Exceptional Opportunity in Sought-After Bentley Ridge Estates
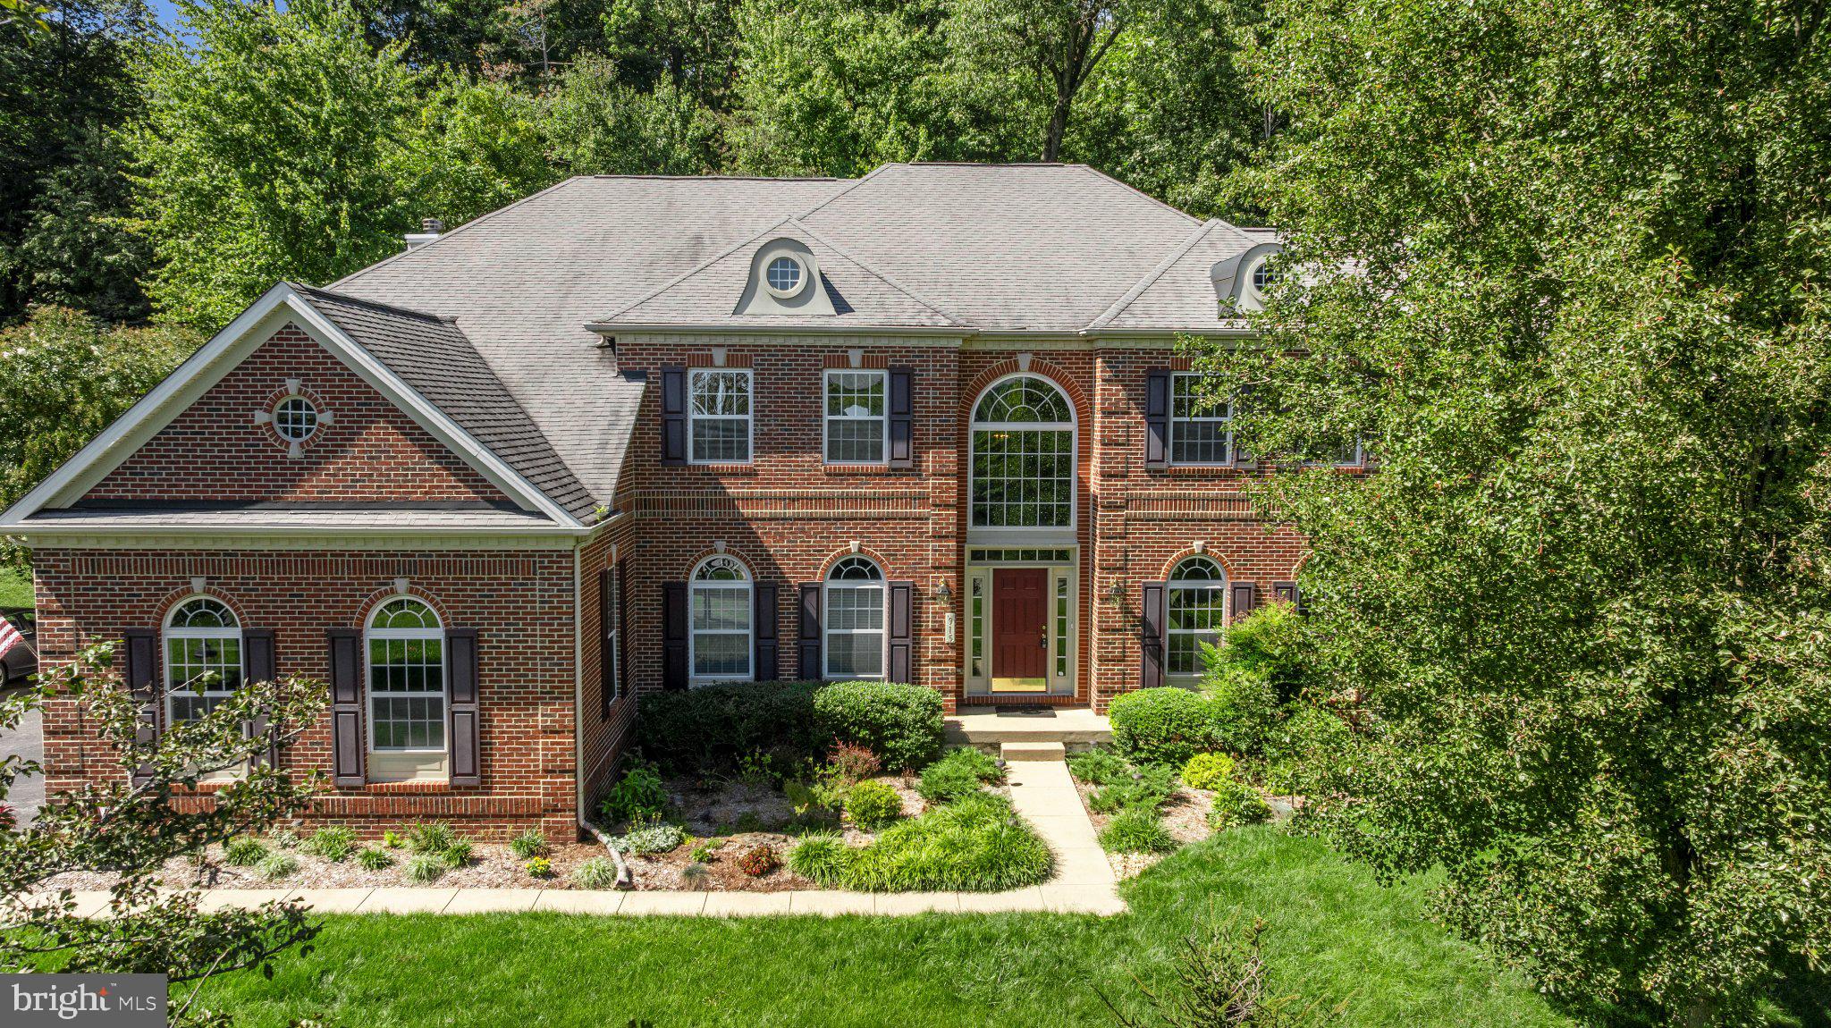
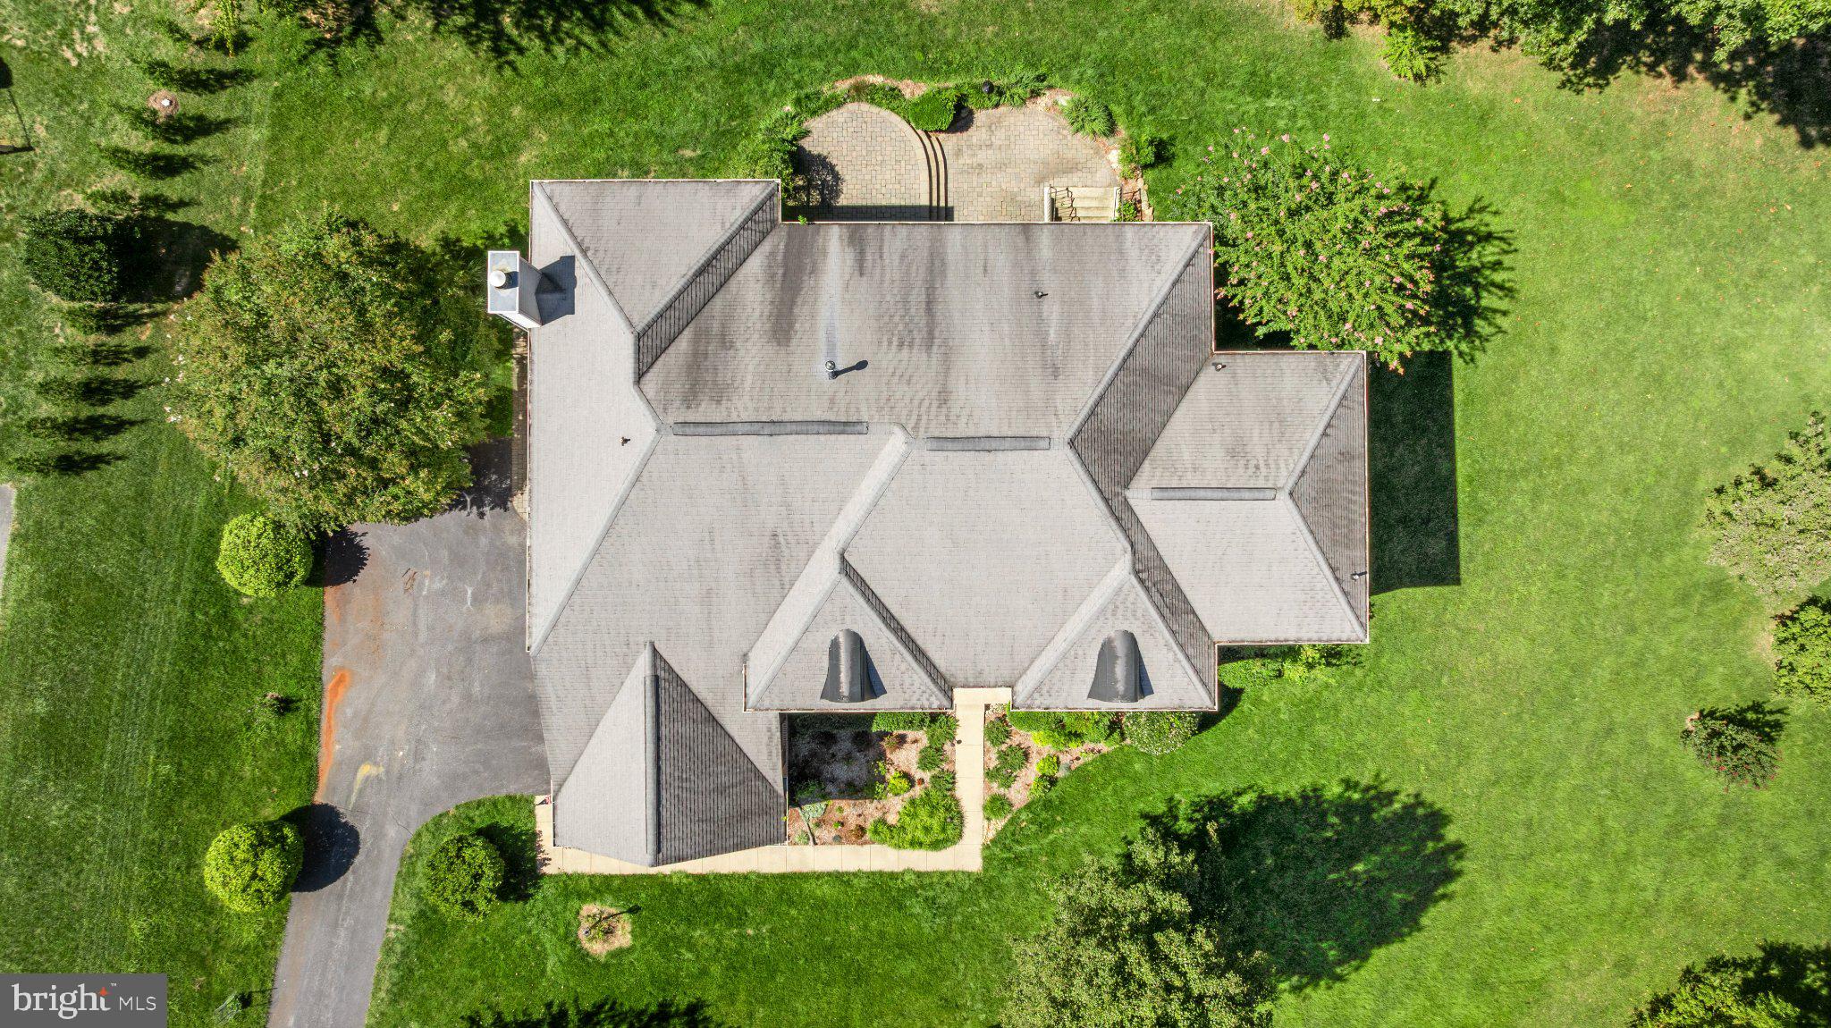
This impeccably maintained colonial is one of the largest floor plans in Bentley Ridge Estates. Nestled on a picturesque 1.68-acre lot, the home features 5 bedrooms, 4.5 bathrooms, and more than 5,400 square feet of beautifully designed living space above grade. An additional 2,530 square feet in the finished lower level brings the total living area to approximately 7,940 square feet.
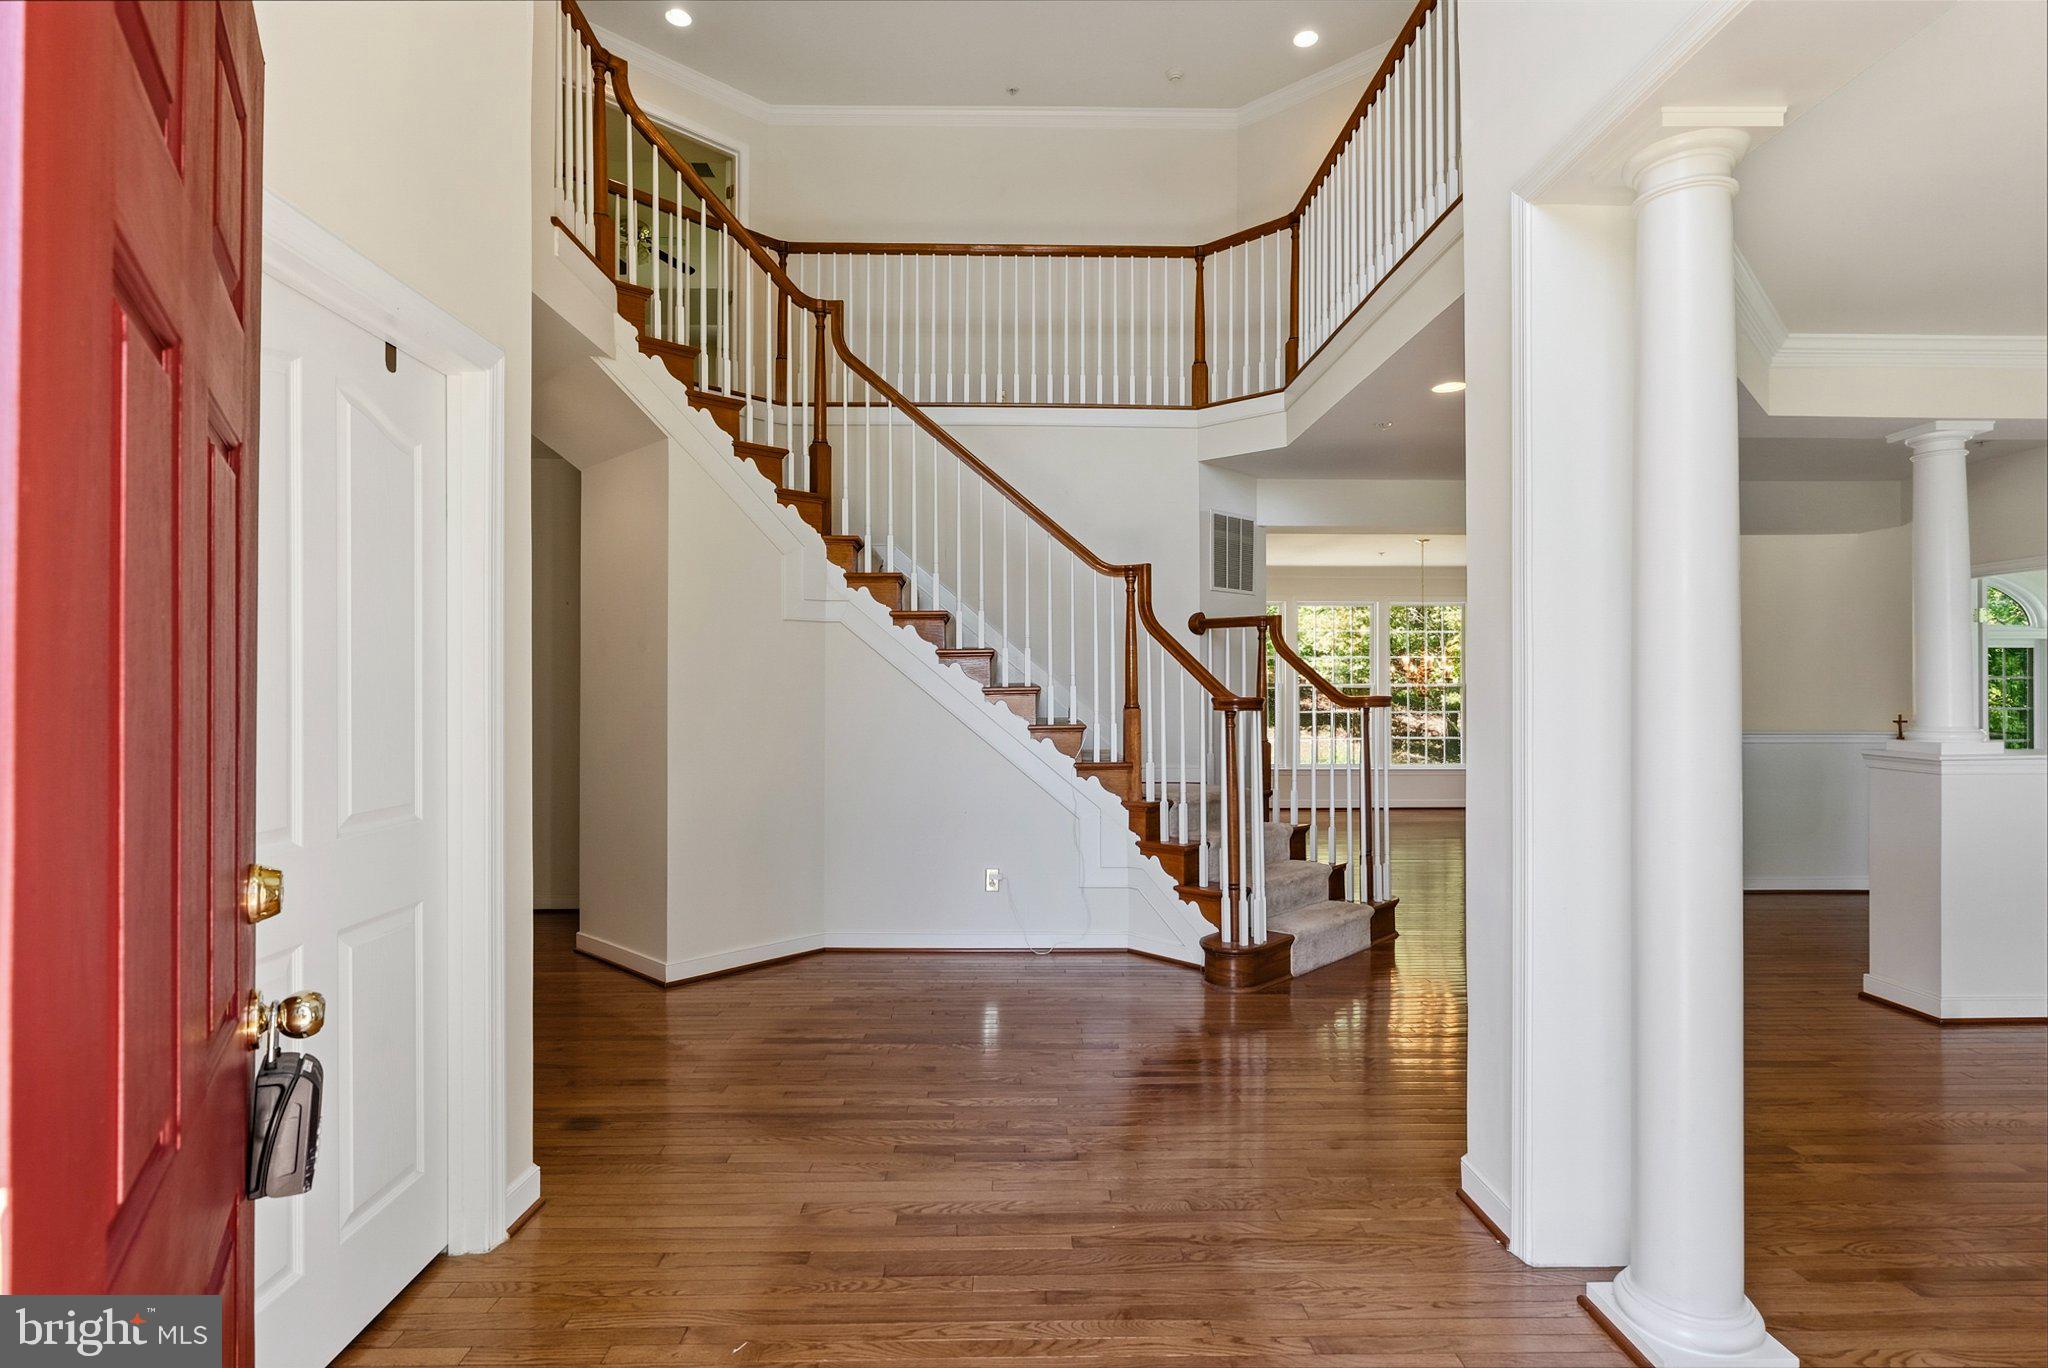
Designed for both everyday living and entertaining, the main level showcases a dramatic two-story family room with a cozy fireplace, 9-foot ceilings, elegant formal dining room, private home office, spacious laundry room, and a sun-drenched sunroom that fills the home with natural light. The gourmet kitchen is equipped with granite countertops, gas cooking, abundant cabinetry, and easy access to the home's inviting gathering spaces. Dual staircases provide both convenience and architectural appeal.
The expansive finished lower level offers endless possibilities, featuring a second family room, full wet bar, full bath, workshop area, cedar closet, and extensive storage space.
Additional highlights include a spacious three-car garage and a whole-house generator, providing comfort, convenience, and peace of mind year-round.
This exceptional property combines timeless elegance, generous living spaces, and a premier location, creating an outstanding opportunity in one of the area's most desirable neighborhoods.
Save
Ask
Tour
Hide
Share
Listing Snapshot
Price
$950,000
Days On Site
75 Days
Bedrooms
5
Inside Area (SqFt)
5,410 sqft
Total Baths
5
Full Baths
4
Partial Baths
1
Lot Size
1.68 Acres
Year Built
2006
MLS® Number
MDBC2170224
Status
Active
Property Tax
$8,913
HOA/Condo/Coop Fees
$50 monthly
Sq Ft Source
Assessor
Friends & Family
React
Comment
Invite
No Comments Yet
Did you know? You can invite friends and family to your search. They can join your search, rate and discuss listings with you.
Recent Activity
2 weeks ago
Listing updated with changes from the MLS®
2 weeks ago
Status changed to Active
2 months ago
Listing first seen on site
General Features
Acres
1.68
Attached Garage
Yes
Foundation
Block
Garage
Yes
Garage Spaces
3
Levels
Two
Parking
GarageAttached
Parking Spaces
3
Property Sub Type
Single Family Residence
Sewer
Septic Tank
Special Circumstances
Standard
SqFt Above
5410
SqFt Total
7940
Style
Colonial
Utilities
Propane
Water Source
Well
Zoning
RESIDENTIAL
Interior Features
Appliances
OvenCooktopWasherGas Water HeaterDishwasherMicrowave
Basement
Exterior EntryDaylightFull
Cooling
Central AirCeiling Fan(s)Electric
Electric
200+ Amp ServiceGenerator
Fireplace
Yes
Fireplaces
1
Flooring
CarpetHardwood
Heating
ElectricPropaneForced Air
Interior
Cedar Closet(s)Ceiling Fan(s)High CeilingsBuilt-in FeaturesSoaking Tub
Laundry Features
Laundry Room
Bedroom 1
Features - Ceiling Fan(s), Walk-In Closet(s)
Bedroom 2
Features - Ceiling Fan(s), Walk-In Closet(s)
Bedroom 3
Features - Ceiling Fan(s)
Bedroom 4
Bedroom 5
Features - Walk-In Closet(s)
Dining Room
Level - Main
Family Room
Level - MainFeatures - Ceiling Fan(s)
Foyer
Level - Main
Game Room
Great Room
Features - Wet Bar
Kitchen
Level - Main
Laundry
Level - Main
Living Room
Level - Main
Office
Level - Main
Storage Room
Sun/Florida Room
Level - MainFeatures - Ceiling Fan(s)
Save
Ask
Tour
Hide
Share
Exterior Features
Construction Details
BrickVinyl Siding
Other Structures
Workshop
Pool Features
None
Community Features
Association Fee
$50.0
Association Fee Frequency
Monthly
School District
BALTIMORE COUNTY PUBLIC SCHOOLS
Schools
School District
BALTIMORE COUNTY PUBLIC SCHOOLS
Elementary School
Unknown
Middle School
Unknown
High School
Unknown
Listing courtesy of Long & Foster Real Estate, Inc.



Did you know? You can invite friends and family to your search. They can join your search, rate and discuss listings with you.