Stately Colonial Retreat on Nearly 2 Private Acres in Bee Tree Mill!
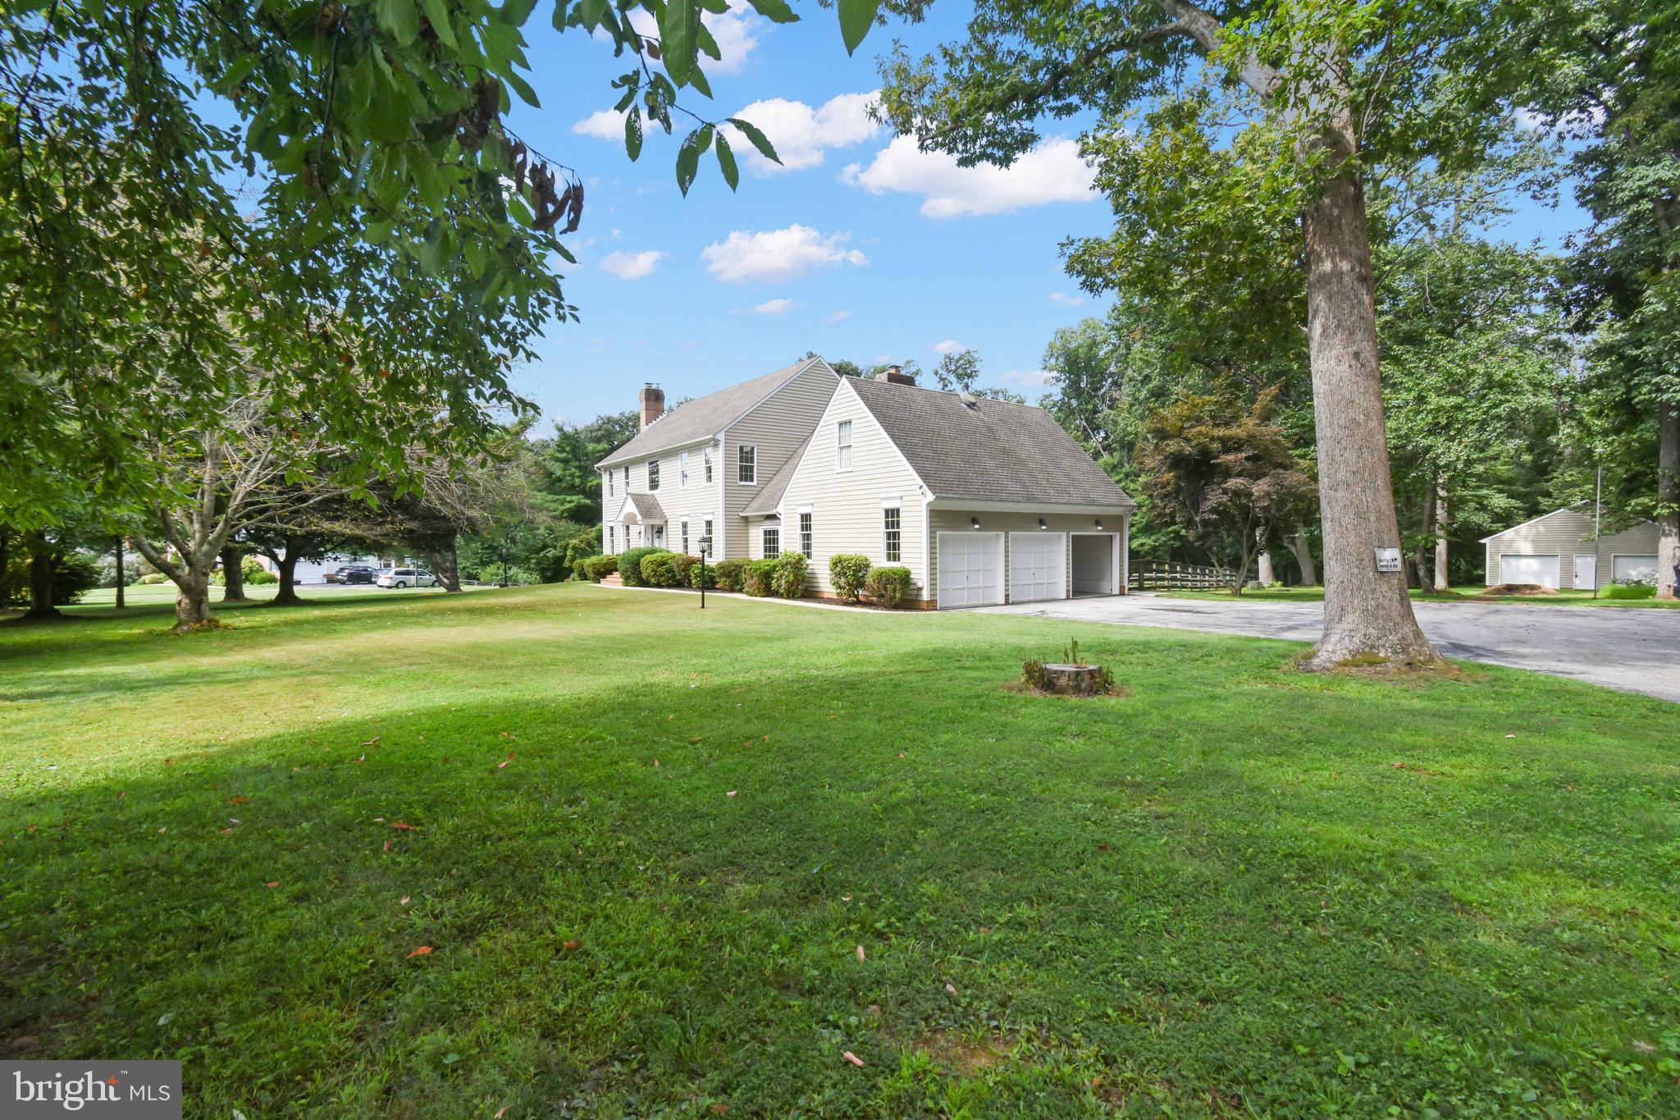
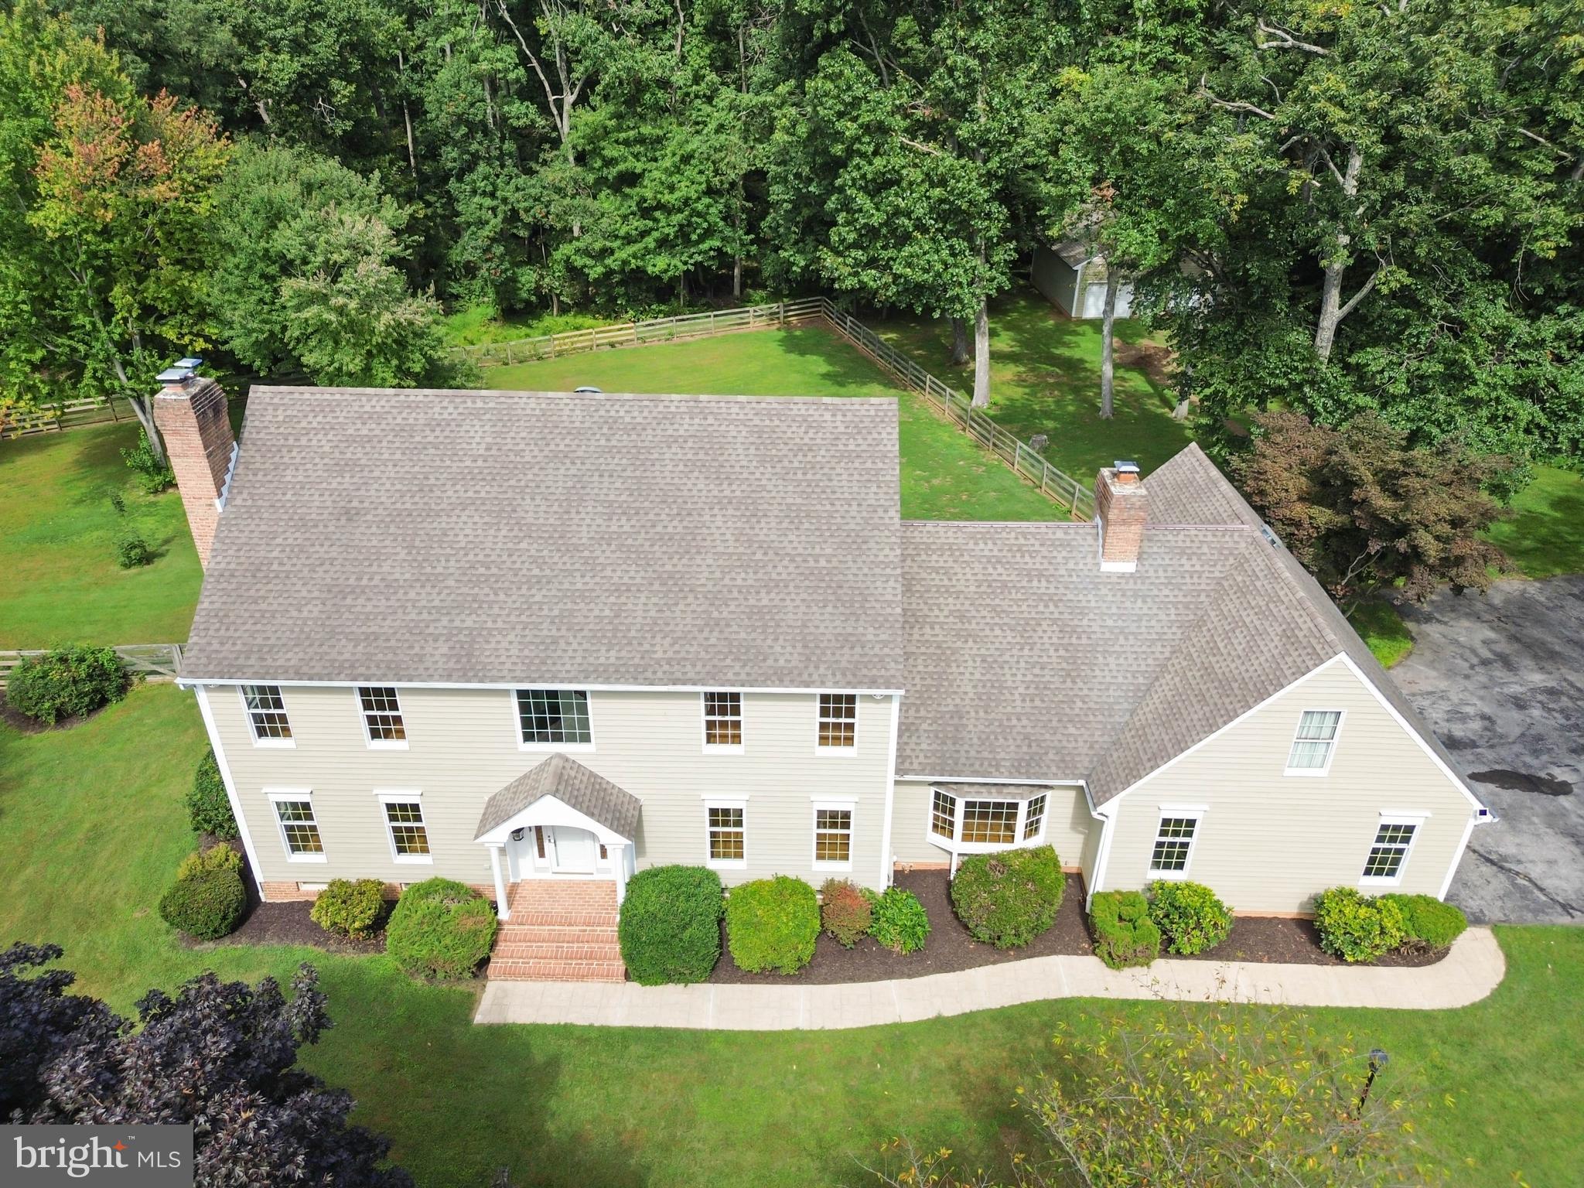
Come fall in love with this beautifully renovated colonial, tucked away on a peaceful 1.785-acre lot surrounded by mature trees and backing to quiet woods — just minutes from Rt 83. It's the best of both worlds: a private, nature-filled retreat with easy access to everyday convenience.
Step through the charming two-story foyer and you'll immediately feel at home. The main level is warm and inviting, with a living room, dining room, study, family room, half bath, and kitchen all connected by rich hardwood floors and fresh paint throughout. With approximately 5,000 square feet across three finished levels, there's plenty of room to gather, relax, and make memories.
The kitchen is truly the heart of the home, featuring custom cabinetry, brand-new quartz countertops, and a stylish tile backsplash — perfect for morning coffee or hosting friends. Upstairs, you'll find three comfortable bedrooms plus a lovely primary suite with newly refinished hardwood floors and fresh paint. The primary bath feels like a personal spa, with elegant marble flooring, a new toilet, and updated fixtures.
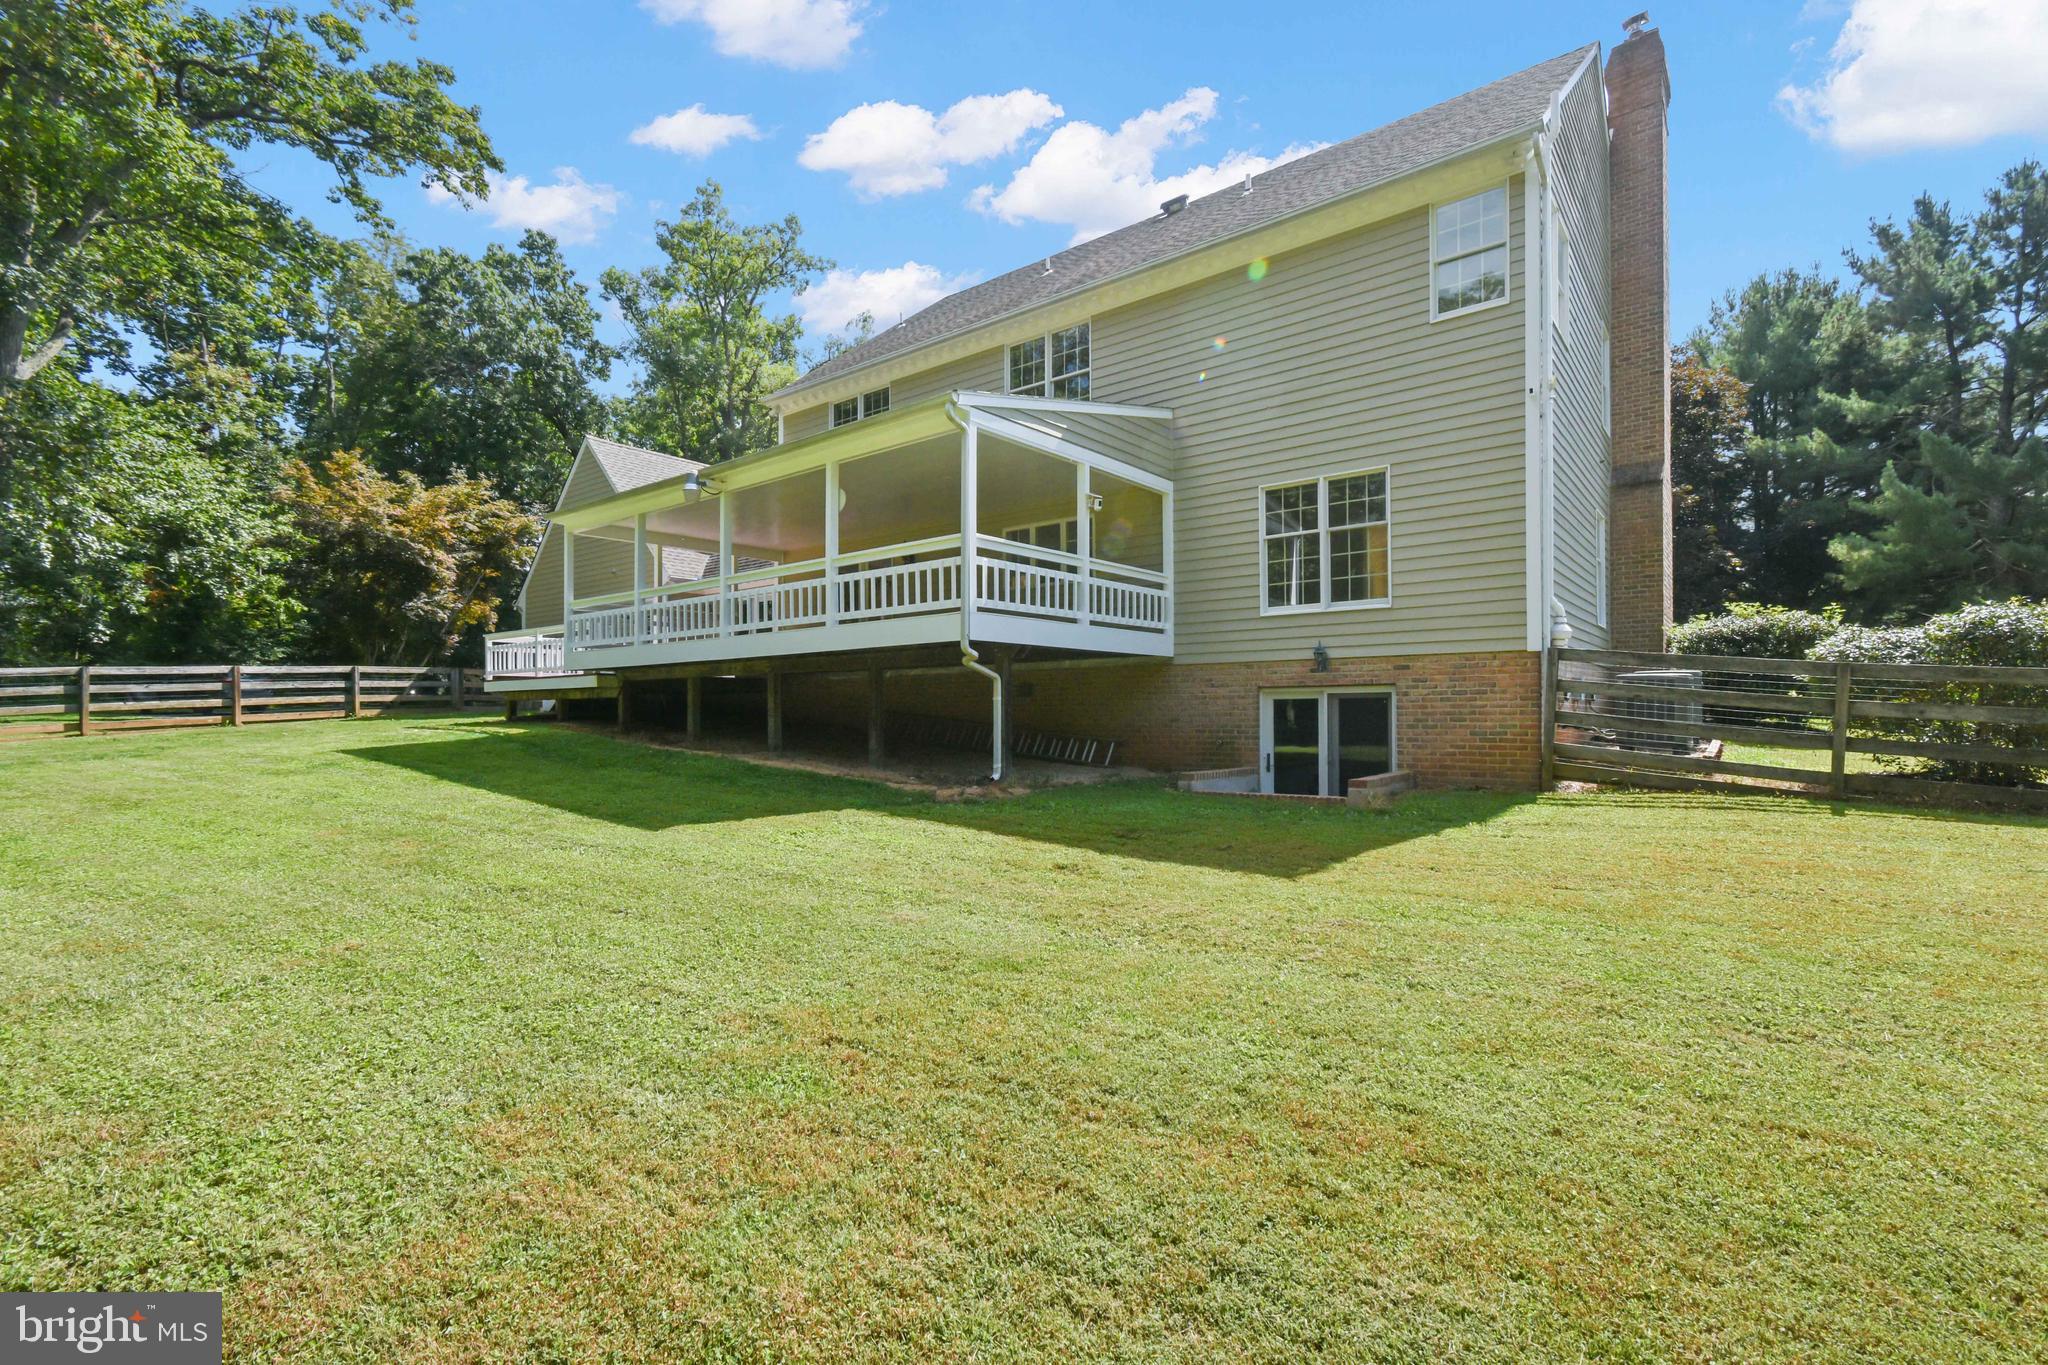
Downstairs, the walk-out lower level offers fresh paint and a convenient half bath, along with endless possibilities to make the space your own.
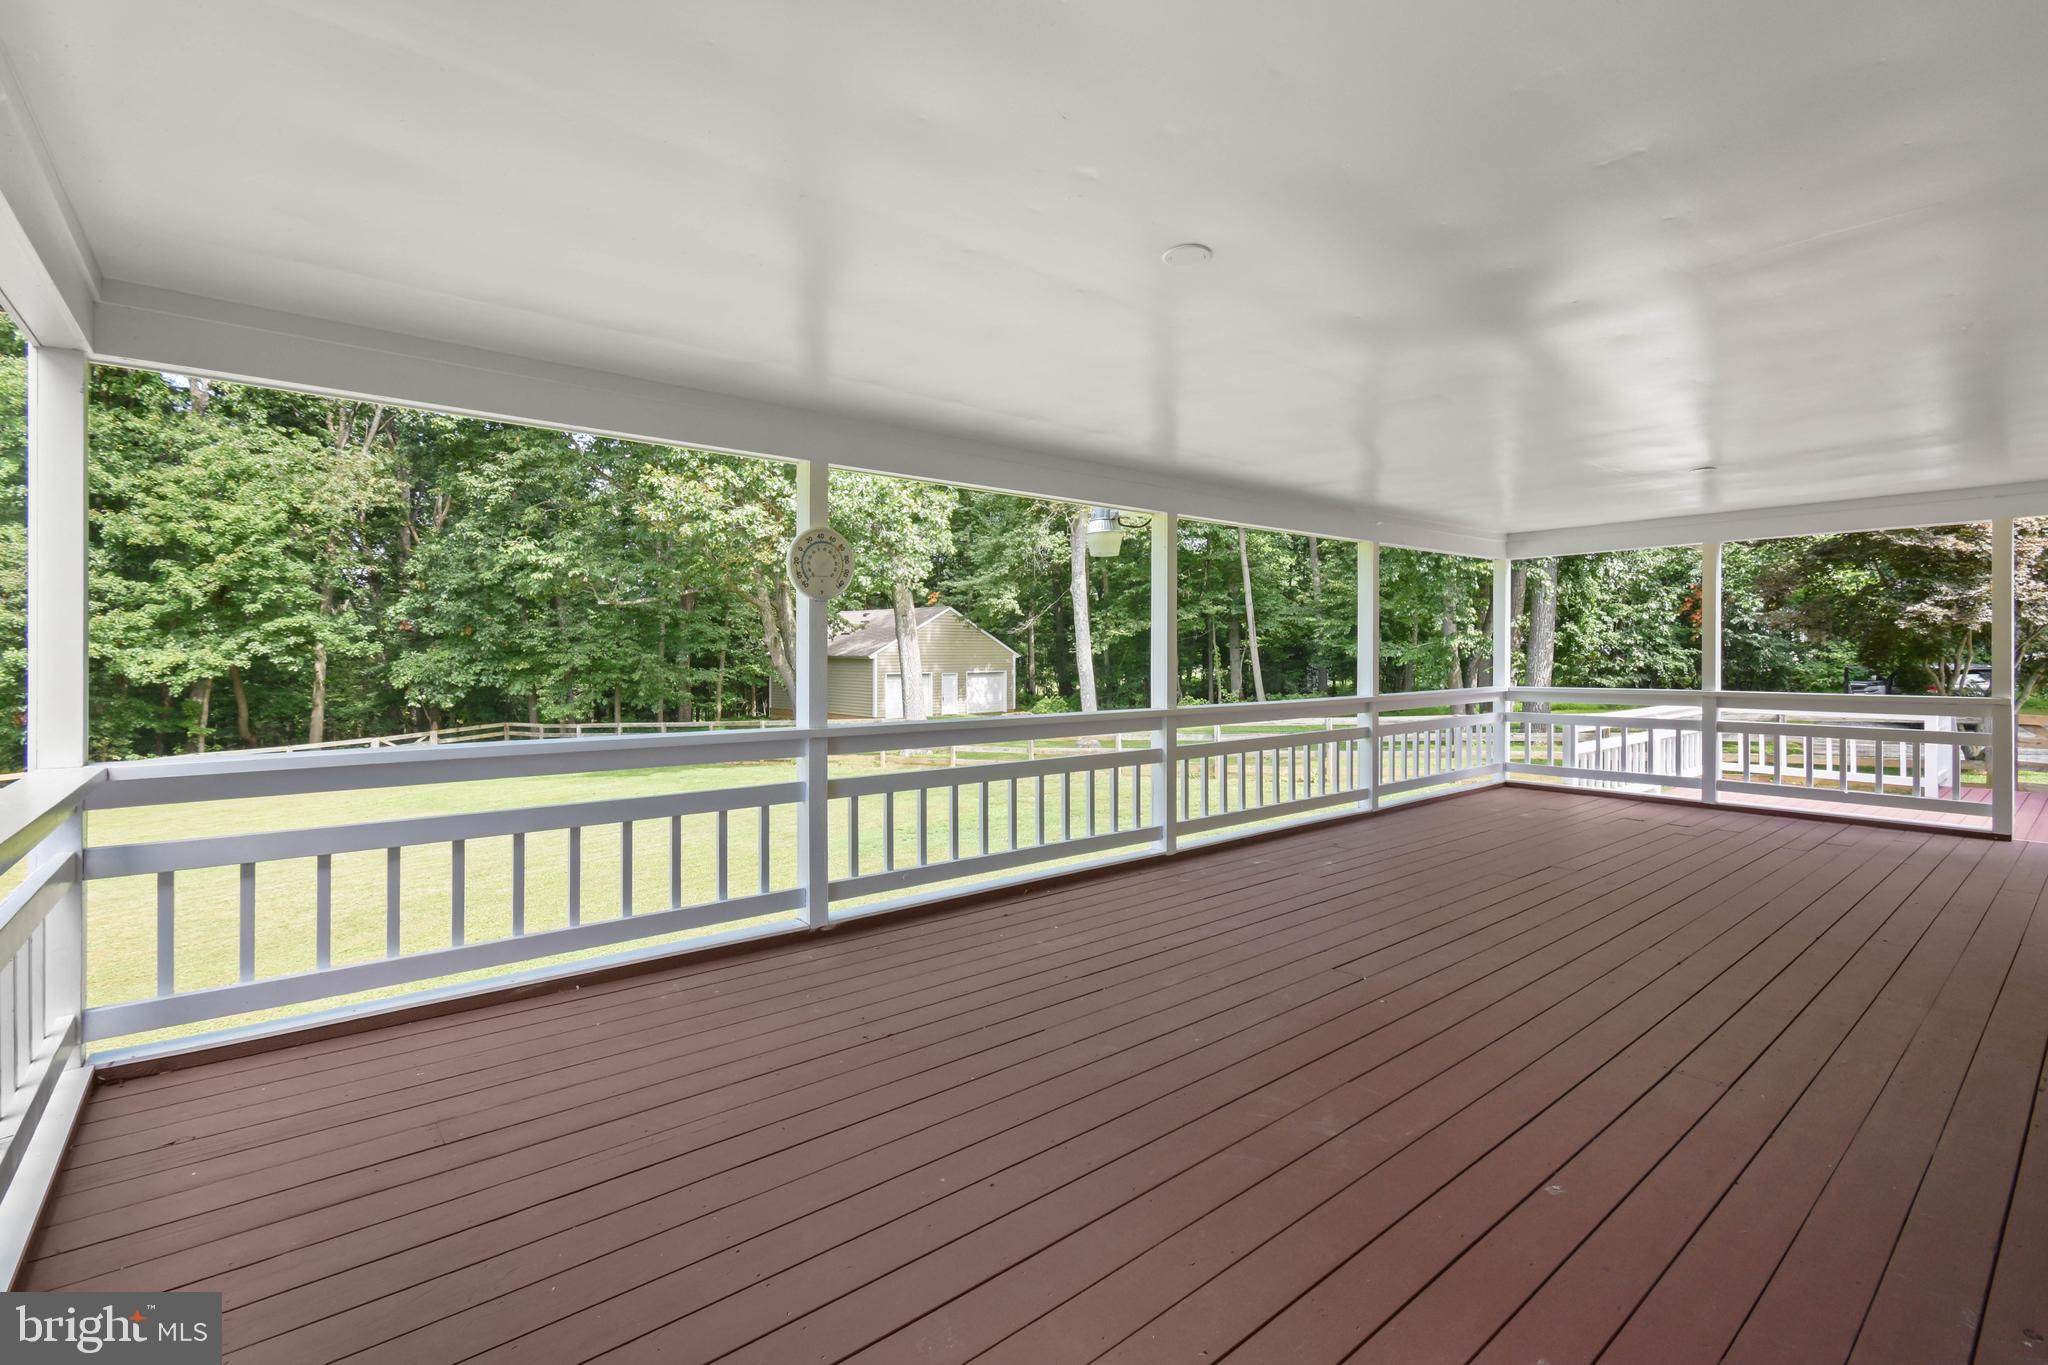
Outside, you'll love the flexibility of a 3-car garage connected to the home, plus a separate 2-car detached garage — plenty of room for vehicles, hobbies, or storage. Unwind on the back deck overlooking a large, flat, fenced yard framed by beautiful wooded views — the perfect spot to enjoy your morning coffee or watch the sunset.
This is a rare chance to own a truly special property in a wonderful location. Come see it for yourself!
Save
Ask
Tour
Hide
Share
Listing Snapshot
Price
$930,000
Days On Site
66 Days
Bedrooms
4
Inside Area (SqFt)
4,840 sqft
Total Baths
4
Full Baths
2
Partial Baths
2
Lot Size
1.78 Acres
Year Built
1991
MLS® Number
MDBC2170242
Status
Pending
Property Tax
$8,099
HOA/Condo/Coop Fees
N/A
Sq Ft Source
Estimated
Friends & Family
React
Comment
Invite
No Comments Yet
Did you know? You can invite friends and family to your search. They can join your search, rate and discuss listings with you.
Recent Activity
a week ago
Status changed to Pending
a week ago
Listing updated with changes from the MLS®
2 months ago
Listing first seen on site
General Features
Acres
1.78
Attached Garage
Yes
Cross Street
York Rd
Foundation
Permanent
Garage
Yes
Garage Spaces
5
Levels
Two
Parking
Garage Door OpenerGarageDrivewayInside EntranceAttachedDetached
Parking Spaces
9
Pets
Yes
Property Sub Type
Single Family Residence
Sewer
Septic Tank
Special Circumstances
Standard
SqFt Above
3240
SqFt Below
1600
SqFt Total
5040
Style
Colonial
Water Source
Well
Zoning
R
Interior Features
Appliances
Electric Water Heater
Basement
Walk-Out AccessFullPartially FinishedSump Pump
Cooling
Central AirCeiling Fan(s)Electric
Fireplace
Yes
Fireplaces
2
Flooring
CarpetHardwoodMarble
Furnished
Unfurnished
Heating
ElectricOilHeat Pump
Family Room
Save
Ask
Tour
Hide
Share
Exterior Features
Construction Details
Frame
Pool Features
None
Roof
Shingle
Community Features
School District
BALTIMORE COUNTY PUBLIC SCHOOLS
Schools
School District
BALTIMORE COUNTY PUBLIC SCHOOLS
Elementary School
Unknown
Middle School
Unknown
High School
Unknown
Listing courtesy of Berkshire Hathaway HomeServices Homesale Realty



Did you know? You can invite friends and family to your search. They can join your search, rate and discuss listings with you.