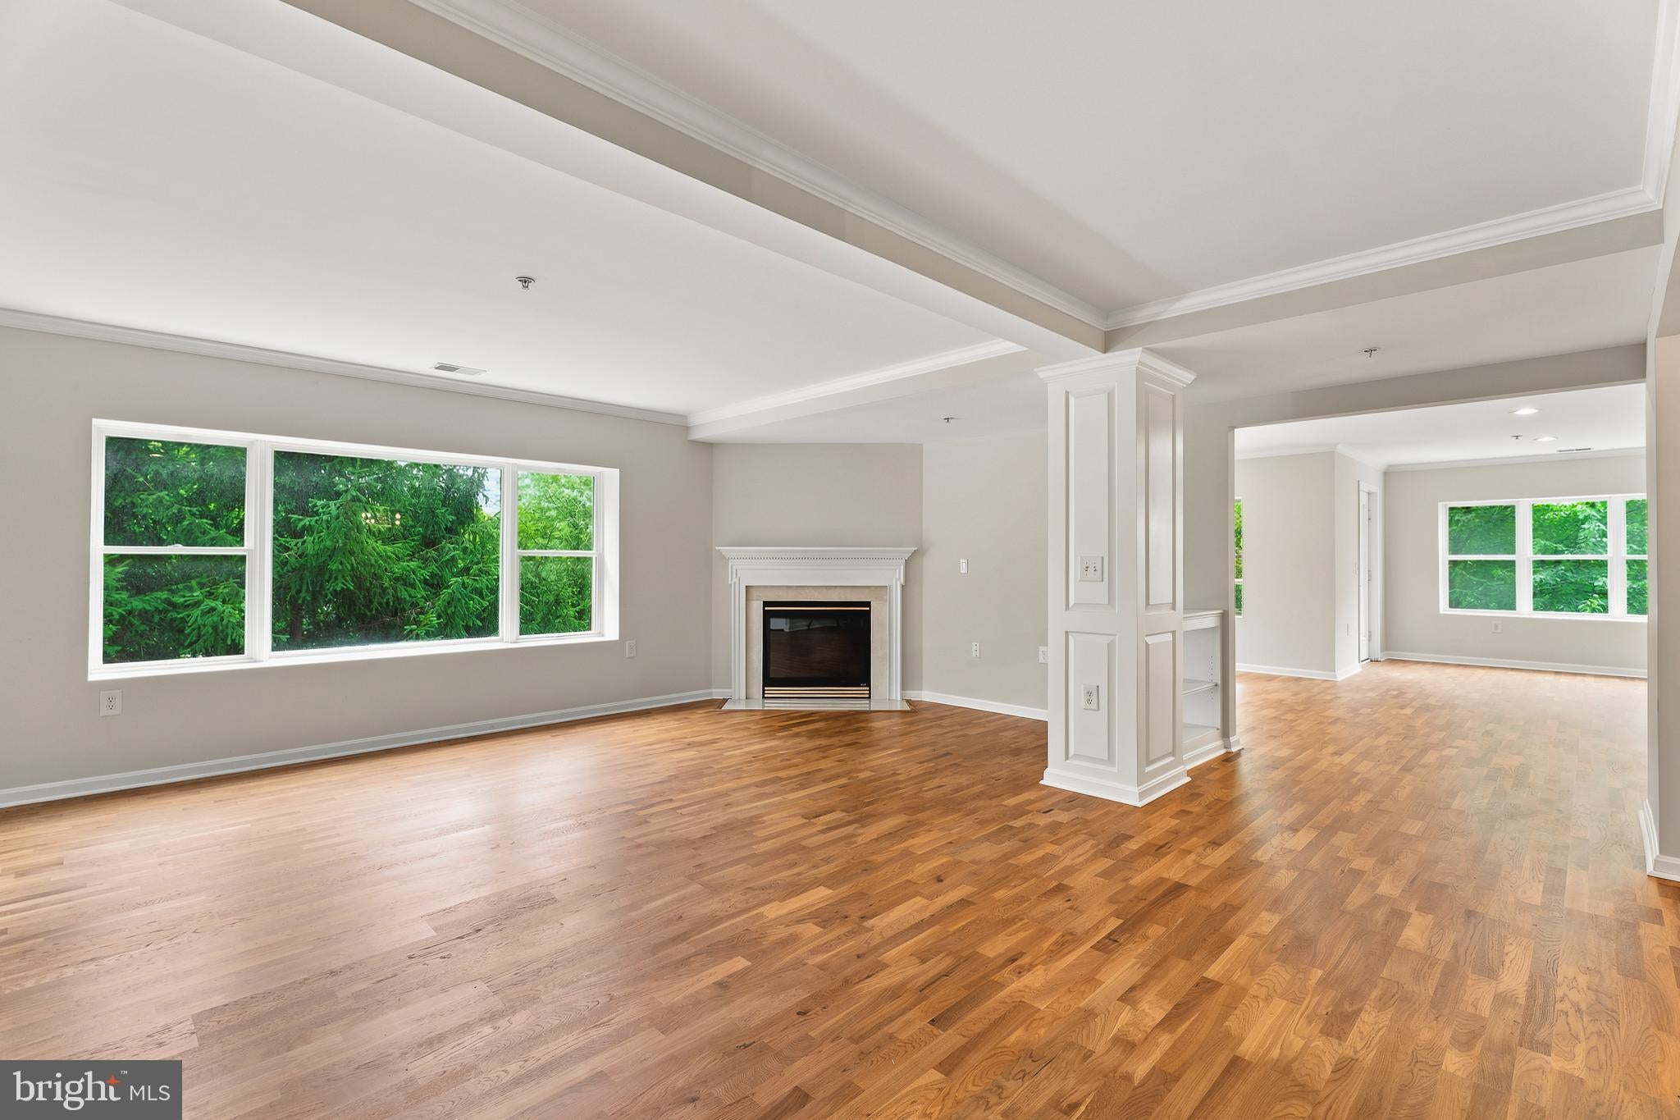
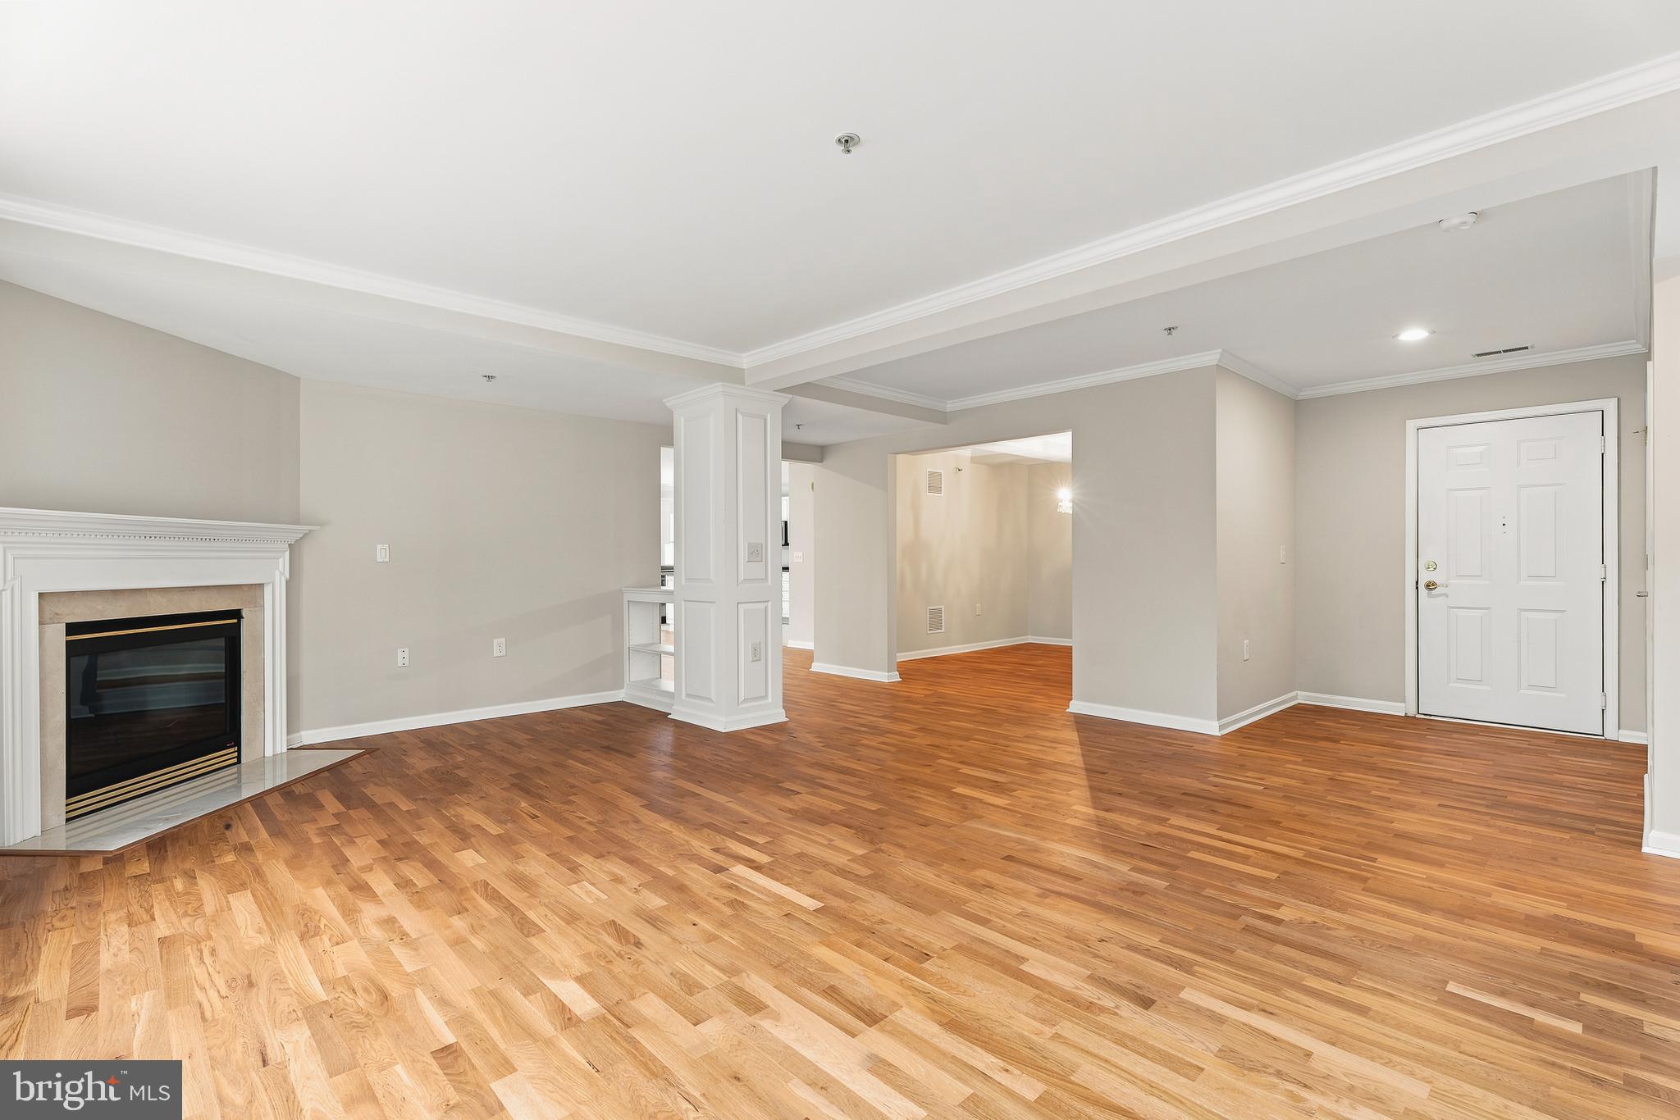
Welcome to easy, low-maintenance living in the heart of Mays Chapel! This rare end-unit condo offers one of the community's most desirable front-to-back floor plans, creating an open, airy feel filled with natural light from an impressive 22 windows. Freshly painted throughout, the home showcases brand new ½-inch engineered hardwood flooring, new plush carpet in the bedrooms, elegant crown molding throughout, and a spacious, flowing layout that's perfect for both everyday living and entertaining. Offering 2 bedrooms, 2 full baths, a versatile family room, formal living room, formal dining room and 1,730 square feet, this thoughtfully designed condo is further enhanced by an assigned garage parking space and separate storage locker, providing the space and convenience today's buyers desire.
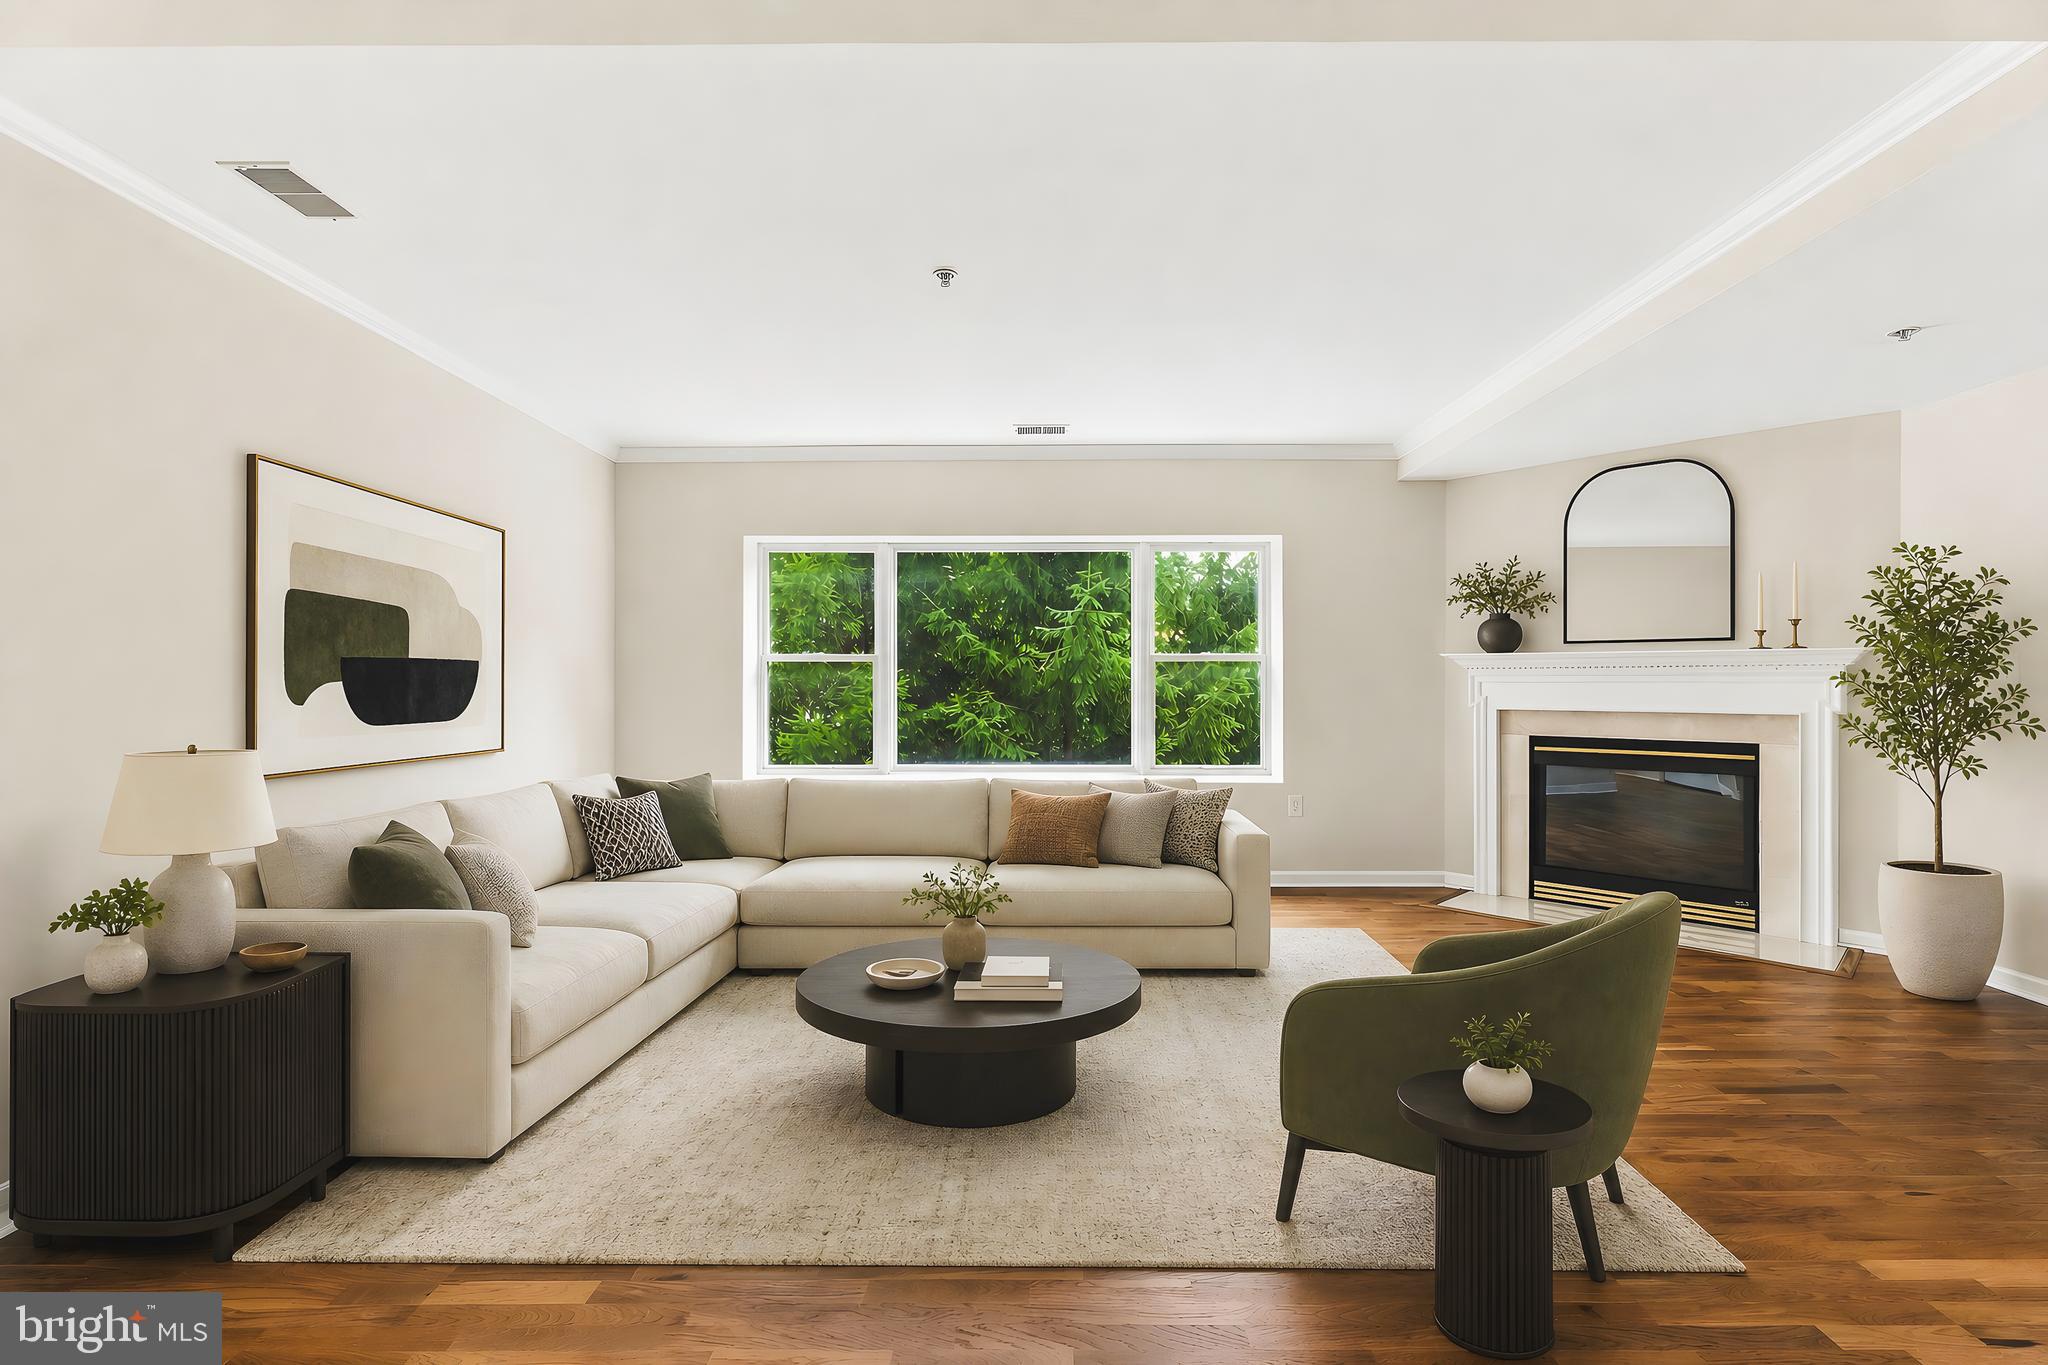
The light-filled living room is warm and inviting, featuring a gas fireplace and custom built-in, while the elegant dining room is highlighted by a striking coffered ceiling and chandelier. The open kitchen is designed for both everyday living and entertaining, offering a center island, granite countertops, abundant workspace, and a sunny breakfast area with direct access to the covered balcony—perfect for enjoying your morning coffee or unwinding at the end of the day. A spacious den provides exceptional flexibility as a home office, library, or sitting room. The generous primary suite offers a large walk-in closet and a private en-suite bath with a new waterproof luxury vinyl floor and walk-in shower. Additional highlights include dual-zone HVAC for year-round comfort and a brand-new hot water heater, completing this updated, move-in-ready home. Ideally located near shopping, dining, parks, and major commuter routes, this is Mays Chapel living at its best.
Save
Ask
Tour
Hide
Share
Listing Snapshot
Price
$555,000
Days On Site
74 Days
Bedrooms
2
Inside Area (SqFt)
1,730 sqft
Total Baths
2
Full Baths
2
Partial Baths
N/A
Lot Size
N/A
Year Built
2003
MLS® Number
MDBC2170448
Status
Pending
Property Tax
$5,030
HOA/Condo/Coop Fees
$560.28 monthly
Sq Ft Source
Assessor
Friends & Family
React
Comment
Invite
No Comments Yet
Did you know? You can invite friends and family to your search. They can join your search, rate and discuss listings with you.
Recent Activity
a month ago
Status changed to Pending
a month ago
Listing updated with changes from the MLS®
2 months ago
Listing first seen on site
General Features
Foundation
Block
Garage
Yes
Garage Spaces
1
Levels
One
Parking
Garage Door OpenerGarageAssignedCoveredInside EntranceCommunity Structure
Parking Spaces
1
Pets
Number LimitYes
Property Sub Type
Condominium
Sewer
Public Sewer
Special Circumstances
Standard
SqFt Above
1730
SqFt Total
1730
Style
Traditional
Water Source
Public
Zoning
R
Interior Features
Appliances
Gas RangeGas OvenElectric Water HeaterDishwasherDisposalDryerExhaust FanMicrowaveRefrigeratorWasher



Did you know? You can invite friends and family to your search. They can join your search, rate and discuss listings with you.