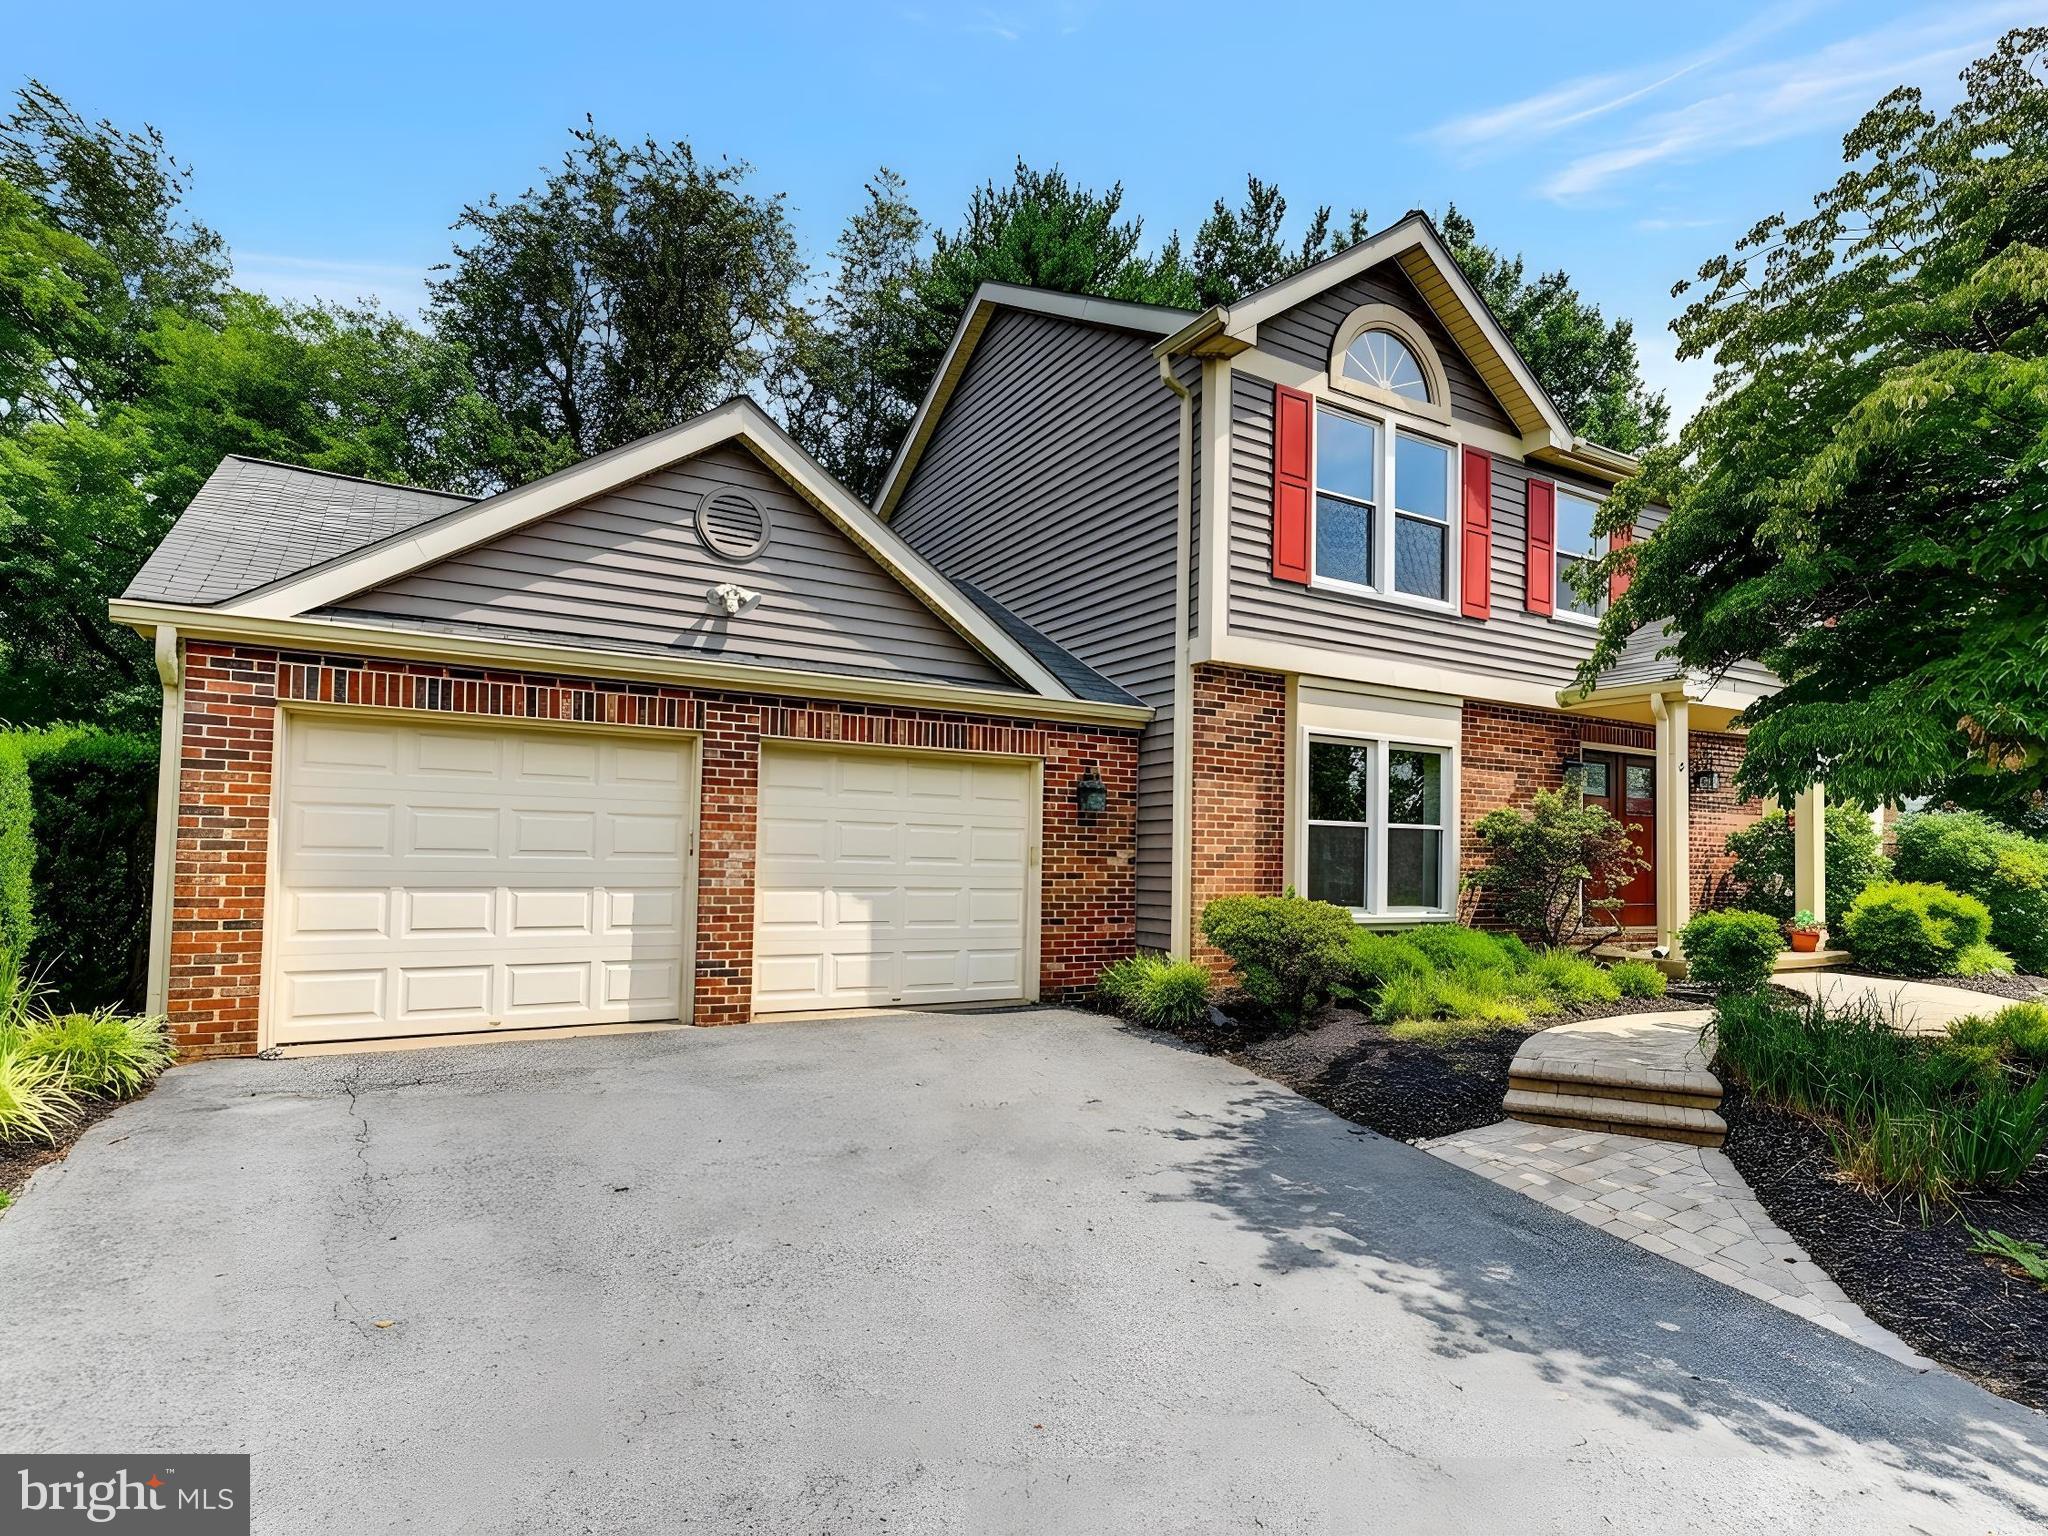
Located in close proximity to prestigious scenic Worthington Valley, this beautifully updated colonial offers the perfect balance of timeless elegance, modern updates, and exceptional convenience—just minutes from Hunt Valley, I-83, and downtown Baltimore. Privately situated on a quiet cul-de-sac, the home is thoughtfully designed for both comfortable everyday living and effortless entertaining.
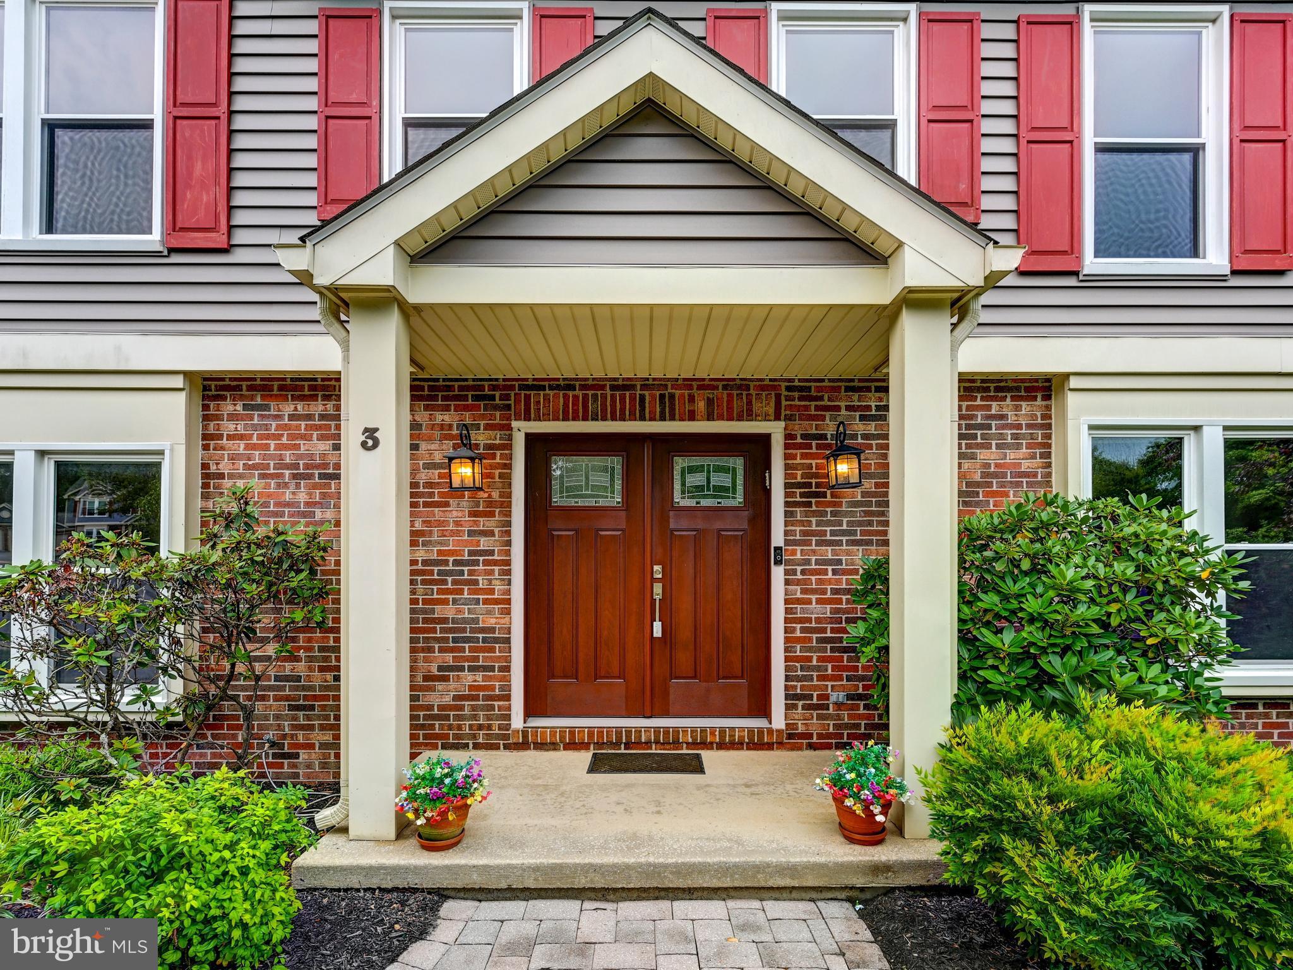
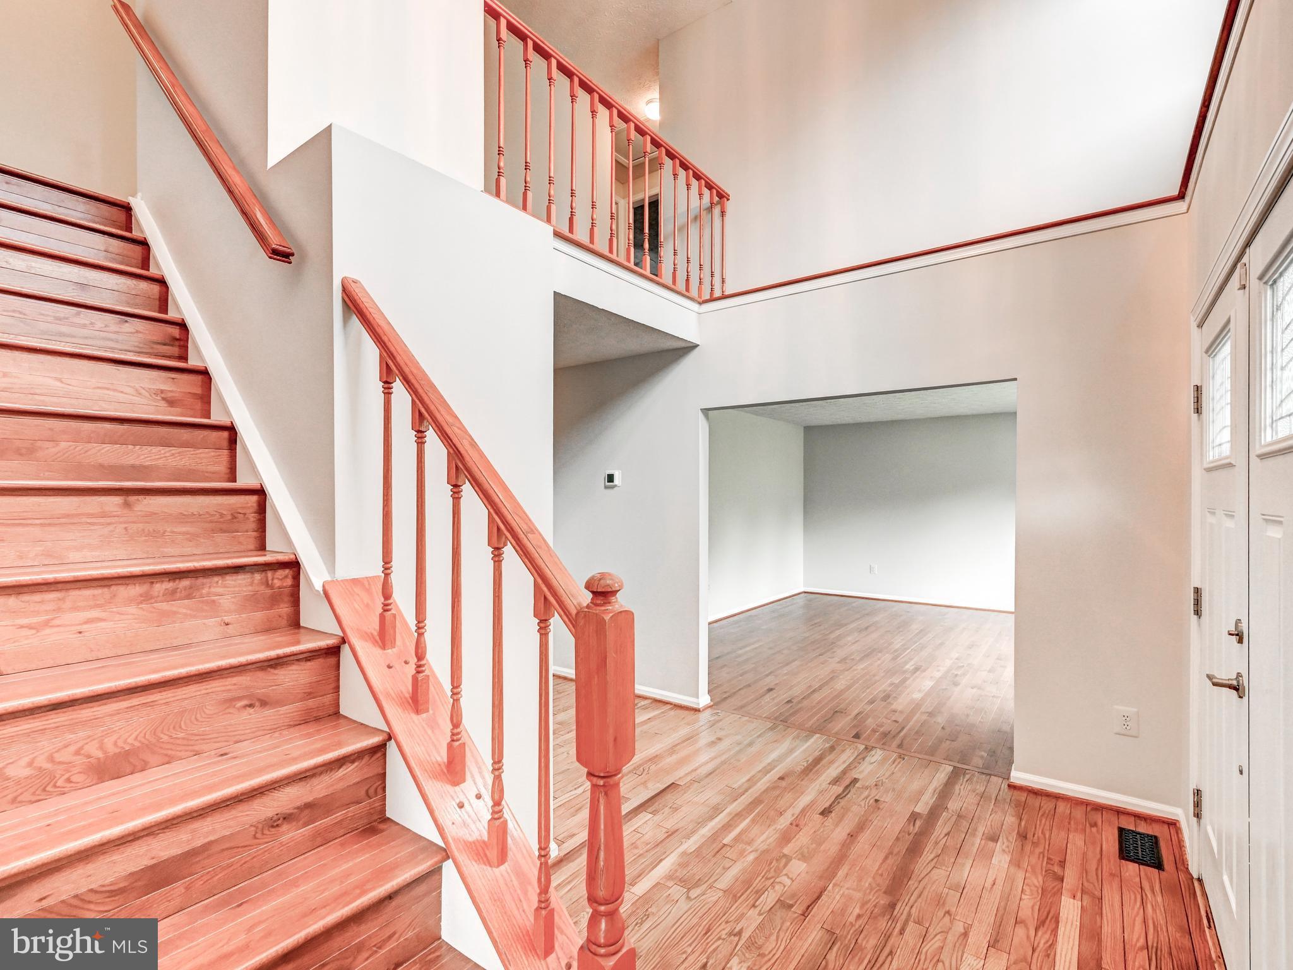
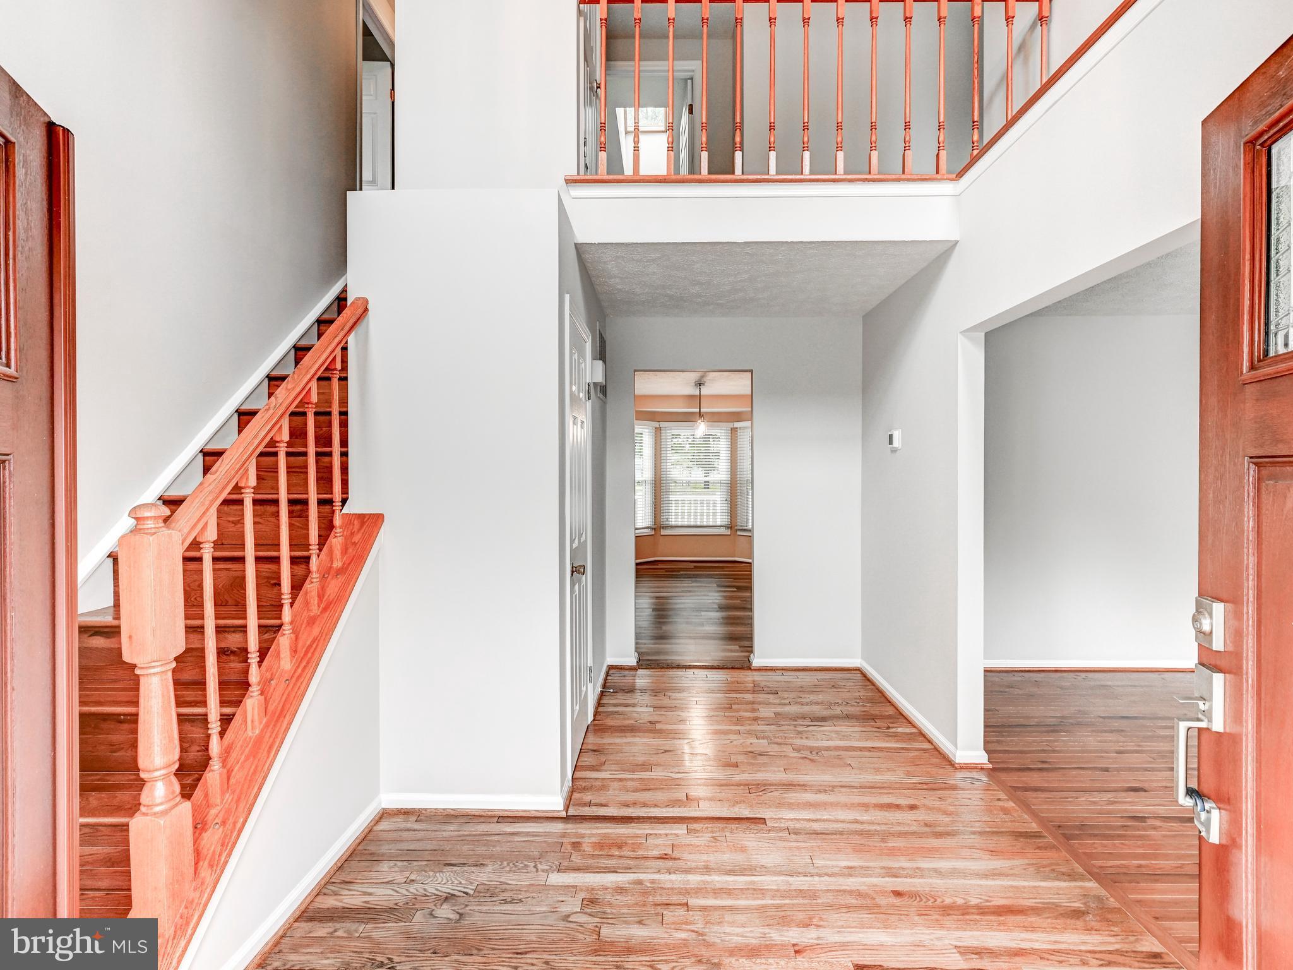
A striking upgraded double front-door entry welcomes you into a dramatic two-story foyer, where gleaming hardwood floors and an open, light-filled floor plan create an inviting first impression. The expansive formal living and dining rooms are enhanced by floor-to-ceiling windows and hardwood flooring, providing refined spaces for both casual gatherings and special occasions.
At the heart of the home, the updated kitchen features abundant cabinetry, granite countertops, an undermount sink, stainless steel appliances, and generous workspace. Overlooking the inviting family room with custom built-ins and a gas fireplace, the kitchen allows seamless interaction while preparing meals or entertaining guests. Step outside to enjoy the screened porch and adjoining deck, both overlooking the level tree-lined rear yard—an ideal setting for outdoor dining, relaxing, or play. A spacious oversized two-car garage, convenient main-level laundry room, and updated powder room complete the main level.
Upstairs, the expansive primary suite serves as a private retreat with vaulted ceilings, a walk-in closet, and a luxurious spa-inspired bath featuring a soaking tub, separate walk-in shower, and dual-sink vanity. Three additional generously sized bedrooms and an updated full hall bath can also be found on this level.
The finished lower level offers exceptional flexibility with a large recreation room, abundant storage, and a generously sized half bath that is already large enough to accommodate the addition of a future shower.
Extensive updates throughout the home include luxury vinyl plank flooring, hardwood flooring, recessed lighting,an updated kitchen, renovated second-level bathrooms, an architectural shingle roof installed in 2020, HVAC system (2026), and much more.
Save
Ask
Tour
Hide
Share
Listing Snapshot
Price
$600,000
Days On Site
53 Days
Bedrooms
4
Inside Area (SqFt)
2,872 sqft
Total Baths
4
Full Baths
2
Partial Baths
2
Lot Size
0.32 Acres
Year Built
1988
MLS® Number
MDBC2170500
Status
Active Under Contract
Property Tax
$5,193
HOA/Condo/Coop Fees
$18.33 monthly
Sq Ft Source
Assessor
Friends & Family
React
Comment
Invite
No Comments Yet
Did you know? You can invite friends and family to your search. They can join your search, rate and discuss listings with you.
Recent Activity
a month ago
Listing updated with changes from the MLS®
a month ago
Status changed to Active Under Contract
2 months ago
Listing first seen on site
General Features
Acres
0.32
Attached Garage
Yes
Foundation
Other
Garage
Yes
Garage Spaces
2
Levels
Three Or More
Parking
On StreetGarageDrivewayInside EntranceAttached
Parking Spaces
6
Property Sub Type
Single Family Residence
Security
Smoke Detector(s)
Sewer
Public Sewer
Special Circumstances
Standard
SqFt Above
2322
SqFt Below
550
SqFt Total
3456
Style
Colonial
Utilities
Cable AvailableNatural Gas AvailablePhone AvailableSewer AvailableWater AvailableElectricity Available
Water Source
Public
Zoning
RESIDENTIAL
Interior Features
Appliances
Electric RangeElectric OvenElectric Water HeaterWasherDishwasherDisposalDryerExhaust FanHumidifierIce MakerRefrigeratorStainless Steel Appliance(s)Water HeaterMicrowave
Basement
Partially FinishedSump Pump
Cooling
Central AirCeiling Fan(s)Electric
Fireplace
Yes
Fireplace Features
GasGlass Doors
Fireplaces
1
Flooring
LaminateCarpetWoodHardwoodVinyl
Heating
Exhaust FanNatural GasForced Air
Interior
Ceiling Fan(s)Kitchen IslandPantryRecessed LightingWalk-In Closet(s)Cathedral Ceiling(s)Built-in FeaturesCrown MoldingOpen FloorplanSoaking Tub



Did you know? You can invite friends and family to your search. They can join your search, rate and discuss listings with you.