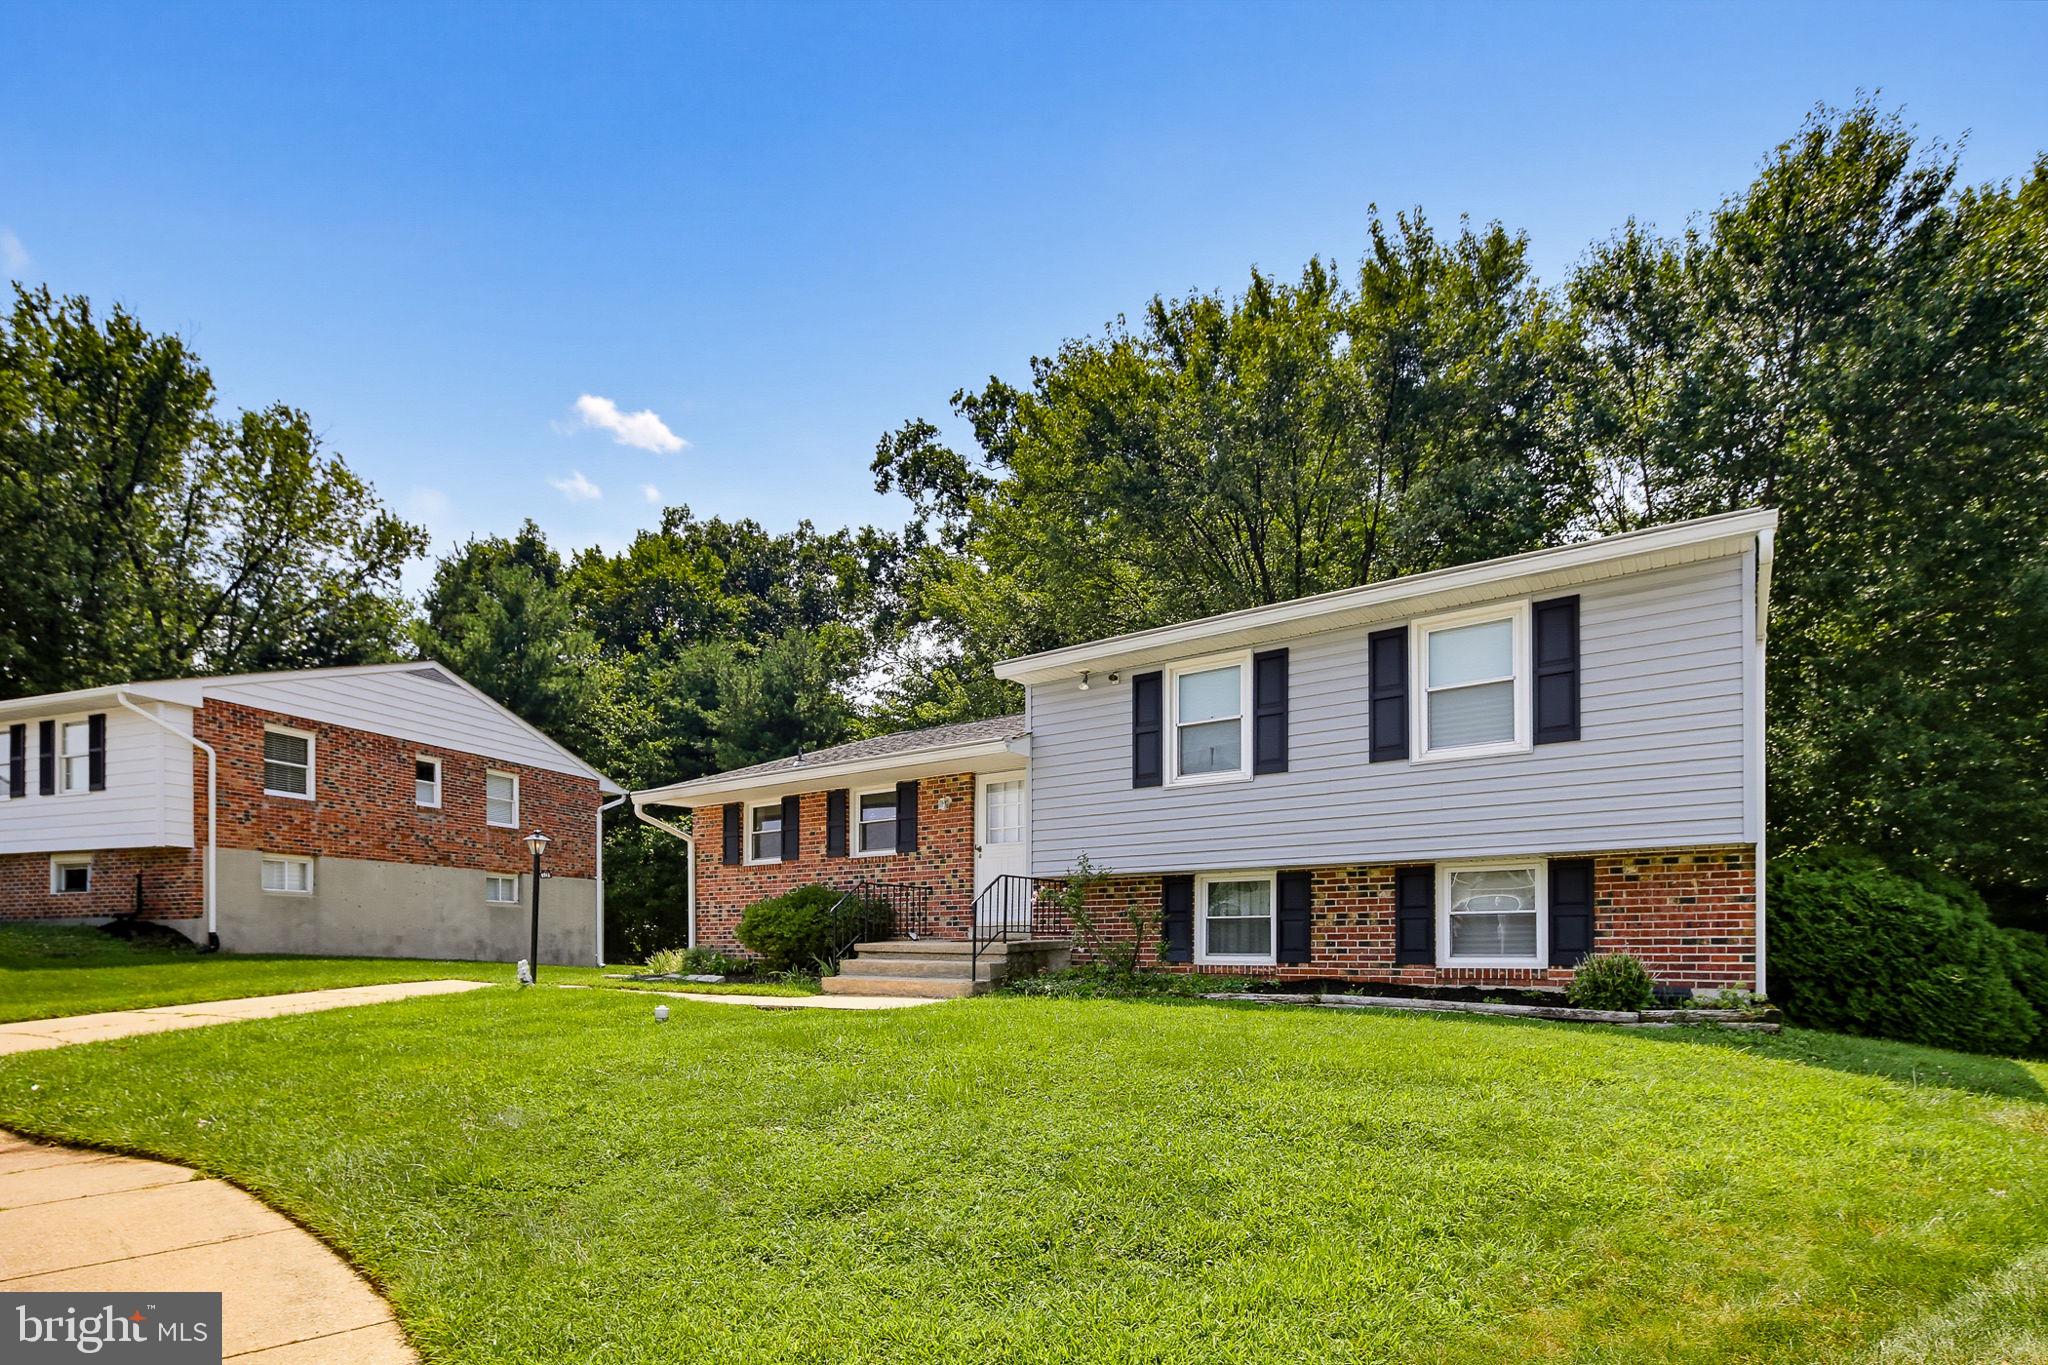
Welcome to 8916 Kilkenny Circle, a well-maintained split-level home offering a functional layout, spacious living areas, and a private wooded setting. With multiple finished levels and plenty of room to spread out, this home provides a great opportunity to personalize while enjoying solid living space in an established neighborhood.
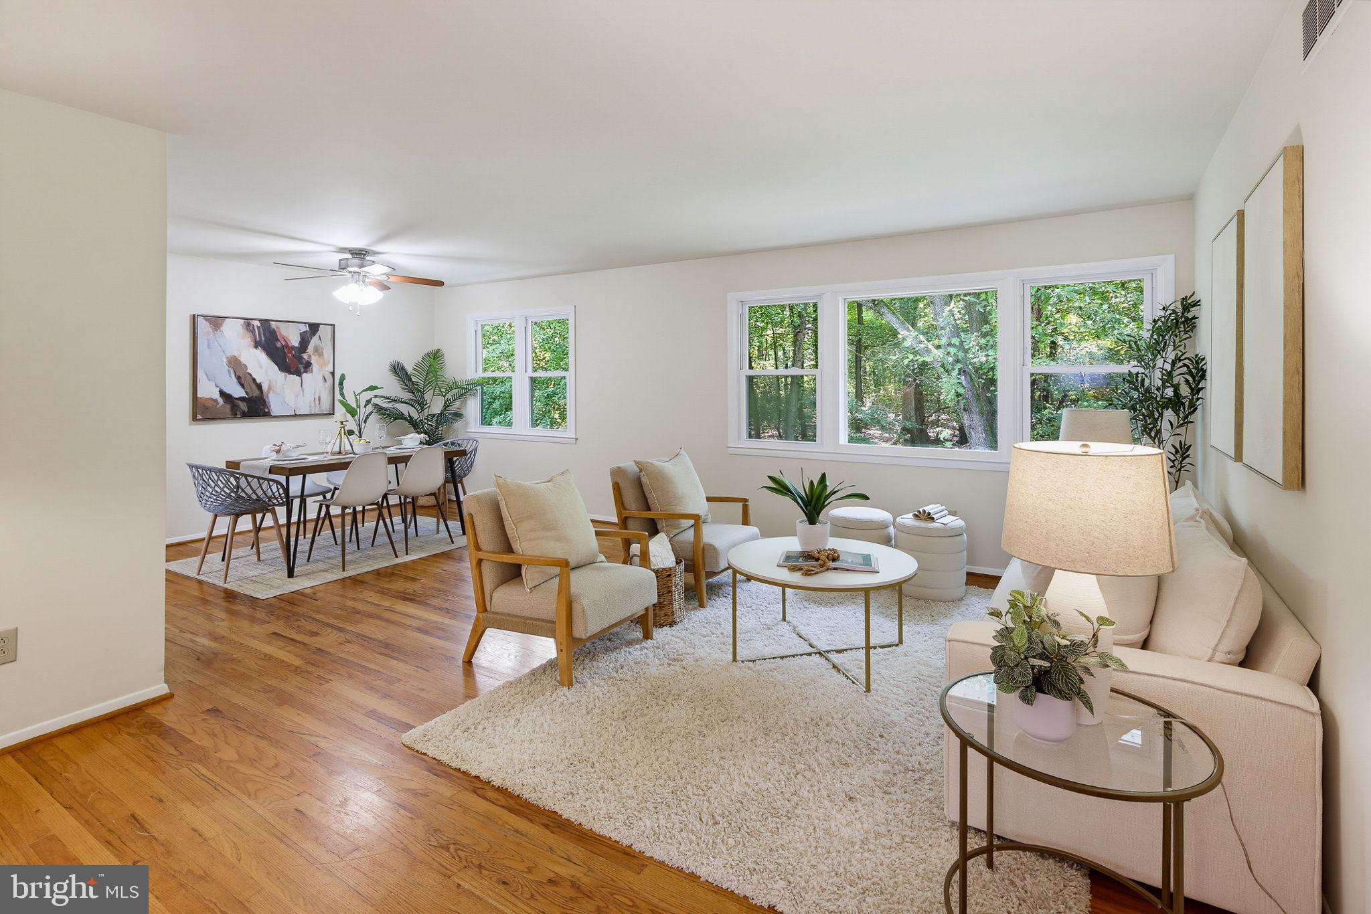
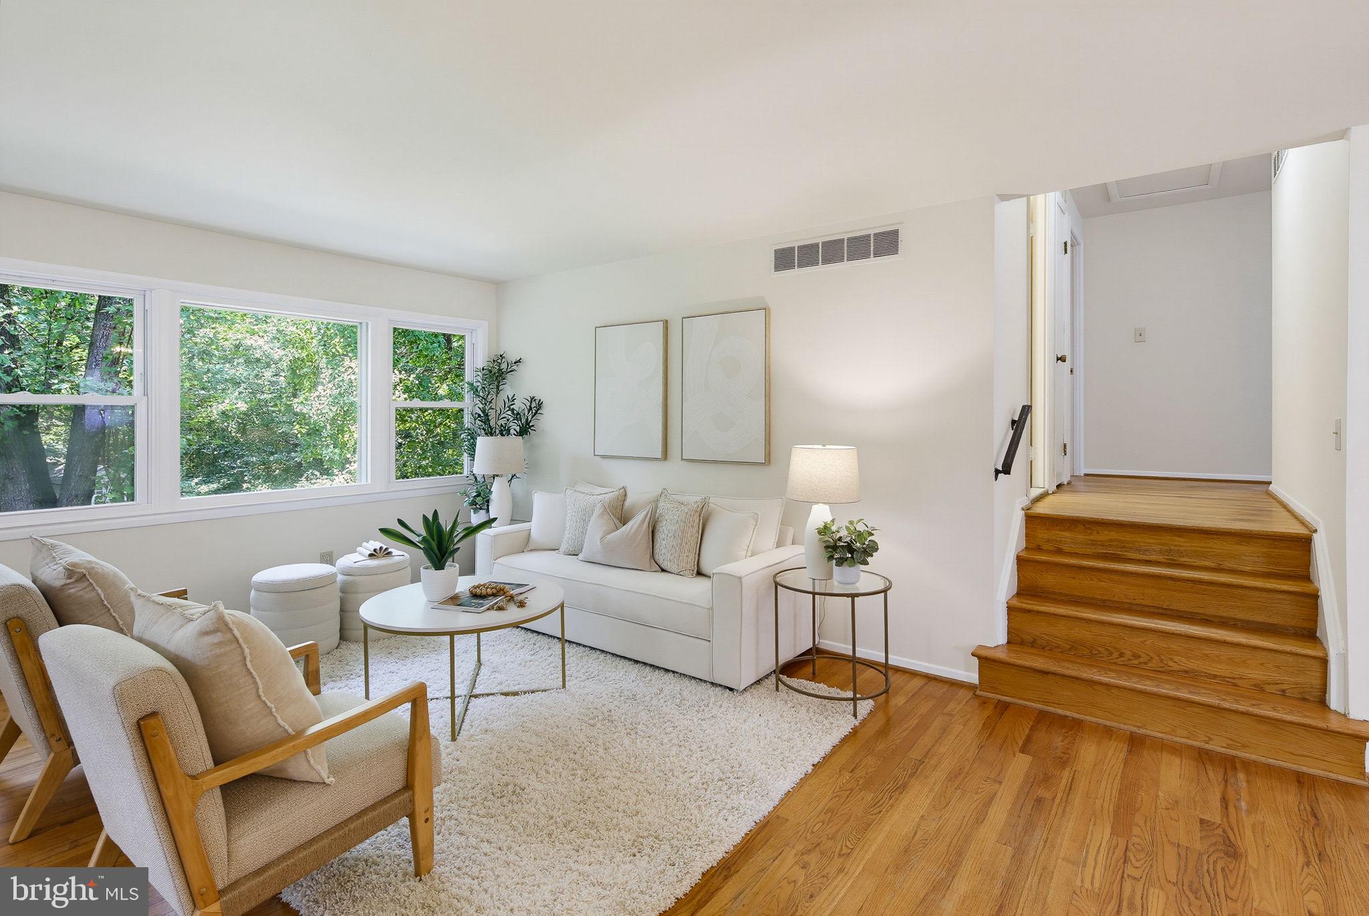
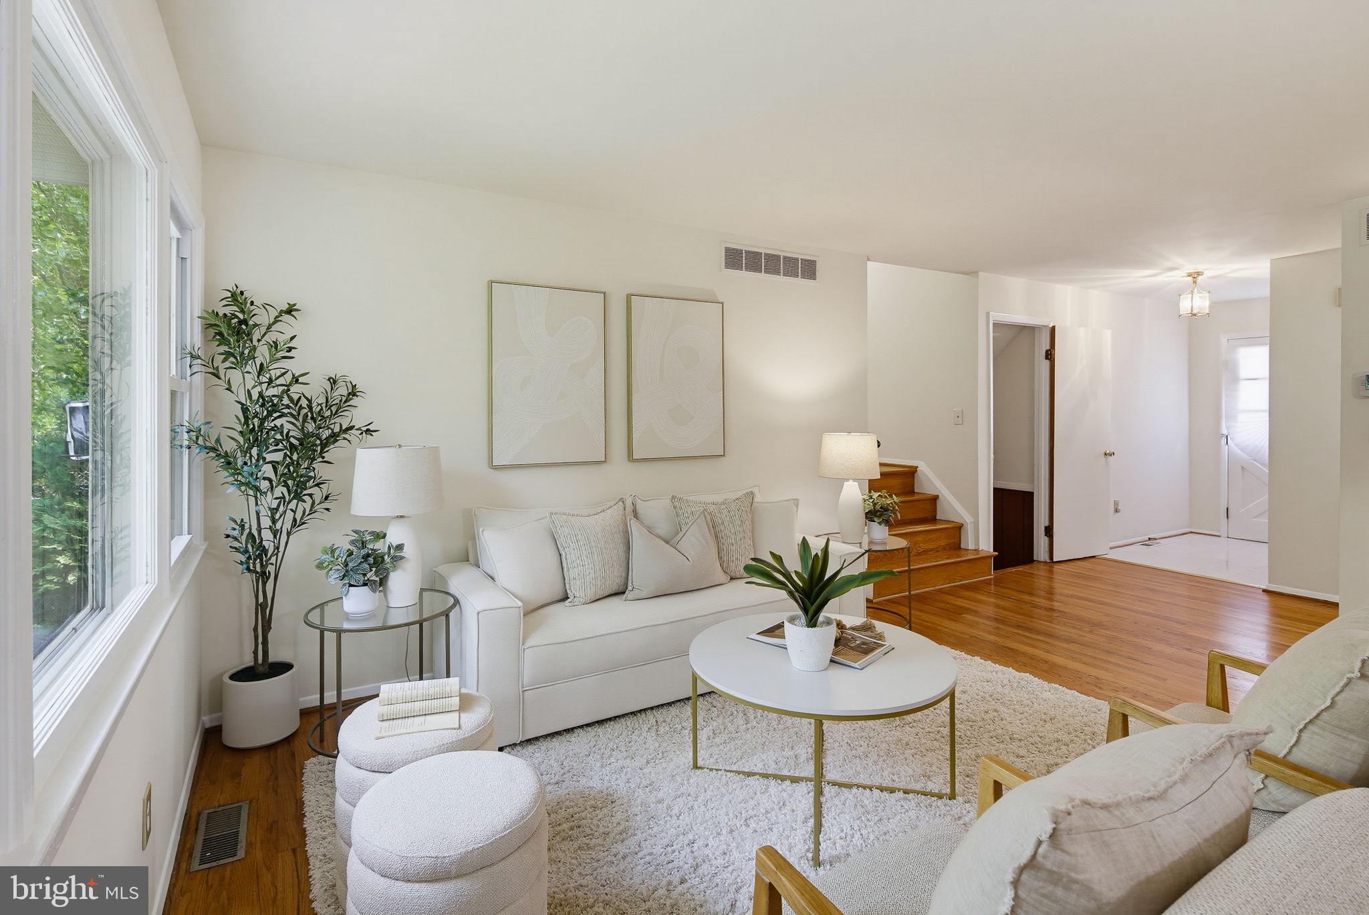
The main level features a spacious kitchen with lots of storage space and room for a breakfast table, providing the perfect spot for casual dining or morning coffee. The adjoining living room is highlighted by hardwood flooring and overlooks the peaceful backyard. Upstairs, you'll find three comfortable bedrooms, a full hall bathroom, and a private primary suite complete with its own en-suite bath.
The lower level offers a welcoming family room centered around a wood-burning fireplace, creating a warm gathering space for cooler evenings. The laundry area with a convenient laundry chute from the primary bath upstairs and a half bath completes this level. The fully finished second lower level features durable luxury vinyl plank flooring and provides additional flexible living space ideal for a recreation room, home office, gym, or playroom, along with extra storage.
Step outside to enjoy the backyard, which backs directly to mature woods, offering exceptional privacy and a peaceful natural backdrop rarely found in suburban settings. Conveniently located near shopping, dining, parks, and major commuter routes, this home presents an excellent opportunity to add your personal touch while enjoying a spacious floor plan and desirable location.
Come take a look at 8916 Kilkenny Circle today!
Save
Ask
Tour
Hide
Share
Listing Snapshot
Price
$375,000
Days On Site
33 Days
Bedrooms
3
Inside Area (SqFt)
1,958 sqft
Total Baths
3
Full Baths
2
Partial Baths
1
Lot Size
0.29 Acres
Year Built
1971
MLS® Number
MDBC2170564
Status
Pending
Property Tax
$3,950
HOA/Condo/Coop Fees
N/A
Sq Ft Source
Assessor
Friends & Family
React
Invite
Recent Activity
4 weeks ago
Status changed to Pending
4 weeks ago
Listing updated with changes from the MLS®
a month ago
Listing first seen on site
General Features
Acres
0.29
Foundation
Other
Levels
Three Or More
Parking
Off Street
Property Sub Type
Single Family Residence
Sewer
Public Sewer
Special Circumstances
Standard
SqFt Above
1958
SqFt Total
2596
Style
Split Level
Water Source
Public
Zoning
DR 5.5
Interior Features
Appliances
Gas RangeGas OvenGas Water HeaterDishwasherDisposalDryerRefrigeratorWasher