Coming Soon - professional photos. Don't miss out on this adorable condo!
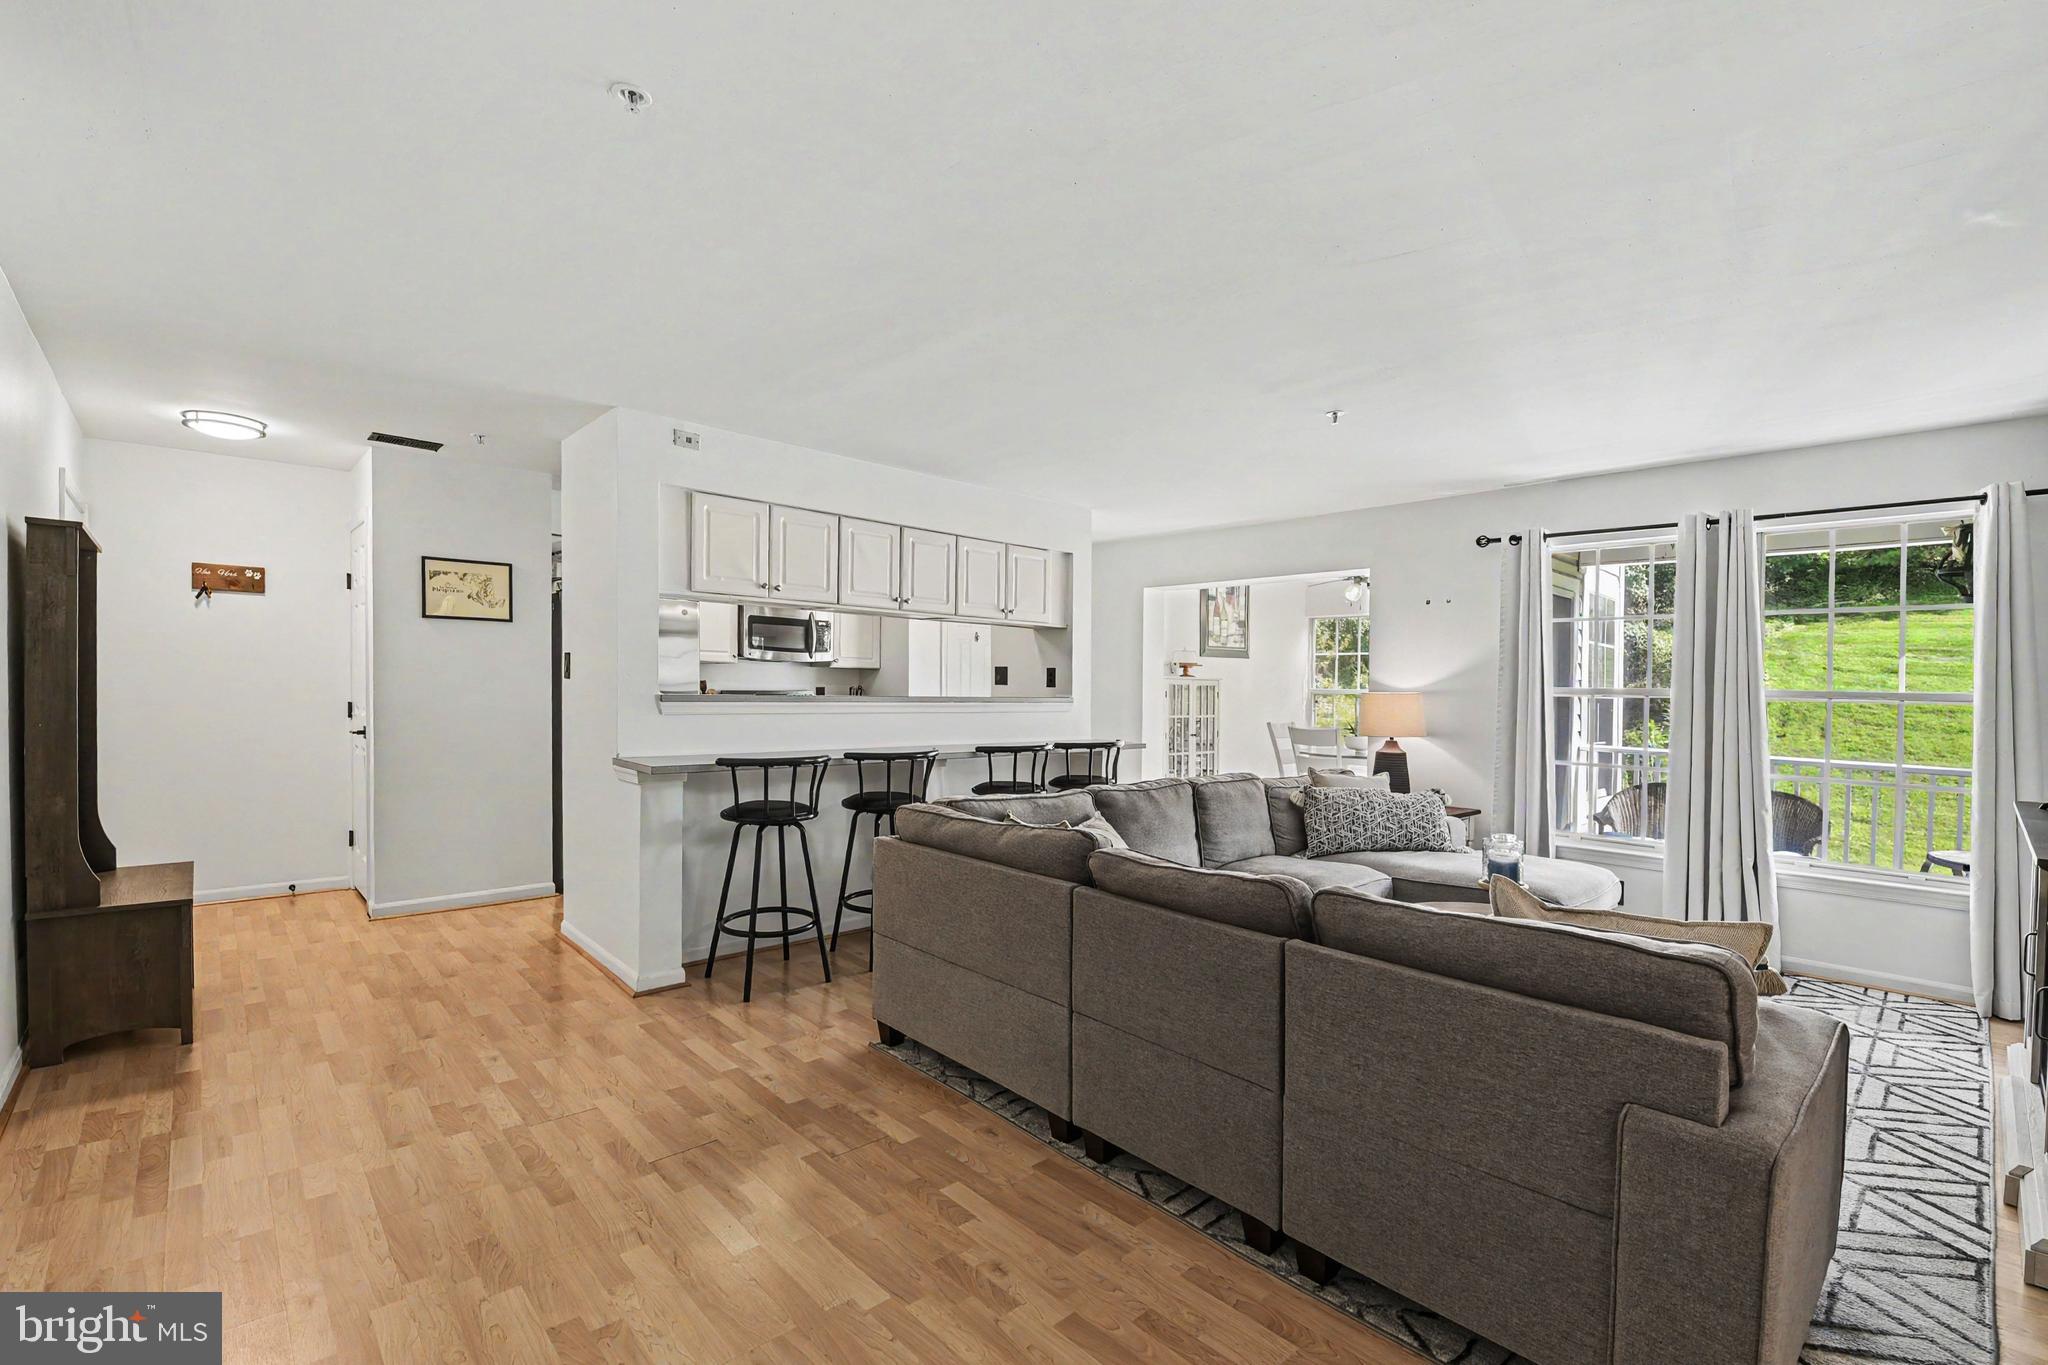
This home offers a comfortable and thoughtfully updated layout, featuring an ensuite owner’s bedroom complete with a newly remodeled private bathroom. The hall bath was also beautifully renovated in 2023, adding to the home’s modern appeal. Bedrooms are finished with cozy carpeting, while laminate wood flooring runs throughout the main living areas for a clean and cohesive look.
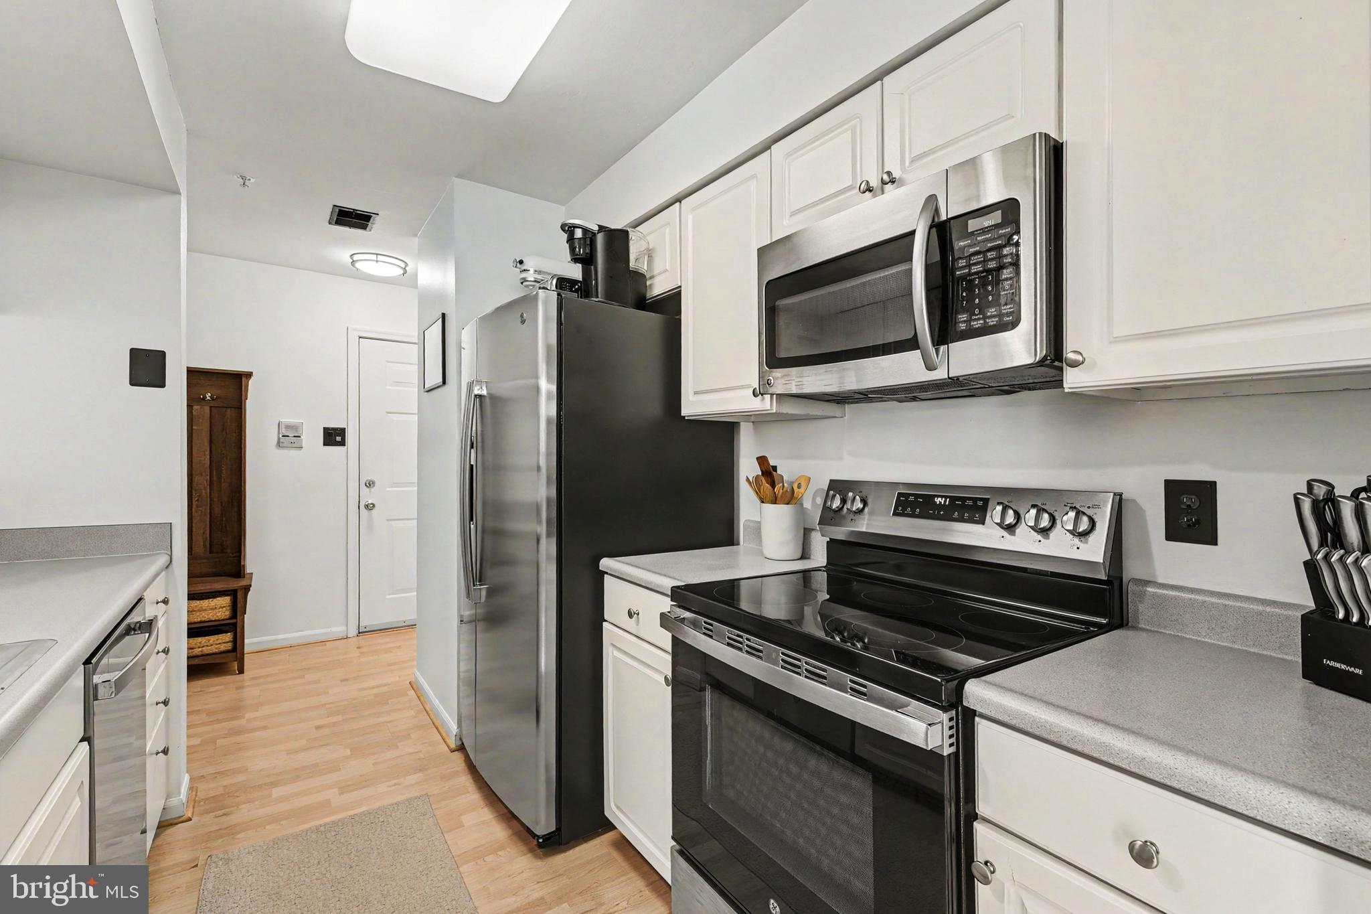
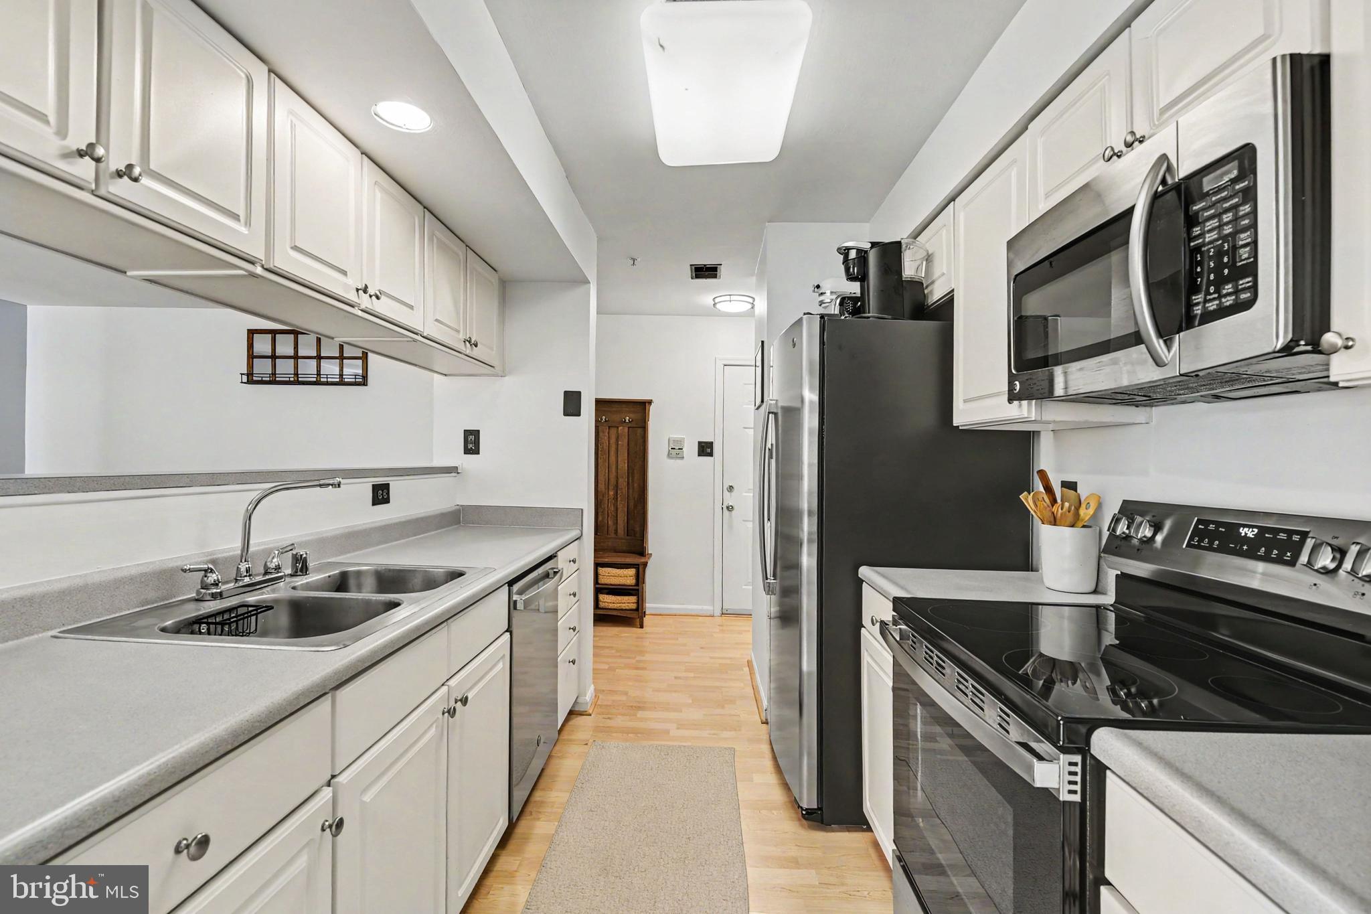
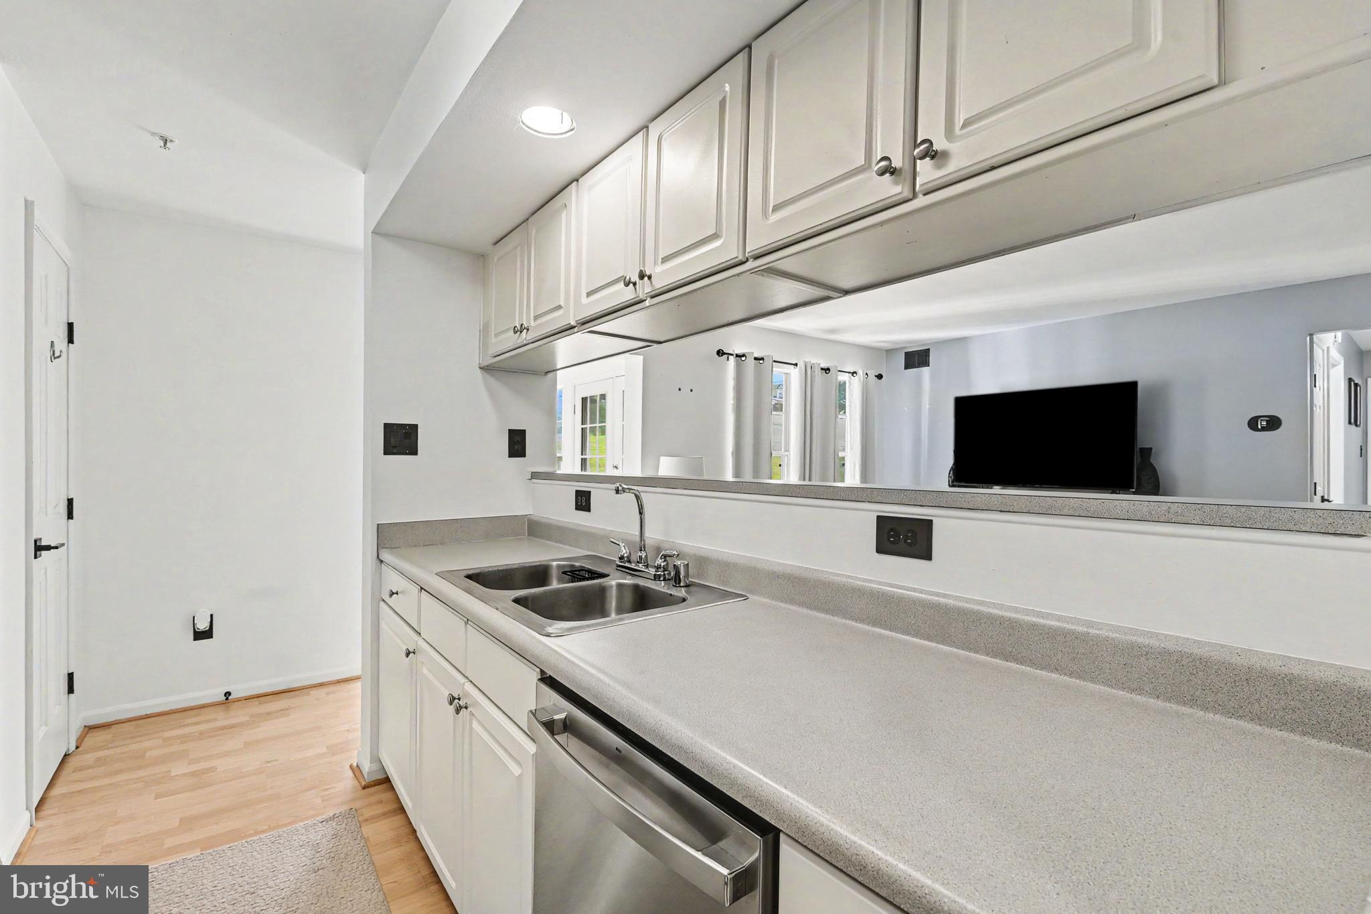
The bright kitchen provides plenty of counter space, stainless steel appliances, and a convenient breakfast bar—perfect for everyday living and entertaining. Just off the main space, you’ll find a sun-filled room currently used as a dining area, creating a warm and inviting atmosphere.
Additional highlights include a spacious living room, a separate laundry room, and a private balcony to enjoy outdoor relaxation. The HVAC system was replaced in 2022, offering added peace of mind and energy efficiency.
Save
Ask
Tour
Hide
Share
Listing Snapshot
Price
$195,000
Days On Site
72 Days
Bedrooms
2
Inside Area (SqFt)
1,060 sqft
Total Baths
2
Full Baths
2
Partial Baths
N/A
Lot Size
N/A
Year Built
1994
MLS® Number
MDBC2170608
Status
Active Under Contract
Property Tax
$1,818
HOA/Condo/Coop Fees
$600 monthly
Sq Ft Source
Assessor
Friends & Family
React
Comment
Invite
No Comments Yet
Did you know? You can invite friends and family to your search. They can join your search, rate and discuss listings with you.
Recent Activity
a month ago
Status changed to Active Under Contract
a month ago
Listing updated with changes from the MLS®
2 months ago
Listing first seen on site
General Features
Levels
One
Parking
Parking Lot
Pets
Dogs OKYes
Property Sub Type
Condominium
Sewer
Public Sewer
Special Circumstances
Standard
SqFt Above
1060
SqFt Total
1060
Style
Traditional
Water Source
Public
Zoning
RESIDENTIAL
Interior Features
Appliances
Electric Water Heater
Cooling
Central AirElectric
Heating
ElectricHeat Pump
Laundry Features
Washer Hookup
Main Level Bedrooms
2
Bathroom 1
Level - Main
Bathroom 2
Level - Main
Dining Room
Level - Main
Kitchen
Level - Main
Living Room
Level - Main
Save
Ask
Tour
Hide
Share
Exterior Features
Construction Details
Brick
Pool Features
None
Community Features
Additional Association Fee
$600.0
Additional Association Fee Frequency
Monthly
School District
BALTIMORE COUNTY PUBLIC SCHOOLS
Schools
School District
BALTIMORE COUNTY PUBLIC SCHOOLS
Elementary School
Unknown
Middle School
Unknown
High School
Unknown
Listing courtesy of Berkshire Hathaway HomeServices Homesale Realty



Did you know? You can invite friends and family to your search. They can join your search, rate and discuss listings with you.