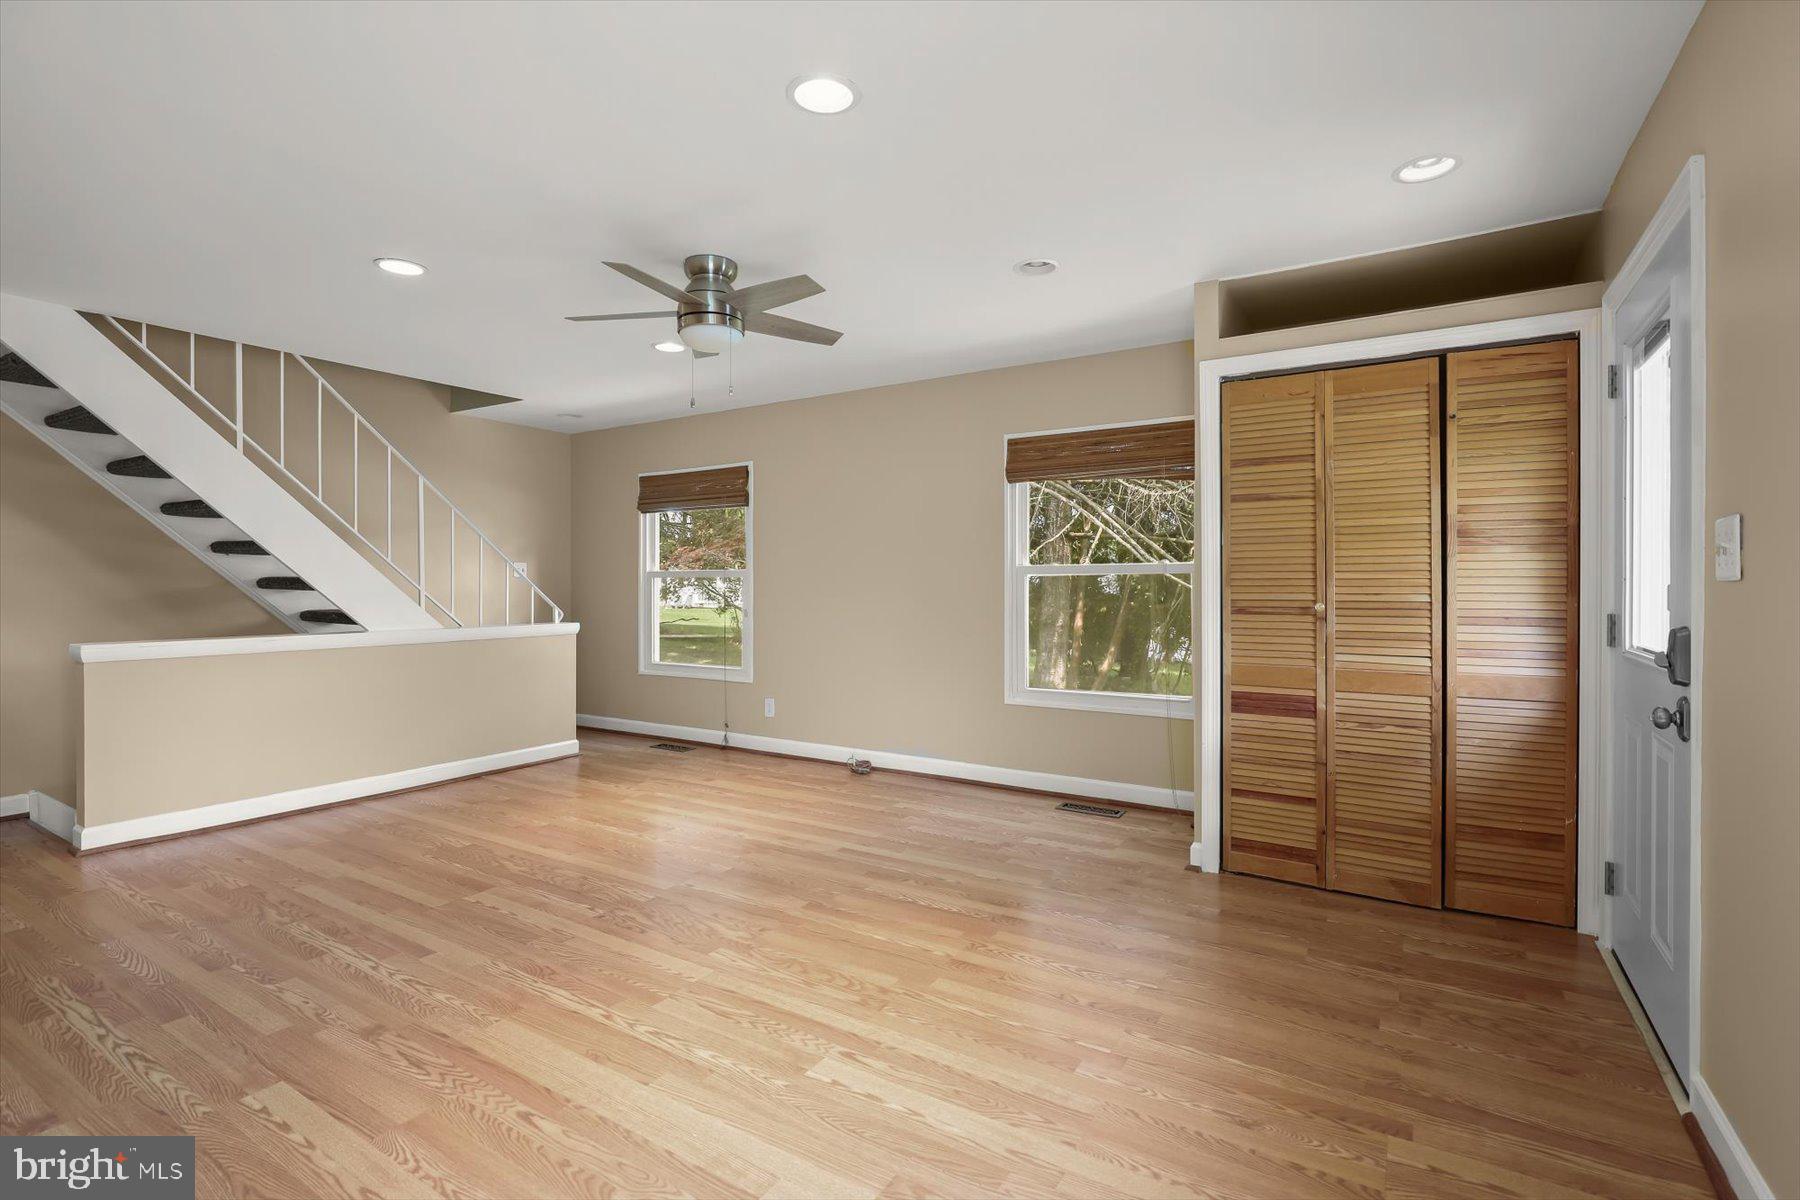
Welcome to 3 Benwell Road #D, a FRESHLY PAINTED, beautifully maintained 2-bedroom, 2-bath condominium townhome nestled in the desirable Brookshire community of Reisterstown. This move-in ready home offers approximately 1,200+ square feet of finished living space on multiple levels, providing the perfect blend of comfort, style, and functionality.
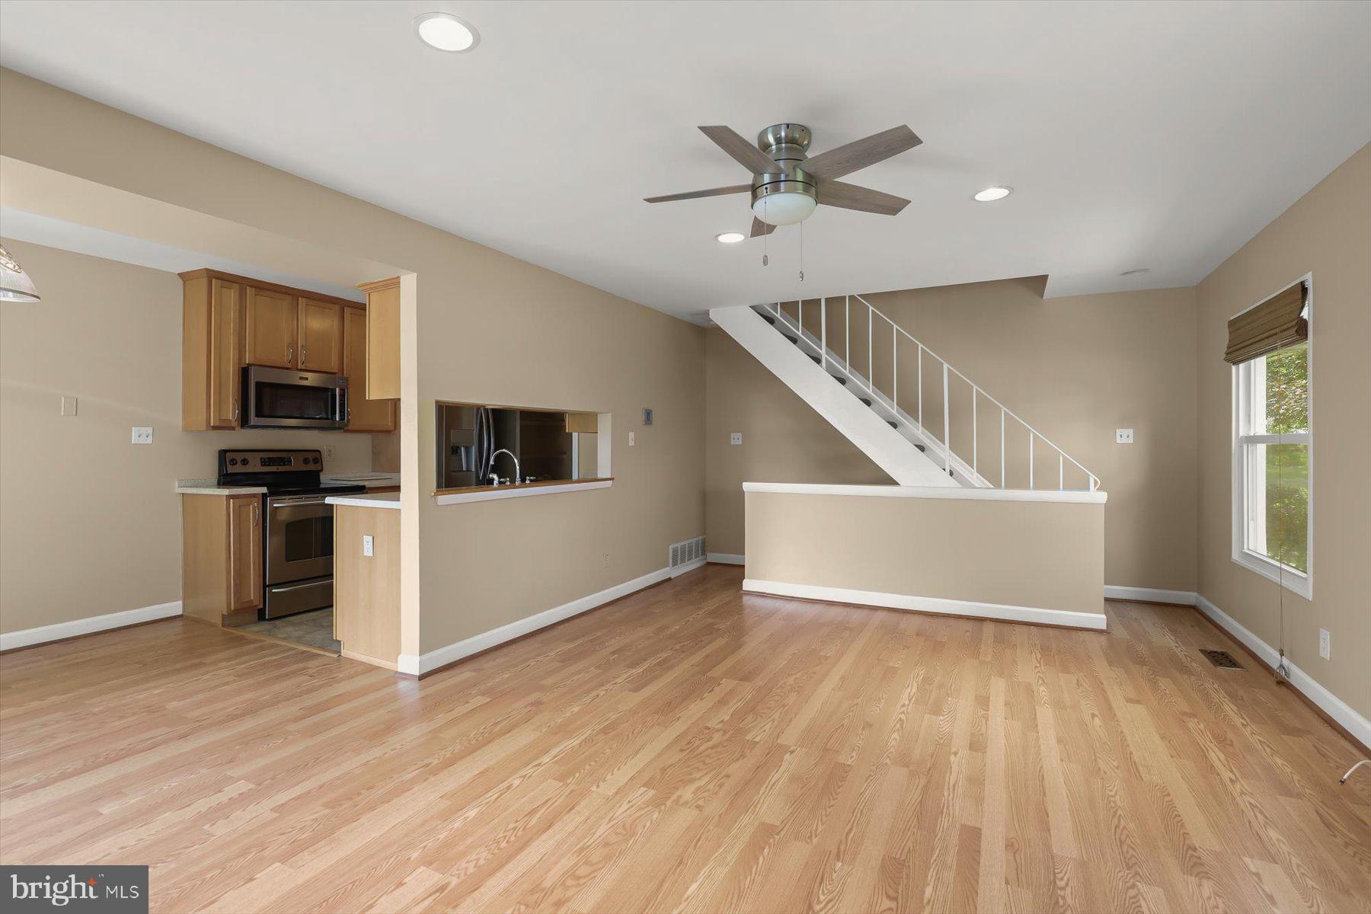
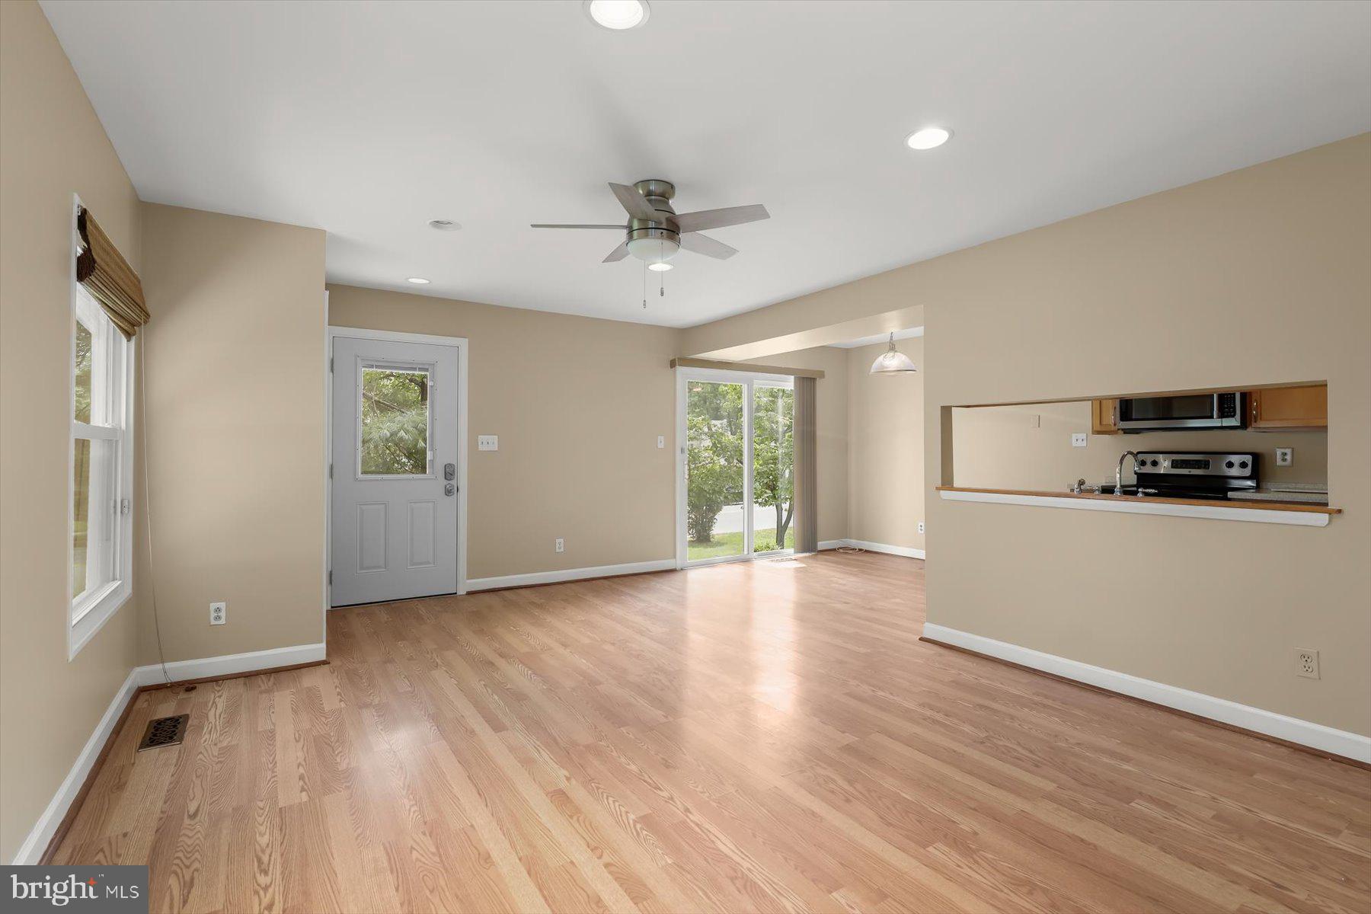
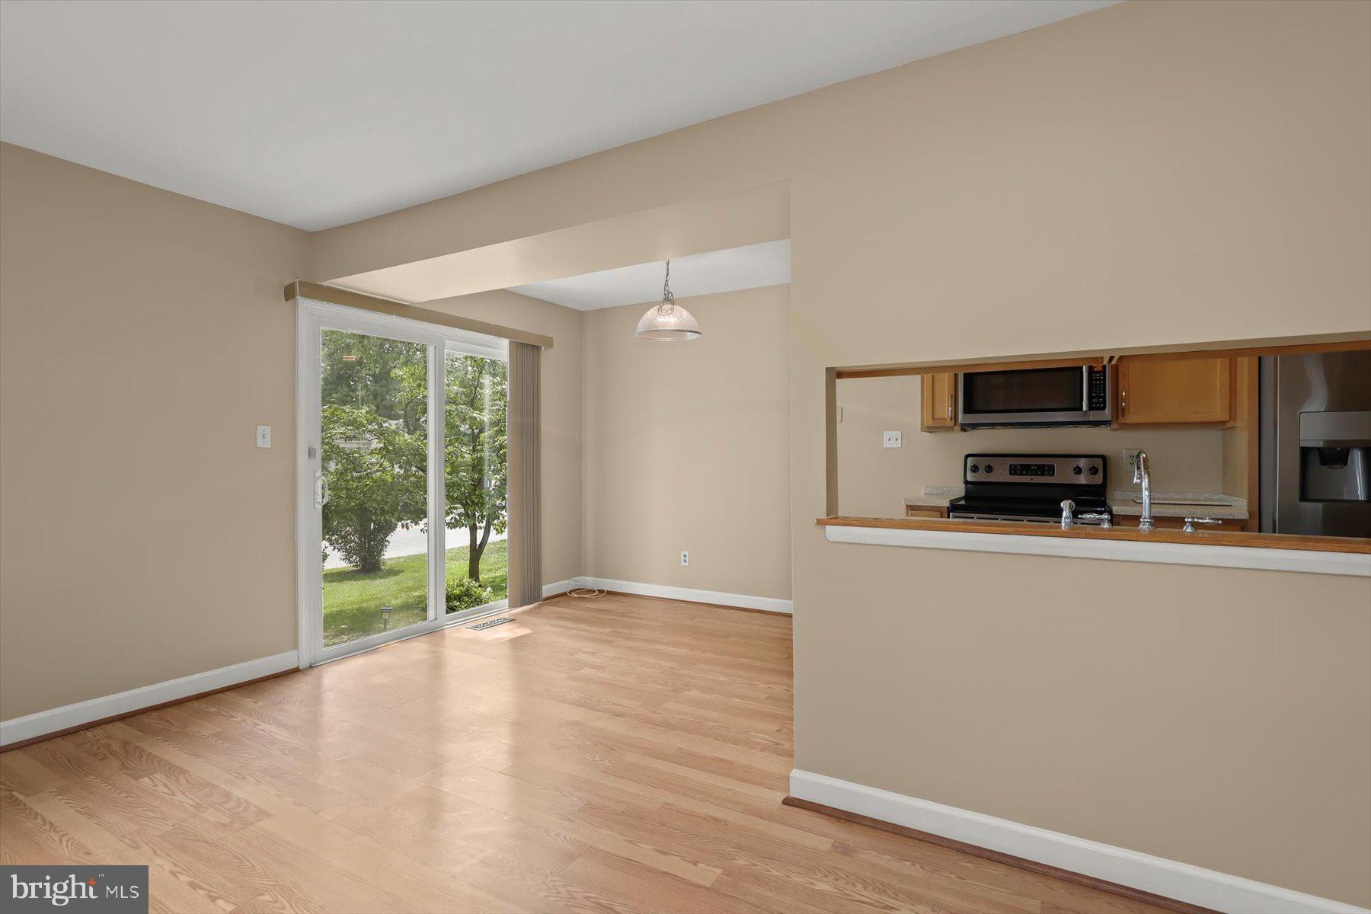
The main level features a bright and inviting open floorplan with a living room, flowing seamlessly into the dining area and kitchen, ideal for both everyday living and entertaining. The updated kitchen boasts beautiful cabinetry, solid surface countertops, stainless steel appliances, and ample cabinet and prep space for the home chef.
Upstairs, you'll find two generously sized bedrooms with spacious closets and an updated full bath. The finished lower level offers a versatile family room, recreation area, home office, or guest space, along with a second full bathroom, laundry room and additional storage, creating flexible living options to fit your lifestyle.
Step outside to enjoy your private deck, perfect for morning coffee, grilling, or relaxing after a long day. Additional updates include replacement windows, a newer sliding glass door, updated bathrooms, and tasteful finishes throughout.
The Brookshire community offers outstanding amenities, including an outdoor swimming pool, playgrounds, beautifully maintained common grounds, lawn care, snow removal, water, exterior building maintenance, and professional management, providing low-maintenance living at its best.
Conveniently located just minutes from shopping, dining, parks, schools, and major commuter routes including I-795 and I-695, this home offers easy access to everything Reisterstown, Owings Mills, and the greater Baltimore area have to offer.
Whether you're a first-time homebuyer, downsizing, or looking for a smart investment opportunity, 3 Benwell Road #D is a wonderful place to call home. Schedule your private showing today and experience everything this exceptional property has to offer!
Save
Ask
Tour
Hide
Share
Listing Snapshot
Price
$205,000
Days On Site
51 Days
Bedrooms
2
Inside Area (SqFt)
1,218 sqft
Total Baths
2
Full Baths
2
Partial Baths
N/A
Lot Size
N/A
Year Built
1974
MLS® Number
MDBC2170612
Status
Pending
Property Tax
$1,585
HOA/Condo/Coop Fees
$271 monthly
Sq Ft Source
Estimated
Friends & Family
React
Comment
Invite
No Comments Yet
Did you know? You can invite friends and family to your search. They can join your search, rate and discuss listings with you.
Recent Activity
a month ago
Status changed to Pending
a month ago
Listing updated with changes from the MLS®
2 months ago
Listing first seen on site
General Features
Foundation
Permanent
Levels
Three Or More
Parking
On Street
Pets
Yes
Property Sub Type
Condominium
Sewer
Public Sewer
Special Circumstances
Standard
SqFt Above
968
SqFt Below
250
SqFt Total
1452
Style
Other
Water Source
Public
Zoning
R
Interior Features
Appliances
Electric RangeElectric OvenElectric Water HeaterDishwasherFreezerRefrigeratorStainless Steel Appliance(s)Microwave
Basement
Partially FinishedInterior Entry
Cooling
Central AirCeiling Fan(s)Electric
Flooring
CarpetVinyl
Heating
Natural GasForced Air
Interior
Ceiling Fan(s)Recessed LightingOpen FloorplanSoaking Tub



Did you know? You can invite friends and family to your search. They can join your search, rate and discuss listings with you.