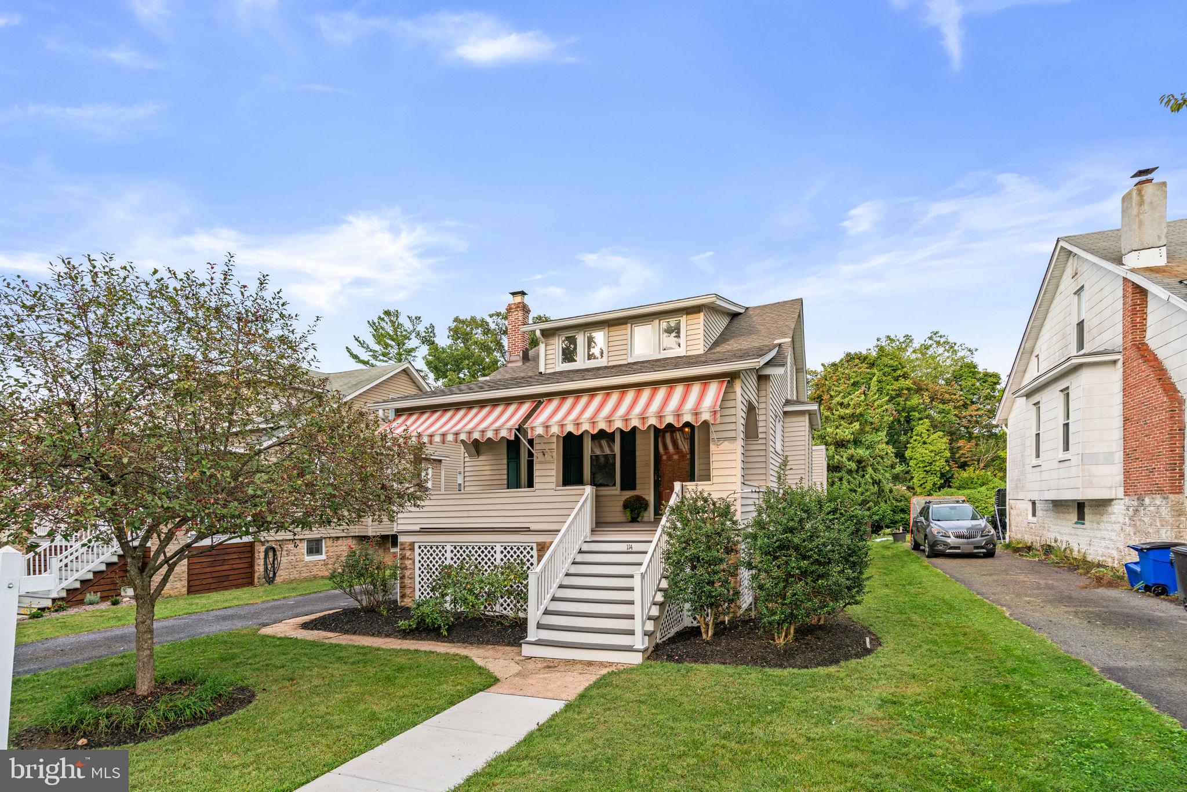
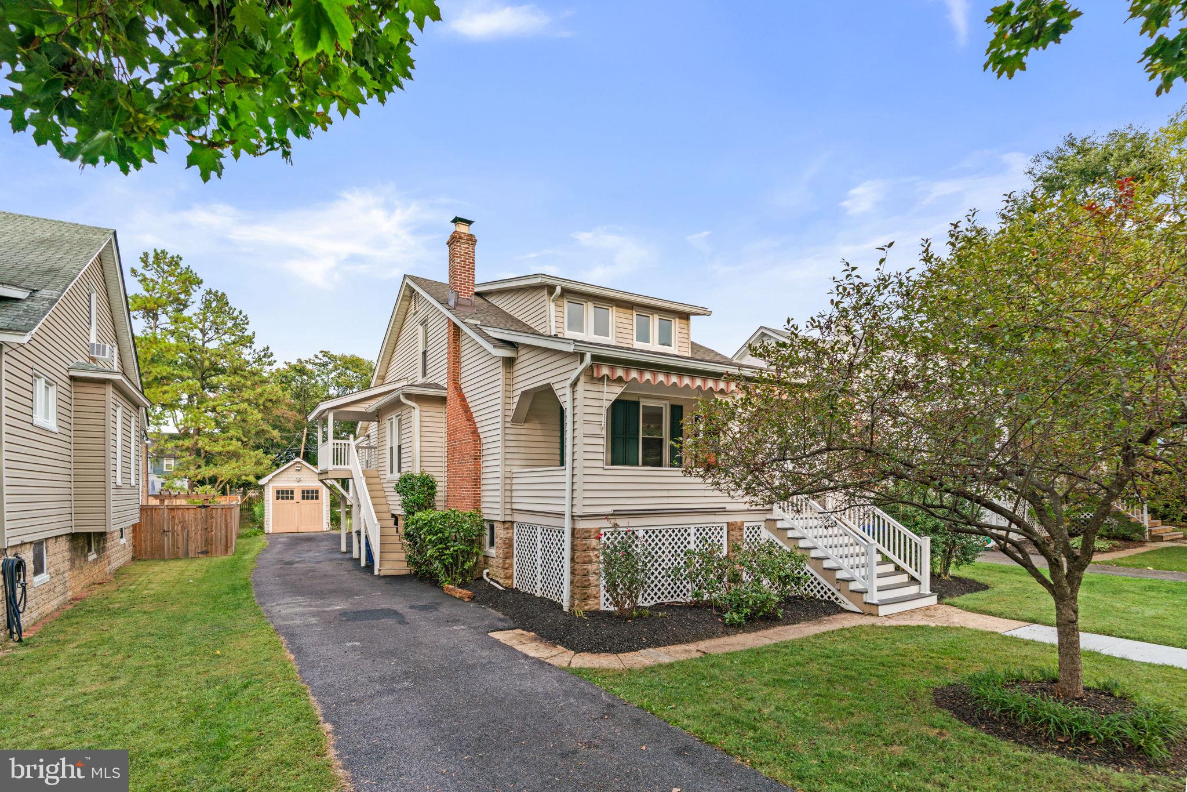
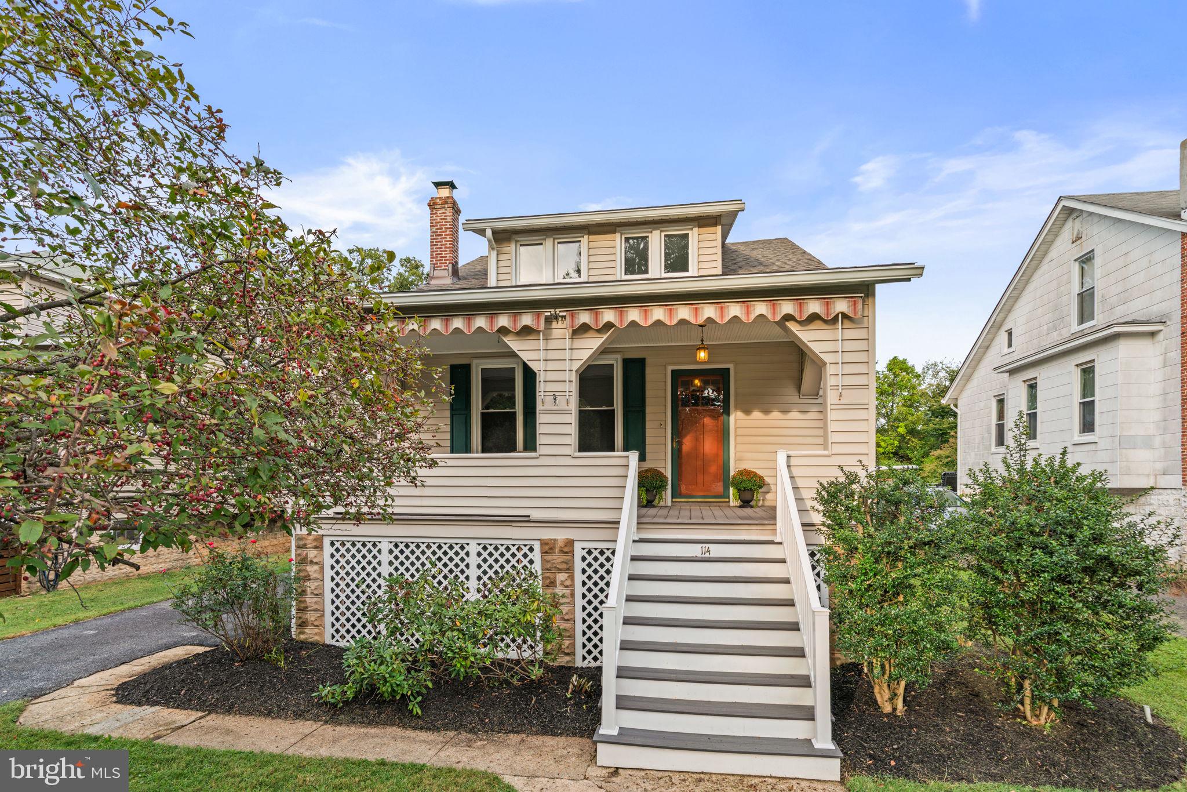
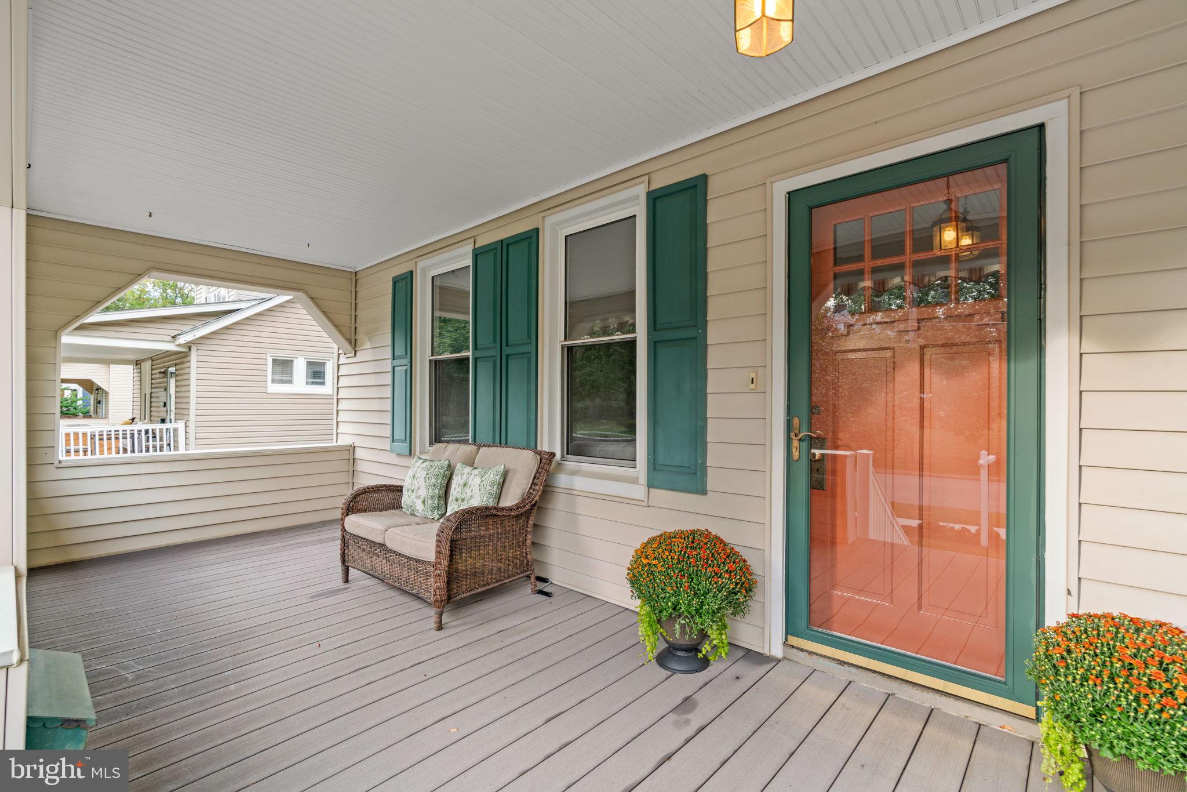
Charm and modern comfort come together in this updated and well-maintained bungalow in the heart of the Old Catonsville neighborhood. Offering 4 bedrooms, 2 fully renovated bathrooms, tons of storage space, and 2,533 above-grade square feet, this home pairs classic character with significant recent updates, including a new roof (2026), remodeled bathrooms (2026), a mini-split A/C unit in the family room (2026), replacement windows (2019), fresh interior paint, and composite decking on both the front and back porches.
The large covered front porch with an awning offers plenty of seating space and sets a welcoming tone from the moment you arrive. Inside, the large, bright living room showcases wood floors with custom inlays, recessed lighting, and a decorative fireplace. The spacious dining room follows with bamboo flooring and updated lighting, creating an easy setting for everyday meals and gatherings. Two large main-level bedrooms feature wood floors, ample closet storage in the large closets, and recessed lighting. A fully renovated wet-room bathroom offers a zero-entry shower with dual shower heads, a separate jetted tub, custom tile, and a stylish vanity.
The renovated kitchen blends function and style with quartz counters, custom white cabinets, a tile backsplash, stainless steel appliances, oak flooring, recessed lighting, and a convenient instant hot water dispenser, making it just as suited to a quick weekday breakfast as to a holiday dinner. Just beyond, the roomy family room features oak floors, recessed lighting, a large storage closet, and direct access to the back porch and yard, making indoor-outdoor living simple.
Upstairs are two more large bedrooms, including one with a massive walk-in closet. A third room provides flexible space for an office, craft room, or hangout area. The second fully renovated bathroom features a zero-entry shower with dual shower heads, a built-in bench, custom tile, and niches. The unfinished lower level is ready to be customized to suit your needs, whether you picture a recreation room, gym, workshop, or extra storage. Throughout the home, you'll find tons of closet storage. Outside, the landscaped yard, detached garage/shed for storage (as-is condition), and driveway with space for multiple cars add everyday convenience.
The location is hard to beat, with the shops and restaurants along Frederick Road a short walk, bike ride, or drive away, plus easy access to local schools, the library, and places of worship. Baltimore-area attractions and Ellicott City businesses are just a short drive away, and nearby I-695 and I-95 make commuting a breeze.
Verify school information on the Baltimore County Public Schools website.
Save
Ask
Tour
Hide
Share
Listing Snapshot
Price
$585,000
Days On Site
8 Days
Bedrooms
4
Inside Area (SqFt)
2,533 sqft
Total Baths
2
Full Baths
2
Partial Baths
N/A
Lot Size
0.23 Acres
Year Built
1920
MLS® Number
MDBC2170620
Status
Active
Property Tax
$5,229
HOA/Condo/Coop Fees
N/A
Sq Ft Source
Assessor
Friends & Family
React
Comment
Invite
No Comments Yet
Did you know? You can invite friends and family to your search. They can join your search, rate and discuss listings with you.
Recent Activity
3 days ago
Status changed to Active
3 days ago
Listing updated with changes from the MLS®
a week ago
Listing first seen on site
General Features
Acres
0.23
Foundation
Permanent
Levels
Three Or More
Parking
AsphaltDriveway
Parking Spaces
2
Property Sub Type
Single Family Residence
Sewer
Public Sewer
Special Circumstances
Standard
SqFt Above
2533
SqFt Total
4016
Style
Bungalow
Water Source
Public
Zoning
DR 5.5
Interior Features
Appliances
Gas RangeGas OvenWasherGas Water HeaterDishwasherDisposalMicrowaveRefrigeratorStainless Steel Appliance(s)Water HeaterInstant Hot Water



Did you know? You can invite friends and family to your search. They can join your search, rate and discuss listings with you.