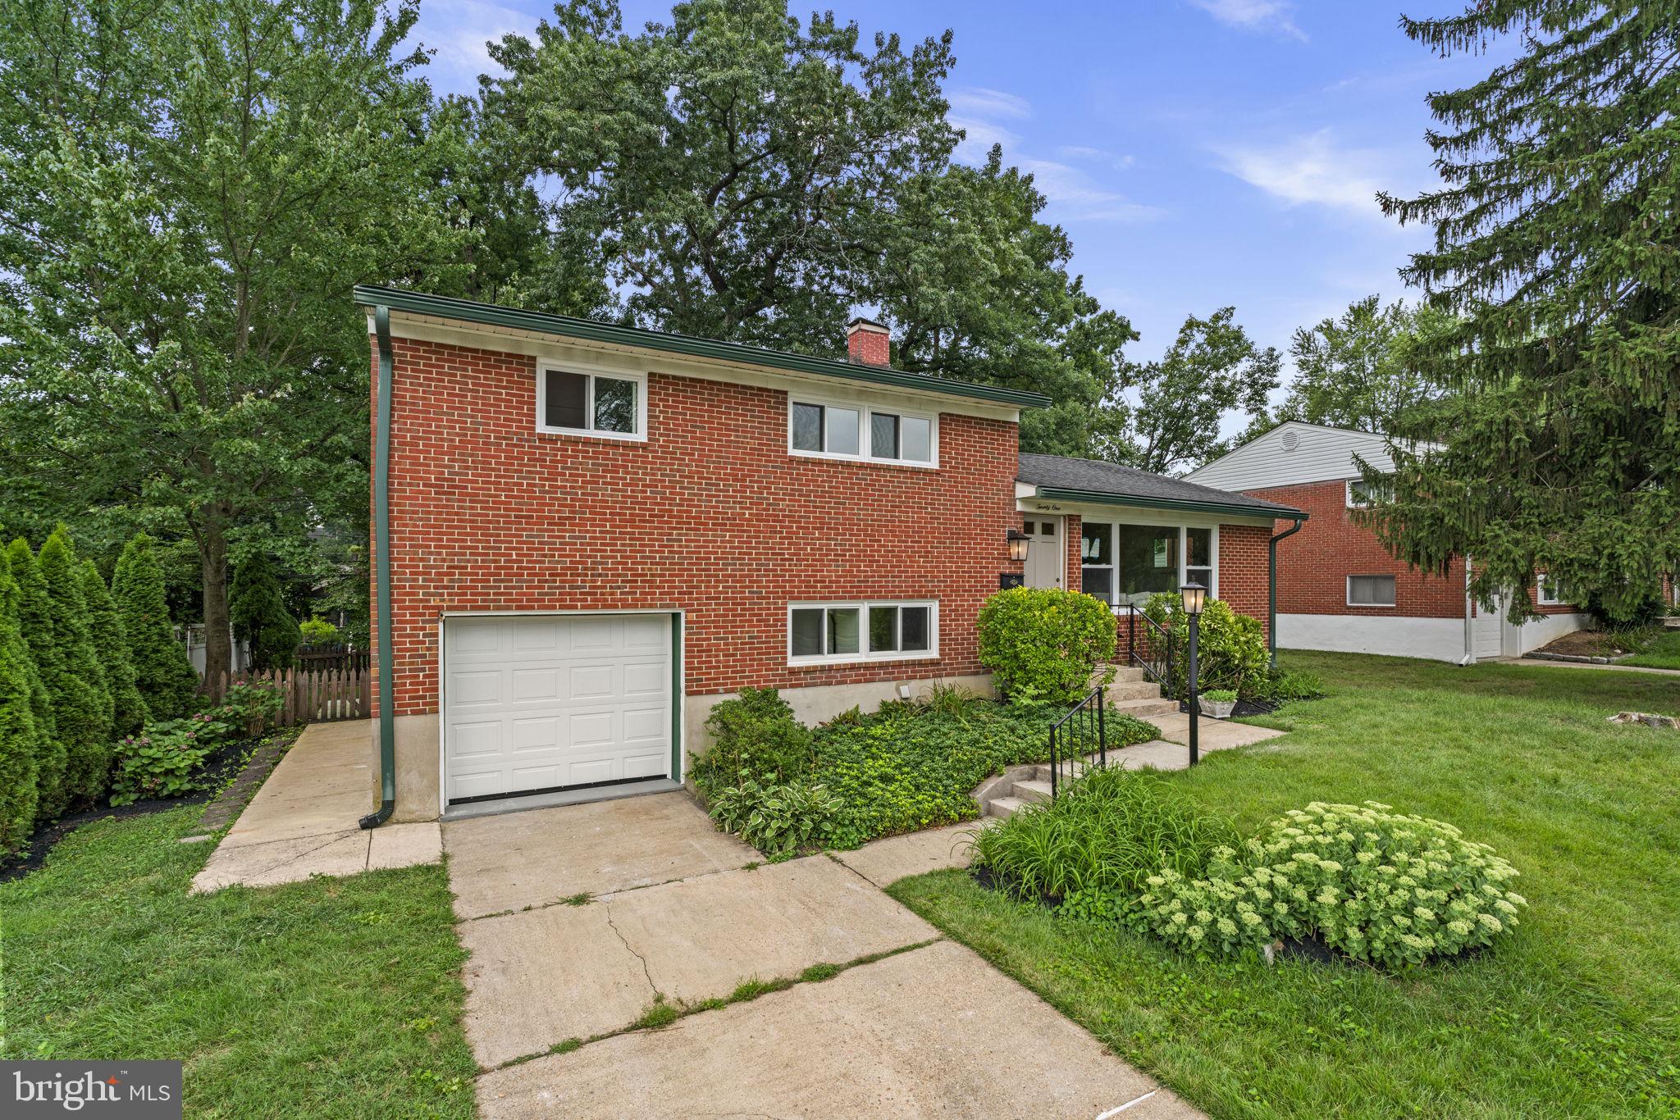
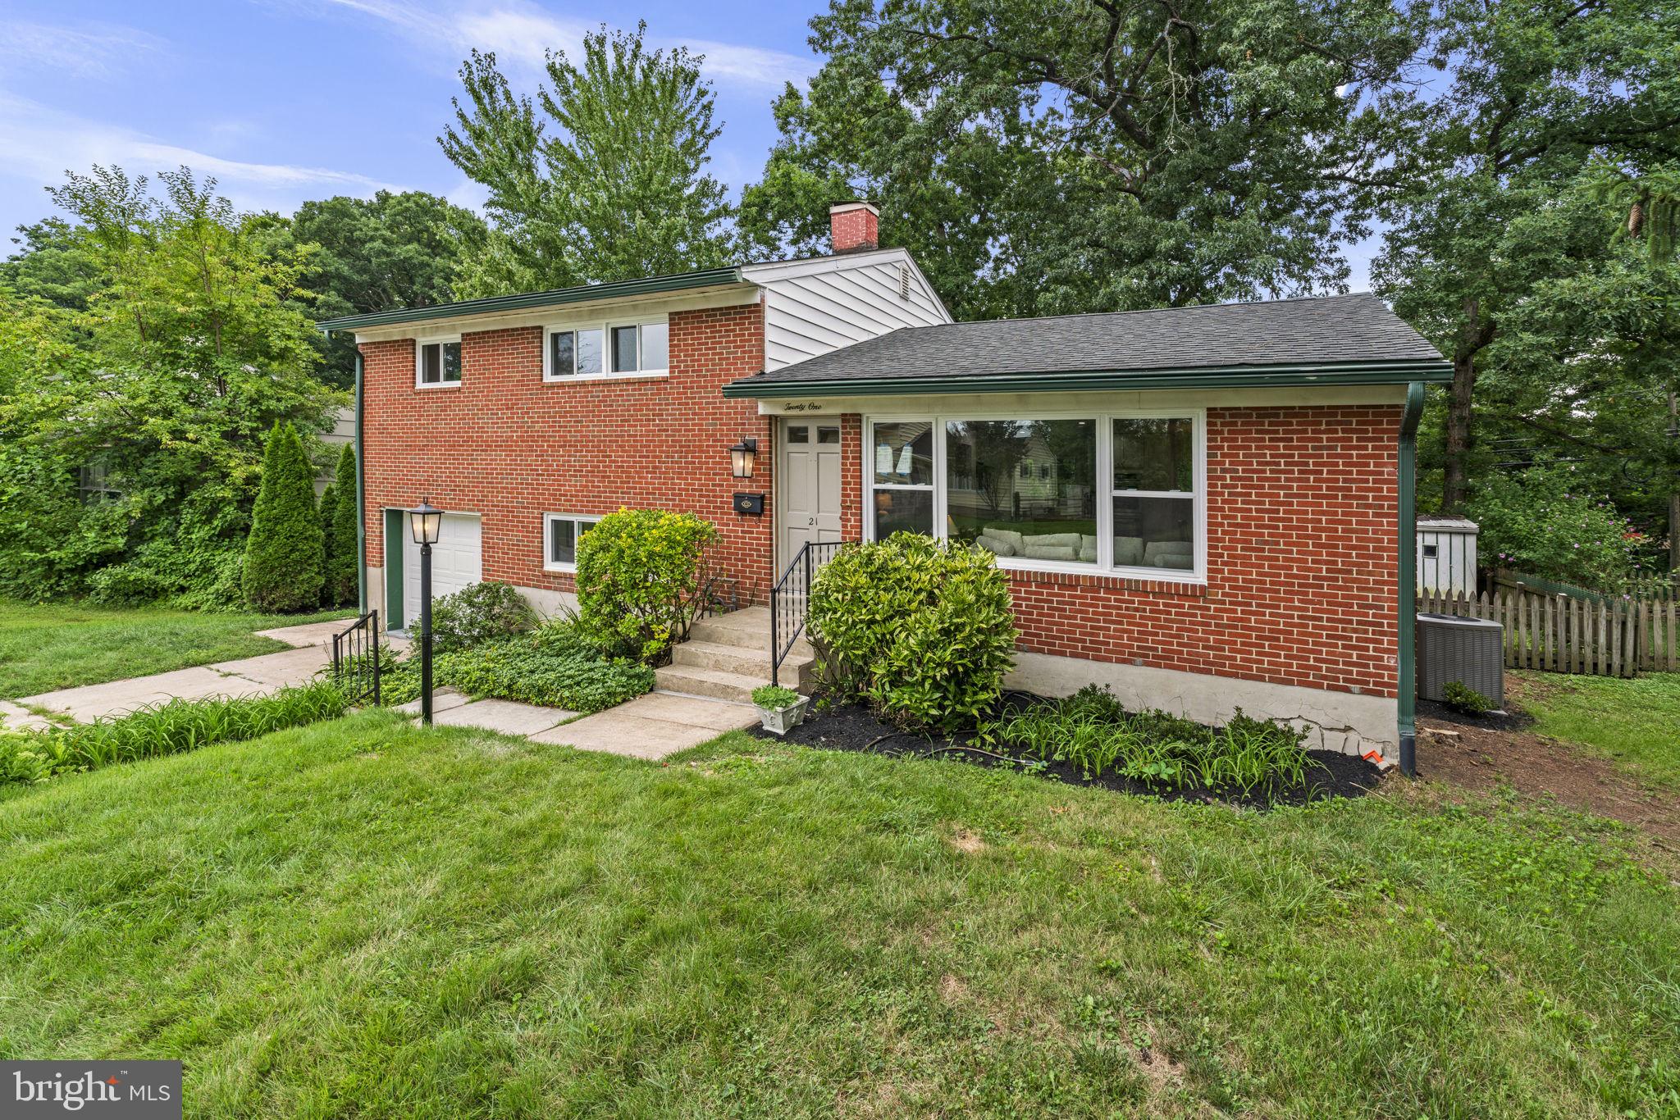
Welcome to this beautifully, fully renovated, home in the highly sought-after York Manor community with four finished levels! Thoughtfully updated in 2026, this move-in-ready home offers stylish finishes, functional living spaces, and exceptional attention to detail throughout.<br><br>
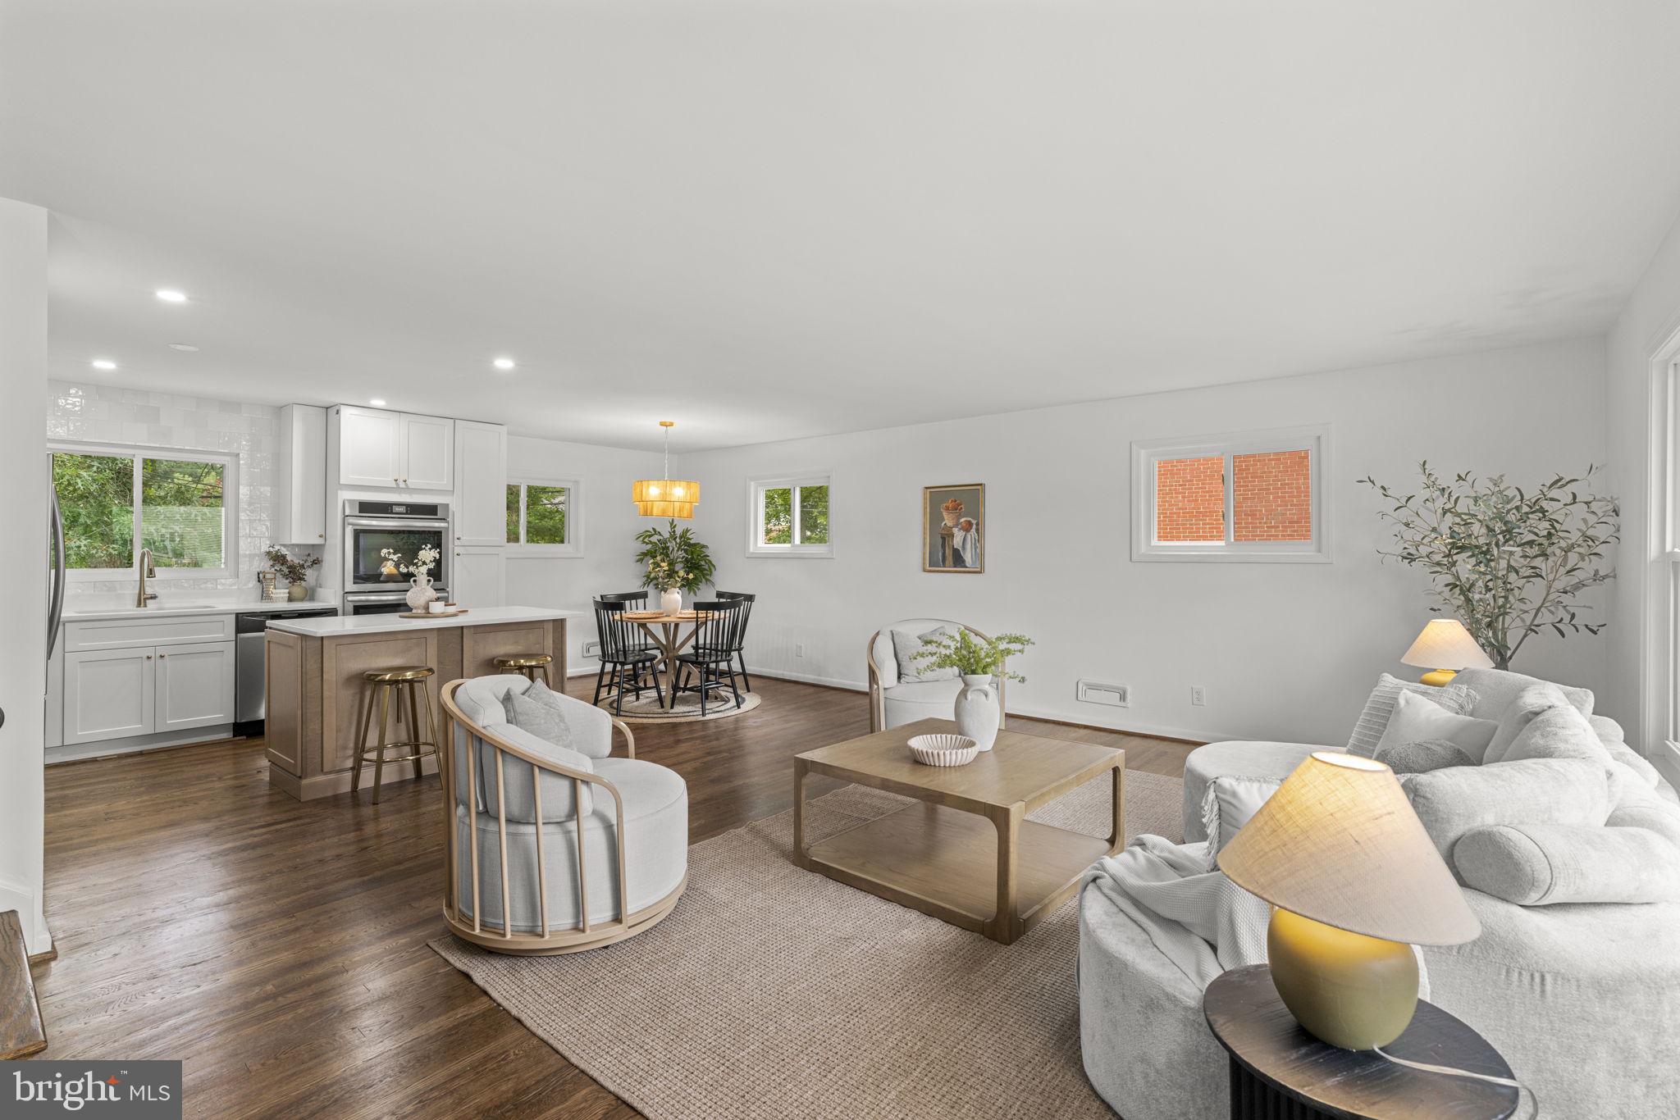
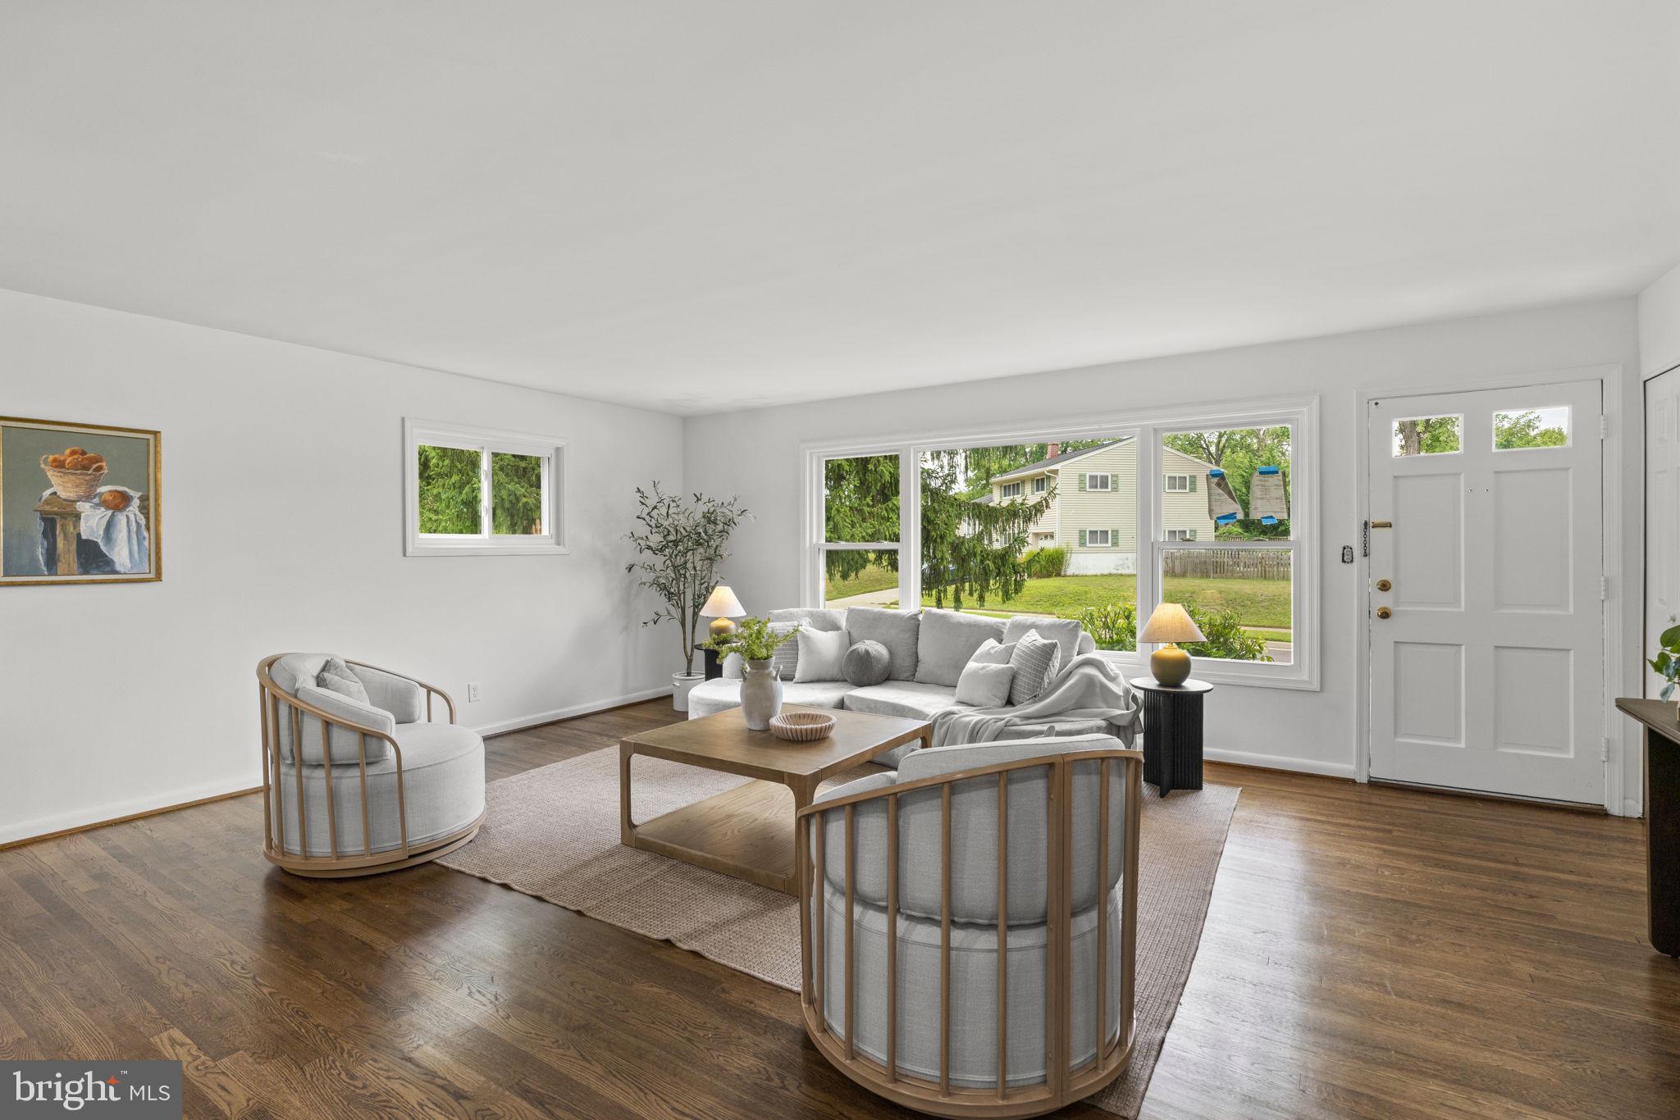
This home provides an abundance of flexible living space to fit today's lifestyle. The stunning brand-new kitchen is the heart of the home, showcasing white cabinetry accented by brushed gold hardware, quartz countertops, a large center island, stainless steel appliances, and beautiful two-tone cabinetry that adds a sophisticated touch. Open to the dining area and adjoining living room with stunning hardwood floors, this bright and inviting space is perfect for everyday living, and entertaining.<br><br>
Just a few steps down, the welcoming family room is filled with natural light and features built-in shelving, a convenient half bath, and sliding glass doors that lead to the backyard, creating a seamless indoor-outdoor connection. Just off the family room, you'll find a spacious laundry room complete with a utility sink, providing added convenience and functionality for everyday living. The newly finished lower level offers brand-new carpeting and endless possibilities as a recreation room, home office, fitness area, playroom, or media room.<br><br>
Upstairs, the spacious primary suite features a beautifully renovated private bath with designer ceramic tile and a stunning walk-in shower. Two additional bedrooms with hardwood floors and an updated hall bath complete the upper level.<br><br>
The home also includes an attached one-car garage, providing convenience, additional storage, and protection from the elements. Continuing the home's cohesive designer aesthetic, brushed gold hardware has been thoughtfully carried throughout the interior doors, adding a polished and upscale finishing touch.<br><br>
Ideally located in the desirable York Manor neighborhood, you'll enjoy easy access to shopping, dining, parks, top-rated schools, and major commuter routes, making it easy to enjoy everything Lutherville-Timonium has to offer. With its thoughtful renovations, timeless finishes, and versatile floor plan, this exceptional home is truly move-in ready.
Save
Ask
Tour
Hide
Share
Listing Snapshot
Price
$575,000
Days On Site
47 Days
Bedrooms
3
Inside Area (SqFt)
1,710 sqft
Total Baths
3
Full Baths
2
Partial Baths
1
Lot Size
0.17 Acres
Year Built
1958
MLS® Number
MDBC2170644
Status
Pending
Property Tax
$4,909
HOA/Condo/Coop Fees
N/A
Sq Ft Source
Assessor
Friends & Family
React
Comment
Invite
No Comments Yet
Did you know? You can invite friends and family to your search. They can join your search, rate and discuss listings with you.
Recent Activity
2 weeks ago
Status changed to Pending
2 weeks ago
Listing updated with changes from the MLS®
3 weeks ago
Price changed to $575,000
2 months ago
Listing first seen on site
General Features
Acres
0.17
Attached Garage
Yes
Foundation
Brick/Mortar
Garage
Yes
Garage Spaces
1
Levels
Three Or More
Parking
ConcreteGarageAttached
Parking Spaces
1
Property Sub Type
Single Family Residence
Sewer
Public Sewer
Special Circumstances
Standard
SqFt Above
1710
SqFt Total
2250
Style
Split Level
Water Source
Public
Zoning
1
Interior Features
Appliances
CooktopElectric Water HeaterDishwasherDisposalDryerExhaust FanIce MakerRefrigeratorStainless Steel Appliance(s)Water HeaterMicrowave



Did you know? You can invite friends and family to your search. They can join your search, rate and discuss listings with you.