Introducing this exceptional opportunity to own one of the largest villa models in the sought-after Regency Park neighborhood, offering five bedrooms and four and a half bathrooms across three spacious levels. Perfectly positioned near the end of a quiet cul-de-sac, the home enjoys one of the community's most peaceful settings, with expansive green space just beyond the backyard. Offering the space and flexibility of a larger home along with the ease of a low-maintenance lifestyle, this property is ideal for buyers who want room to live, work, entertain, and host without the upkeep typically associated with a home of this size.
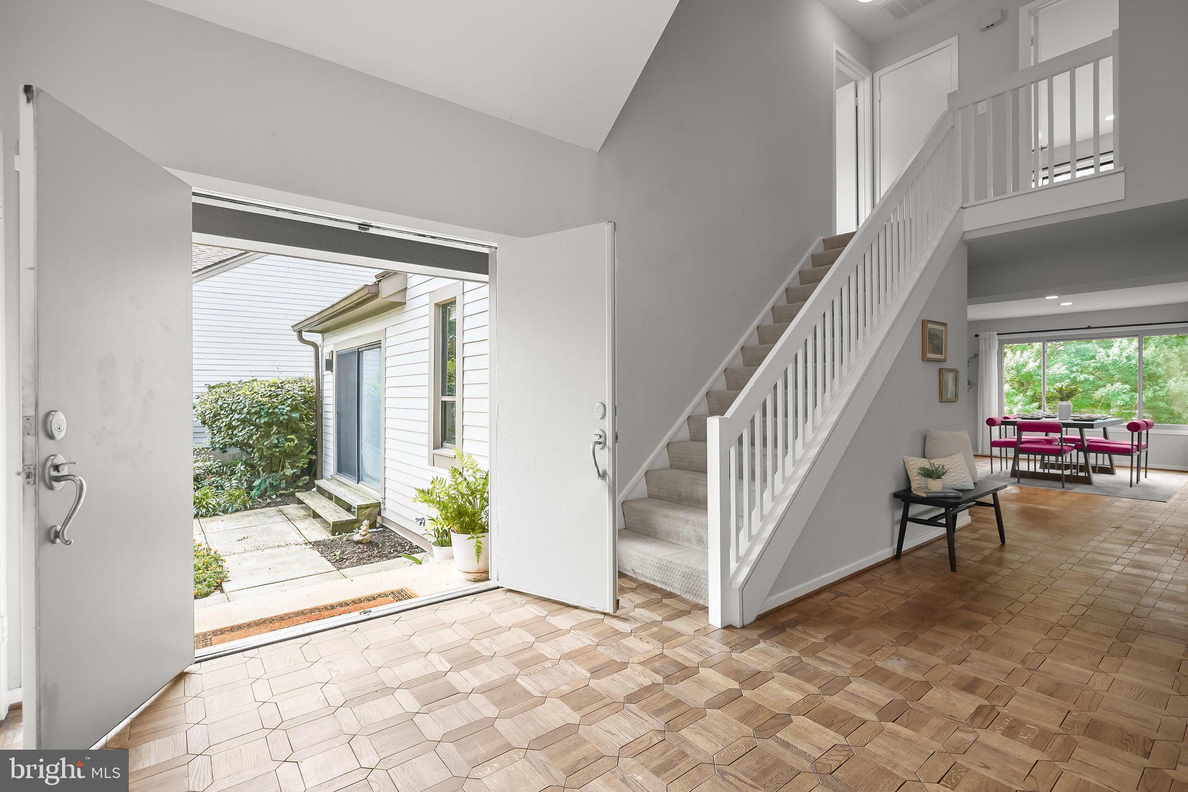
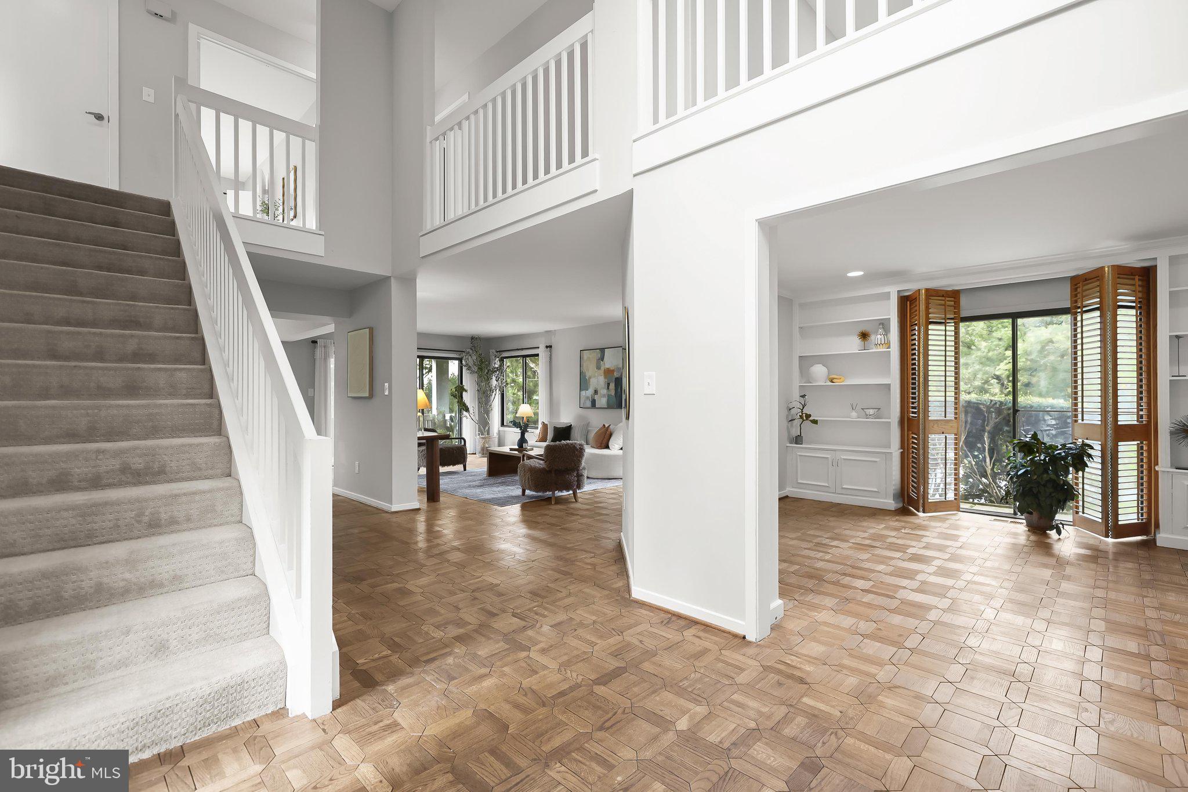
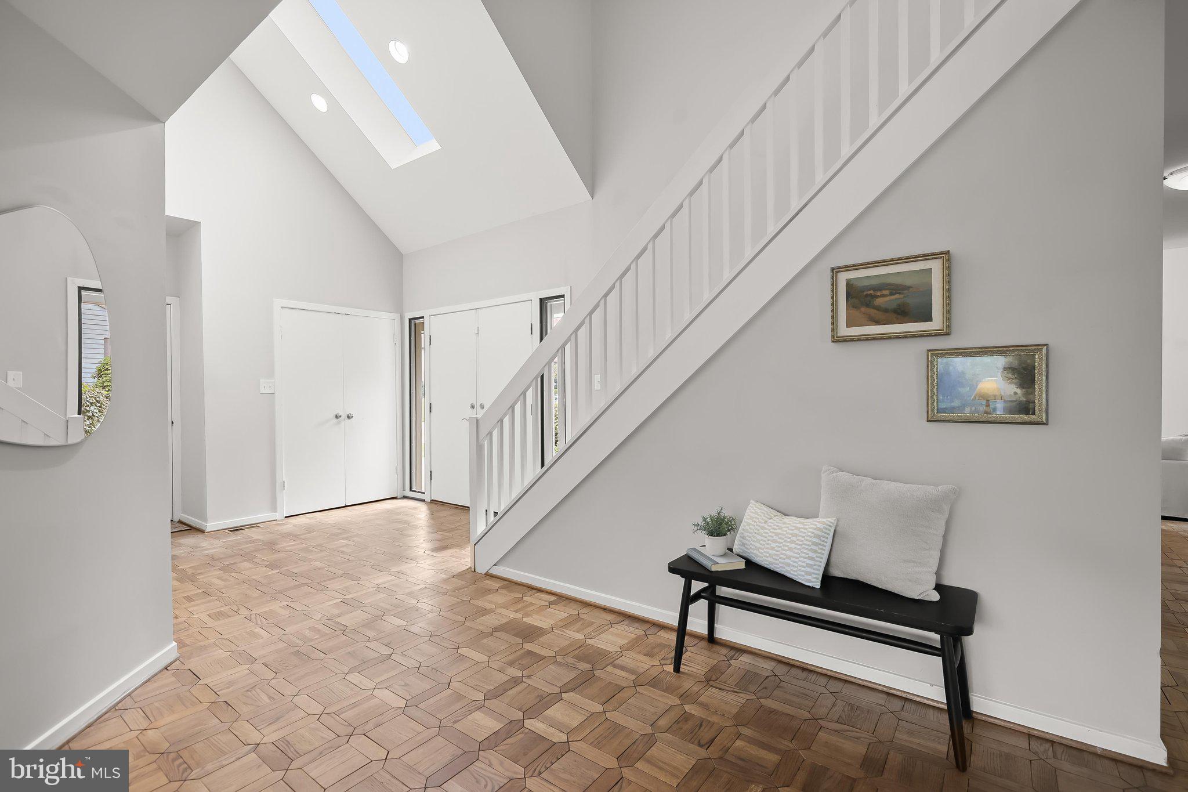
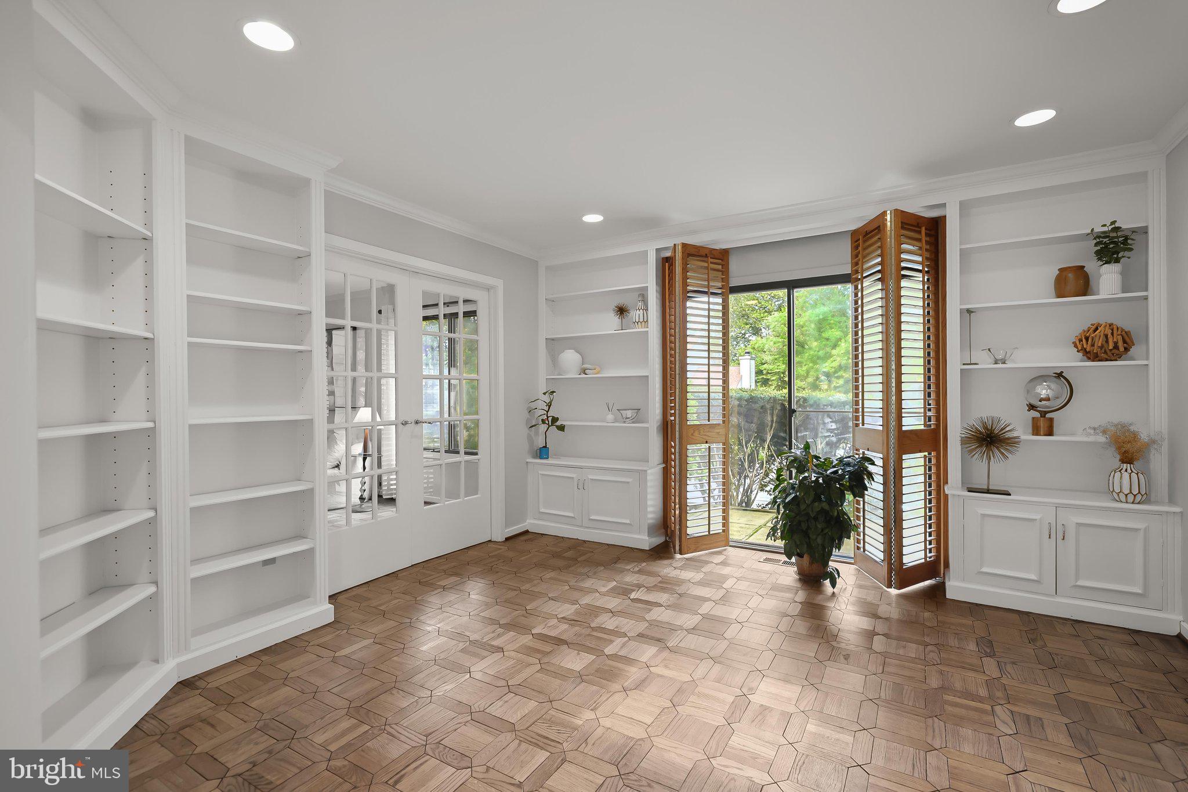
Step inside to discover a dramatic two-story foyer with an oversized skylight, a neutral color palette, and parquet hardwood flooring that continues throughout much of the main level. Off the foyer, a private office features a wet bar, built-ins, and a side patio, creating an ideal space for quiet work or study. French doors open to the inviting living room with a balcony overlooking the peaceful green space behind the home, while the elegant dining room provides ample space for hosting gatherings and celebrating the holidays.
Prepare your favorite meals in the eat-in kitchen featuring granite countertops, a pantry, breakfast bar, double wall oven, cooktop, and new flooring. Just beyond the kitchen, enjoy casual meals in the breakfast nook with access to a balcony that is perfect for morning coffee or unwinding at the end of the day.
A soaring cathedral ceiling adds an inviting sense of space to the family room, anchored by a cozy wood-burning fireplace and sliding glass doors leading to the front patio. A half bathroom, laundry room, and access to the oversized two-car garage complete the main level. Two updated HVAC systems add another important improvement to the home.
Upstairs, the spacious primary bedroom suite includes three closets, including a walk-in, and a private en-suite bathroom with a dual-sink vanity, soaking tub, and separate water closet with a walk-in shower. Also located on the upper level are two additional bedrooms, a shared hall bathroom, and a versatile sitting room. At the end of the hall, the fourth bedroom suite offers its own private bathroom with a walk-in shower and a walk-in closet.
Downstairs, the fully finished lower level expands the living space even further with a massive recreation room offering ample space for a home gym, game room, media area, or additional gathering space. A fifth bedroom and another full bathroom provide even more flexibility for extended guests or multi-generational living.
Major exterior updates have already been completed, including a brand-new roof and siding within the past year. Regency Park offers an impressive collection of community amenities, including a 24-hour attended gatehouse, renovated private outdoor pool with hot tub, showers and changing facilities, newly updated tennis and pickleball courts, and a basketball court. The pool and recreational amenities are just a short walk away, close enough for convenience while thoughtfully positioned away from the home's quiet setting.
The association fee provides extensive exterior building maintenance, including the roof, siding, gutters, and exterior patio and balcony areas, along with lawn care, trash collection three times per week, recycling collection directly from the home, and more. In addition to the oversized two-car garage and driveway, common parking spaces surrounding the home provide convenient additional parking for residents and guests.
A rare opportunity to own one of Regency Park's largest and most versatile villas, combining generous living space, extensive community amenities, and a peaceful setting with the convenience of a truly low-maintenance lifestyle.
Save
Ask
Tour
Hide
Share
Listing Snapshot
Price
$650,000
Days On Site
51 Days
Bedrooms
5
Inside Area (SqFt)
4,624 sqft
Total Baths
5
Full Baths
4
Partial Baths
1
Lot Size
N/A
Year Built
1982
MLS® Number
MDBC2170650
Status
Pending
Property Tax
$9,702
HOA/Condo/Coop Fees
$1,913.6 monthly
Sq Ft Source
Assessor
Friends & Family
React
Comment
Invite
No Comments Yet
Did you know? You can invite friends and family to your search. They can join your search, rate and discuss listings with you.
Recent Activity
2 weeks ago
Status changed to Pending
2 weeks ago
Listing updated with changes from the MLS®
2 months ago
Listing first seen on site
General Features
Attached Garage
Yes
Foundation
Permanent
Garage
Yes
Garage Spaces
4
Levels
Three Or More
Parking
OversizedGarage Door OpenerAsphaltOff StreetGarageDrivewayInside EntranceCommunity StructureAttached
Parking Spaces
7
Pets
Yes
Property Sub Type
Condominium
Security
Smoke Detector(s)Security Gate
Sewer
Public Sewer
Special Circumstances
Standard
SqFt Above
3458
SqFt Below
1166
SqFt Total
4693
Style
Contemporary
Utilities
Cable AvailableNatural Gas AvailableSewer AvailableWater AvailableElectricity Available
Water Source
Public
Zoning
DR 2
Interior Features
Appliances
Double OvenOvenElectric Water HeaterCooktopDishwasherDisposalDryerExhaust FanIce MakerRefrigeratorStainless Steel Appliance(s)WasherWater Heater



Did you know? You can invite friends and family to your search. They can join your search, rate and discuss listings with you.