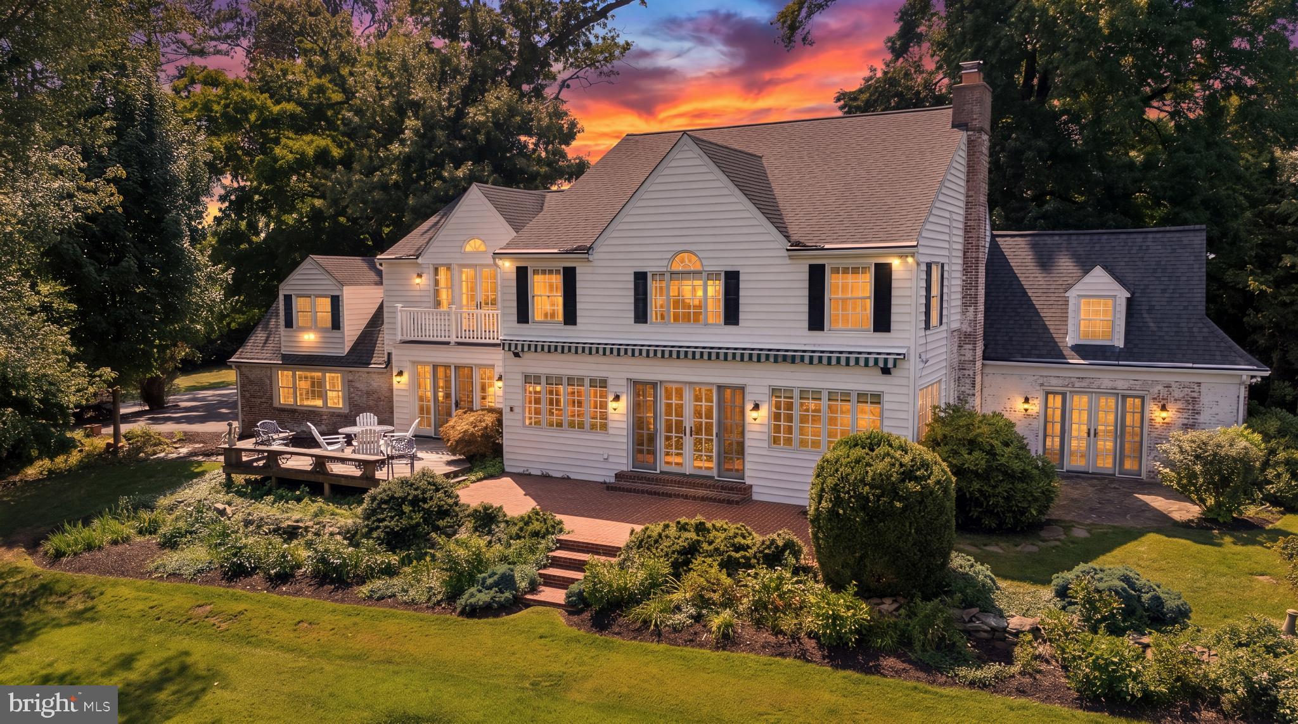
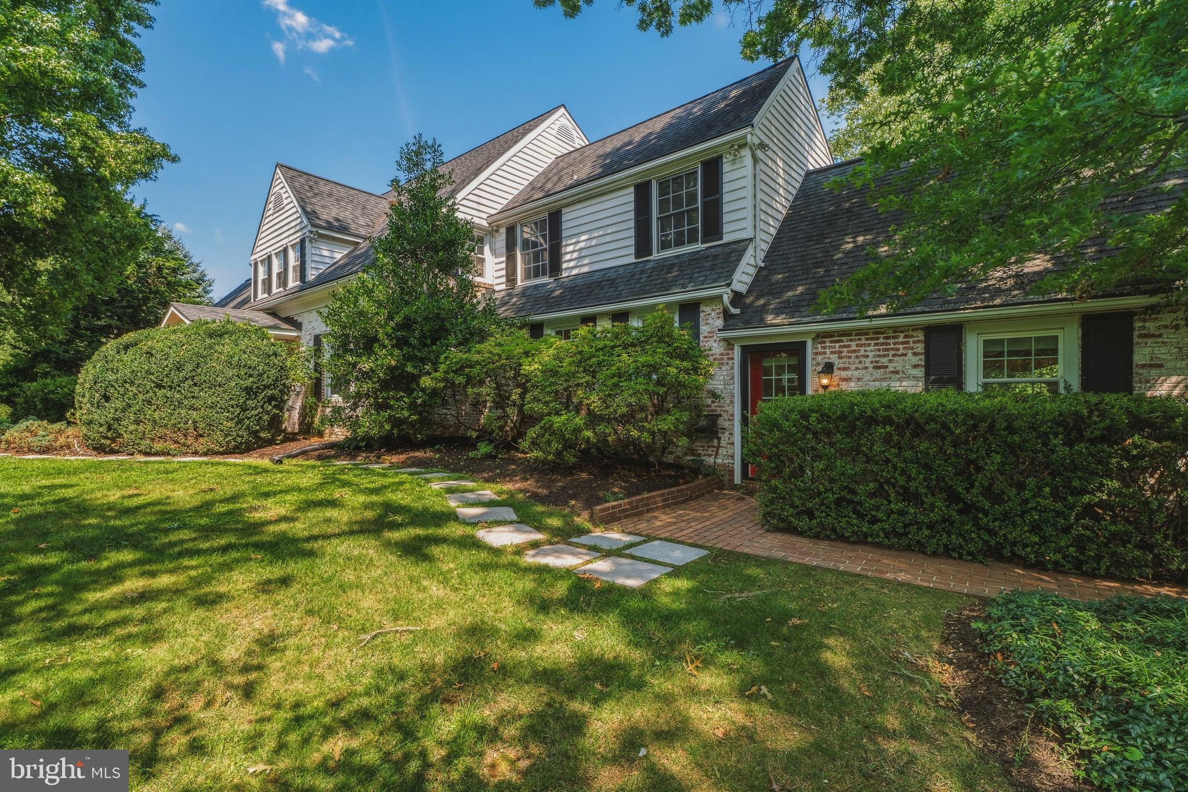
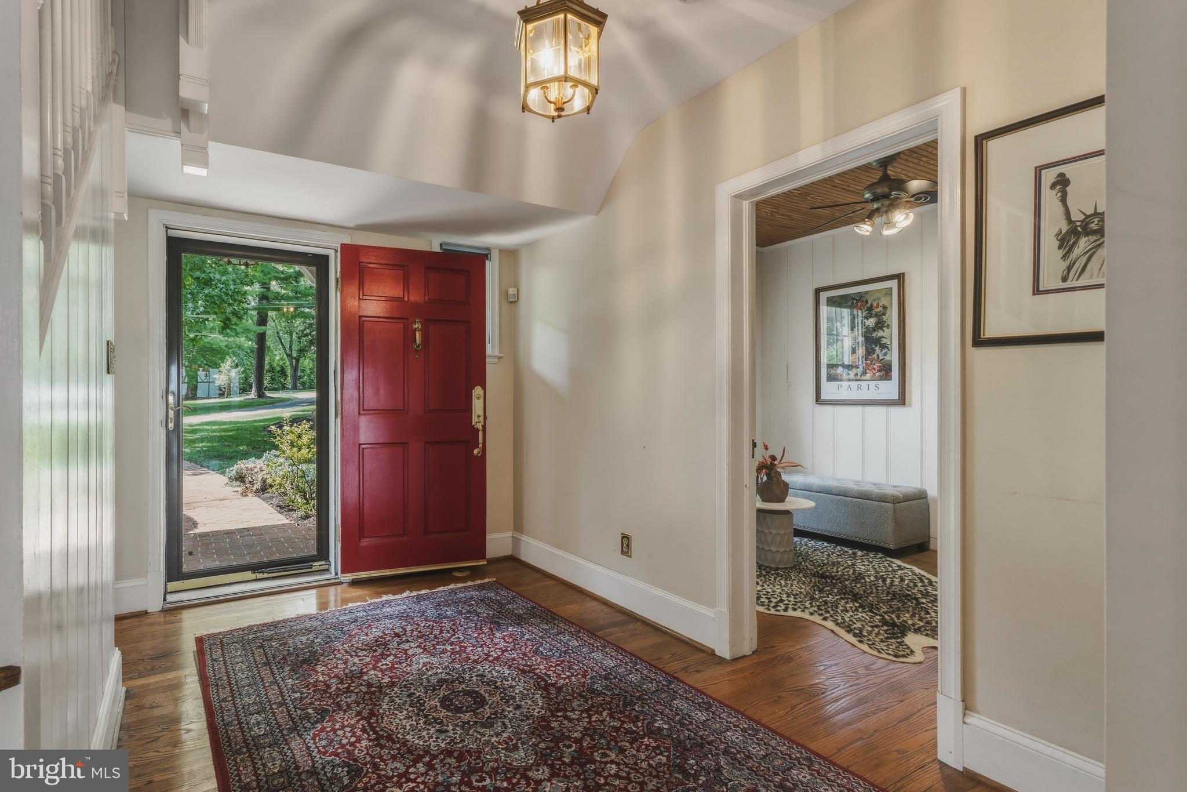
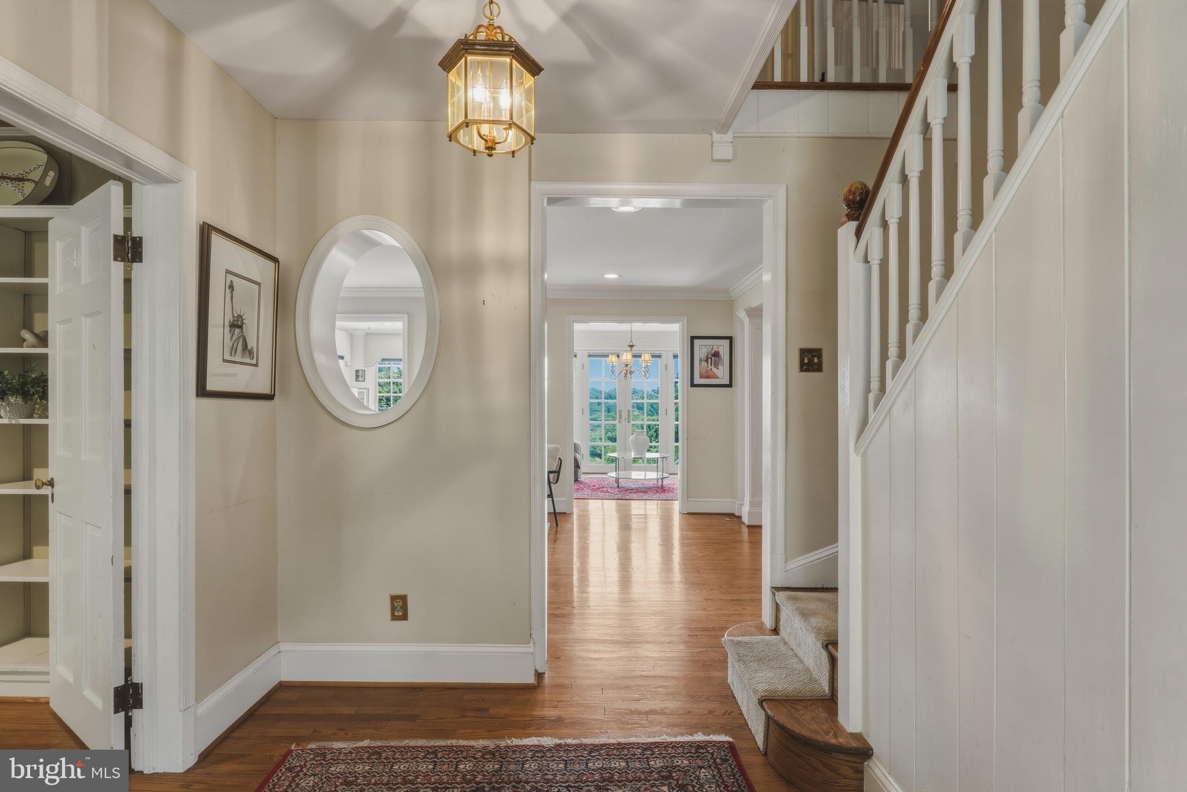
Nestled on a hilltop in the charming Cockeysville community of Clearfield Estates, this stunning Colonial 3 Bedroom * 3.5 Bath home exudes warmth and character, perfect for those seeking a serene retreat. Set on a generous 1.75-acre lot, the property adjoins open space and backs onto parkland, offering a picturesque backdrop for outdoor enjoyment. Enjoy the large Primary En-Suite with luxury bath, bonus room, 2 walk-in closets and office. Not to forget 2 additional bedrooms with bathroom. Upper Level Laundry makes life easier. Many features and updates of the home are: brand new central air (2026), Roof (2015) * Interior recently painted, recessed lighting, 2 fireplaces, gas heat, crown moldings, gleaming hardwood floors and exterior veranda, deck & balcony you will fall in love with...especially the view. Please Note: The basement is unfinished but great for storage. This home is being Sold "As Is" The one you've been waiting for!!
Save
Ask
Tour
Hide
Share
Listing Snapshot
Price
$850,000
Days On Site
91 Days
Bedrooms
3
Inside Area (SqFt)
3,714 sqft
Total Baths
4
Full Baths
3
Partial Baths
1
Lot Size
1.75 Acres
Year Built
1940
MLS Number
MDBC2170678
Status
Pending
Property Tax
$7,986
HOA/Condo/Coop Fees
N/A
Sq Ft Source
Assessor
Friends & Family
React
Comment
Invite
No Comments Yet
Did you know? You can invite friends and family to your search. They can join your search, rate and discuss listings with you.
Recent Activity
3 weeks ago
Status changed to Pending
3 weeks ago
Listing updated with changes from the MLS
3 months ago
Listing first seen on site
General Features
Acres
1.75
Foundation
Block
Garage
Yes
Garage Spaces
1
Levels
Three Or More
Parking
Off StreetGarageDetached
Parking Spaces
1
Property Sub Type
Single Family Residence
Sewer
Septic Tank
Special Circumstances
Standard
SqFt Above
3714
SqFt Total
5026
Style
Colonial
Water Source
Well
Zoning
N/A
Interior Features
Appliances
OvenGas Water HeaterCooktopDishwasherDisposalRefrigeratorWasherWater HeaterDryer
Basement
Cooling
Central AirAttic FanCeiling Fan(s)Electric
Fireplace
Yes
Fireplace Features
GasGlass Doors
Fireplaces
2
Flooring
CarpetCeramic TileHardwood
Heating
Natural GasRadiant
Interior
Vaulted Ceiling(s)High Ceilings
Laundry Features
Laundry RoomUpper Level
Bathroom 2
Bedroom 2
Bedroom 3
Bonus Room
Dining Room
Level - Main
Family Room
Level - Main
Foyer
Level - Main
Full Bath
Level - Main
Kitchen
Level - Main
Laundry
Living Room
Level - MainFeatures - Crown Molding
Other
Primary Bathroom
Primary Bedroom
Features - Walk-In Closet(s)
Storage Room
Sun/Florida Room
Level - Main
Save
Ask
Tour
Hide
Share
Exterior Features
Construction Details
BrickAluminum Siding
Exterior
Awning(s)BalconyLighting
Lot Features
Cleared
Patio And Porch
TerracePatioDeck
Pool Features
Community
Roof
Asphalt
View
Scenic
Waterview
Scenic
Windows/Doors
Storm Door(s)
Community Features
Community Features
Pool
School District
BALTIMORE COUNTY PUBLIC SCHOOLS
Schools
School District
BALTIMORE COUNTY PUBLIC SCHOOLS
Elementary School
Unknown
Middle School
Unknown
High School
Unknown
Listing courtesy of Long & Foster Real Estate, Inc.



Did you know? You can invite friends and family to your search. They can join your search, rate and discuss listings with you.