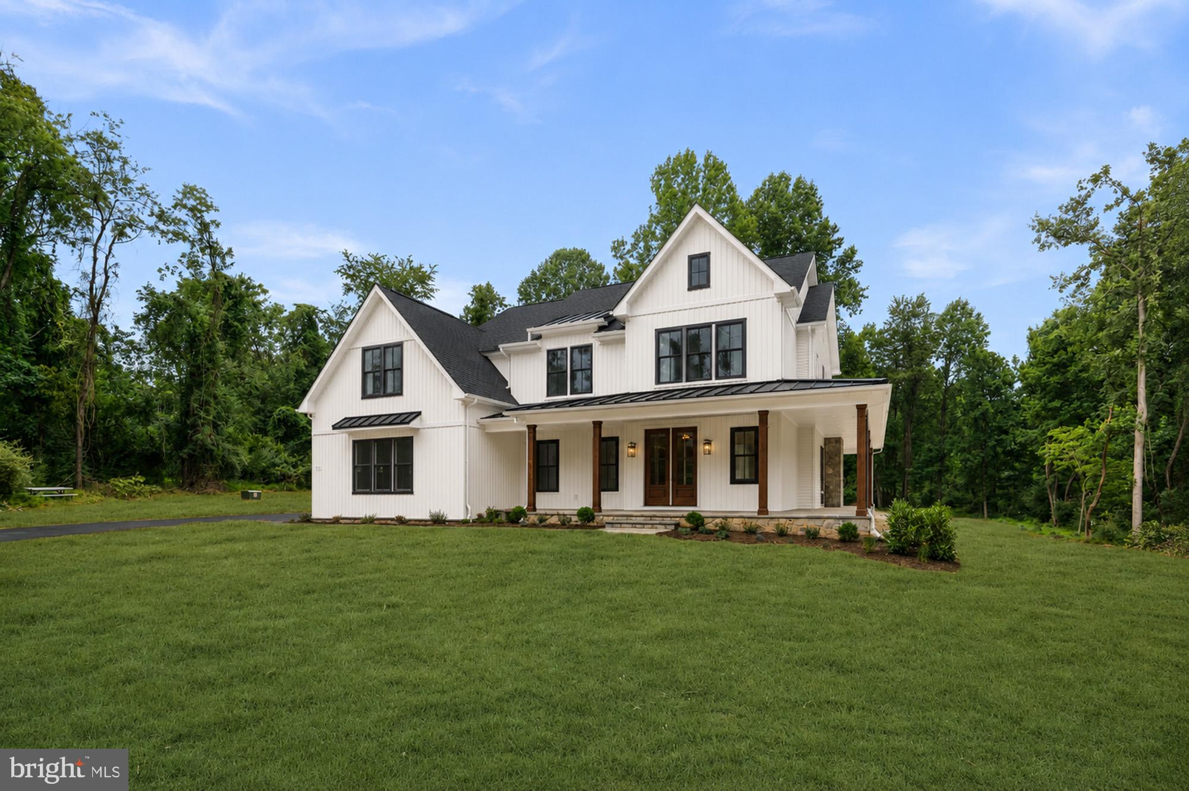
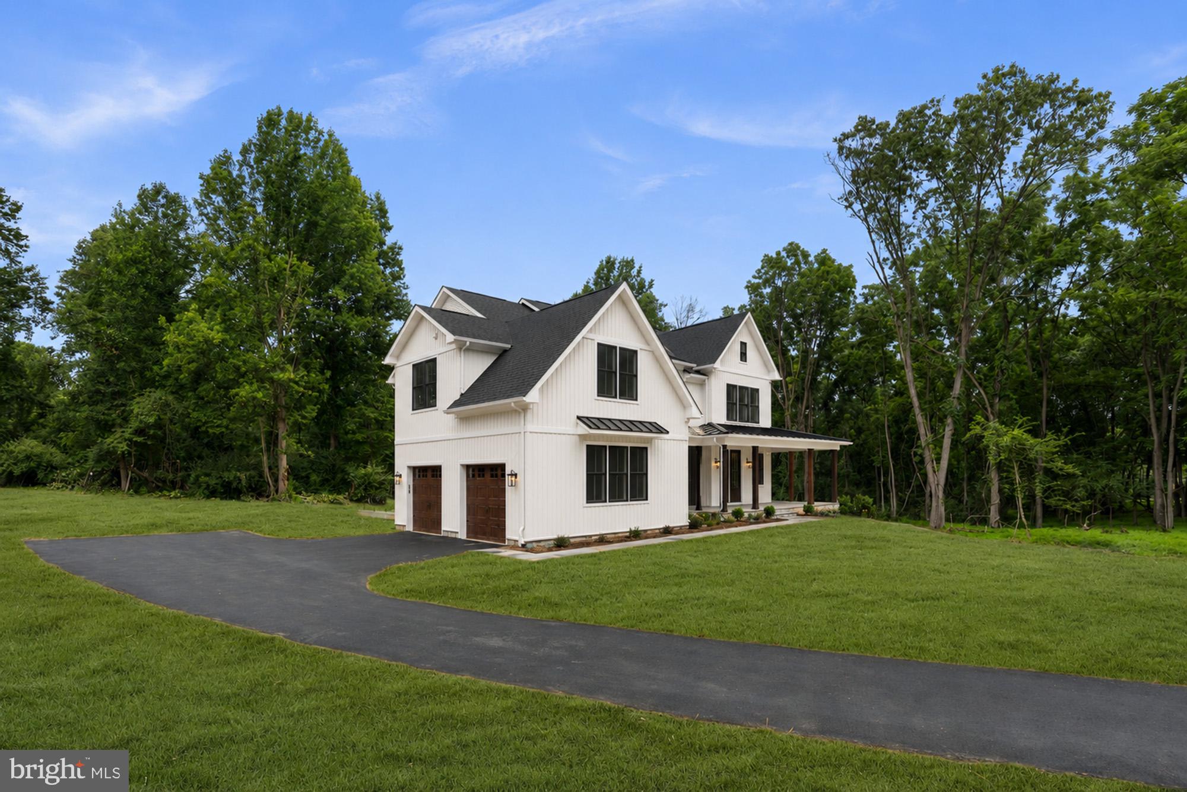
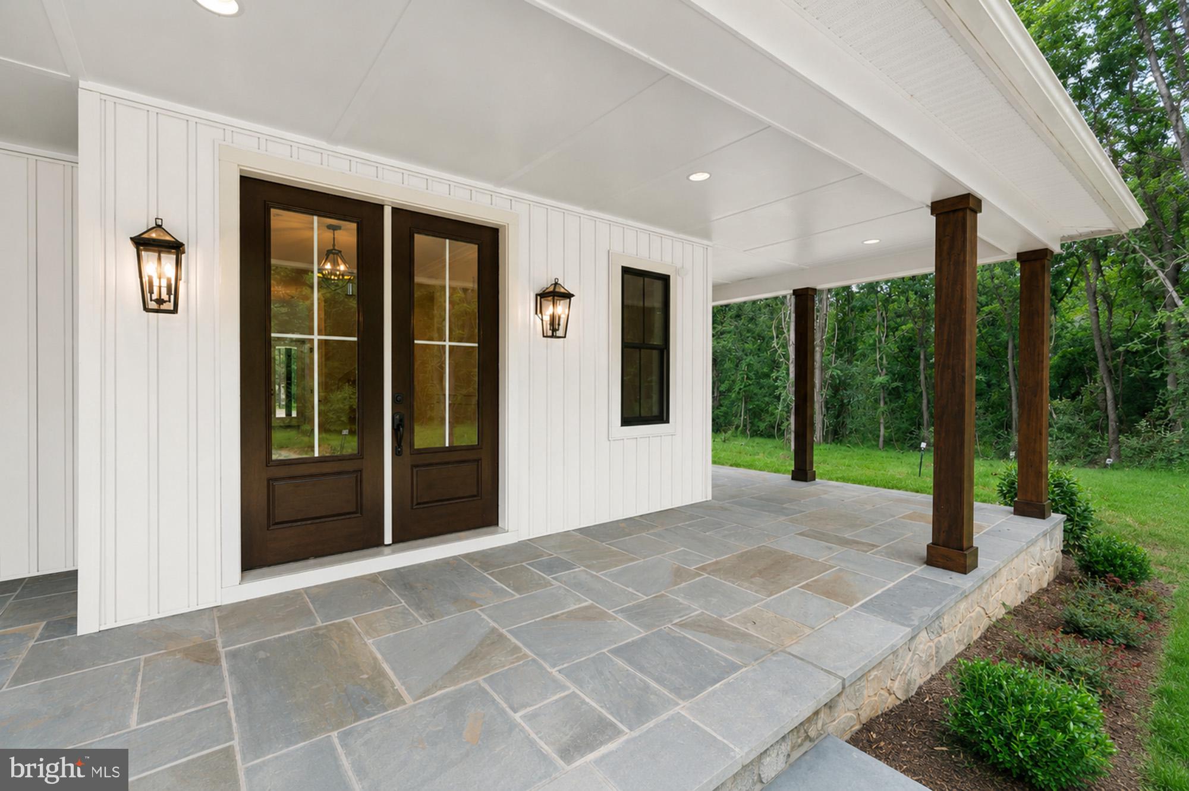
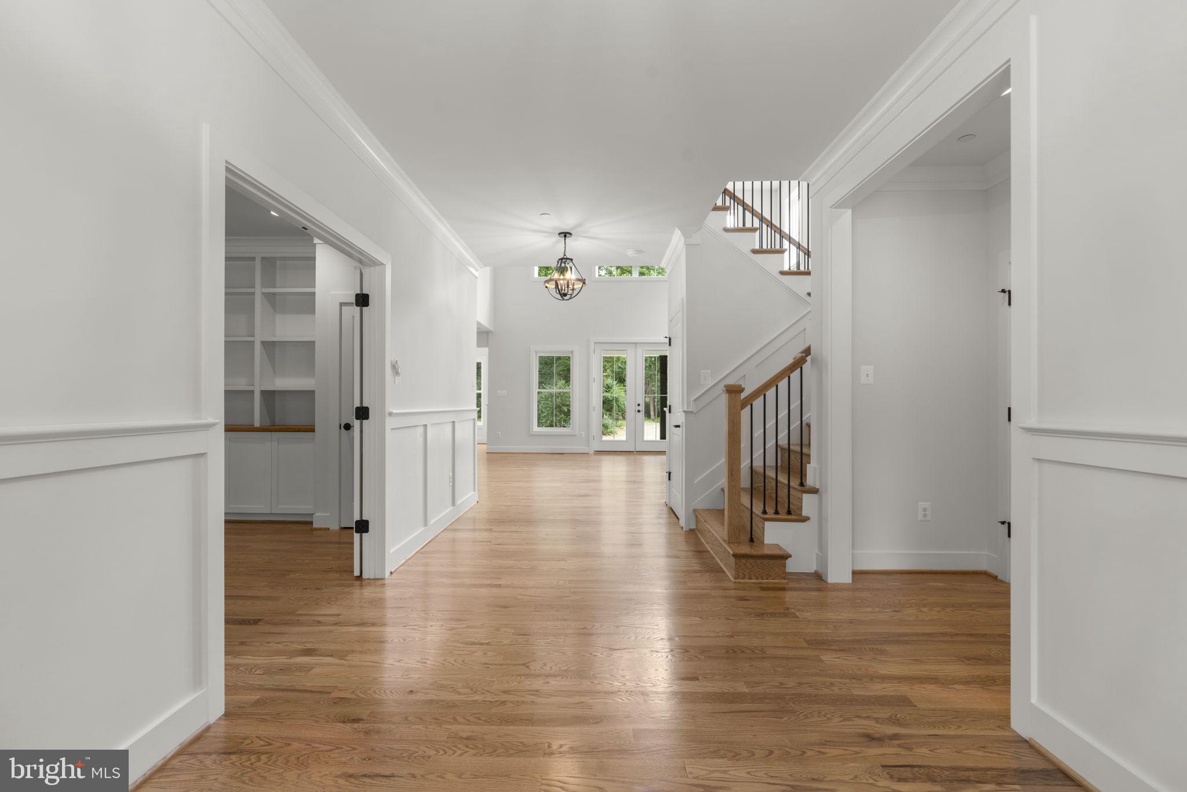
Set near the end of a peaceful no-through street in Reisterstown, this clear, level 2.26-acre homesite offers the rare opportunity to thoughtfully design and customize a home that fits your lifestyle - all without HOA restrictions or covenants. Surrounded by the natural beauty of rural Baltimore County, the setting feels tucked away and tranquil while still providing suburban-style access to major commuter routes including 140 and 795, along with nearby shopping, dining, parks, and everyday conveniences. Designed for gathering, the Ridgeline features an expansive open-concept layout anchored by a soaring two-story living room, oversized kitchen, generous dining area, and walk-in pantry. A private office, spacious mudroom, and covered rear porch provide the flexibility and convenience that make everyday living effortless. The upper level is centered around a private Owner's Suite featuring dual walk-in closets and a luxurious spa-inspired bath with oversized shower, soaking tub, and separate vanities. Three additional bedrooms, an upper-level laundry room, and a flexible bonus room offer exceptional versatility, while the open overlook to the living room below enhances the home's bright, open design. With a wide-open homesite offering privacy and flexibility that is increasingly hard to find, the property provides the perfect backdrop for outdoor living, future pool plans, gardens, workshops, or simply enjoying the peaceful surroundings and extra space. Presented in partnership with Maryland builder JMB Homes, this exceptional homesite offers the opportunity to thoughtfully create a quality custom home in a quiet and scenic Reisterstown location. Personalize one of our carefully curated floorplans to suit your needs, or meet with us to dream and design a one-of-a-kind home tailored to your lifestyle.
Save
Ask
Tour
Hide
Share
Listing Snapshot
Price
$1,369,990
Days On Site
91 Days
Bedrooms
4
Inside Area (SqFt)
3,694 sqft
Total Baths
4
Full Baths
3
Partial Baths
1
Lot Size
2.26 Acres
Year Built
2026
MLS Number
MDBC2170804
Status
Active
Property Tax
$15,360.33
HOA/Condo/Coop Fees
N/A
Sq Ft Source
Estimated
Friends & Family
React
Invite
Recent Activity
3 months ago
Listing updated with changes from the MLS
3 months ago
Listing first seen on site
General Features
Acres
2.26
Attached Garage
Yes
Foundation
Other
Garage
Yes
Garage Spaces
2
Levels
Three Or More
Parking
Garage Door OpenerShared DrivewayGarageDrivewayAttached
Parking Spaces
4
Property Condition
New Construction
Property Sub Type
Single Family Residence
Special Circumstances
Standard
SqFt Above
3694
SqFt Total
5463
Style
Colonial
Utilities
Cable Available
Water Source
WellOther
Zoning
RESIDENTIAL
Interior Features
Appliances
Double OvenGas Water HeaterCooktopDishwasherDisposalMicrowaveRefrigeratorRange Hood