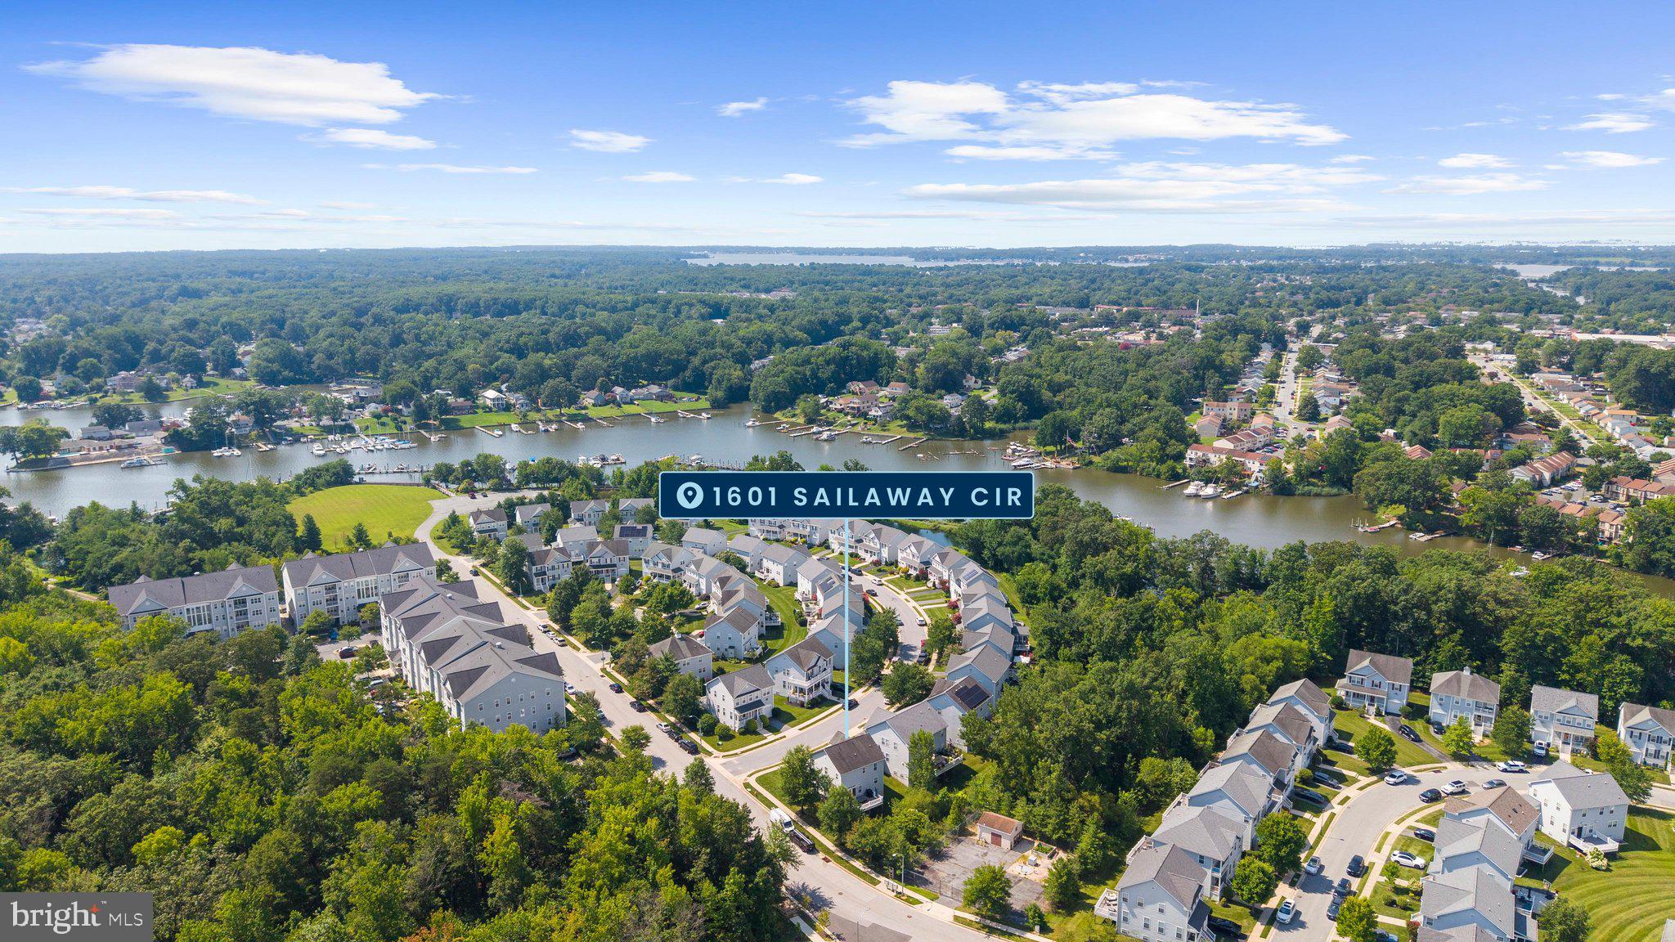
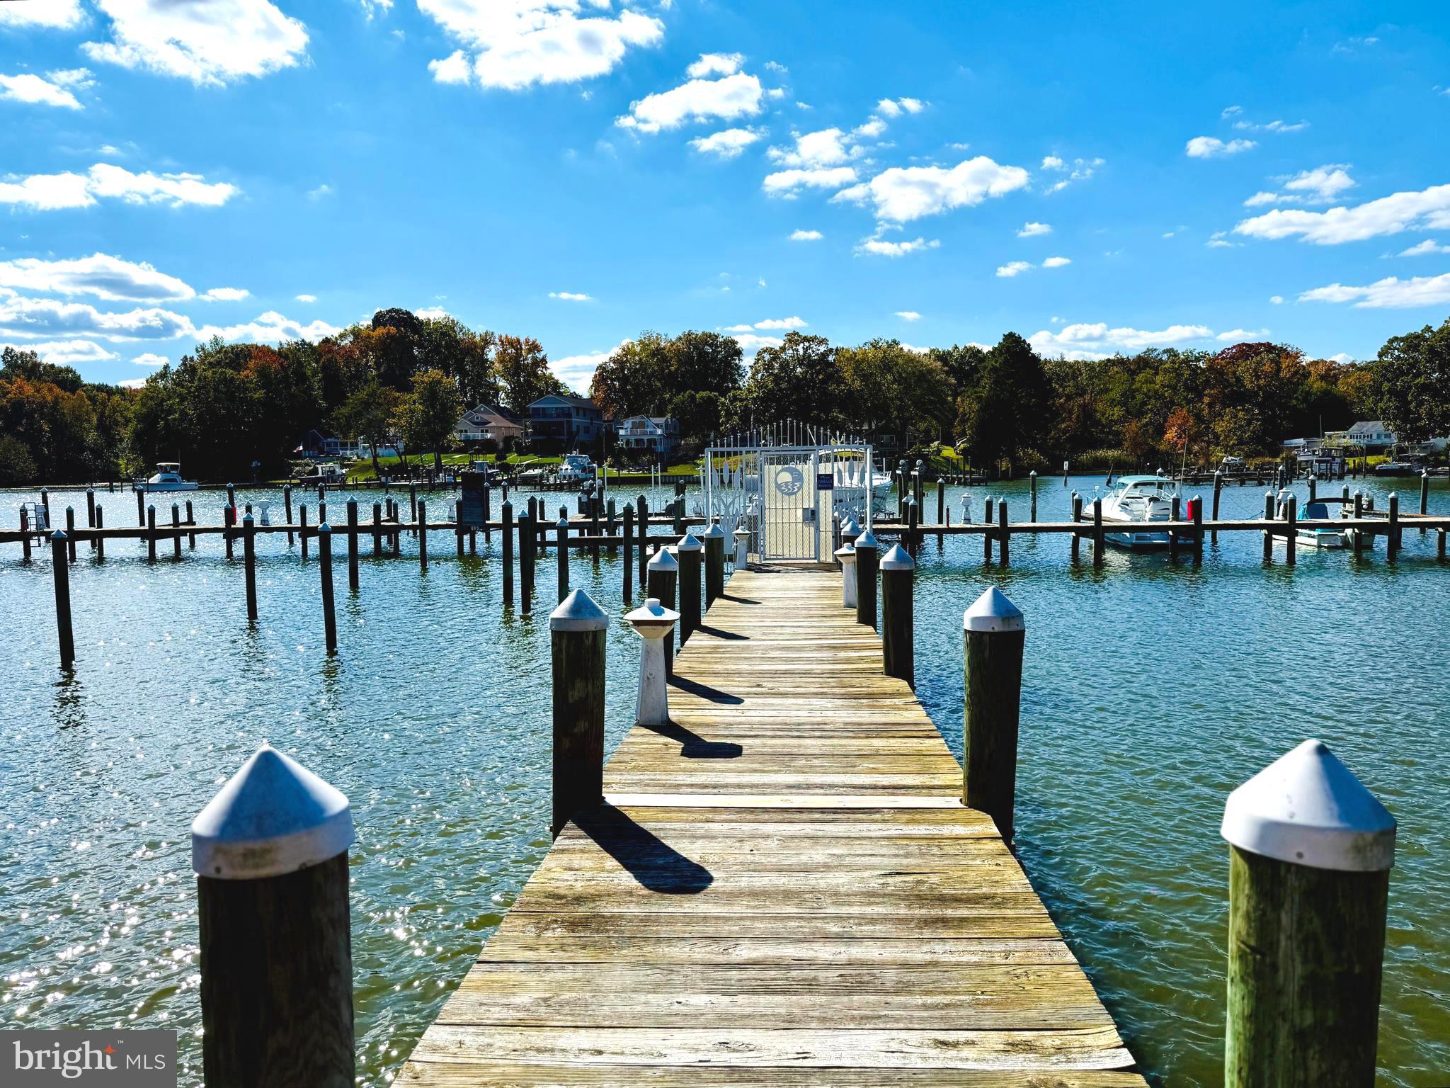
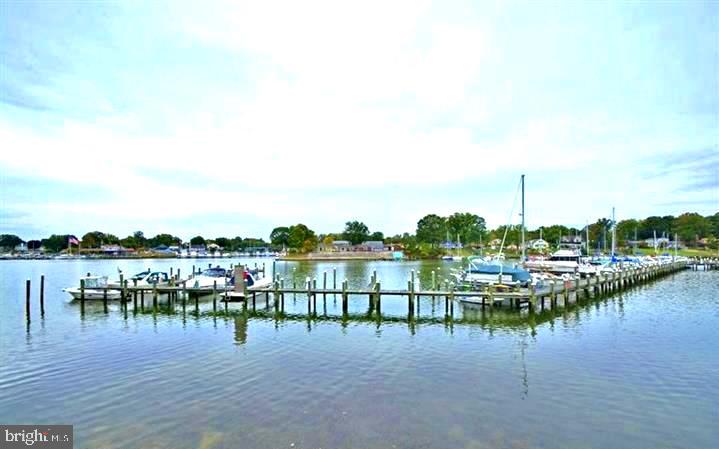
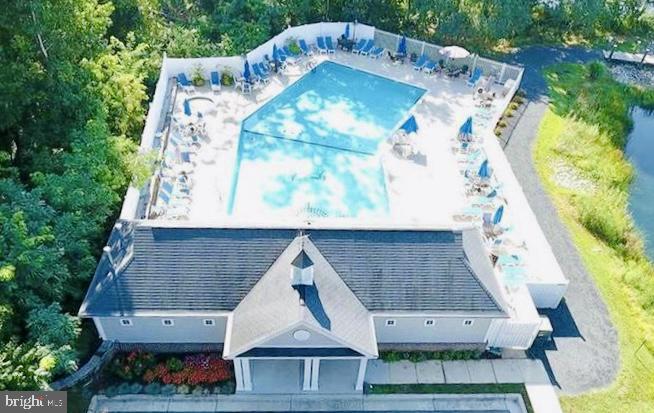
PRICE IMPROVEMENT! *** FEATURING a STUNNING UPDATED WATER-ORIENTED 4 BEDROOM / 3.5 BATH / GARAGE with NEMA 50amp CHARGING OUTLET • DEEDED 30’ BOAT SLIP • VAULTED & 9’ CELINGS • CUSTOM BUILT-INS in Closets & Pantries • NEW Lifeproof Luxury Vinyl Plank flooring • Convenient LAUNDRY on 1st & 3rd Levels • Community HEATED POOL, HOT TUB, & PAVED/BOARDWALK WALKING PATHS • Private Fishing Pier & Marina • Located in the seldom-available WATER-ORIENTED Community of HOPEWELL POINTE, with boat access to the Chesapeake Bay! ••• A welcoming front porch opens into a generous Living & Dining space, with beautiful French doors opening seamlessly to an outdoor entertaining area with Trex decking, complete with plumbed gas line for grilling! Enjoy the privacy and peace of your property and deck backing to a serene wooded area, as you kick back or entertain. • A Chef’s Kitchen includes stainless steel appliances -- Double Oven with induction & air fry capabilities -- stainless hood vent – peninsula with Breakfast Bar with pendant lighting -- & rich cabinetry covered in gorgeous granite. A spacious Walk-in Pantry with Custom Cabinetry & Built-ins provides room for all your kitchen storage needs, and leads conveniently into the attached garage complete with extra storage space and NEMA 50-amp charging outlet. ••• Heading UPSTAIRS brings you to the vast OWNERS’ SUITE complete with Vaulted ceilings, an entrance to your own Private Balcony, Full Bath with double sinks, Walk-in closet with Custom Built-in shelving & shoe storage, & a convenient Laundry Room in the suite with more Custom Built-ins! • In addition to a second Full Bath on this level, each of the other 2 roomy & bright Bedrooms also enjoy their own Walk-in Closets, so everyone is happy! ••• The DOWNSTAIRS level offers a wonderful massive 4th Bedroom with attached Full Bath, the Laundry Room on this level includes a Utility Sink plus a large amount of space for extra storage, and Sliding Glass doors provide a walk-out exit to the rear yard. ••• Lawn maintenance is handled by the HOA , freeing you to take a dip in the beautiful Community Heated Pool or Hot Tub, or take a pleasurable walk on one of the boardwalk paths leading to a private fishing pier or over to your Slip on Pier B to head out for a cruise through Bowleys Quarters and on to the Chesapeake Bay – who knows what exciting place or restaurant you’ll visit next! • Nestled away in beautiful Water-Oriented Hopewell Pointe, yet with easy access to grocery, shopping, 695, this home and community marries the dream of “get-away” relaxation and water-oriented lifestyle with the comfort and convenience of every-day living. *** DON'T MISS THIS !! ***
Save
Ask
Tour
Hide
Share
Listing Snapshot
Price
$475,000
Days On Site
45 Days
Bedrooms
4
Inside Area (SqFt)
2,583 sqft
Total Baths
4
Full Baths
3
Partial Baths
1
Lot Size
0.14 Acres
Year Built
2004
MLS® Number
MDBC2170888
Status
Active
Property Tax
$4,732
HOA/Condo/Coop Fees
$47 monthly
Sq Ft Source
Estimated
Friends & Family
React
Comment
Invite
No Comments Yet
Did you know? You can invite friends and family to your search. They can join your search, rate and discuss listings with you.
Recent Activity
3 weeks ago
Listing updated with changes from the MLS®
3 weeks ago
Price changed to $475,000
a month ago
Status changed to Active
a month ago
Listing first seen on site
General Features
Acres
0.14
Attached Garage
Yes
Cross Street
Hopkins Landing Drive
Foundation
Permanent
Garage
Yes
Garage Spaces
1
Levels
Three Or More
Parking
Garage Door OpenerAsphaltOn StreetGarageDrivewayInside EntranceAttached
Parking Spaces
3
Property Sub Type
Single Family Residence
Sewer
Public Sewer
Special Circumstances
Standard
SqFt Above
1883
SqFt Below
700
SqFt Total
2691
Style
Coastal
Water Source
Public
Zoning
DR 10.5
Interior Features
Appliances
Double OvenElectric RangeElectric OvenGas Water HeaterDishwasherDisposalDryerExhaust FanIce MakerRefrigeratorStainless Steel Appliance(s)WasherWater HeaterMicrowaveENERGY STAR Qualified Appliances



Did you know? You can invite friends and family to your search. They can join your search, rate and discuss listings with you.