Introducing an exceptional opportunity to rent one of the largest villa models in the sought-after Regency Park neighborhood, offering five bedrooms and four and a half bathrooms across three spacious levels. Perfectly positioned near the end of a quiet cul-de-sac, the home enjoys one of the community’s most peaceful settings, with expansive green space just beyond the backyard. With generous living areas, multiple outdoor spaces, and a flexible floor plan, this home offers an ideal combination of space, comfort, and low-maintenance living.
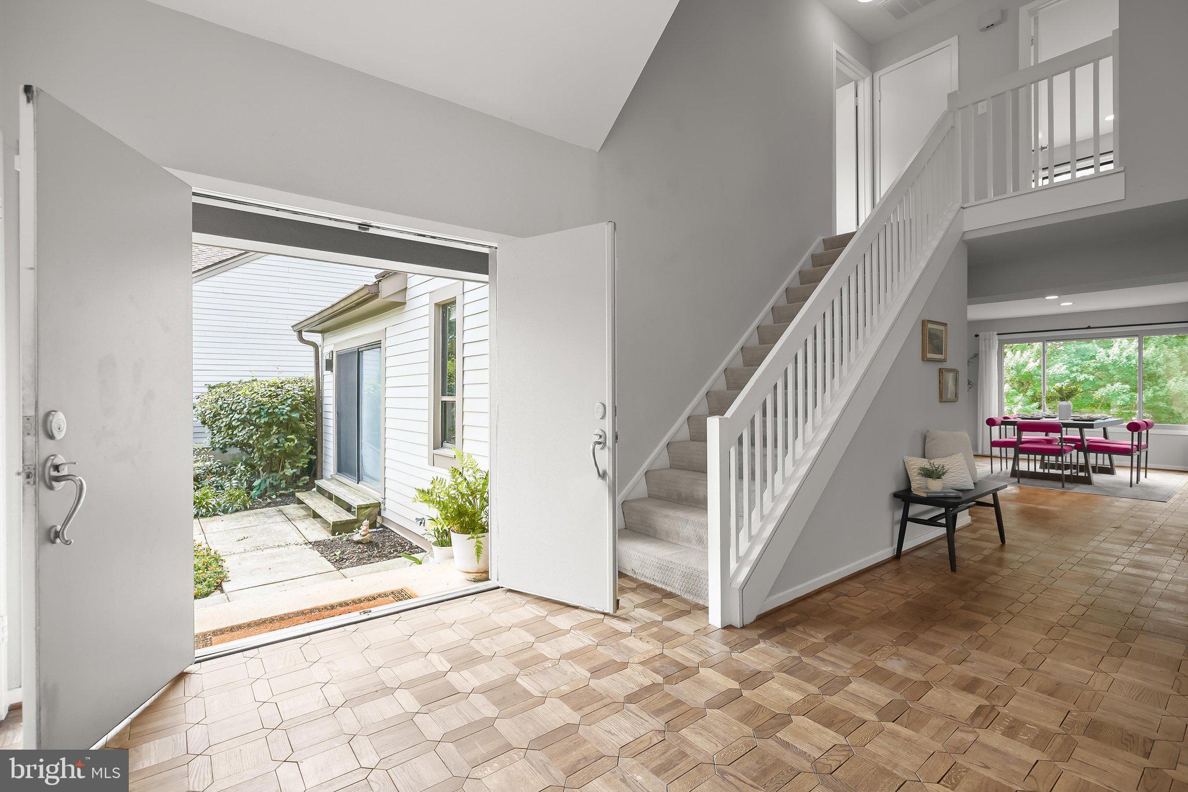
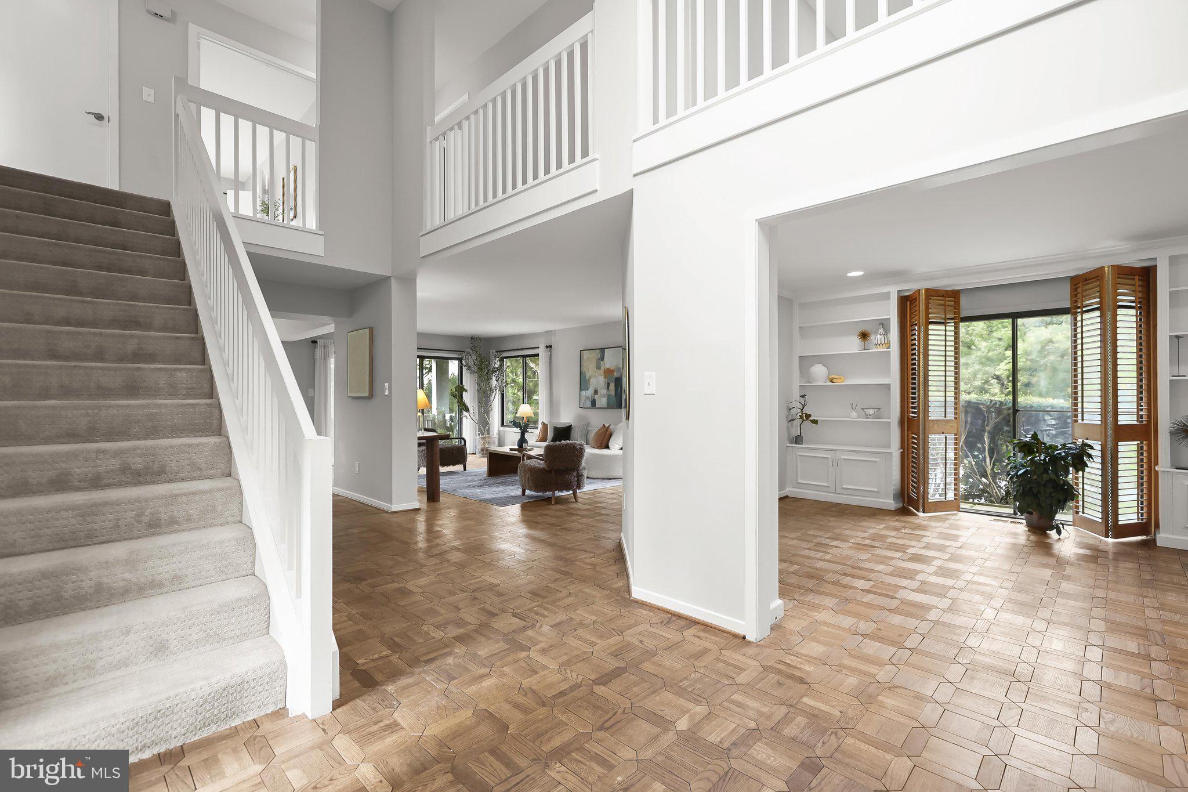
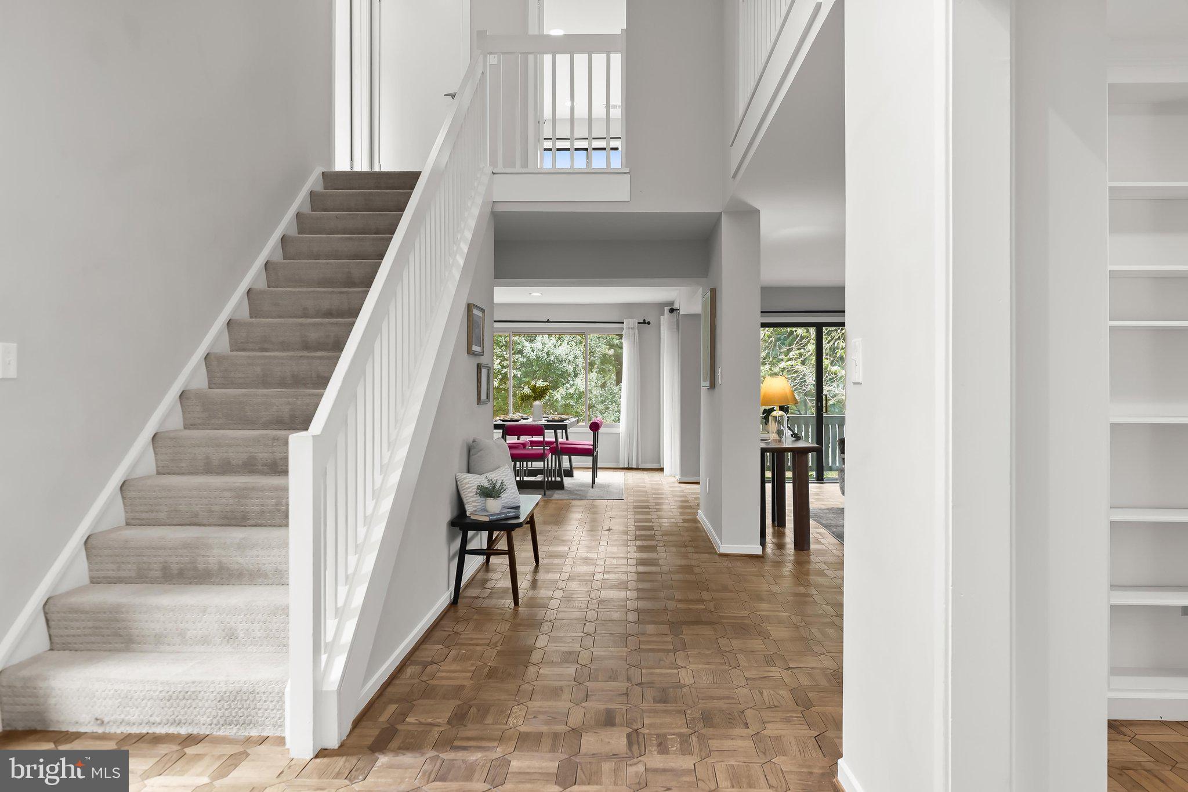
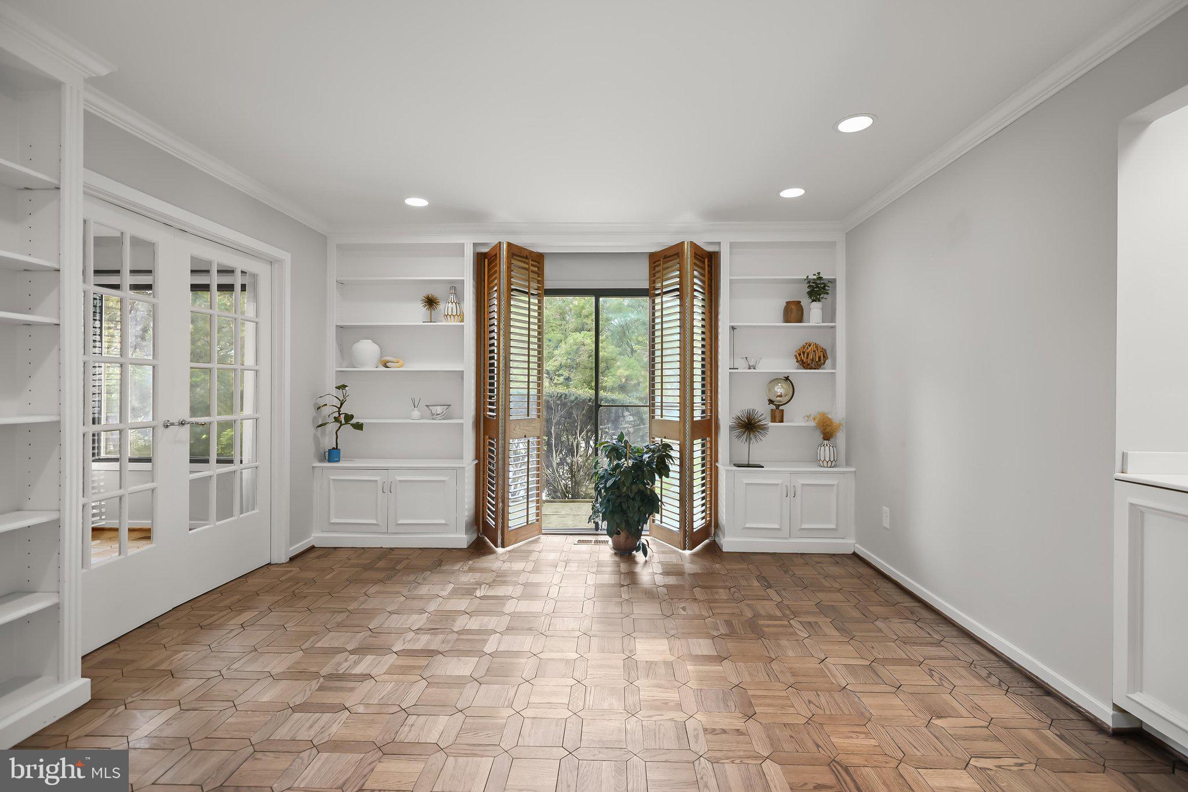
Step inside to a dramatic two-story foyer with an oversized skylight, neutral color palette, and parquet wood floors that continue throughout the main level. Off the foyer, a private office features a wet bar, built-ins, and access to a side patio, creating an ideal space for working or studying from home.
French doors open to the inviting living room with a balcony overlooking the peaceful open green space behind the home, while the elegant dining room provides plenty of room for entertaining and hosting gatherings. The eat-in kitchen features granite countertops, a pantry, breakfast bar, double wall oven, and cooktop. Just beyond the kitchen, the breakfast nook opens to another balcony, perfect for morning coffee or relaxing at the end of the day.
A soaring cathedral ceiling adds to the spacious feel of the family room, anchored by a cozy wood-burning fireplace and sliding glass doors leading to the front patio. A half bathroom, laundry room, and access to the oversized two-car garage complete the main level.
Upstairs, the expansive primary suite includes three closets, including a walk-in, and a private en-suite bathroom with a dual-sink vanity, soaking tub, and separate water closet with a walk-in shower. Also on the upper level are two additional bedrooms, a shared hall bathroom, and a versatile sitting room. At the end of the hall, a fourth bedroom suite offers its own private bathroom with a walk-in shower and a walk-in closet.
The fully finished lower level provides even more room to spread out, with a massive recreation room offering plenty of space for a home gym, game room, media area, or additional living space. A fifth bedroom and another full bathroom add even more flexibility for guests, extended family, or a private work-from-home setup.
Regency Park residents enjoy the convenience of a gated community along with a renovated private outdoor pool and newly updated tennis and pickleball courts just a short walk away. The amenities are close enough to enjoy easily while thoughtfully positioned away from the home’s quiet setting. Exterior maintenance, lawn care, and trash service are also handled by the community, providing the ease of a low-maintenance lifestyle.
With five bedrooms, multiple living and entertaining spaces, an oversized two-car garage, several patios and balconies, community amenities, and a peaceful cul-de-sac setting, this is a rare rental opportunity in Regency Park.
Save
Ask
Tour
Hide
Share
Listing Snapshot
Price
$6,750
Days On Site
48 Days
Bedrooms
5
Inside Area (SqFt)
4,624 sqft
Total Baths
5
Full Baths
4
Partial Baths
1
Lot Size
N/A
Year Built
1982
MLS® Number
MDBC2170978
Status
Active
Property Tax
N/A
HOA/Condo/Coop Fees
$1,913.6 monthly
Sq Ft Source
Assessor
Friends & Family
React
Comment
Invite
No Comments Yet
Did you know? You can invite friends and family to your search. They can join your search, rate and discuss listings with you.
Recent Activity
a month ago
Listing updated with changes from the MLS®
a month ago
Status changed to Active
2 months ago
Listing first seen on site
General Features
Attached Garage
Yes
Available on
2026-08-13
Foundation
Block
Garage
Yes
Garage Spaces
2
Levels
Three Or More
Parking
OversizedGarage Door OpenerAsphaltOff StreetGarageDrivewayAttached
Parking Spaces
2
Pets
Number LimitYes
Property Sub Type
Single Family Residence
Security
Security Gate
Sewer
Public Sewer
SqFt Above
3458
SqFt Below
1166
SqFt Total
4693
Style
Contemporary
Utilities
Cable AvailableNatural Gas AvailableSewer AvailableWater AvailableElectricity Available
Water Source
Public
Zoning
RA
Interior Features
Appliances
Double OvenOvenElectric RangeElectric OvenElectric Water HeaterCooktopDishwasherDisposalDryerExhaust FanMicrowaveRefrigeratorWasherWater Heater
Basement
FinishedWalk-Out AccessDaylightFull
Cooling
Central AirElectric
Fireplace
Yes
Fireplaces
1
Flooring
CarpetWood
Furnished
Unfurnished
Heating
Exhaust FanElectricForced Air
Interior
PantryRecessed LightingWalk-In Closet(s)Built-in FeaturesOpen FloorplanSoaking Tub



Did you know? You can invite friends and family to your search. They can join your search, rate and discuss listings with you.