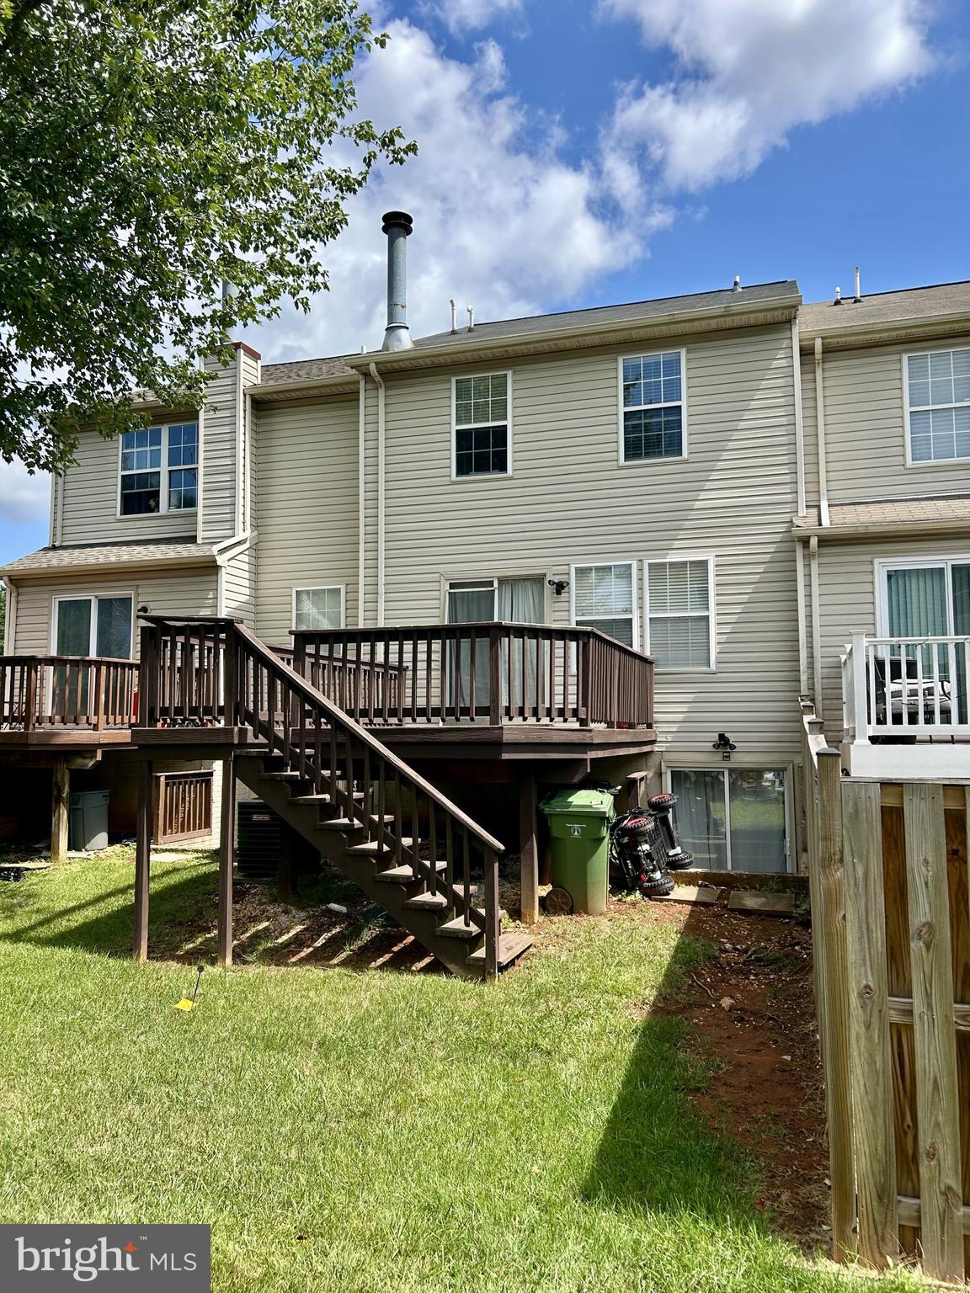
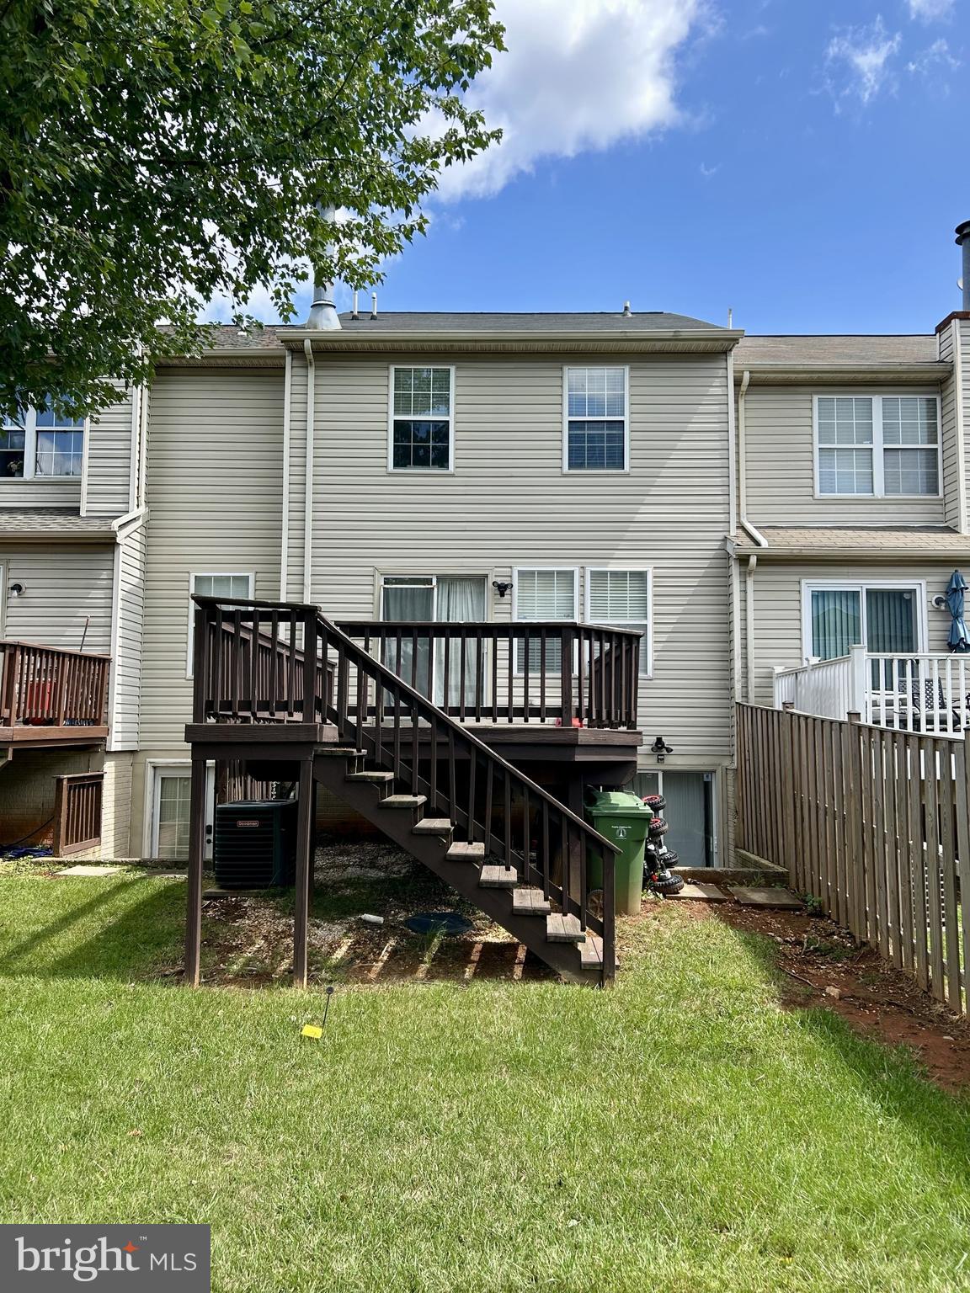
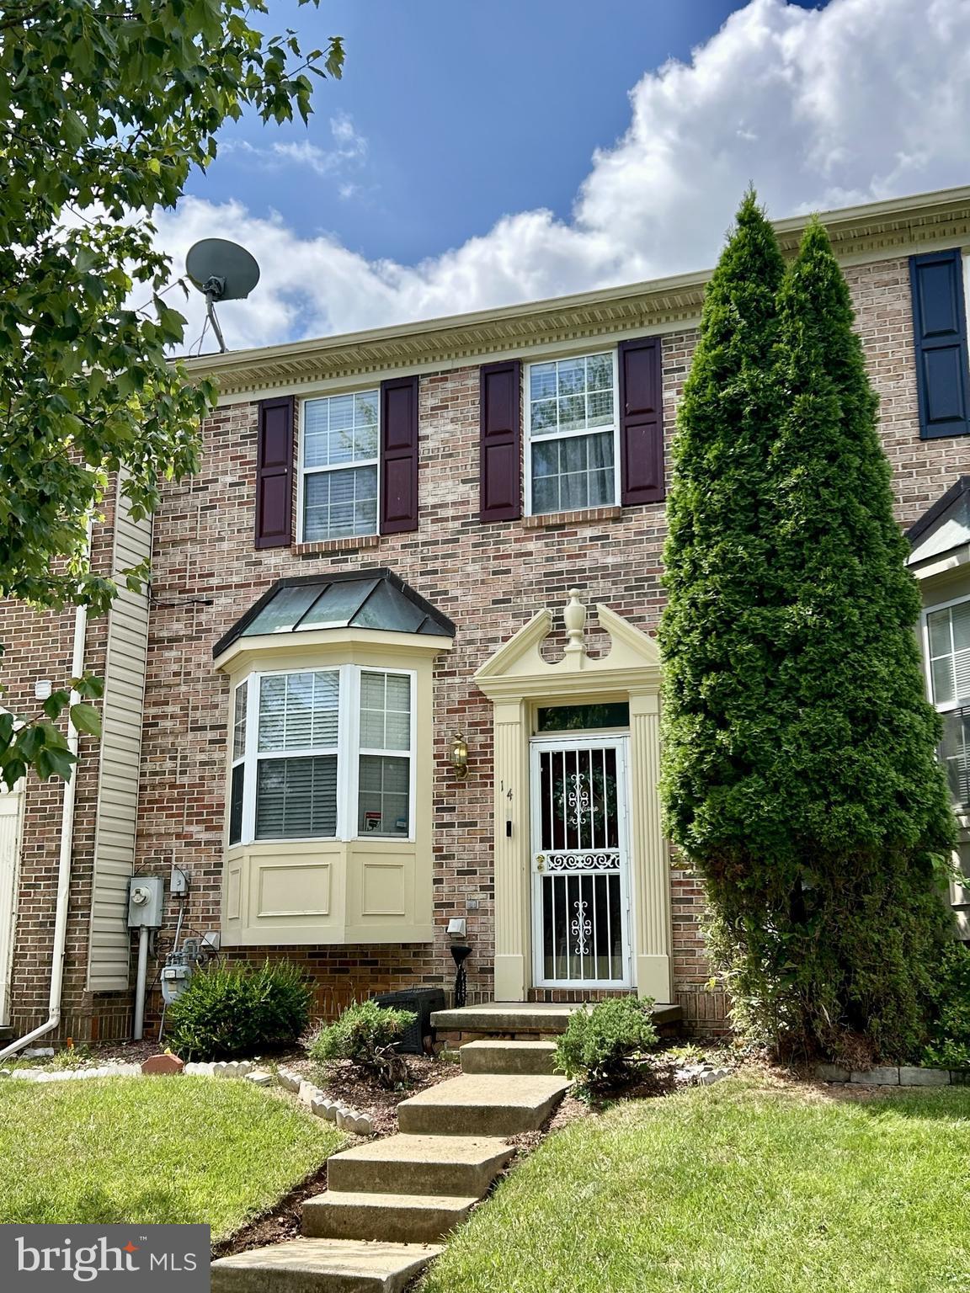
Second chance at this great home! Welcome to this charming Colonial townhouse in Pahl's Crossing, where comfort, convenience, and functionality come together for easy everyday living. Built in 1994, this brick-front home offers 1,672 finished square feet with a warm and inviting layout. The spacious living room features beautiful wood floors, creating the perfect setting for relaxing or entertaining. The kitchen is equipped with an island and opens to the dining area, making gatherings effortless. Upstairs, you'll find three generously sized bedrooms and a full bathroom. The fully finished walkout basement expands your living space with its own full bathroom and a cozy fireplace, making it ideal for a family room, home office, gym, or recreation area. Natural light fills the home, while the rear deck provides a great place to unwind or enjoy outdoor dining. Buyers will appreciate the peace of mind that comes with an updated HVAC system, approximately four years old. Conveniently located near the Milford Mill Metro, I-695, shopping, dining, and everyday amenities along Reisterstown Road, this home offers the perfect balance of suburban comfort and commuter convenience. Whether you're looking for your first home or your next move, this townhouse is an exceptional opportunity to enjoy comfort, space, and a prime location.
Save
Ask
Tour
Hide
Share
Listing Snapshot
Price
$285,000
Days On Site
63 Days
Bedrooms
3
Inside Area (SqFt)
1,672 sqft
Total Baths
2
Full Baths
2
Partial Baths
N/A
Lot Size
0.04 Acres
Year Built
1994
MLS® Number
MDBC2170990
Status
Active Under Contract
Property Tax
$2,828
HOA/Condo/Coop Fees
$33 monthly
Sq Ft Source
Assessor
Friends & Family
React
Comment
Invite
No Comments Yet
Did you know? You can invite friends and family to your search. They can join your search, rate and discuss listings with you.
Recent Activity
2 weeks ago
Status changed to Active Under Contract
2 weeks ago
Listing updated with changes from the MLS®
4 weeks ago
Price changed to $285,000
2 months ago
Listing first seen on site
General Features
Acres
0.04
Foundation
Block
Levels
Three Or More
Parking
UnassignedPavedParking Lot
Property Sub Type
Townhouse
Sewer
Public Sewer
Special Circumstances
Standard
SqFt Above
1292
SqFt Below
380
SqFt Total
1932
Style
Colonial
Water Source
Public
Zoning
R
Interior Features
Appliances
Gas RangeGas OvenElectric Water HeaterDishwasherDisposalRefrigeratorWater HeaterMicrowave
Basement
FinishedWalk-Out AccessInterior Entry
Cooling
Central AirElectric
Fireplace
Yes
Fireplaces
1
Flooring
LaminateCarpetWood
Furnished
Unfurnished
Heating
Natural GasForced Air
Interior
Kitchen IslandPantry
Laundry Features
Laundry Room
Bathroom 2
Bedroom 2
Bedroom 3
Dining Room
Level - Main
Family Room
Kitchen
Level - Main
Laundry
Living Room
Level - Main
Primary Bedroom
Storage Room
Utility Room
Save
Ask
Tour
Hide
Share
Exterior Features
Construction Details
Brick VeneerBrick
Patio And Porch
Deck
Pool Features
None
Roof
Shingle
Community Features
Association Fee
$33.0
Association Fee Frequency
Monthly
School District
BALTIMORE COUNTY PUBLIC SCHOOLS
Schools
School District
BALTIMORE COUNTY PUBLIC SCHOOLS
Elementary School
BEDFORD
Middle School
PIKESVILLE
High School
MILFORD MILL ACADEMY
Listing courtesy of Long & Foster Real Estate, Inc.



Did you know? You can invite friends and family to your search. They can join your search, rate and discuss listings with you.