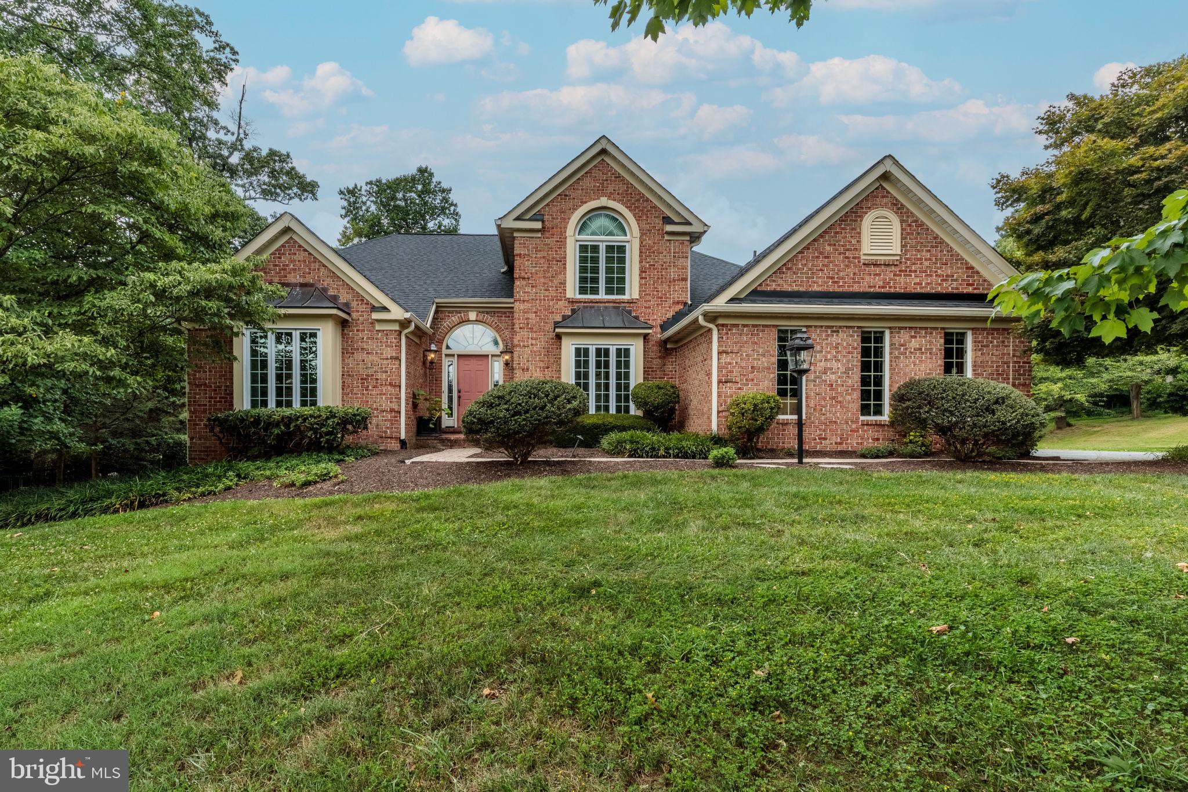
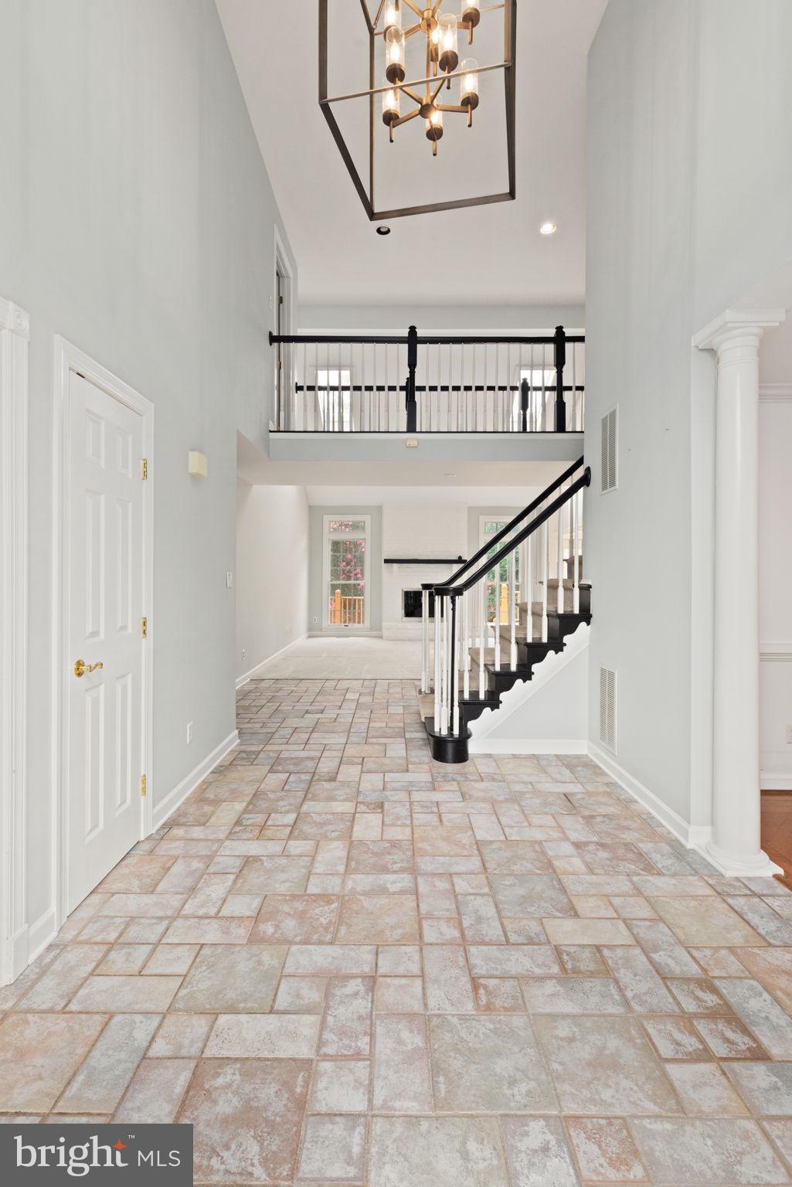
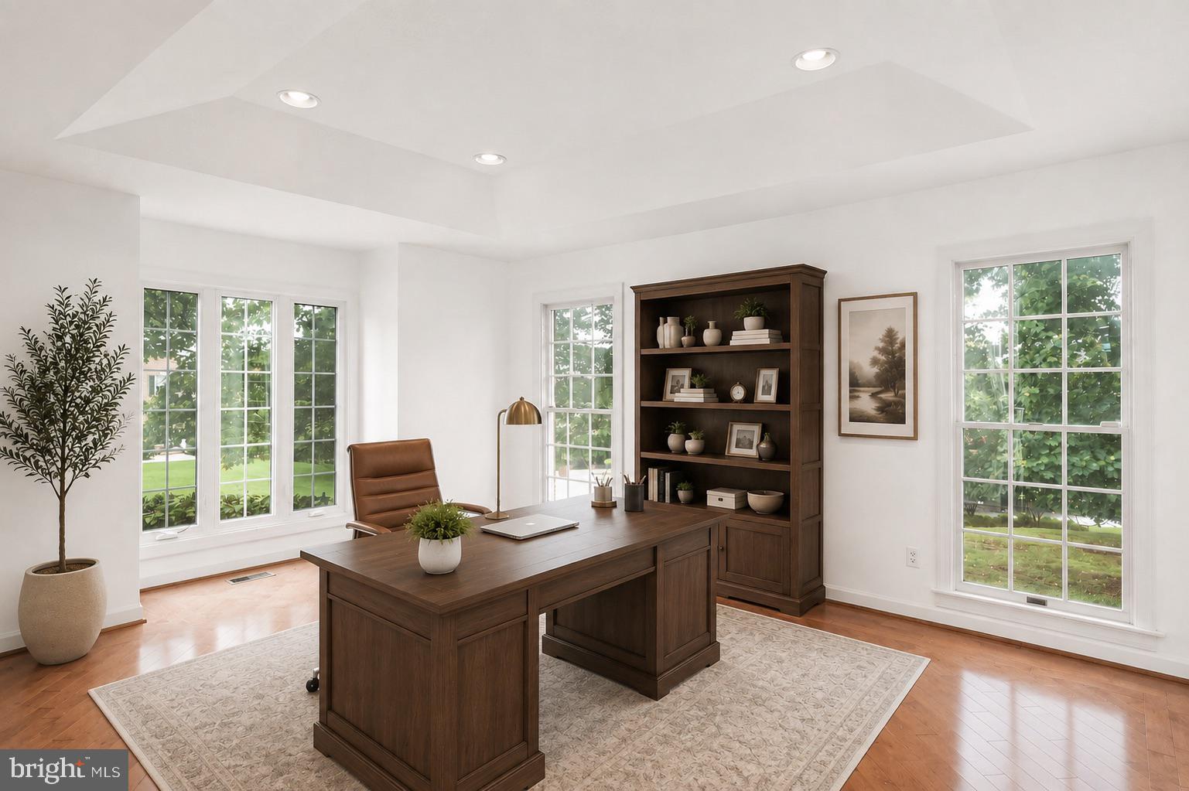
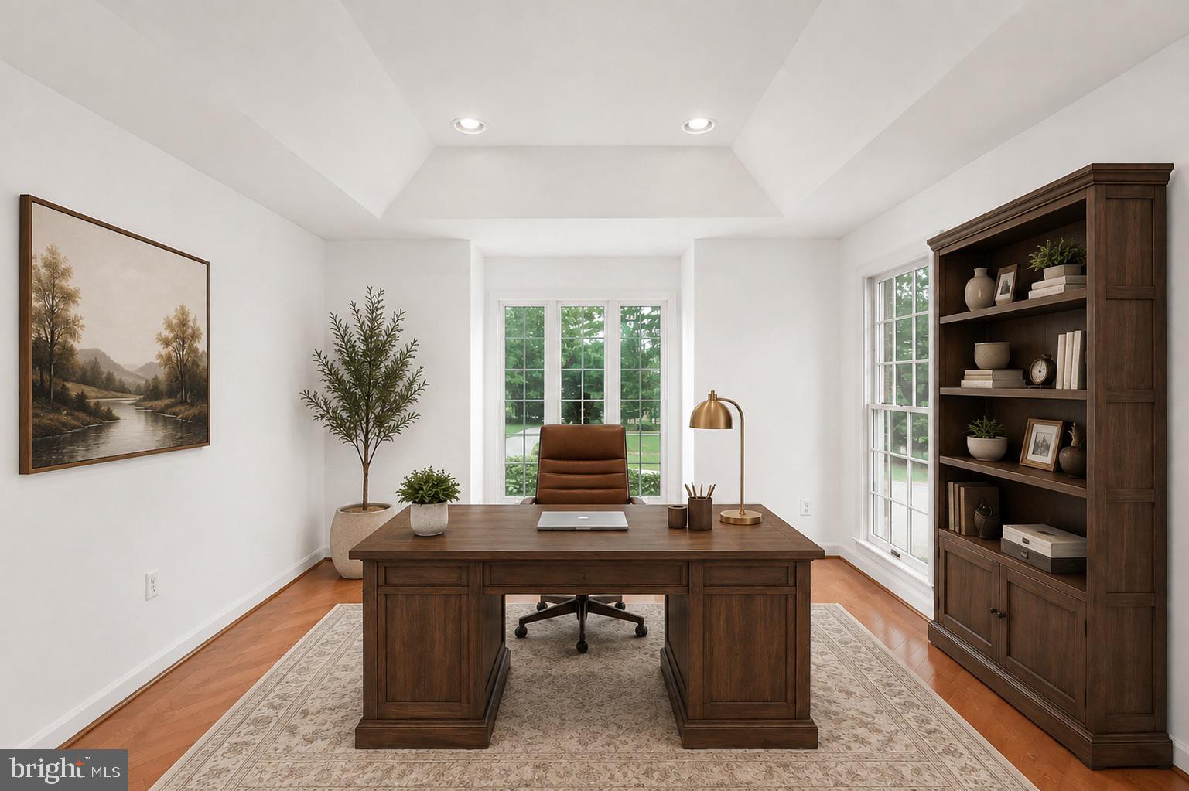
Welcome to this exceptional home in the picturesque Longfield Estates community! Boasting a spectacular backyard retreat with an in-ground saltwater pool, this incredible property offers the perfect balance of forever home living and effortless entertaining. Step through the front door into a welcoming foyer that opens to the spacious, open-concept main level featuring hardwood floors, oversized windows, and abundant natural light. The foyer is flanked by a formal living room, perfect as a sitting room, home office, or playroom, and a formal dining room, which provides an elegant setting for hosting dinners and holiday gatherings. The heart of the home is the expansive kitchen, which features abundant cabinetry, quartz countertops, upgraded appliances, a reverse osmosis drinking water system, a large center island, and a peninsula with seating. The kitchen flows seamlessly into the sunny breakfast area, surrounded by windows and offering direct access to your private deck overlooking the stunning backyard. The adjacent family room impresses with soaring vaulted ceilings, skylights, and a cozy fireplace, creating the perfect gathering space. Privately situated on the main level, the expansive primary suite offers a serene retreat with a spacious bedroom, a charming reading nook surrounded by three walls of windows adorned with plantation shutters, soaring vaulted ceilings, a generous walk-in closet, and a spa-inspired en-suite bath featuring dual vanities, a Jacuzzi tub, and a walk-in shower. A spacious mudroom/pantry with washer and dryer hookups and access to the attached three-car garage is also conveniently on the main level, as well as a well appointed powder room. Upstairs, you'll find three generously sized guest bedrooms and abundant closet space. Two bedrooms share the convenience of a Jack and Jill full bathroom, while the third bedroom features its own private en-suite bathroom, offering added comfort and privacy for guests or family members. The finished walk-out lower level is an entertainer's dream, featuring a recreation room, a built-in wet bar and kitchenette with granite countertops, a full bathroom, and a fifth bedroom, ideal for guests, multigenerational living, or an in-law suite. The lower level also includes washer and dryer hookups, offering added flexibility for a second laundry area or extended-stay living arrangements. Outside, your private backyard resort awaits. The stunning in-ground salt water pool is surrounded by extensive hardscaping and lush landscaping, featuring a new pool heater, an added luxury enhancing your enjoyment while also providing the flexibility to extend your swimming season. It also includes a built-in hot tub and diving board, creating the perfect setting for summer entertaining or relaxing weekends at home. Situated on over an acre, the property offers the perfect blend of privacy and space to enjoy the outdoors. This home also features extensive updates to its major systems, including a new roof (2023), a pool heater (2024), a Culligan whole-home water filtration system (2022), a reverse osmosis drinking water system (2024), and the septic system, which was recently pumped and serviced on 7/9/2026. Additional updates include the HVAC, water heater, refrigerator, oven, and dishwasher, offering added peace of mind. With over 5,000 square feet of finished living space, a three-car garage, an incredible floor plan, and resort-style amenities, this impressive Longfield Estates home offers luxury living both inside and out. Schedule your tour today! Photos have been virtually staged.
Save
Ask
Tour
Hide
Share
Listing Snapshot
Price
$975,000
Days On Site
47 Days
Bedrooms
5
Inside Area (SqFt)
4,362 sqft
Total Baths
5
Full Baths
4
Partial Baths
1
Lot Size
1.13 Acres
Year Built
1993
MLS® Number
MDBC2171080
Status
Active Under Contract
Property Tax
$8,870
HOA/Condo/Coop Fees
$55 monthly
Sq Ft Source
Assessor
Friends & Family
React
Comment
Invite
No Comments Yet
Did you know? You can invite friends and family to your search. They can join your search, rate and discuss listings with you.
Recent Activity
a month ago
Listing updated with changes from the MLS®
a month ago
Status changed to Active Under Contract
2 months ago
Listing first seen on site
General Features
Acres
1.13
Attached Garage
Yes
Direction Faces
North
Foundation
Permanent
Garage
Yes
Garage Spaces
3
Levels
Three Or More
Parking
GarageDrivewayAttached
Parking Spaces
3
Property Sub Type
Single Family Residence
Sewer
Septic Tank
Special Circumstances
Standard
SqFt Above
3172
SqFt Below
1190
SqFt Total
5166
Style
Colonial
Water Source
Well
Zoning
R
Interior Features
Appliances
Double OvenElectric Water HeaterCooktopDishwasherDryerExhaust FanWater HeaterWasherMicrowaveWater Purifier



Did you know? You can invite friends and family to your search. They can join your search, rate and discuss listings with you.