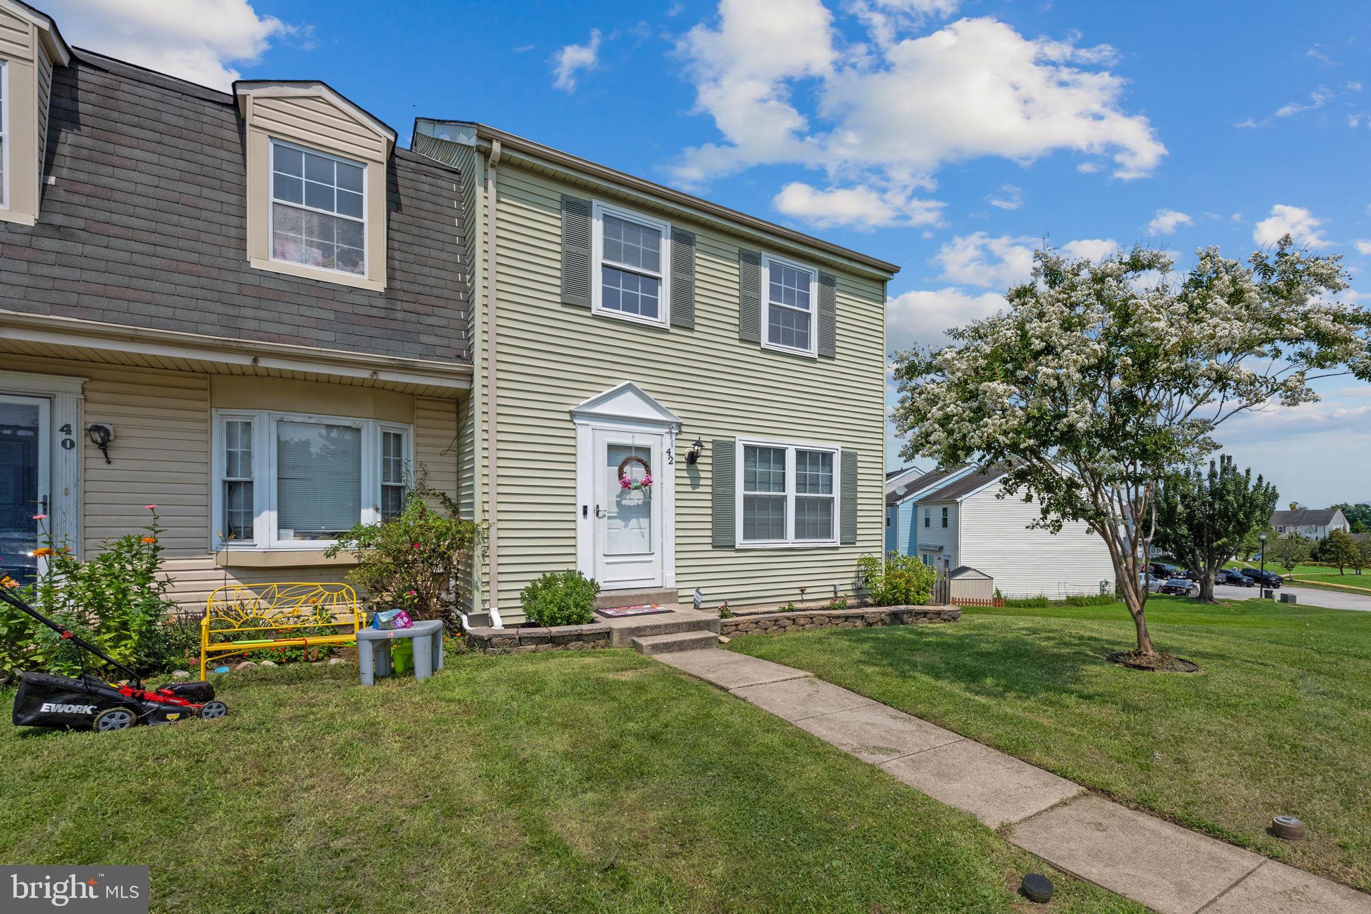
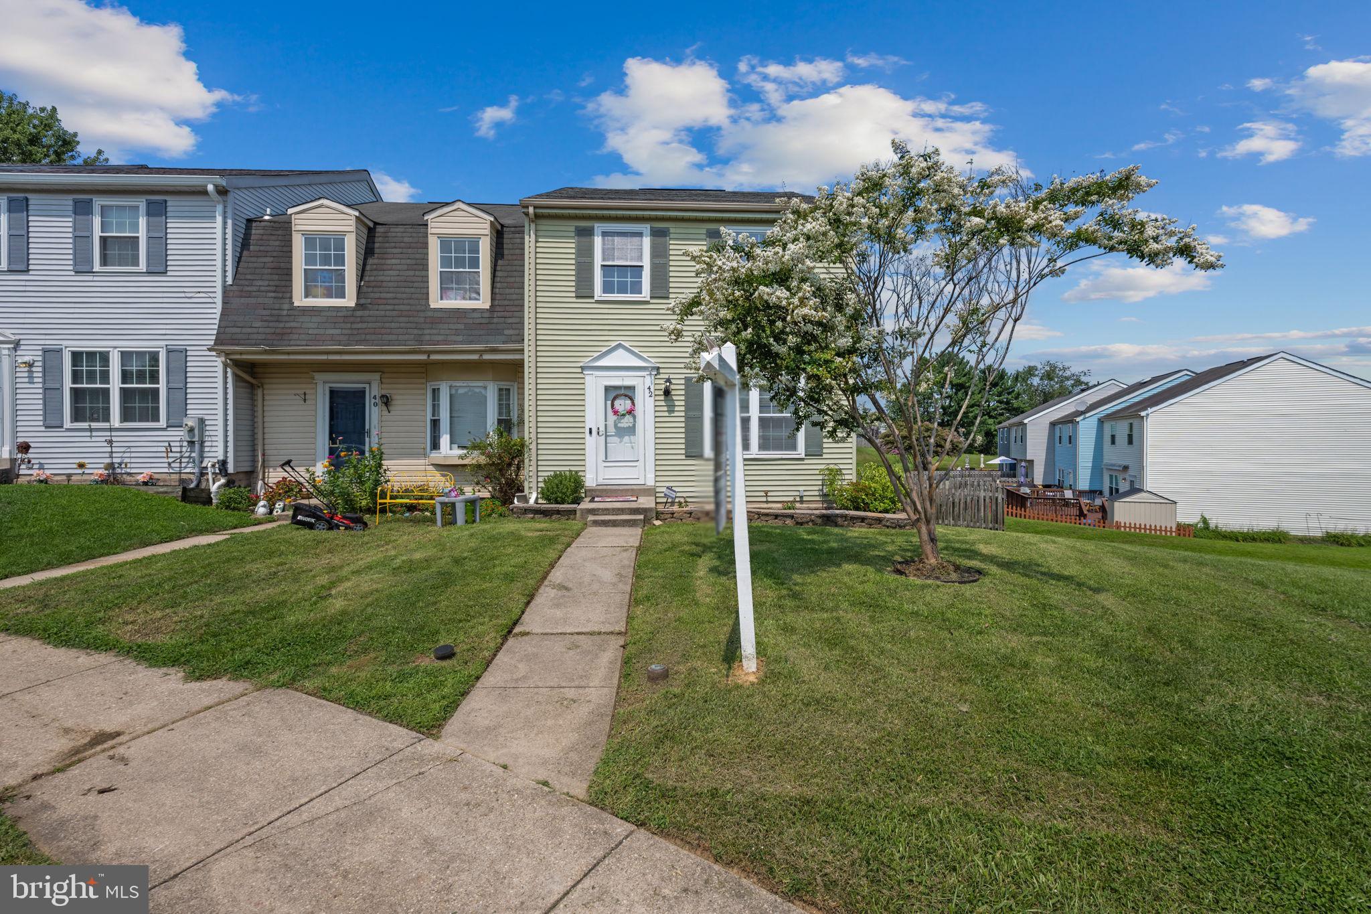
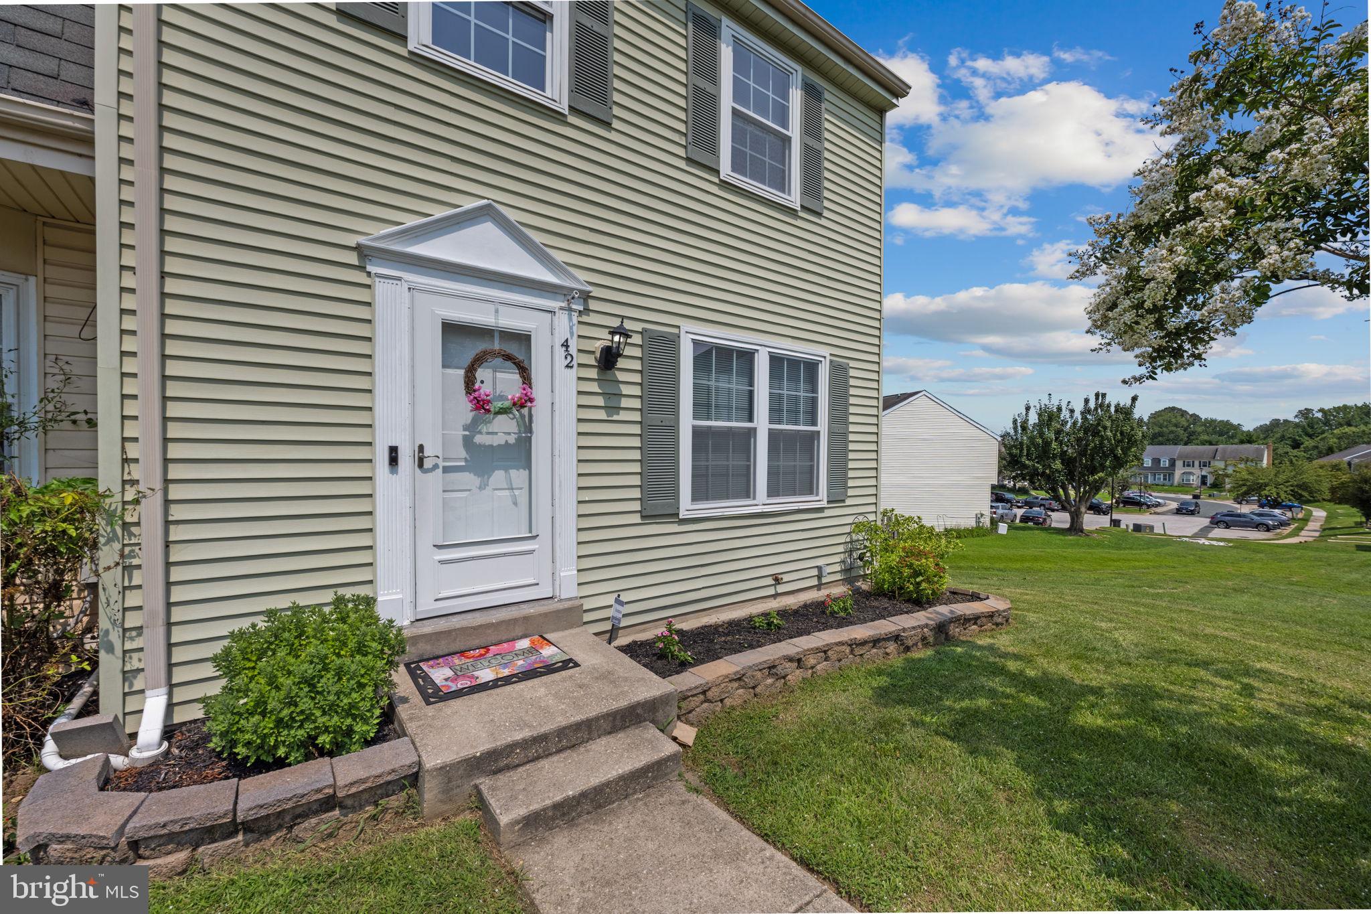
Welcome to 42 Sandstone Court, where comfortable living, inviting spaces, and a little room to unwind come together in this charming Nottingham townhome.
Imagine starting your morning with a cup of coffee in the beautifully updated eat-in kitchen, where stylish gray cabinetry, classic subway tile backsplash, and sleek Silestone countertops create a space that's as attractive as it is functional. Whether you're preparing a quick breakfast or trying out a new recipe, this kitchen makes everyday moments feel a little more special.
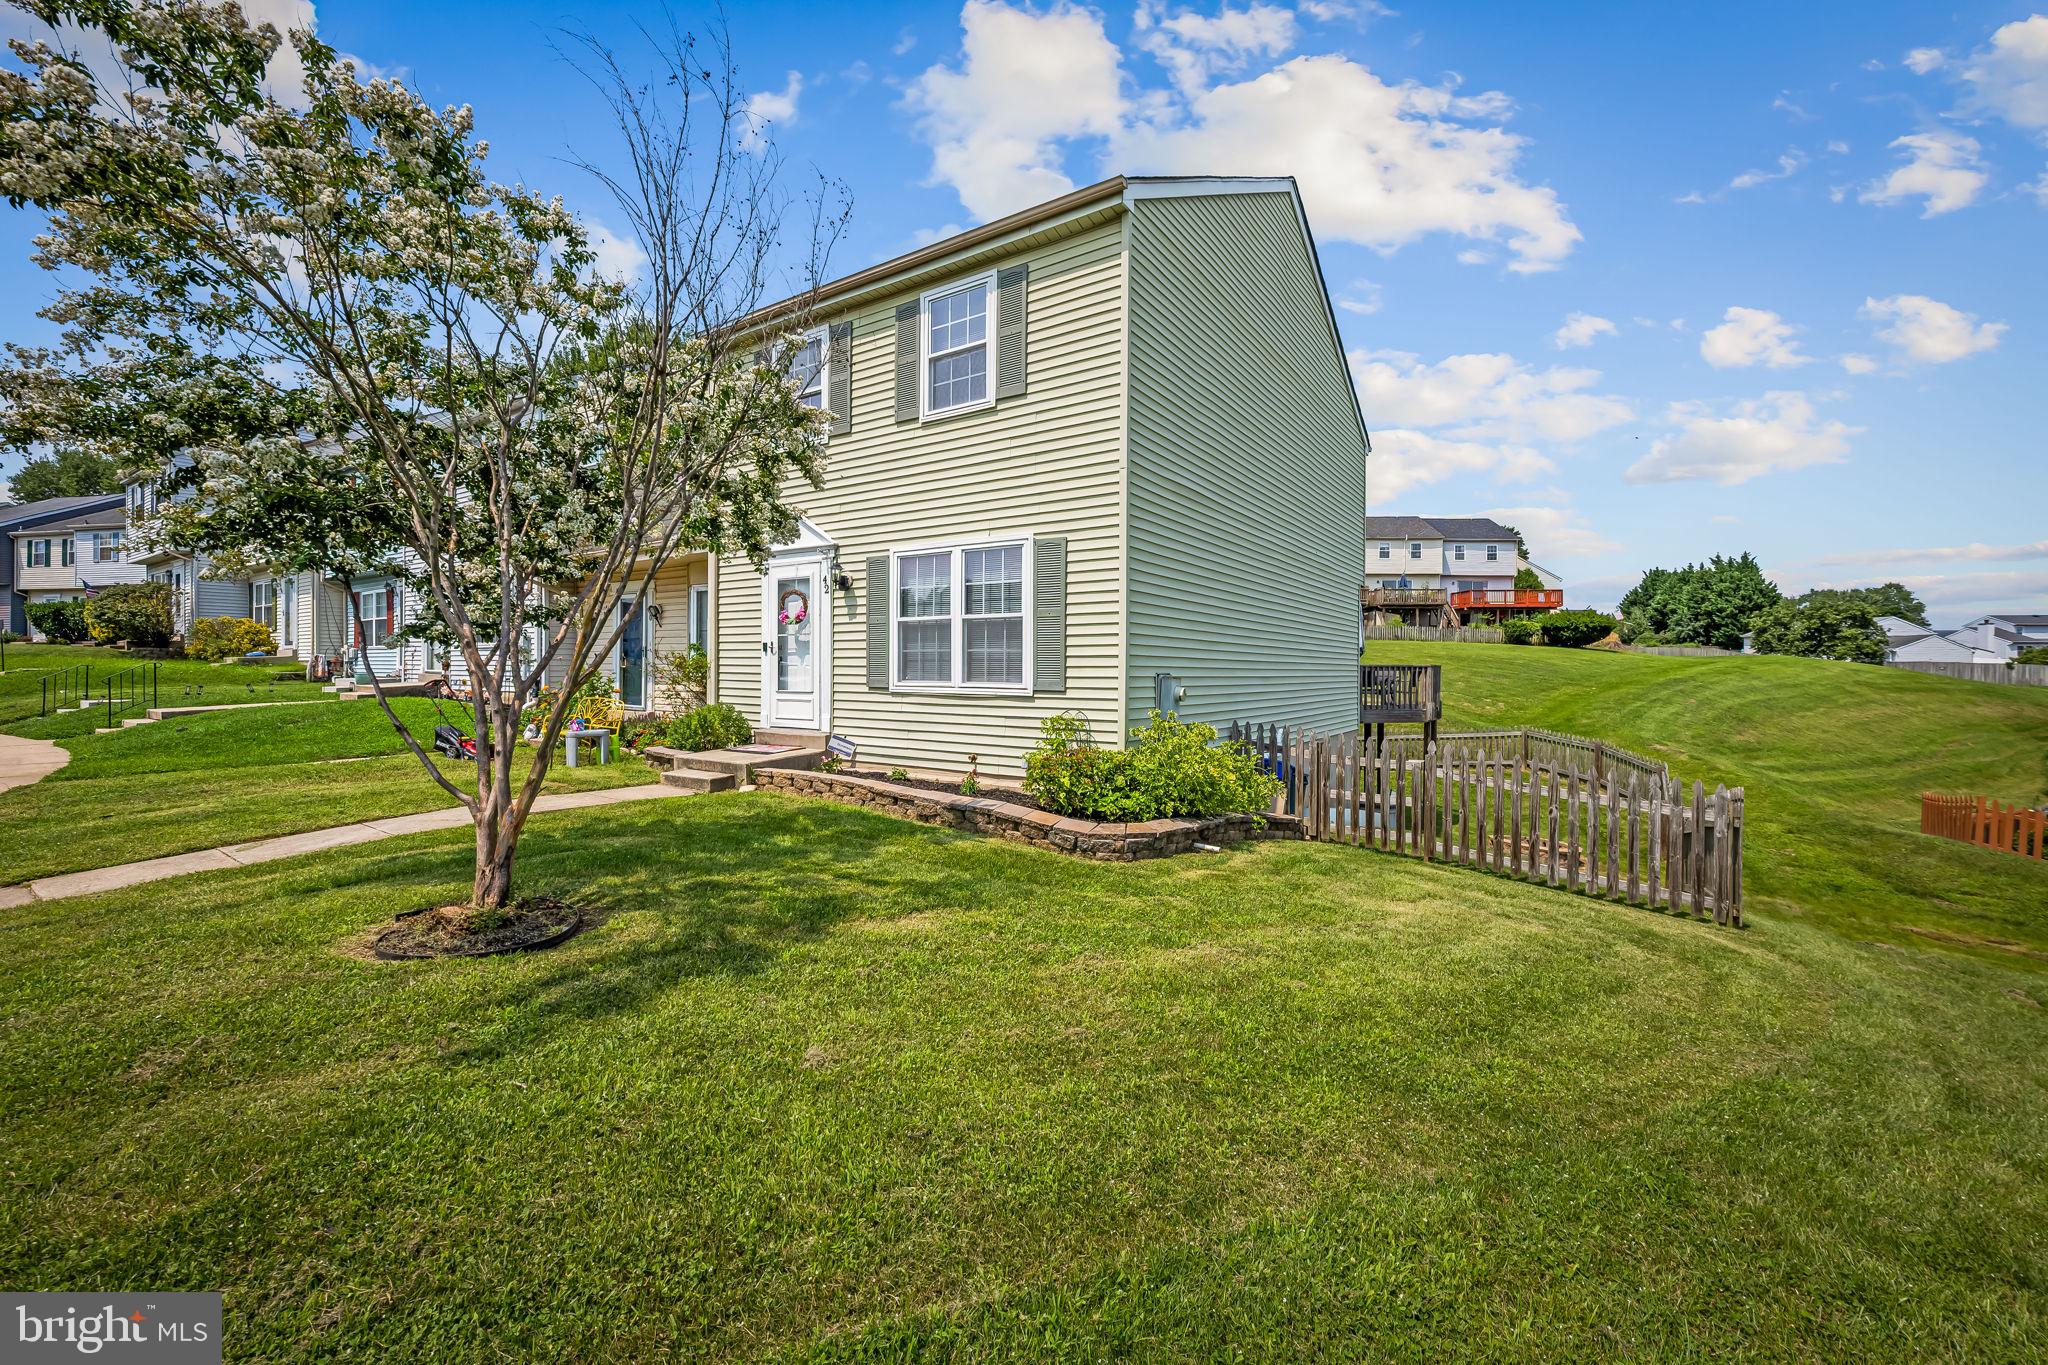
Just beyond, the open living and dining area invites you to settle in, relax, and make yourself at home. Picture hosting dinner with friends, celebrating special occasions, or simply enjoying a quiet evening. When the weather is nice, take the gathering outside to the rear deck, overlooking the fenced backyard and adjoining community open space.
And what a wonderful bonus that open space is! Just beyond your backyard, the expansive community green space offers room to run, play, toss a football, kick around a soccer ball, practice your favorite sport, or simply enjoy the outdoors with friends. Imagine spontaneous games, laughter drifting across the lawn, and the freedom to enjoy wide-open space without having to maintain it yourself!
Upstairs, three comfortable bedrooms and a full bath provide space to rest, recharge, and make your own.
And there's more to love downstairs! The finished lower level offers a spacious family room ready for movie marathons, game-day gatherings, a home office, or whatever suits your lifestyle. Slide open the glass door and step onto the rear patio, where a charming swing invites you to slow down, enjoy the breeze, and leave the day's worries behind. A generously sized utility room provides plenty of storage, along with the potential to add another bathroom in the future.
Situated on a corner lot with a fenced yard and adjoining community open space, this home offers a delightful combination of indoor comfort and outdoor enjoyment.
From coffee in the kitchen to dinner on the deck, afternoon games on the green, and peaceful evenings on the patio, 42 Sandstone Court isn't just a place to live. It's a place to make memories, enjoy the everyday moments, and truly feel at home.
Come see the possibilities and imagine your next chapter here!
UPDATES: AIR CONDITIONER 2026, PRESSURE REDUCING VALVE 2026, WATER HEATER 50 GALLONS 2026, CARPET 2026, SOME PAINT 2026 ****NATURAL GAS*****
Save
Ask
Tour
Hide
Share
Listing Snapshot
Price
$310,000
Days On Site
87 Days
Bedrooms
3
Inside Area (SqFt)
1,720 sqft
Total Baths
2
Full Baths
1
Partial Baths
1
Lot Size
0.07 Acres
Year Built
1985
MLS Number
MDBC2171234
Status
Active
Property Tax
$3,021
HOA/Condo/Coop Fees
$63.33 monthly
Sq Ft Source
Assessor
Friends & Family
React
Comment
Invite
No Comments Yet
Did you know? You can invite friends and family to your search. They can join your search, rate and discuss listings with you.
Recent Activity
yesterday
Listing updated with changes from the MLS
2 weeks ago
Price changed to $310,000
2 months ago
Status changed to Active
3 months ago
Listing first seen on site
General Features
Acres
0.07
Foundation
Block
Levels
Three Or More
Parking
On StreetAssignedParking Lot
Parking Spaces
2
Property Sub Type
Townhouse
Sewer
Public Sewer
Special Circumstances
Standard
SqFt Above
1320
SqFt Below
400
SqFt Total
1960
Style
Colonial
Utilities
Cable Available
Water Source
Public
Zoning
*
Interior Features
Appliances
CooktopGas Water HeaterDishwasherDisposalMicrowaveRefrigeratorWasher
Basement
FinishedExterior EntrySump Pump
Cooling
Central AirElectric
Flooring
Carpet
Heating
Natural GasForced Air
Interior
Eat-in Kitchen
Laundry Features
In BasementLaundry Room
Window Features
Screens
Bedroom 2
Dimensions - 10 X 14
Bedroom 3
Dimensions - 8 X 11
Family Room
Dimensions - 18 X 15
Full Bath
Kitchen
Dimensions - 15 X 13Level - Main
Laundry
Dimensions - 12 X 14
Living Room
Dimensions - 19 X 15Level - Main
Primary Bedroom
Dimensions - 16 X 12
Save
Ask
Tour
Hide
Share
Exterior Features
Construction Details
Frame
Lot Features
Corner LotCul-De-SacFront YardClearedBack Yard
Patio And Porch
DeckPatio
Pool Features
None
Roof
Shingle
Windows/Doors
Screens
Community Features
Association Fee
$190.0
Association Fee Frequency
Quarterly
Community Features
SidewalksStreet Lights
School District
BALTIMORE COUNTY PUBLIC SCHOOLS
Schools
School District
BALTIMORE COUNTY PUBLIC SCHOOLS
Elementary School
GUNPOWDER
Middle School
PINE GROVE
High School
PERRY HALL
Listing courtesy of Long & Foster Real Estate, Inc



Did you know? You can invite friends and family to your search. They can join your search, rate and discuss listings with you.