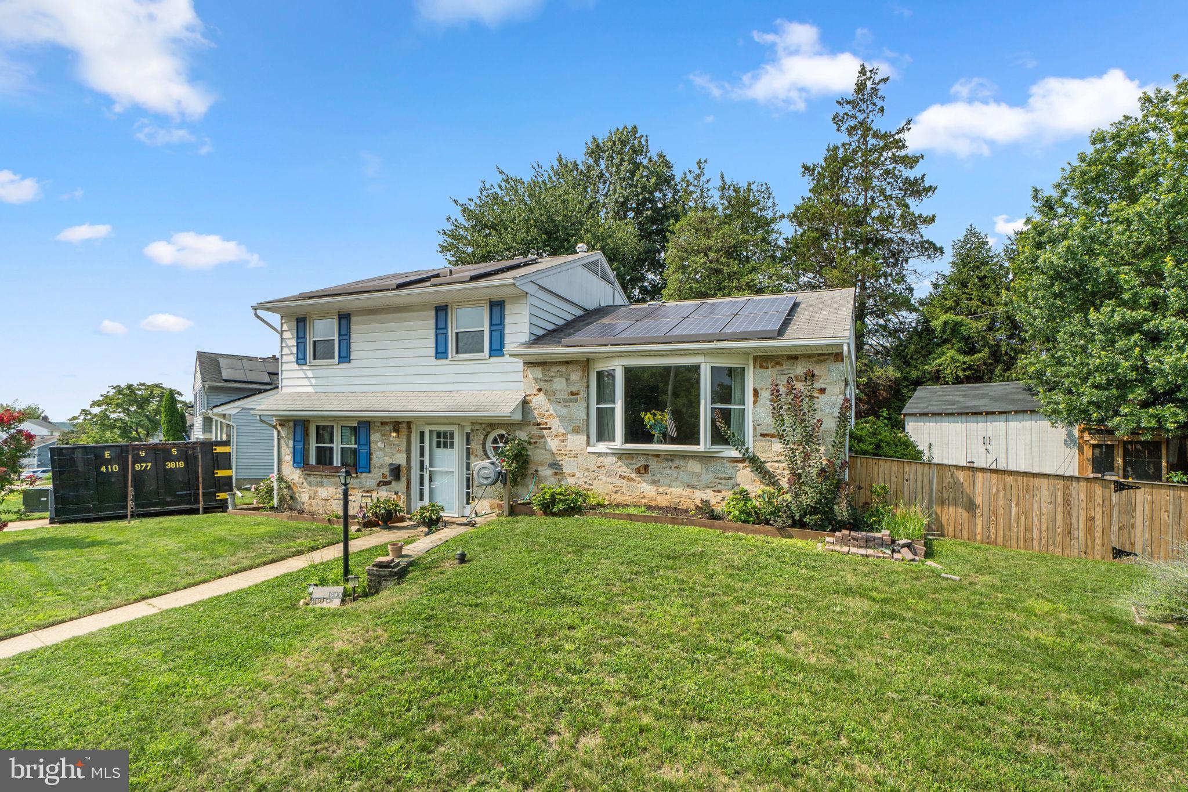
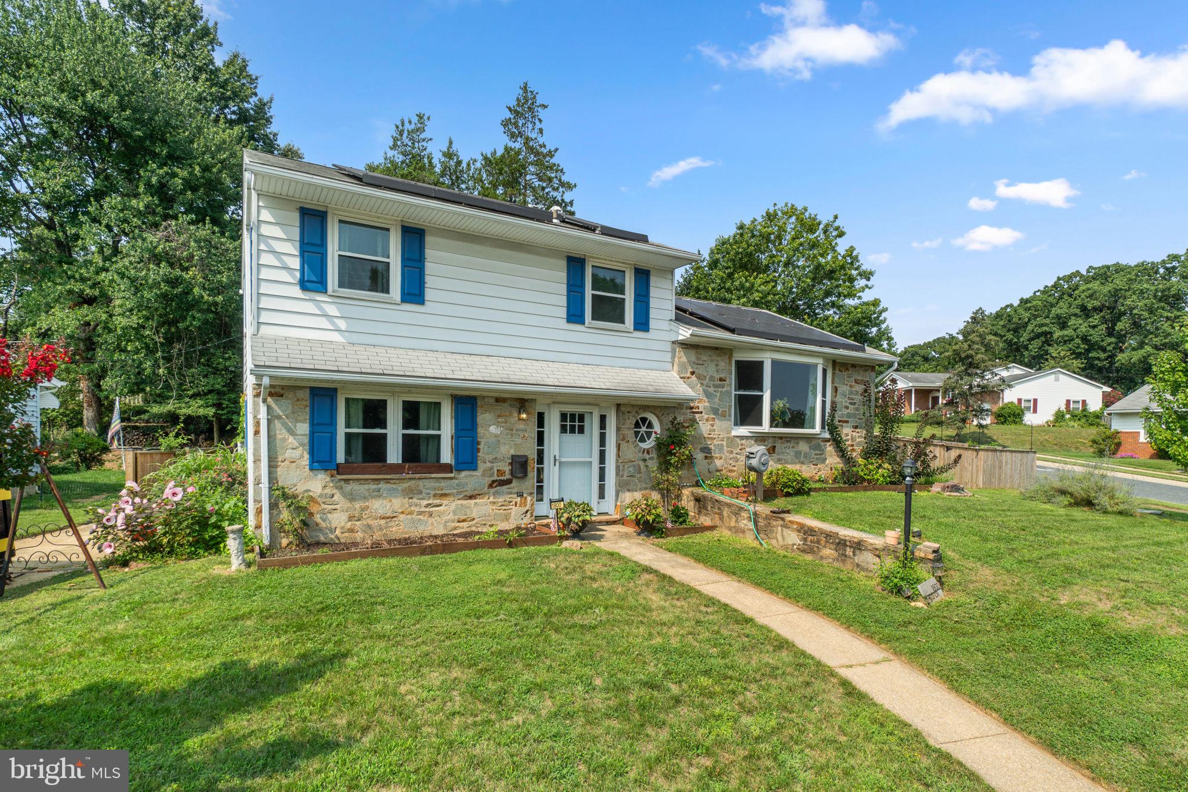
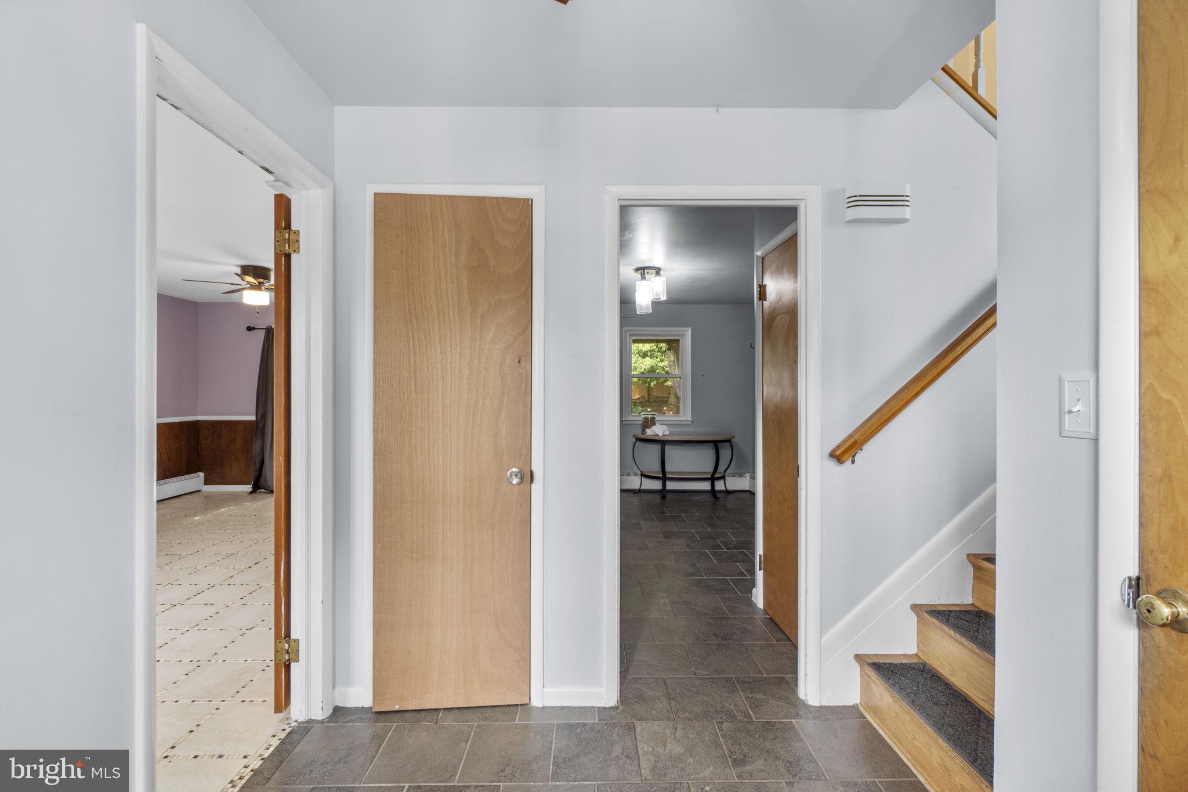
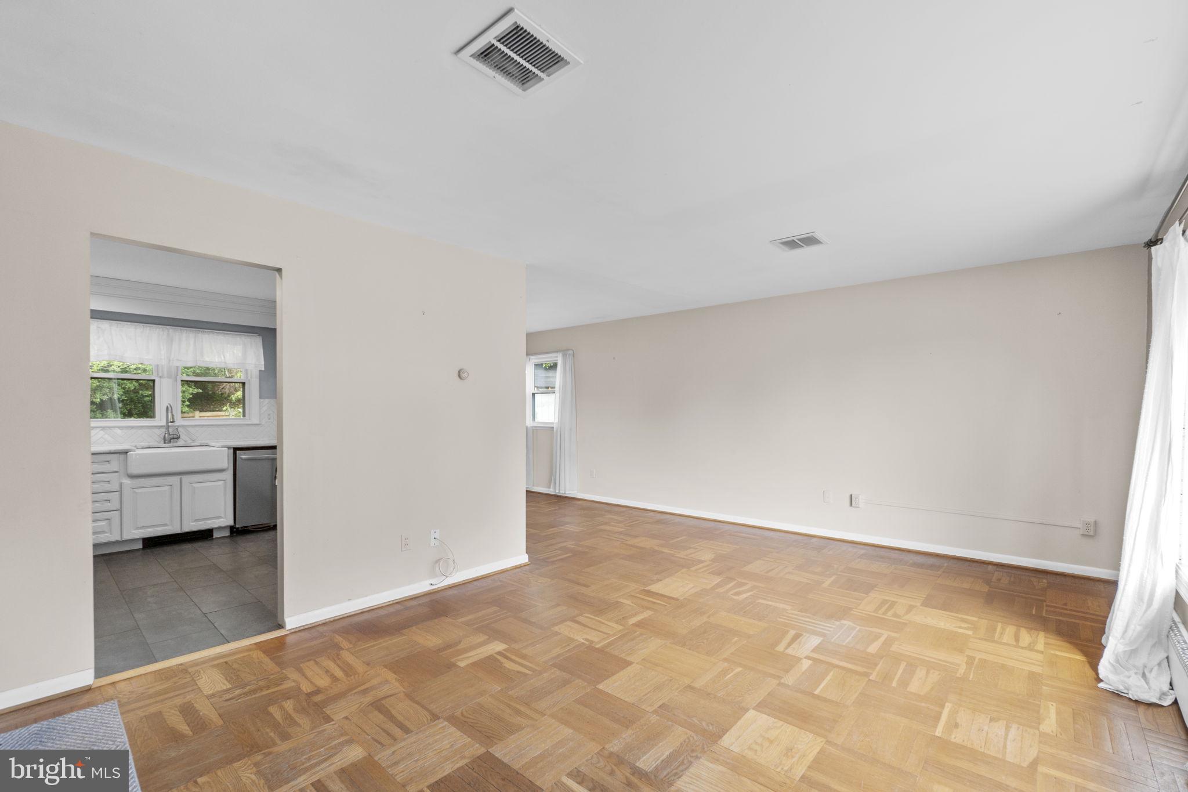
Welcome home to this meticulously maintained split-level gem in the heart of Halethorpe’s desirable Wynnewood community. Featuring a striking stone and aluminum siding exterior, this residence shines with pride of ownership and excellent curb appeal.Step inside to find gorgeous, gleaming hardwood floors sweeping across the upper living areas and the beautifully updated kitchen. The tastefully updated kitchen showcases elegant granite countertops, custom tile flooring, and sleek stainless steel appliances. The entry level offers convenience and comfort, highlighting an updated half bath and a spacious family room with durable tile floors. Need extra space? The lower-level basement provides ample storage to keep your living areas clutter-free. Enjoy immediate energy savings with the eco-friendly Sunrun solar lease, offering a predictable monthly payment and provider-managed system monitoring and maintenance. Step out back into your private oasis: a fully fenced backyard perfect for entertaining, complete with garden planters, a storage shed, and a ready-to-use chicken coop! Situated in a beautiful, clean, and quiet neighborhood, this home offers the perfect balance of suburban tranquility and commuter convenience. Don’t miss your chance to own this Halethorpe treasure. Measurements/ floor plans are located in the end of the property pictures section of this listing.
Save
Ask
Tour
Hide
Share
Listing Snapshot
Price
$380,000
Days On Site
66 Days
Bedrooms
3
Inside Area (SqFt)
1,632 sqft
Total Baths
2
Full Baths
1
Partial Baths
1
Lot Size
0.19 Acres
Year Built
1960
MLS® Number
MDBC2171296
Status
Active
Property Tax
$3,564
HOA/Condo/Coop Fees
N/A
Sq Ft Source
Assessor
Friends & Family
React
Comment
Invite
No Comments Yet
Did you know? You can invite friends and family to your search. They can join your search, rate and discuss listings with you.
Recent Activity
4 days ago
Price changed to $380,000
4 days ago
Listing updated with changes from the MLS®
2 months ago
Listing first seen on site
General Features
Acres
0.19
Foundation
Block
Levels
Three Or More
Parking
AsphaltOff StreetOn StreetDriveway
Parking Spaces
4
Property Sub Type
Single Family Residence
Sewer
Public Sewer
Special Circumstances
Standard
SqFt Above
1632
SqFt Total
2112
Style
Split Level
Utilities
Cable Available
Water Source
Public
Zoning
R
Interior Features
Appliances
CooktopGas Water HeaterRange HoodDryerENERGY STAR Qualified RefrigeratorENERGY STAR Qualified DishwasherENERGY STAR Qualified WasherENERGY STAR Qualified Appliances



Did you know? You can invite friends and family to your search. They can join your search, rate and discuss listings with you.