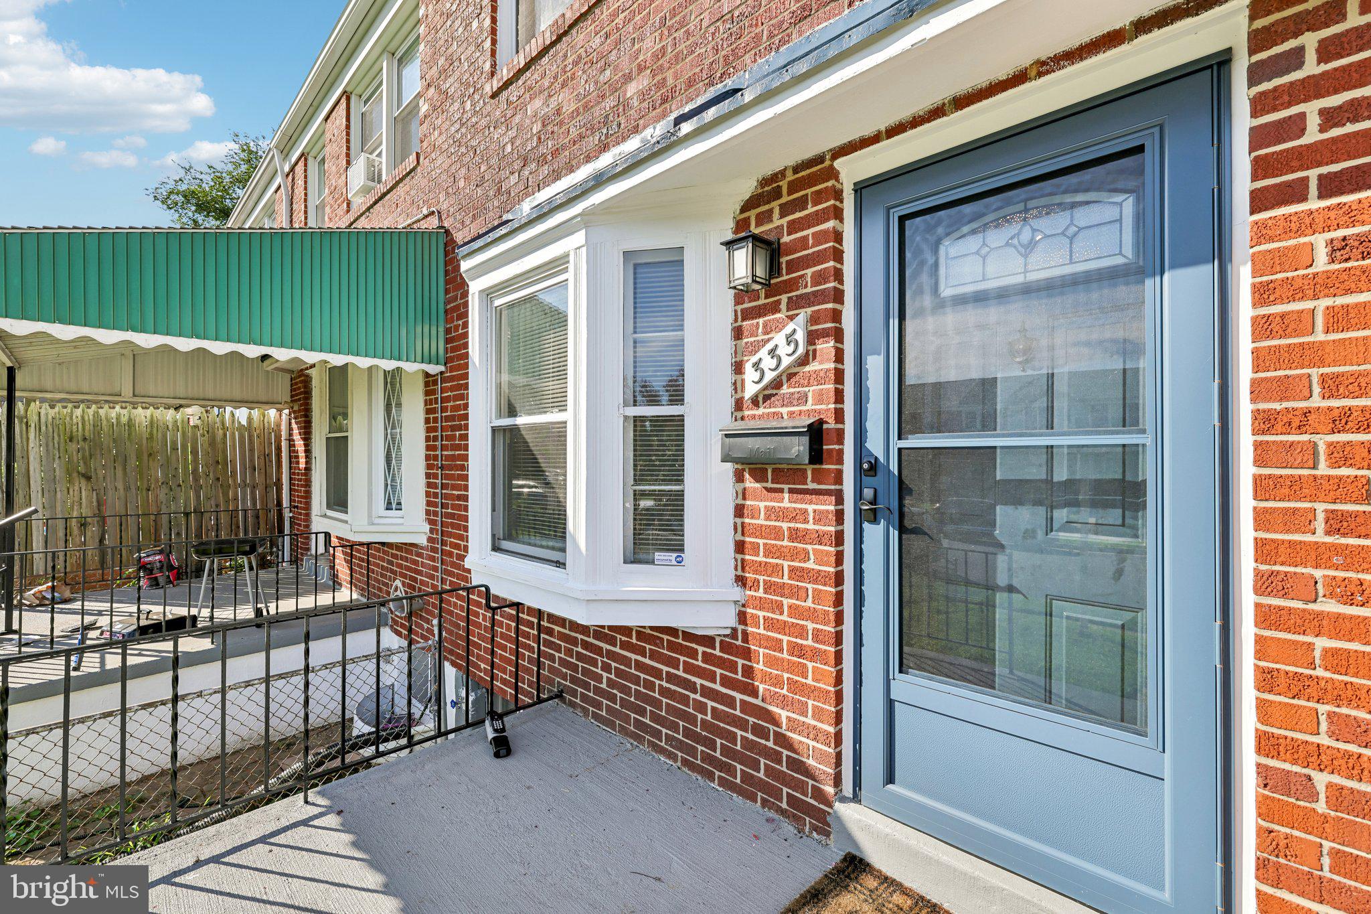
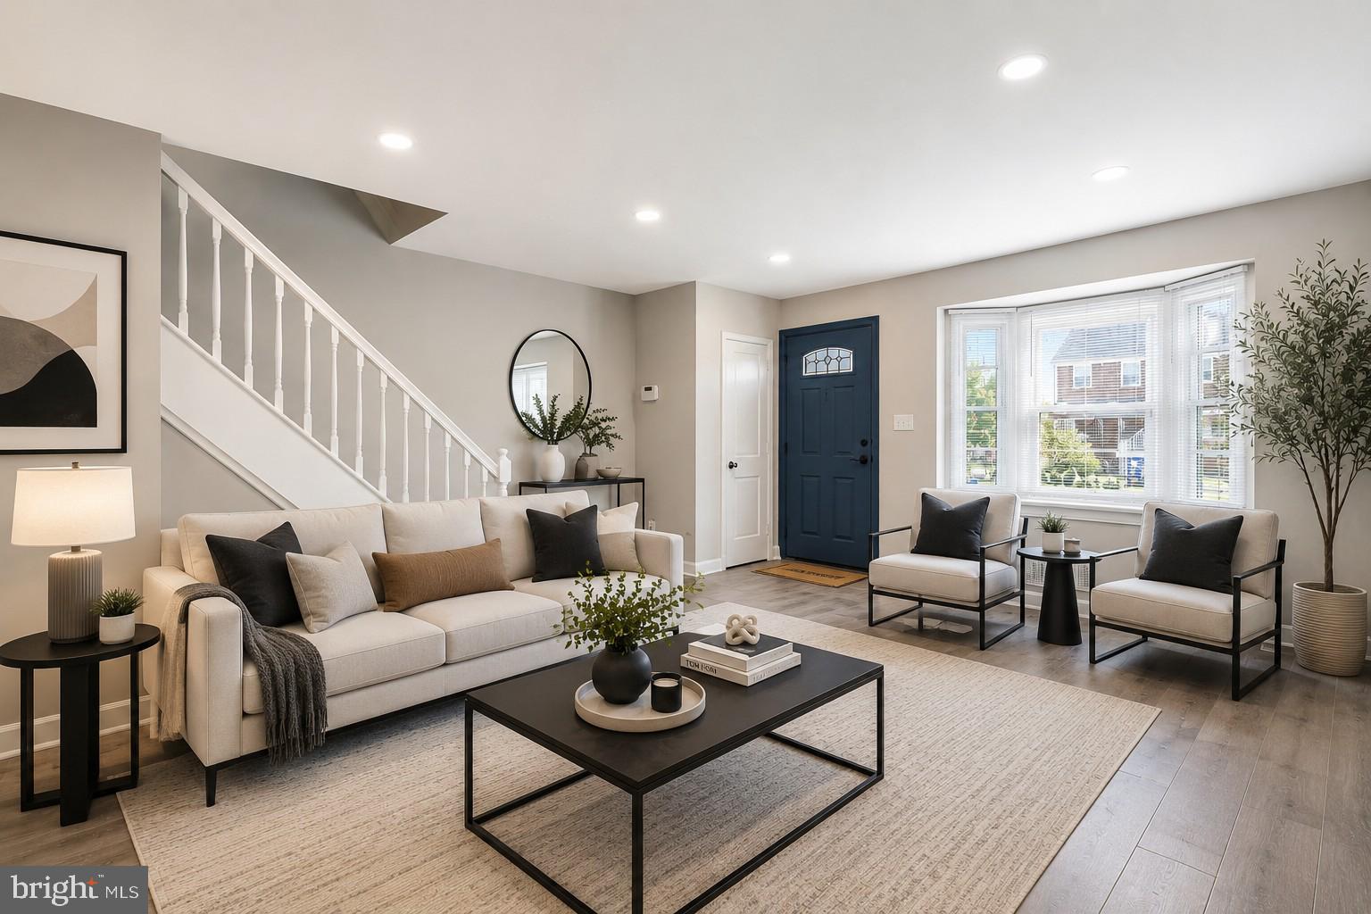
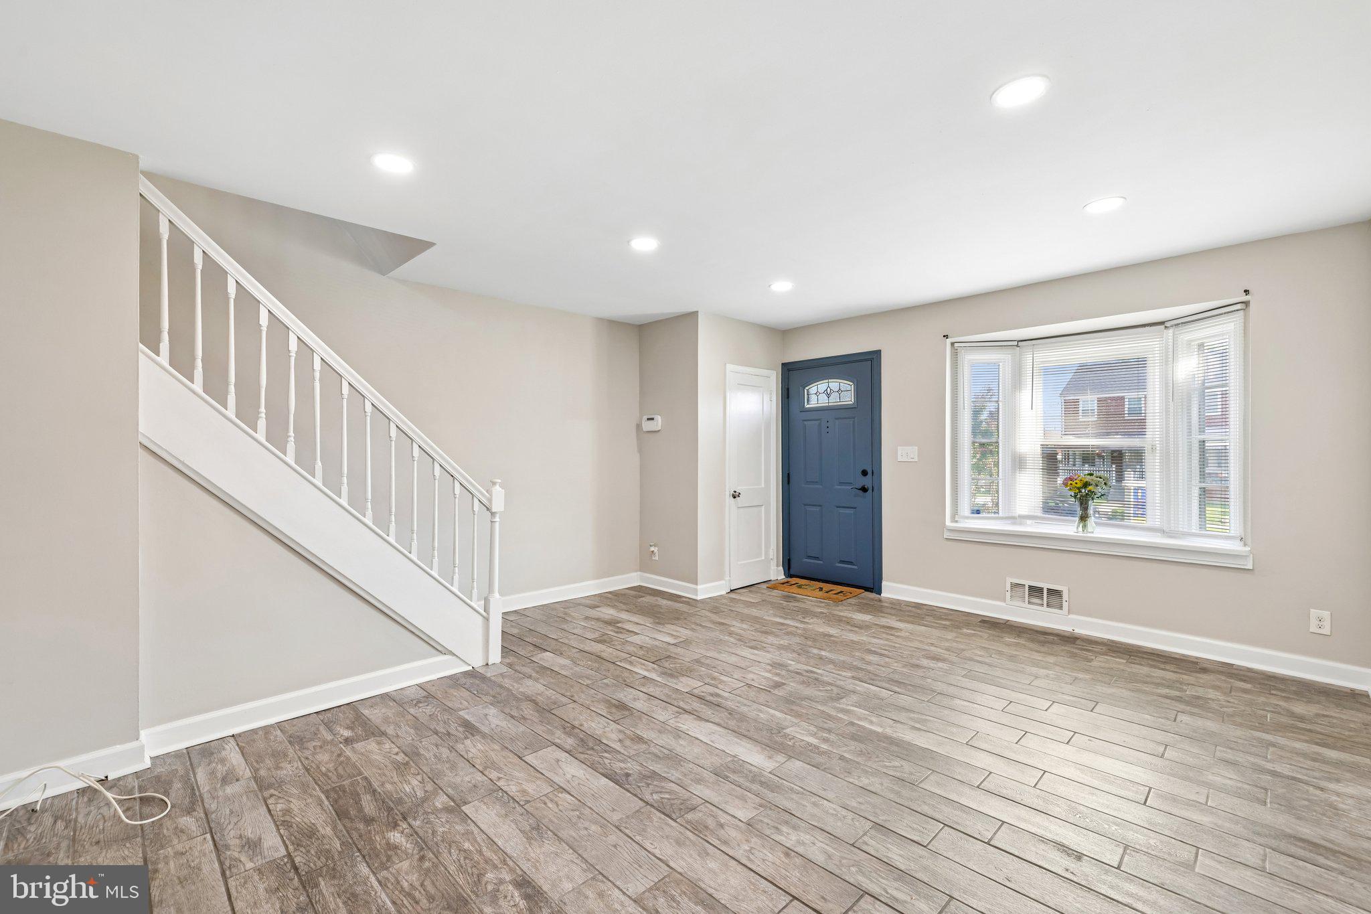
Welcome home to this beautifully updated 3-bedroom, 1-bathroom home that's truly move-in ready! From the moment you step inside, you'll appreciate the modern updates and inviting atmosphere that make this home perfect for today's lifestyle.
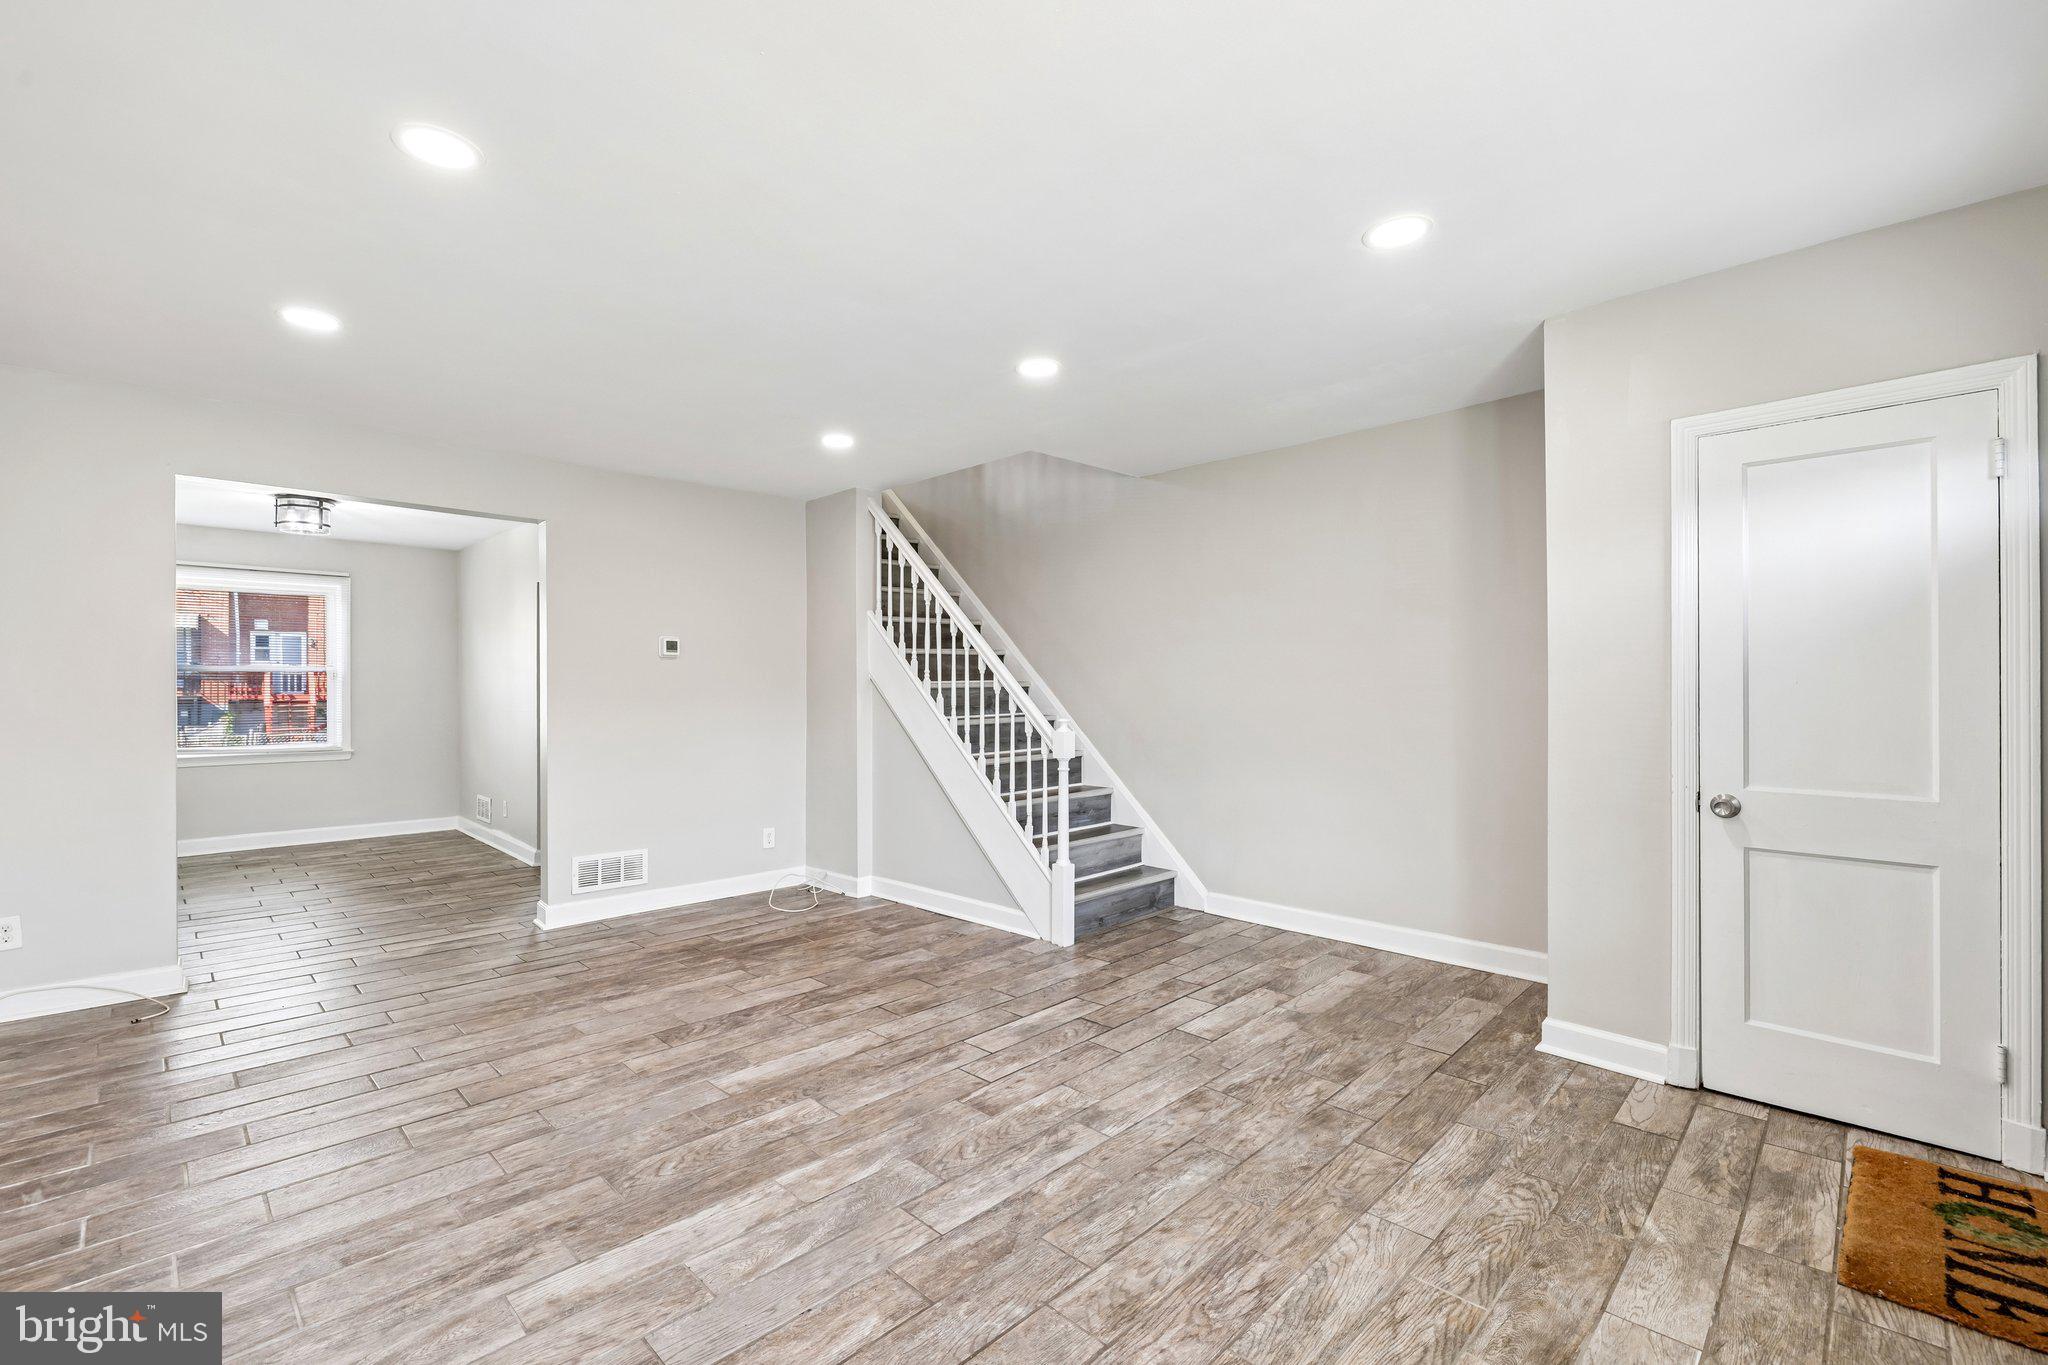
The functional floor plan offers comfortable living spaces designed for both everyday living and entertaining. The updated interior provides the perfect blend of style and convenience, allowing you to simply unpack and start enjoying your new home.
The lower level features a bathroom rough-in, offering an excellent opportunity to add a second bathroom and expand your living space to meet your future needs. Whether you envision a recreation room, home office, gym, or additional living area, the basement provides endless possibilities.
If you're looking for an updated, turnkey home with room to grow, this is one you won't want to miss!!
Save
Ask
Hide
Share
Listing Snapshot
Bedrooms
3
Total Baths
1
Full Baths
1
Partial Baths
N/A
Inside Area (SqFt)
1,024 sqft
Lot Size
0.04 Acres
Year Built
1954
MLS® Number
MDBC2171362
Status
Sold
Property Tax
$1,781
HOA/Condo/Coop Fees
N/A
Sq Ft Source
Assessor
Friends & Family
React
Comment
Invite
No Comments Yet
Did you know? You can invite friends and family to your search. They can join your search, rate and discuss listings with you.
Recent Activity
39 minutes ago
Listing updated with changes from the MLS®
General Features
Acres
0.04
Foundation
Block
Levels
Three Or More
Parking
On Street
Property Sub Type
Townhouse
Sewer
Public Sewer
Special Circumstances
Standard
SqFt Above
1024
SqFt Total
1524
Style
Federal
Water Source
Public
Zoning
RESIDENT
Interior Features
Appliances
Gas Water Heater
Basement
Other
Cooling
Central AirElectric
Flooring
Ceramic TileVinyl
Heating
Natural GasForced Air
Laundry Features
Lower Level
Bedroom 2
Dimensions - 9 X 7
Bedroom 3
Dimensions - 13 X 9
Dining Room
Dimensions - 13 X 9Level - Main
Family Room
Dimensions - 15 X 14
Kitchen
Dimensions - 11 X 7Level - Main
Living Room
Dimensions - 18 X 15Level - Main
Primary Bedroom
Dimensions - 15 X 8
Save
Ask
Hide
Share
Exterior Features
Construction Details
Brick
Patio And Porch
Patio
Pool Features
None
Community Features
School District
BALTIMORE COUNTY PUBLIC SCHOOLS
Schools
School District
BALTIMORE COUNTY PUBLIC SCHOOLS
Elementary School
Unknown
Middle School
STEMMERS RUN
High School
KENWOOD HIGH IB AND SPORTS SCIENCE
Neighborhood & Commute
Source: Walkscore
Disclosure: Community information and market data powered by Constellation Data Labs. Information is deemed reliable but not guaranteed.


Did you know? You can invite friends and family to your search. They can join your search, rate and discuss listings with you.