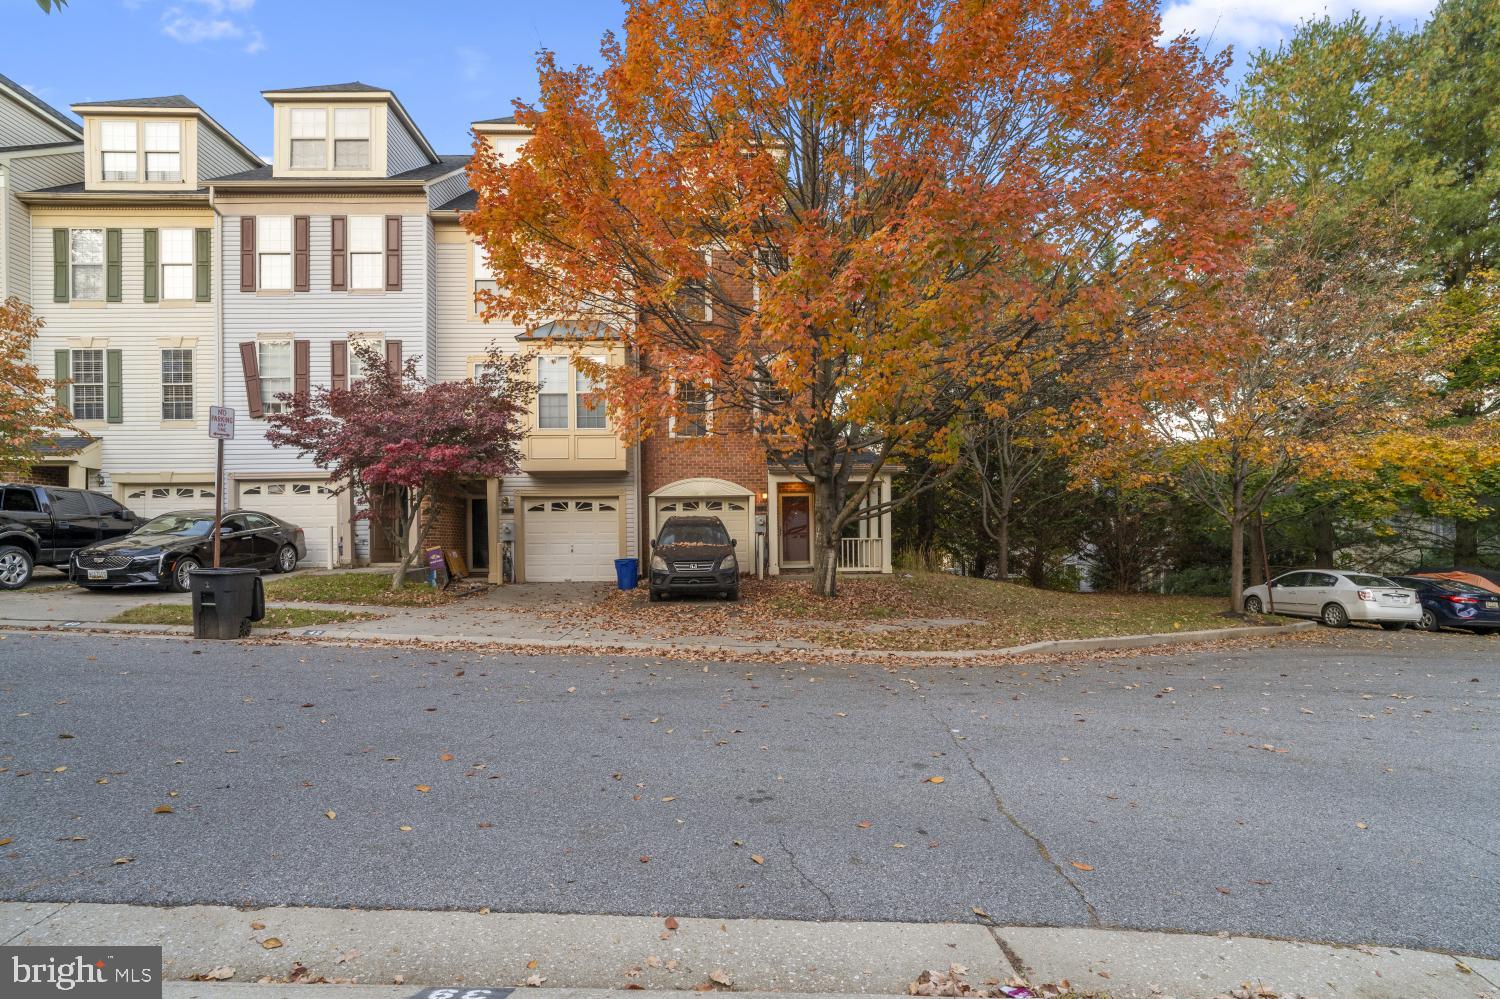
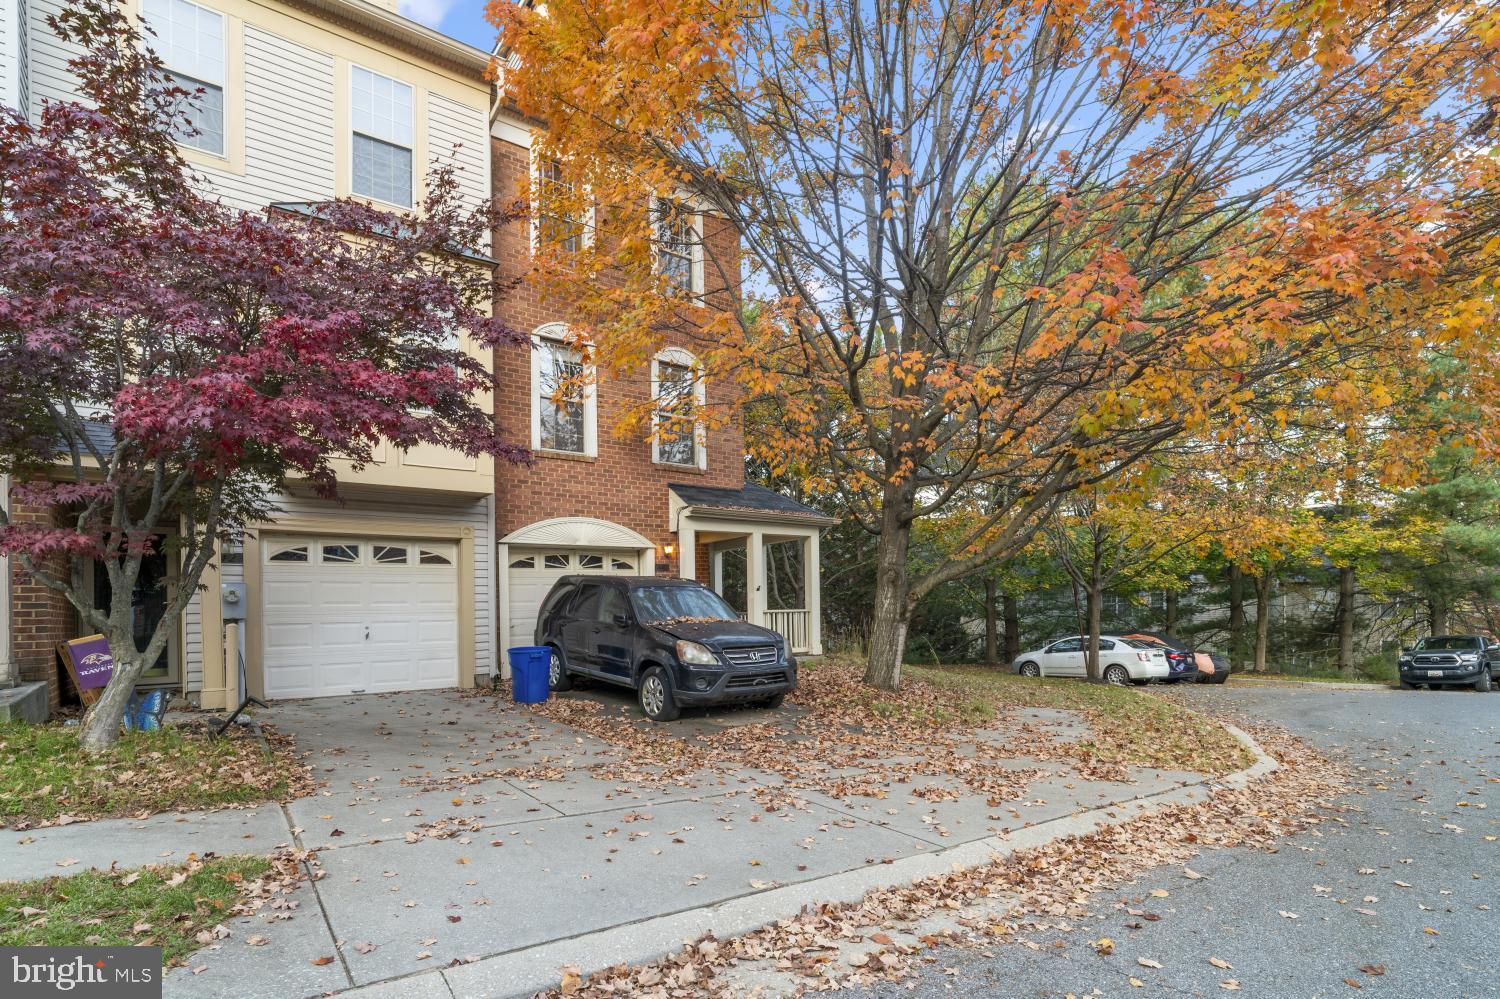
Discover the possibilities with this inviting 3BR/2.5BA end-of-row townhome nestled within the desirable community of Owings Mills. Featuring four finished levels of living space, a private driveway, and an attached one-car garage, this home offers a wonderful opportunity for buyers looking to personalize a home and make it their own.
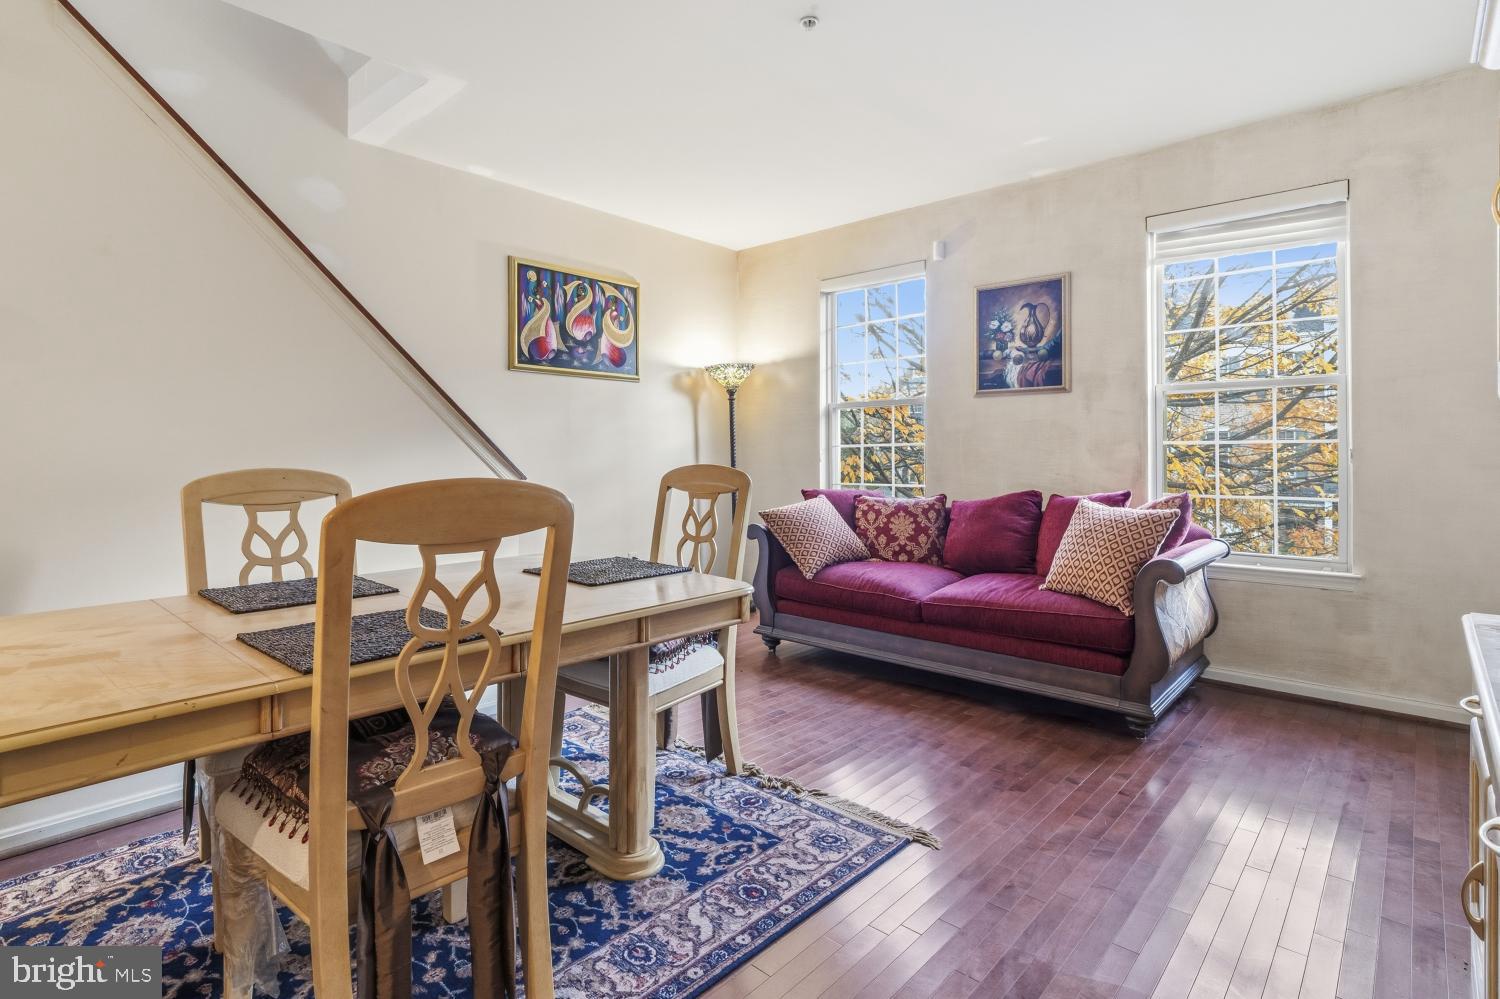
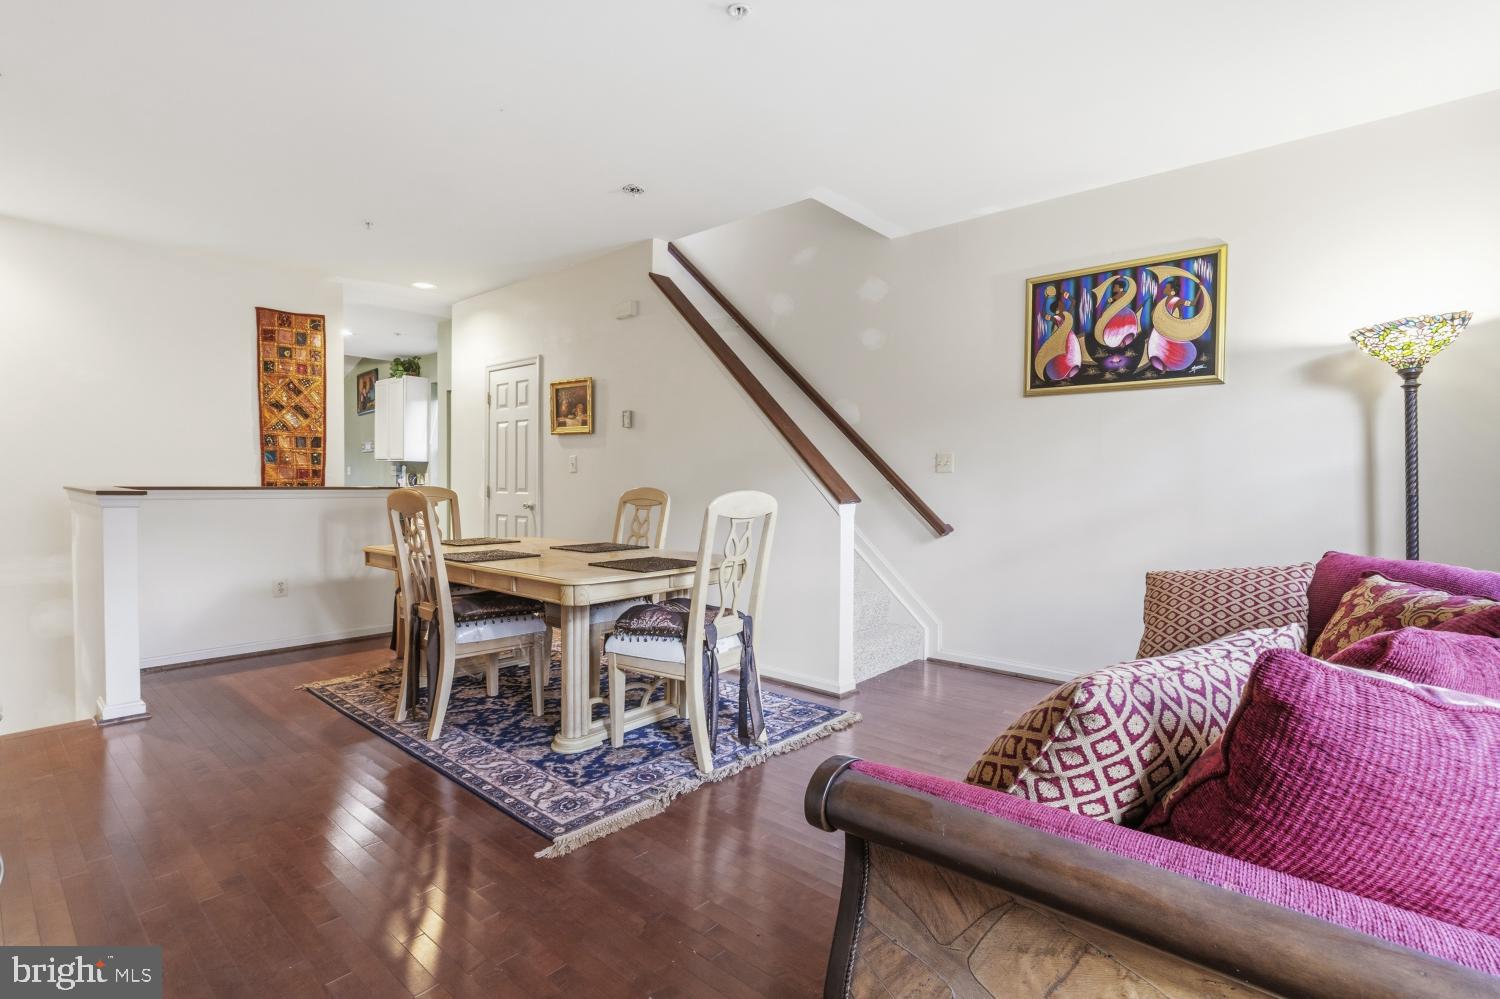
Step inside to the entry level, where you’ll find convenient garage access, a spacious recreation room featuring a cozy gas-burning fireplace, abundant storage, and a dedicated laundry area. Upstairs, the main living level offers an open-concept layout connecting the living room, dining area, and eat-in kitchen. The kitchen features abundant cabinetry, stainless steel appliances, a gas cooktop, a wall oven, and a pantry closet. The living room is filled with character, featuring a vaulted ceiling, skylight, and a second gas-burning fireplace that creates a warm and welcoming atmosphere. A conveniently located half bath completes this level.
The upper levels offer three bedrooms and two full bathrooms, including a generously sized secondary bedroom with access to a full bathroom and an additional bedroom with access to the private primary suite on the top floor. The spacious primary suite features vaulted ceilings, skylights that invite natural light, and a private full bathroom, creating a comfortable retreat with room to add your own personal style.
Step outside from the living room onto the spacious wood deck, perfect for enjoying morning coffee, outdoor dining, or unwinding while overlooking the yard, mature shade trees, and surrounding green space. The home’s generous layout and appealing features provide a great starting point for buyers eager to bring their ideas to life, make thoughtful updates over time, and create a home that reflects their individual tastes and lifestyle.
Conveniently located near shopping, restaurants, and major commuter routes, this end-of-row townhome offers comfortable living spaces, a desirable location, and the opportunity to make it your own. If you’ve been looking for a home where you can add your personal touch and create something special, this is an opportunity worth exploring. Property is being sold as-is. Come envision the possibilities!
Save
Ask
Tour
Hide
Share
Listing Snapshot
Price
$375,000
Days On Site
107 Days
Bedrooms
3
Inside Area (SqFt)
1,578 sqft
Total Baths
3
Full Baths
2
Partial Baths
1
Lot Size
0.06 Acres
Year Built
1999
MLS Number
MDBC2171372
Status
Active
Property Tax
$3,487
HOA/Condo/Coop Fees
$72 monthly
Sq Ft Source
Assessor
Friends & Family
React
Comment
Invite
No Comments Yet
Did you know? You can invite friends and family to your search. They can join your search, rate and discuss listings with you.
Recent Activity
4 days ago
Status changed to Active
4 days ago
Listing updated with changes from the MLS
3 weeks ago
Price changed to $375,000
4 months ago
Listing first seen on site
General Features
Acres
0.06
Attached Garage
Yes
Foundation
Slab
Garage
Yes
Garage Spaces
1
Levels
Three Or More
Parking
GarageAttached
Parking Spaces
1
Property Sub Type
Townhouse
Sewer
Public Sewer
Special Circumstances
Standard
SqFt Above
1248
SqFt Below
330
SqFt Total
1952
Style
Traditional
Water Source
Public
Zoning
R
Interior Features
Appliances
OvenGas Water HeaterCooktopDishwasherDisposalDryerRefrigeratorStainless Steel Appliance(s)WasherWater HeaterMicrowave



Did you know? You can invite friends and family to your search. They can join your search, rate and discuss listings with you.