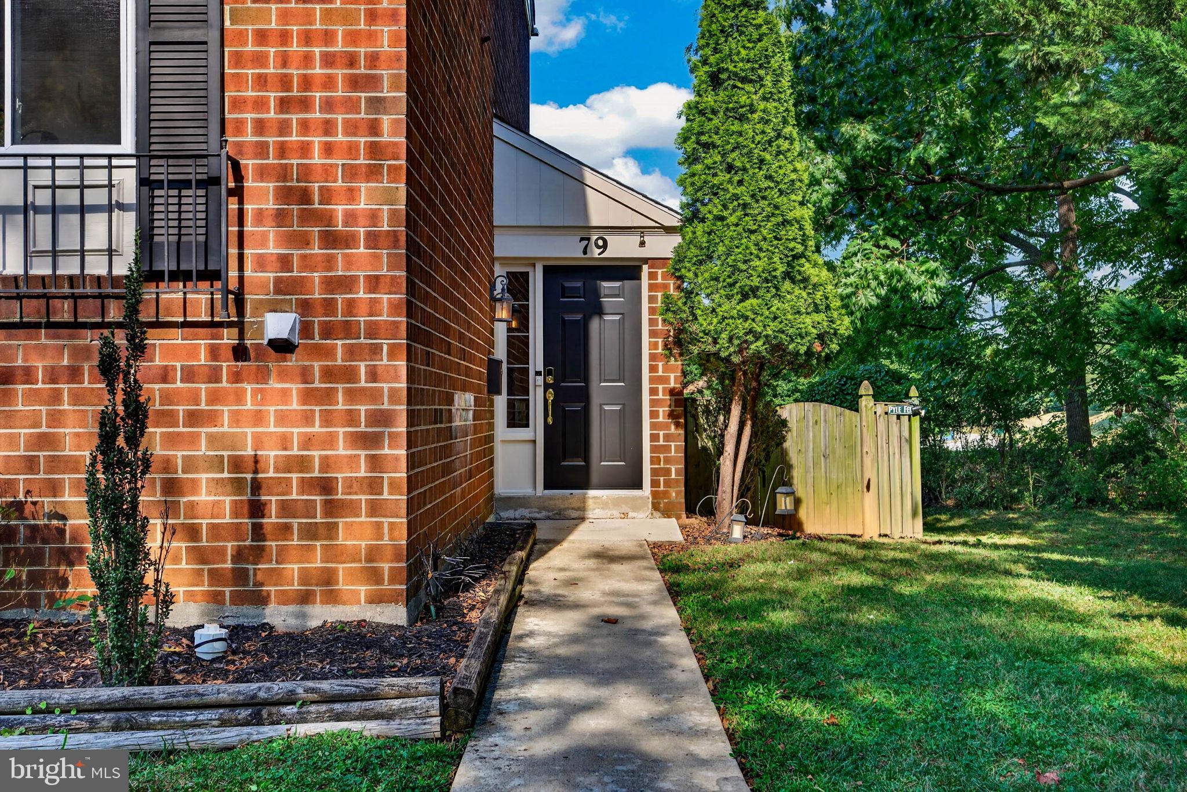
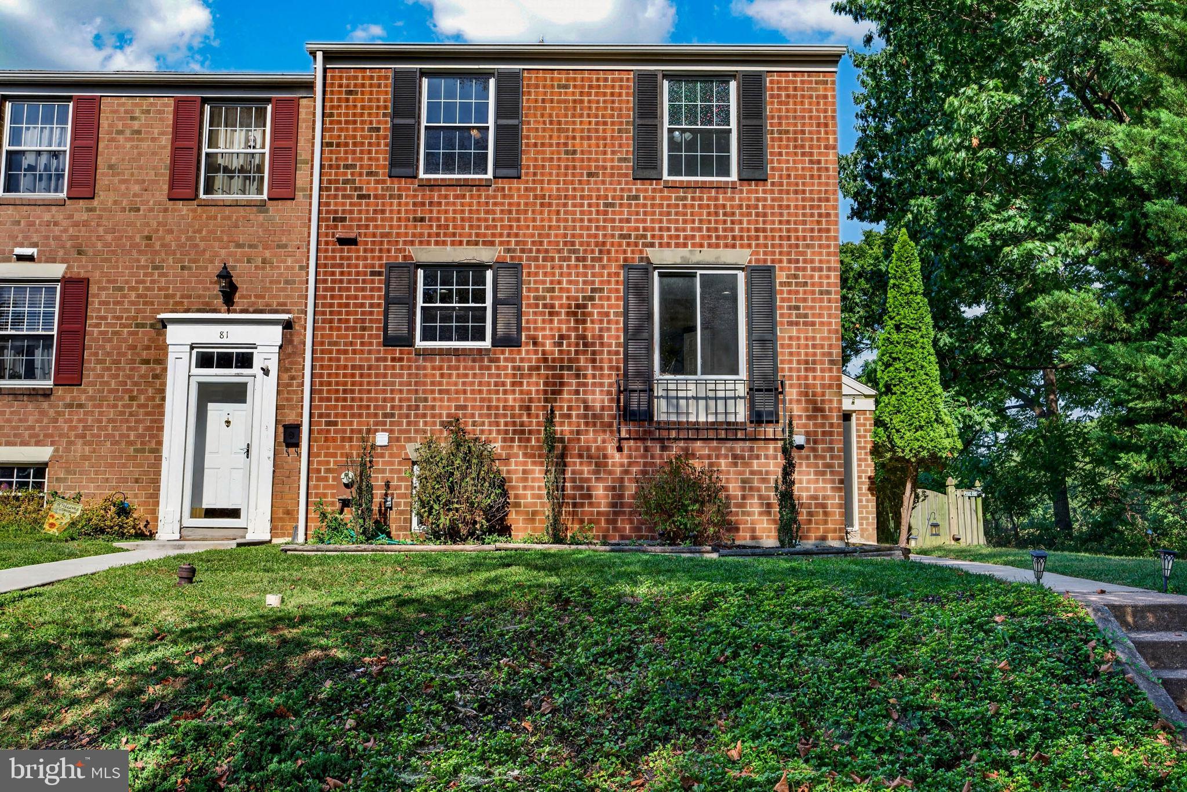
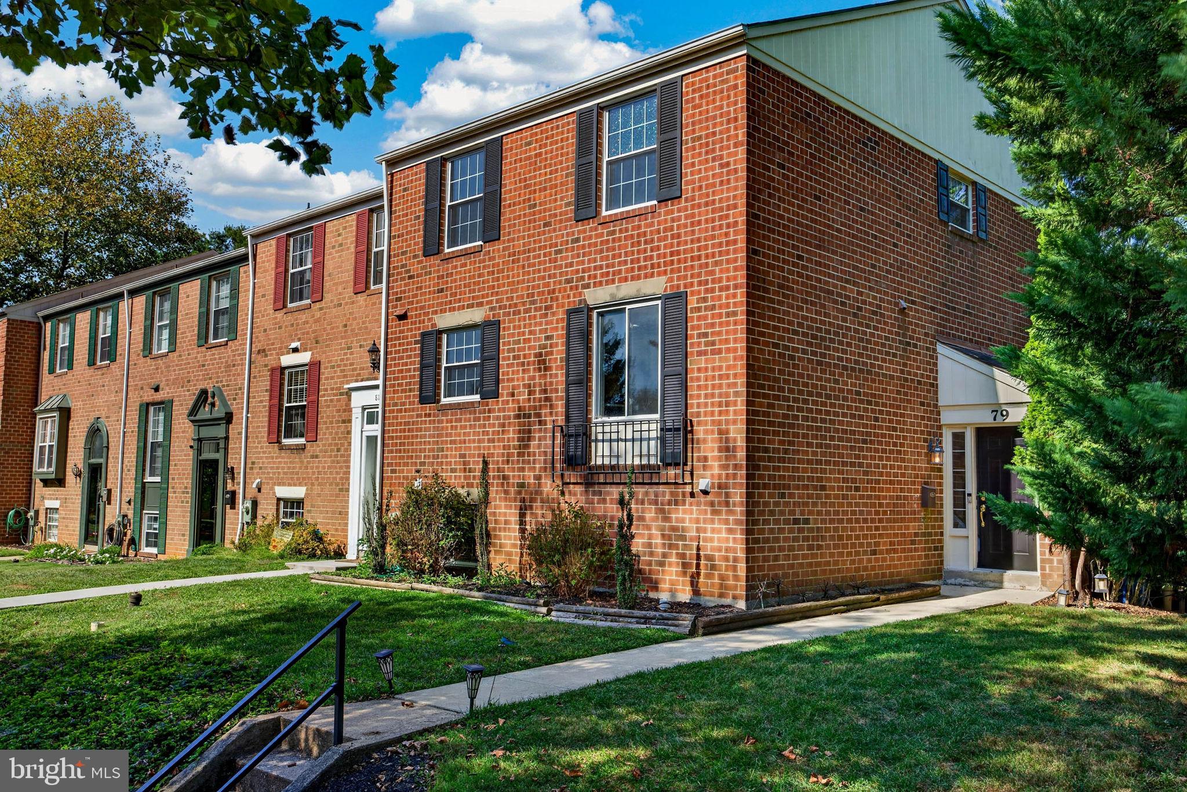
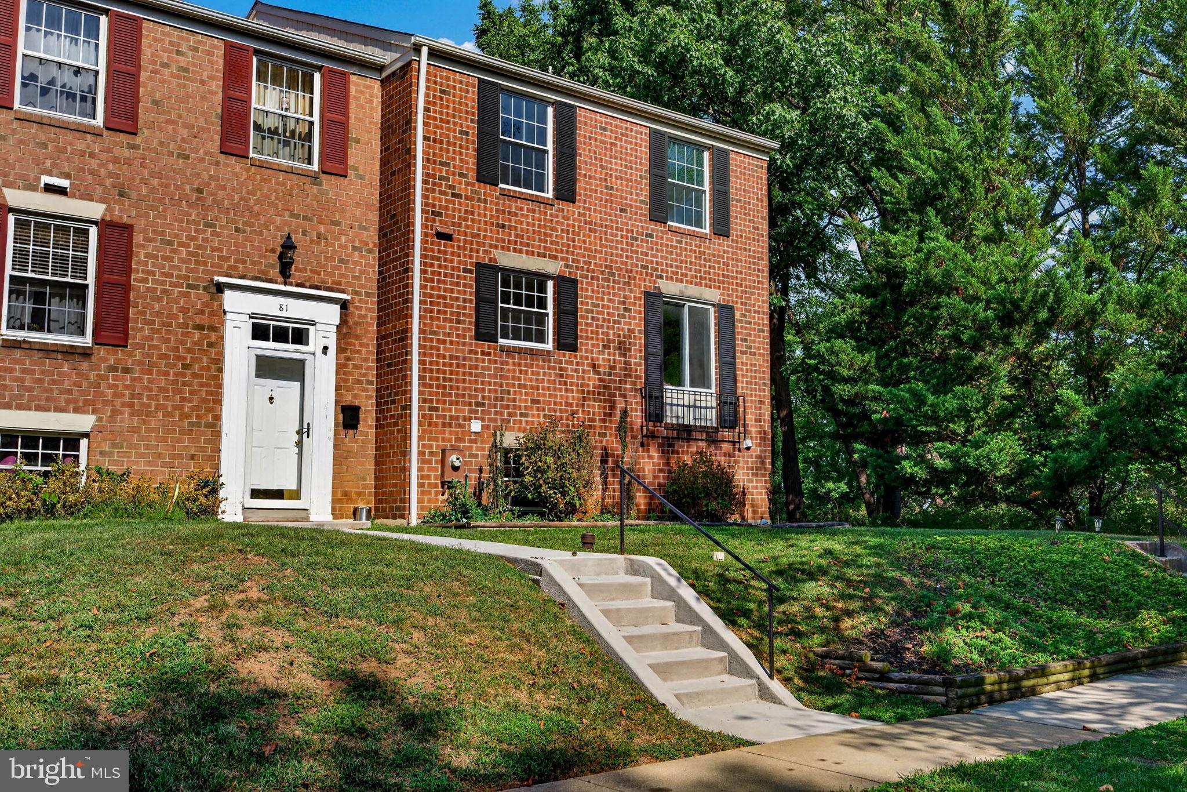
!!! An offer has been accepted - Open House IS CANCELED !! Welcome to this beautiful four-bedroom, two-full-bath, and two-half-bath end-of-row townhouse, offering three finished levels of comfortable living space. This move-in-ready home features several thoughtful upgrades throughout, including updated flooring and carpeting, elegant crown and chair rail moldings, and a soft color palette that creates a warm, inviting atmosphere. As you pass the well-maintained grounds and approach the front door, step into a welcoming foyer with stairs leading up to the main living level and down to the finished lower level. The main floor showcases an open-concept floor plan, featuring a spacious living room that flows seamlessly into the dining room, a convenient half bath, and a stunning kitchen.
The kitchen offers abundant cabinetry extending to the ceiling, complemented by open shelving, a separate pantry closet, and stainless-steel appliances. Quartz countertops provide ample workspace, while the stainless-steel sink sits beneath a window with a stylish pendant light. A peninsula with breakfast bar seating creates the perfect spot for casual meals or morning coffee. Completing this impressive kitchen is a dedicated dry bar area featuring abundant cabinetry accented with crown molding, a wine storage cabinet, beverage refrigerator, and glass-front doors—an ideal space for hosting. From the sliding doors in the kitchen, step outside onto a spacious wood deck overlooking the expansive yard, which offers abundant green space and so many possibilities for outdoor entertaining and relaxation.
Continue to the carpeted second floor, where you'll find two sizable secondary bedrooms that share a full bath, along with a spacious primary suite featuring a large picture window that fills the room with abundant natural light, a double closet, and a private full bath with a walk-in shower. The finished lower level provides even more living space and versatility, featuring a convenient half bath, a large storage room, a laundry area, and a fourth bedroom ideal for a home office, gym, or whatever suits your needs. The spacious recreation room features a wood-burning fireplace and sliding doors leading to a patio in the expansive fenced yard, creating the perfect setting for entertaining family and friends.
This home is move-in ready, ideal for any new homeowner, and offers abundant living space both inside and out. Imagine all of this, conveniently located near shopping, restaurants, and commuter routes.
Save
Ask
Tour
Hide
Share
Listing Snapshot
Price
$427,900
Days On Site
3 Days
Bedrooms
4
Inside Area (SqFt)
2,146 sqft
Total Baths
4
Full Baths
2
Partial Baths
2
Lot Size
0.08 Acres
Year Built
1979
MLS® Number
MDBC2171382
Status
Active Under Contract
Property Tax
$3,735
HOA/Condo/Coop Fees
$32.5 monthly
Sq Ft Source
Assessor
Friends & Family
React
Comment
Invite
No Comments Yet
Did you know? You can invite friends and family to your search. They can join your search, rate and discuss listings with you.
Recent Activity
14 hours ago
Listing updated with changes from the MLS®
yesterday
Status changed to Active Under Contract
yesterday
Price changed to $427,900
3 days ago
Listing first seen on site
General Features
Acres
0.08
Foundation
Block
Levels
Three Or More
Parking
On Street
Property Sub Type
Townhouse
Sewer
Public Sewer
Special Circumstances
Standard
SqFt Above
1651
SqFt Below
495
SqFt Total
2449
Style
Colonial
Water Source
Public
Zoning
R
Interior Features
Appliances
Electric RangeElectric OvenElectric Water HeaterDishwasherDisposalDryerRefrigeratorStainless Steel Appliance(s)WasherWater HeaterMicrowave



Did you know? You can invite friends and family to your search. They can join your search, rate and discuss listings with you.