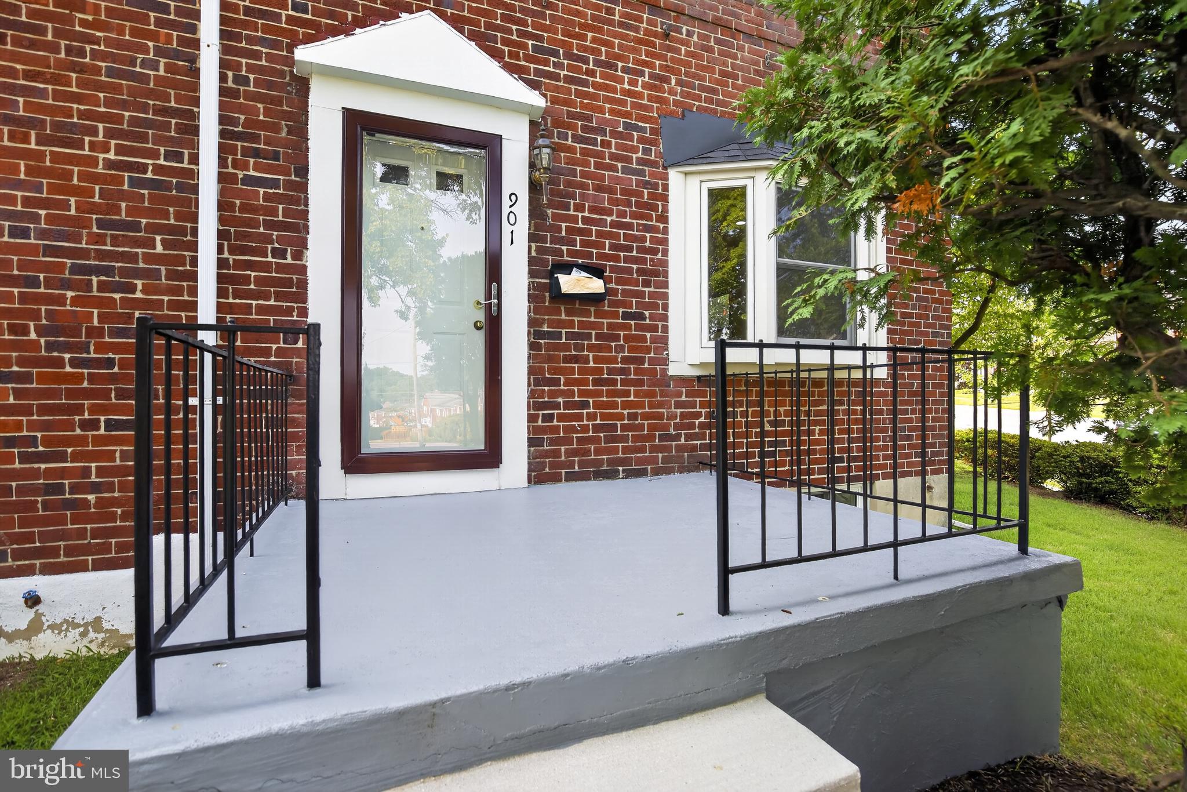
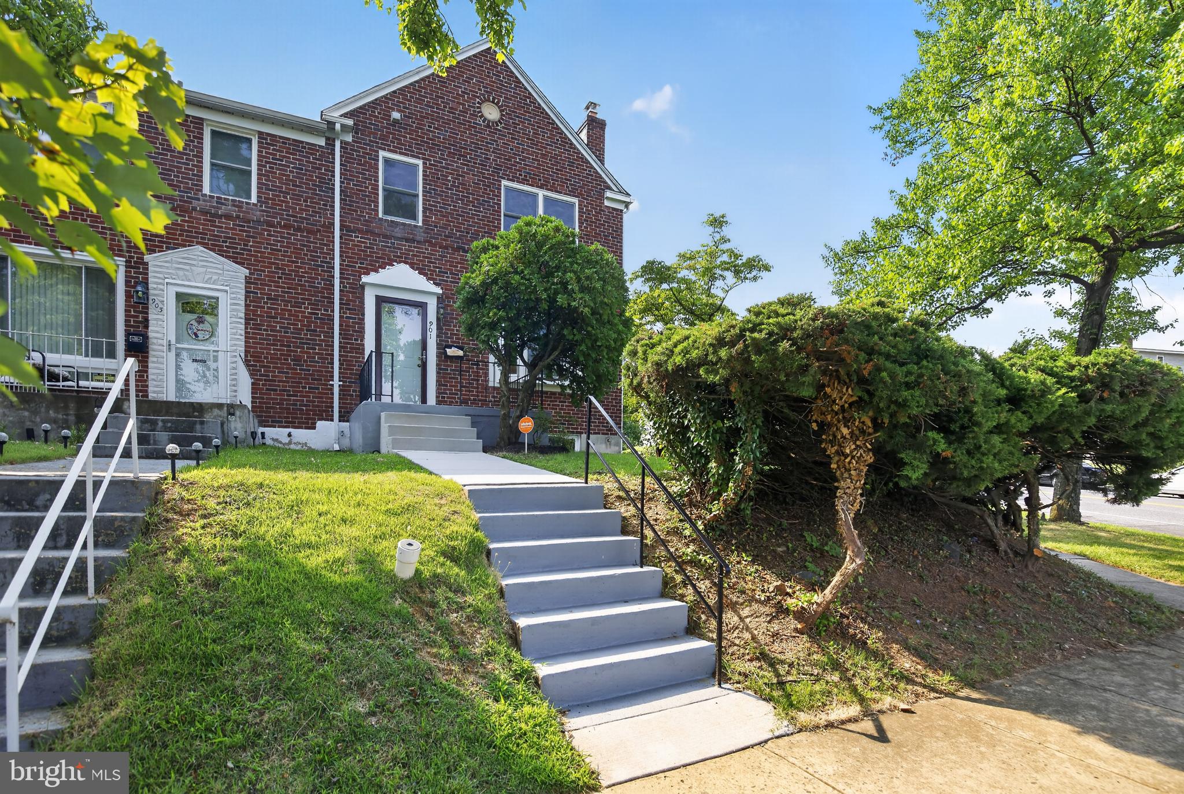
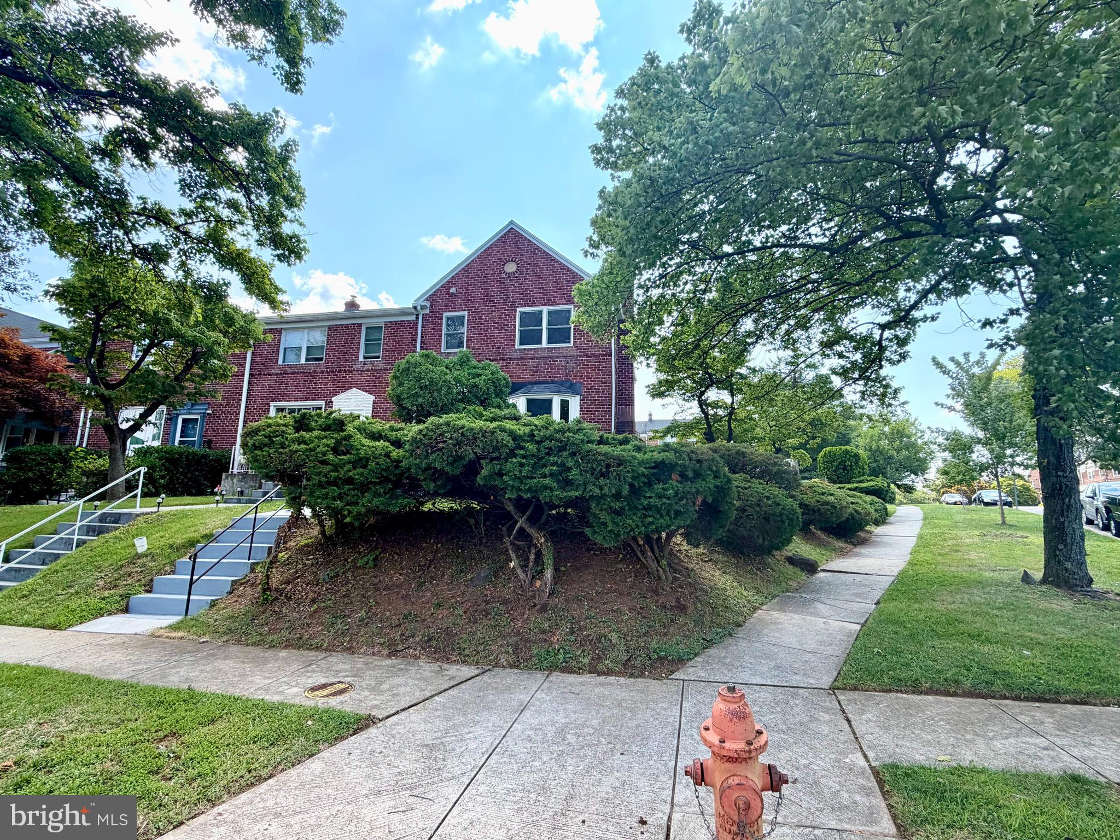
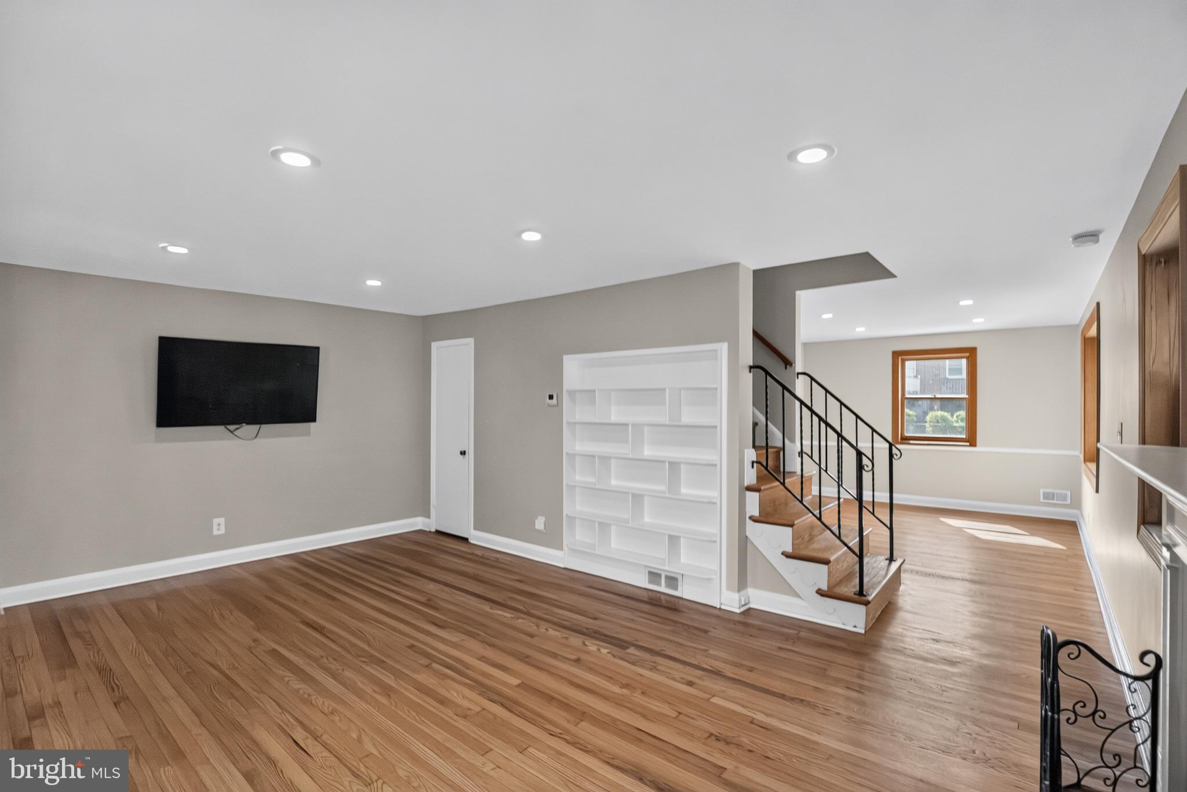
Welcome Home to 901 Masefield Rd! Tucked away in the charming desirable West Edmondale neighborhood! this 3-bedroom 2 full bath end of unit home shows amazing curb appeal with a massive side and back yard, great for those sunny days! Enjoy a large driveway full of potential parking spaces- installed in 2024! Inside you will find a spacious living room with bay windows, recess lights and gleaming hardwood floors that were fully refinished in 2024. Fall in love with a beautiful fireplace, perfect for those cozy fall and winter nights! Walk into a large dining room with tons of natural light, great for gatherings and relaxation! Enjoy an updated kitchen with tons of cabinet space, SS appliances and direct back yard access from kitchen to a back yard paradise! All exterior doors were replaced in 2022. The Upper level includes 3 large bedrooms with ample closet space with a fully modern bath with upgraded modern fixtures! Enjoy a fully finished basement with new flooring and a full updated bath, great for guests and entertainment! Washer/ Dryer included. This home is a gem and perfect for new owners!
Upgrades include: Entire House painted-2025, Hot Water Heater-2024, HVAC-2022, 200-amp electrical service 2022, Roof-2022, Remodeled basement with full bath-2021, Septic pipes replaced 2020, Waterproof of basement- 2019
Save
Ask
Tour
Hide
Share
Listing Snapshot
Price
$300,000
Days On Site
65 Days
Bedrooms
3
Inside Area (SqFt)
1,680 sqft
Total Baths
2
Full Baths
2
Partial Baths
N/A
Lot Size
0.12 Acres
Year Built
1954
MLS® Number
MDBC2171442
Status
Pending
Property Tax
$2,143
HOA/Condo/Coop Fees
N/A
Sq Ft Source
Assessor
Friends & Family
React
Comment
Invite
No Comments Yet
Did you know? You can invite friends and family to your search. They can join your search, rate and discuss listings with you.
Recent Activity
3 hours ago
Status changed to Pending
3 hours ago
Listing updated with changes from the MLS®
a month ago
Price changed to $300,000
2 months ago
Listing first seen on site
General Features
Acres
0.12
Foundation
Brick/Mortar
Levels
Three Or More
Parking
Driveway
Parking Spaces
2
Property Sub Type
Townhouse
Sewer
Public Sewer
Special Circumstances
Standard
SqFt Above
1344
SqFt Below
336
SqFt Total
2016
Style
Transitional
Water Source
Public
Zoning
DR10.5
Interior Features
Appliances
Gas RangeGas OvenGas Water HeaterDryerDishwasherDisposalExhaust FanRefrigeratorStainless Steel Appliance(s)Washer



Did you know? You can invite friends and family to your search. They can join your search, rate and discuss listings with you.