BRAND NEW CARPET JUST INSTALLED! Schedule your tour now or come back for a second look!!!
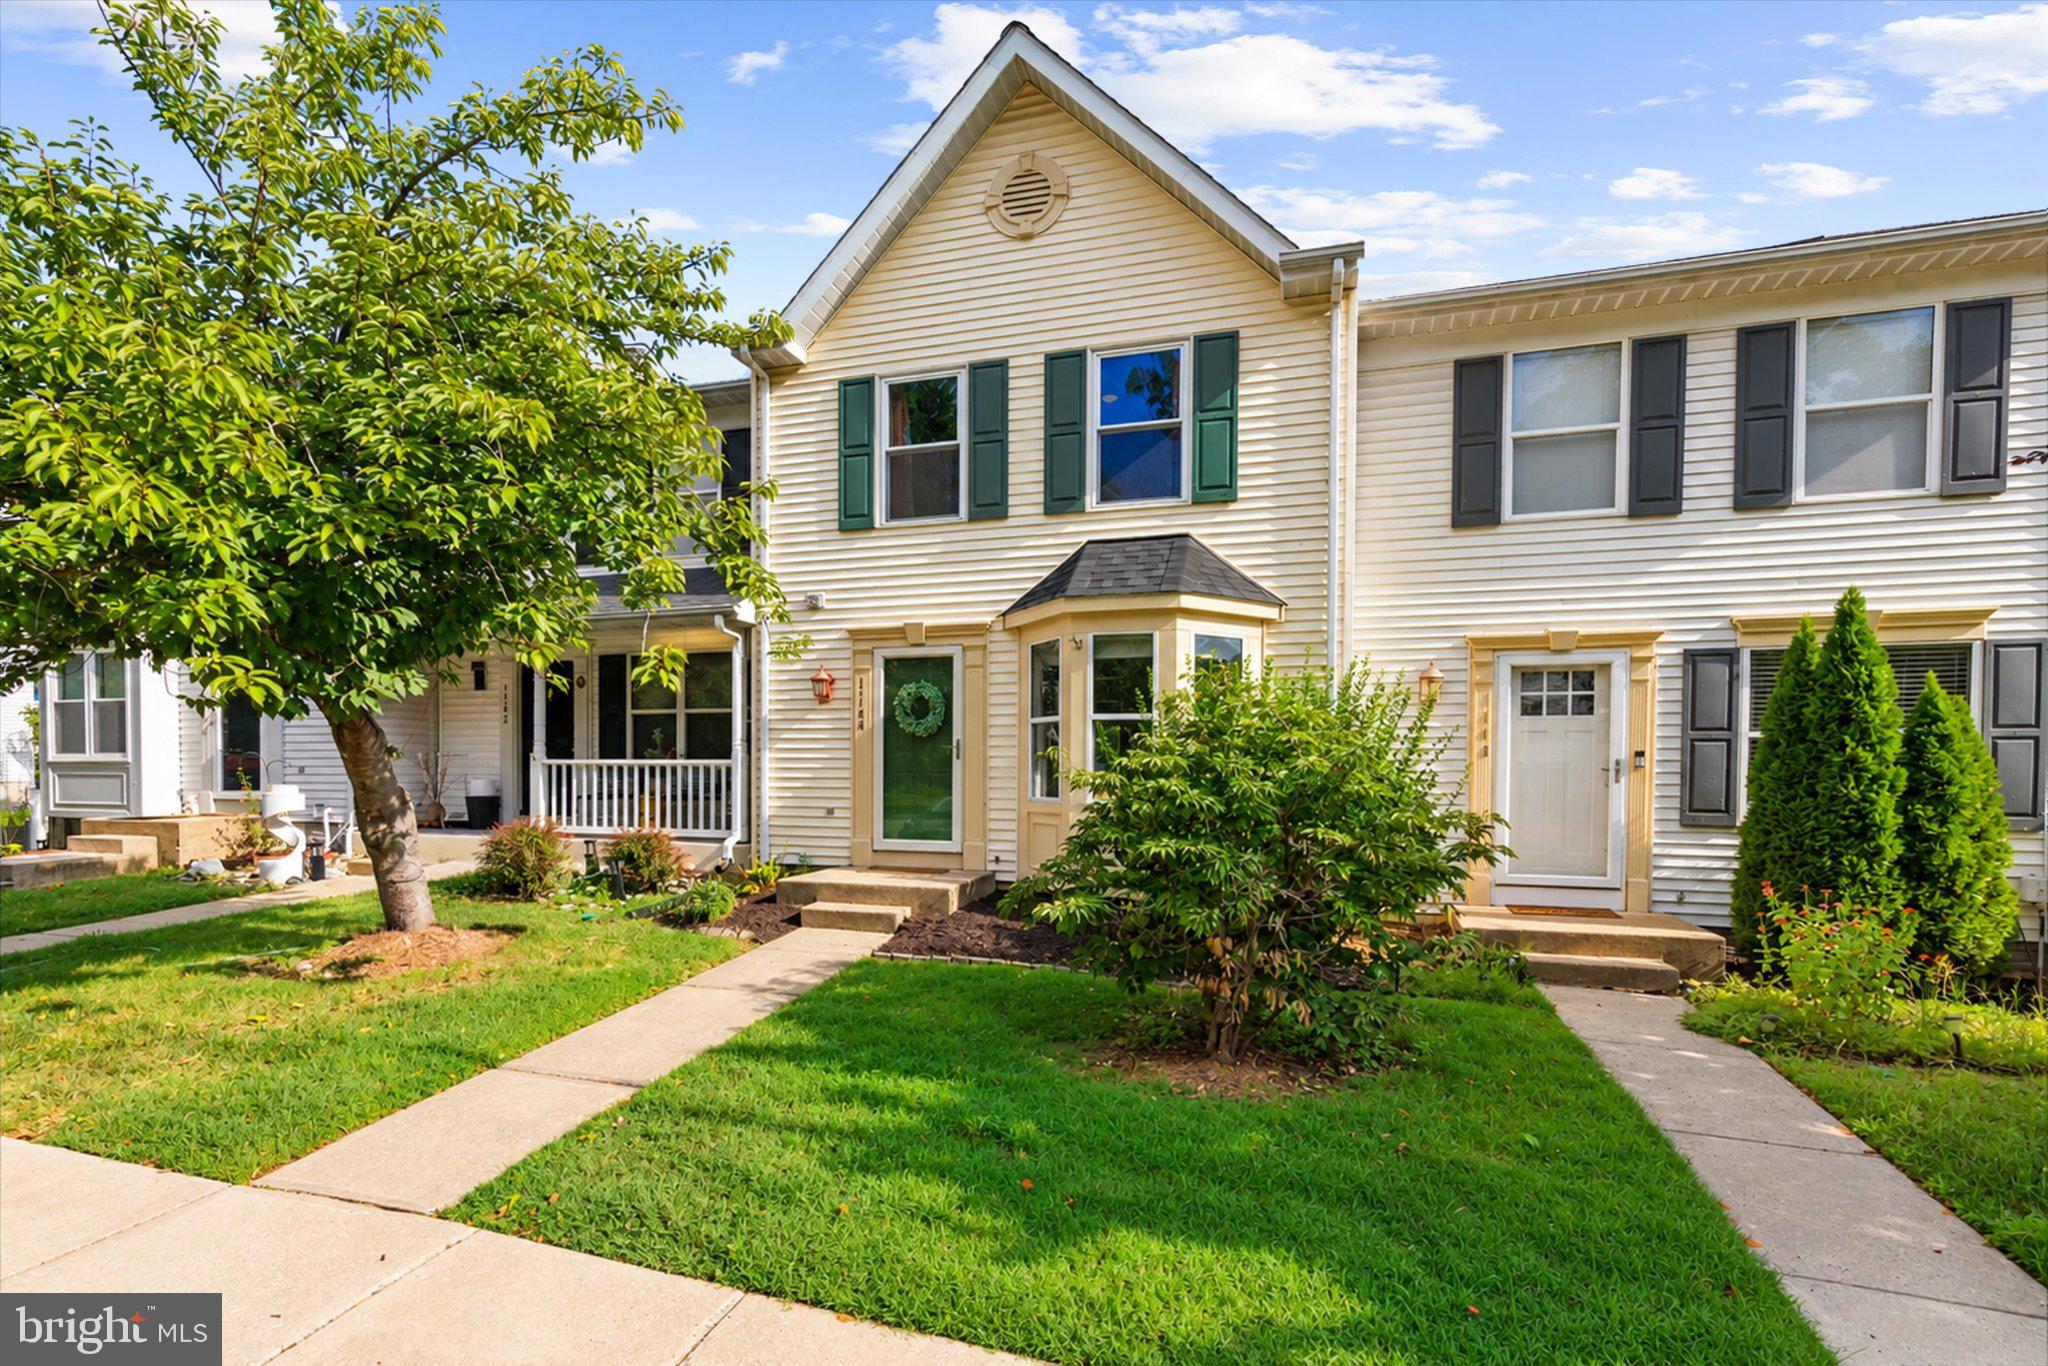
Spacious, flexible, and low-maintenance living awaits at 1144 Oakmoor Ct! Offering over 1,800 square feet across three finished levels, this townhome features two generously sized bedrooms, 3.5 bathrooms, and plenty of space to adapt to your lifestyle. Upstairs, the spacious front primary bedroom boasts vaulted ceilings, and each bedroom enjoys its own private full bathroom. The finished lower level offers even more versatility with a third full bath and flexible space ideal for a potential THIRD BEDROOM, guest suite, home office, gym, or recreation room, plus a dedicated laundry room and abundant storage.
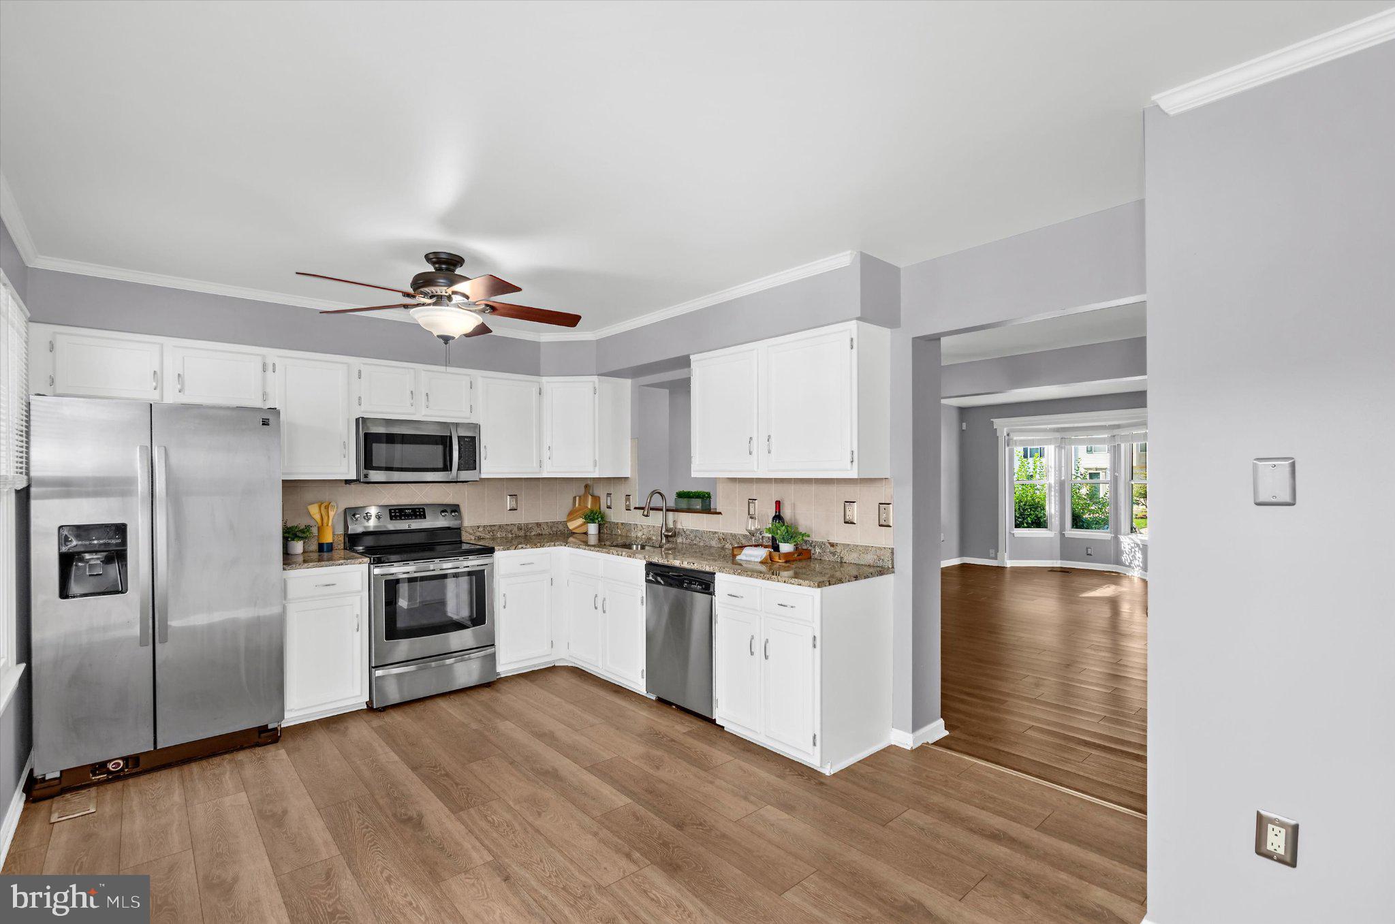
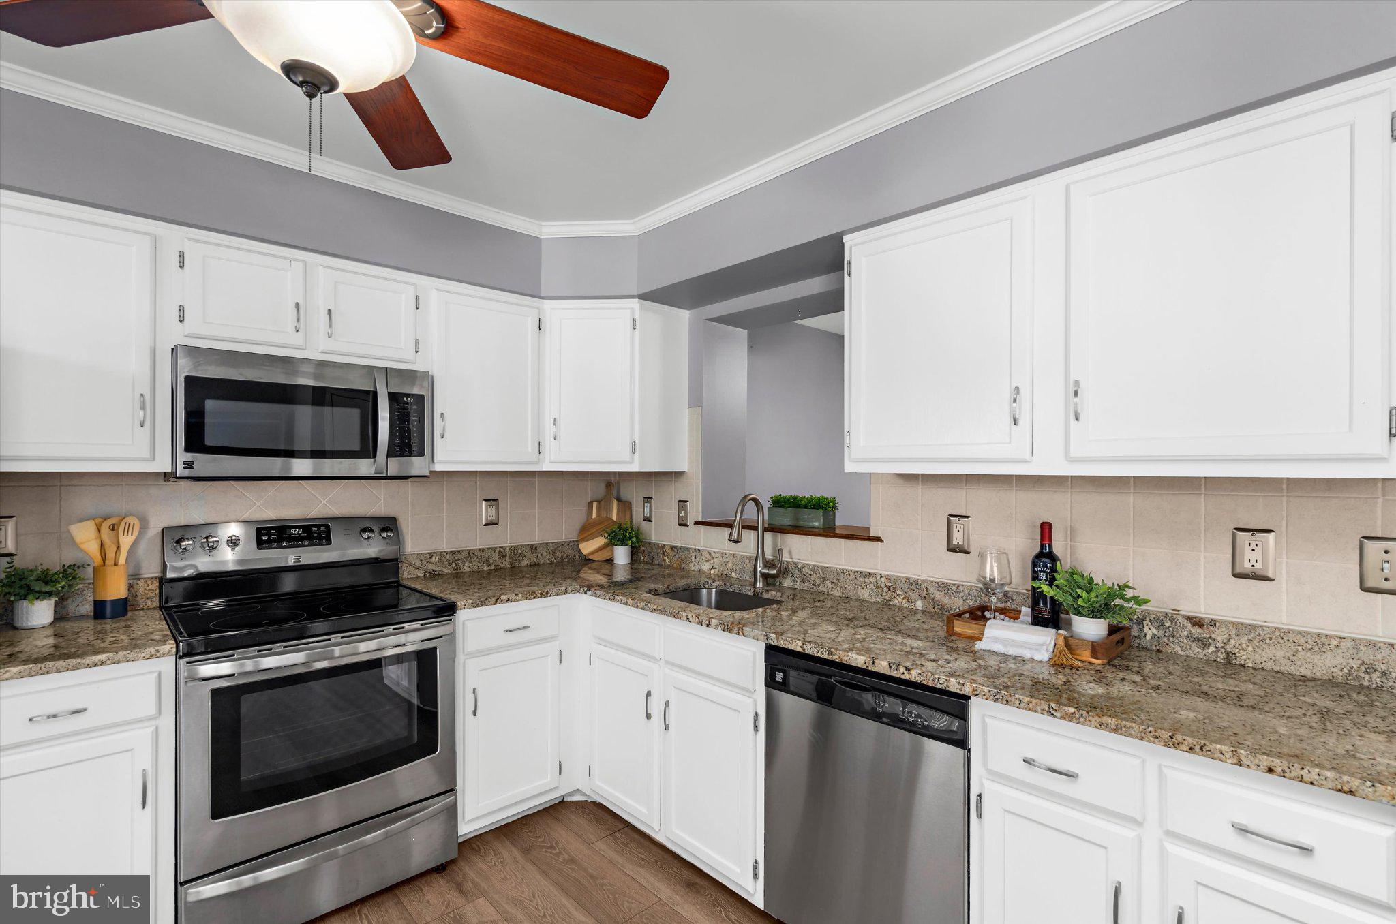
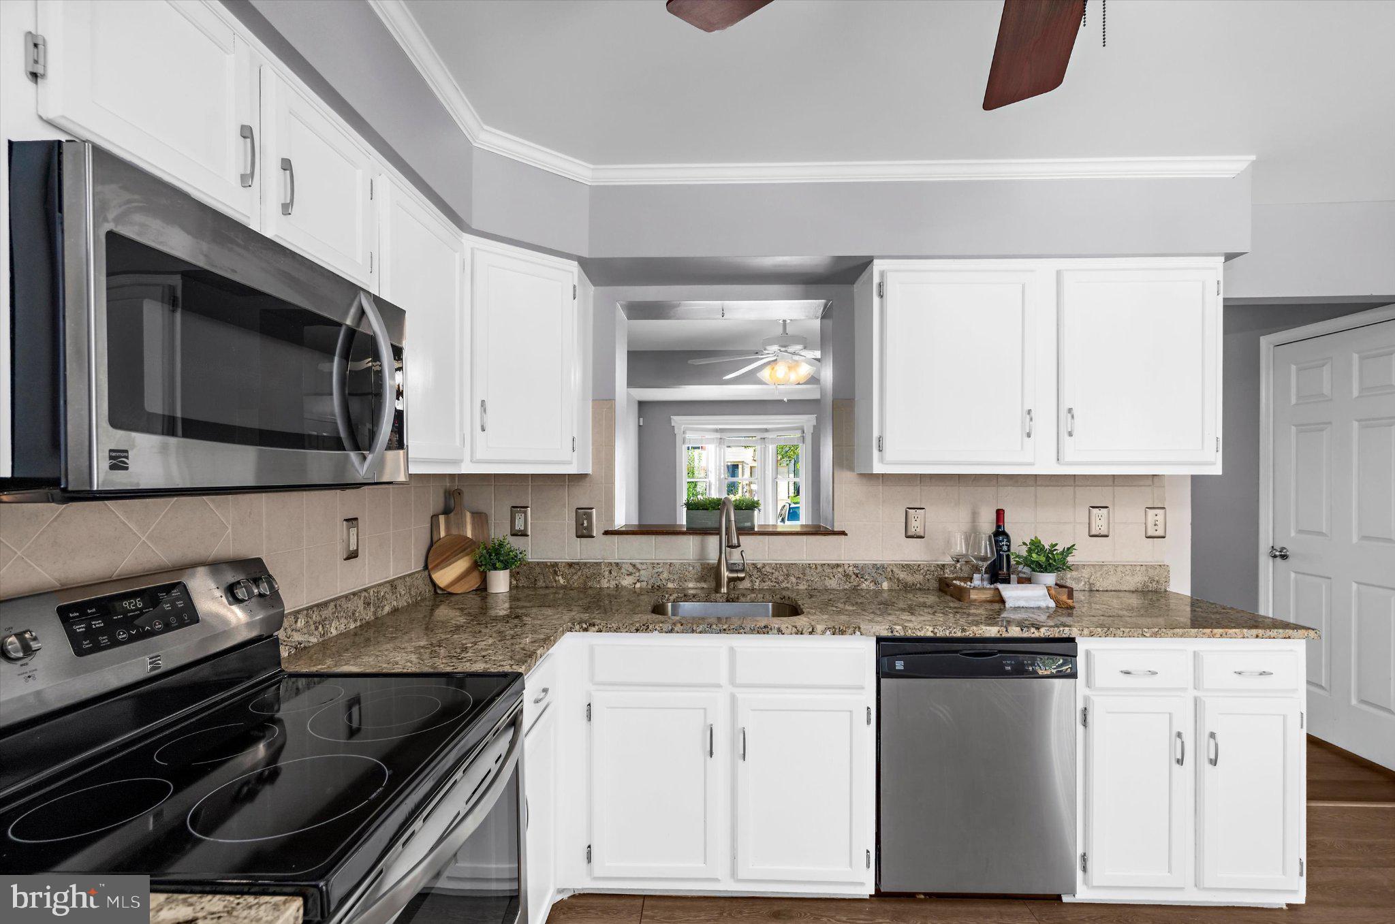
Recent improvements include a NEW HVAC system (2025), luxury vinyl plank kitchen flooring, refreshed kitchen cabinetry, granite countertops, stainless steel appliances, rebuilt rear deck, new sliding glass doors on both levels, several replacement windows, new garbage disposal, updated bathroom lighting, and fresh paint throughout much of the home. The water heater was replaced in 2018, and main-level LVP flooring was installed in 2019. Enjoy the expansive rear deck without spending your weekends maintaining the yard—the condo association handles lawn care! Two assigned parking spaces are conveniently located right out front, plus plenty of additional parking on this dead-end street.
Ideally situated near UMBC, CCBC, Patapsco Valley State Park, the local library, MARC Train, downtown Arbutus and Catonsville, plus shopping, dining, and major commuter routes. Whether you're a first-time buyer, downsizing, need flexible work-from-home or guest space, or simply want more room with less exterior maintenance, this could be a fantastic opportunity for the right buyer to make this home their own.
BONUS: This home may be eligible for a FHA loan assumption with an interest rate in the 3% range! HUGE savings in monthly payment** What are you waiting for? Schedule your tour or come back for a second look! Let's make this property YOUR HOME before the holidays!
Save
Ask
Tour
Hide
Share
Listing Snapshot
Price
$314,900
Days On Site
53 Days
Bedrooms
3
Inside Area (SqFt)
1,686 sqft
Total Baths
4
Full Baths
3
Partial Baths
1
Lot Size
N/A
Year Built
1992
MLS Number
MDBC2171514
Status
Active
Property Tax
$3,230
HOA/Condo/Coop Fees
$265 monthly
Sq Ft Source
Assessor
Friends & Family
React
Invite
Recent Activity
5 days ago
Listing updated with changes from the MLS
3 weeks ago
Price changed to $314,900
a month ago
Status changed to Active
2 months ago
Listing first seen on site
General Features
Foundation
PermanentOtherConcrete Perimeter
Levels
Three Or More
Parking
AssignedParking Lot
Parking Spaces
2
Pets
Dogs OKCats OKYes
Property Sub Type
Townhouse
Security
Smoke Detector(s)Security System
Sewer
Public Sewer
Special Circumstances
Standard
SqFt Above
1236
SqFt Below
450
SqFt Total
1848
Style
Colonial
Water Source
Public
Zoning
RES
Interior Features
Appliances
Electric RangeElectric OvenElectric Water HeaterWasherDishwasherDisposalDryerExhaust FanRefrigeratorStainless Steel Appliance(s)Water HeaterMicrowave
Basement
Exterior EntryPartially FinishedInterior Entry
Cooling
Central AirCeiling Fan(s)Electric
Flooring
CarpetVinyl
Furnished
Unfurnished
Heating
Exhaust FanElectricHeat Pump
Interior
Ceiling Fan(s)Vaulted Ceiling(s)Open Floorplan
Laundry Features
Lower Level
Save
Ask
Tour
Hide
Share
Exterior Features
Construction Details
OtherVinyl Siding
Exterior
Lighting
Patio And Porch
Deck
Pool Features
None
Roof
Shingle
Windows/Doors
Storm Door(s)
Community Features
Association Amenities
None
Additional Association Fee
$265.0
Additional Association Fee Frequency
Monthly
Community Features
Sidewalks
School District
BALTIMORE COUNTY PUBLIC SCHOOLS
Schools
School District
BALTIMORE COUNTY PUBLIC SCHOOLS
Elementary School
Unknown
Middle School
Unknown
High School
Unknown
Listing courtesy of Long & Foster Real Estate, Inc.