Rare 4-Bedroom Brick Home in Sought-After Hillbrook Community
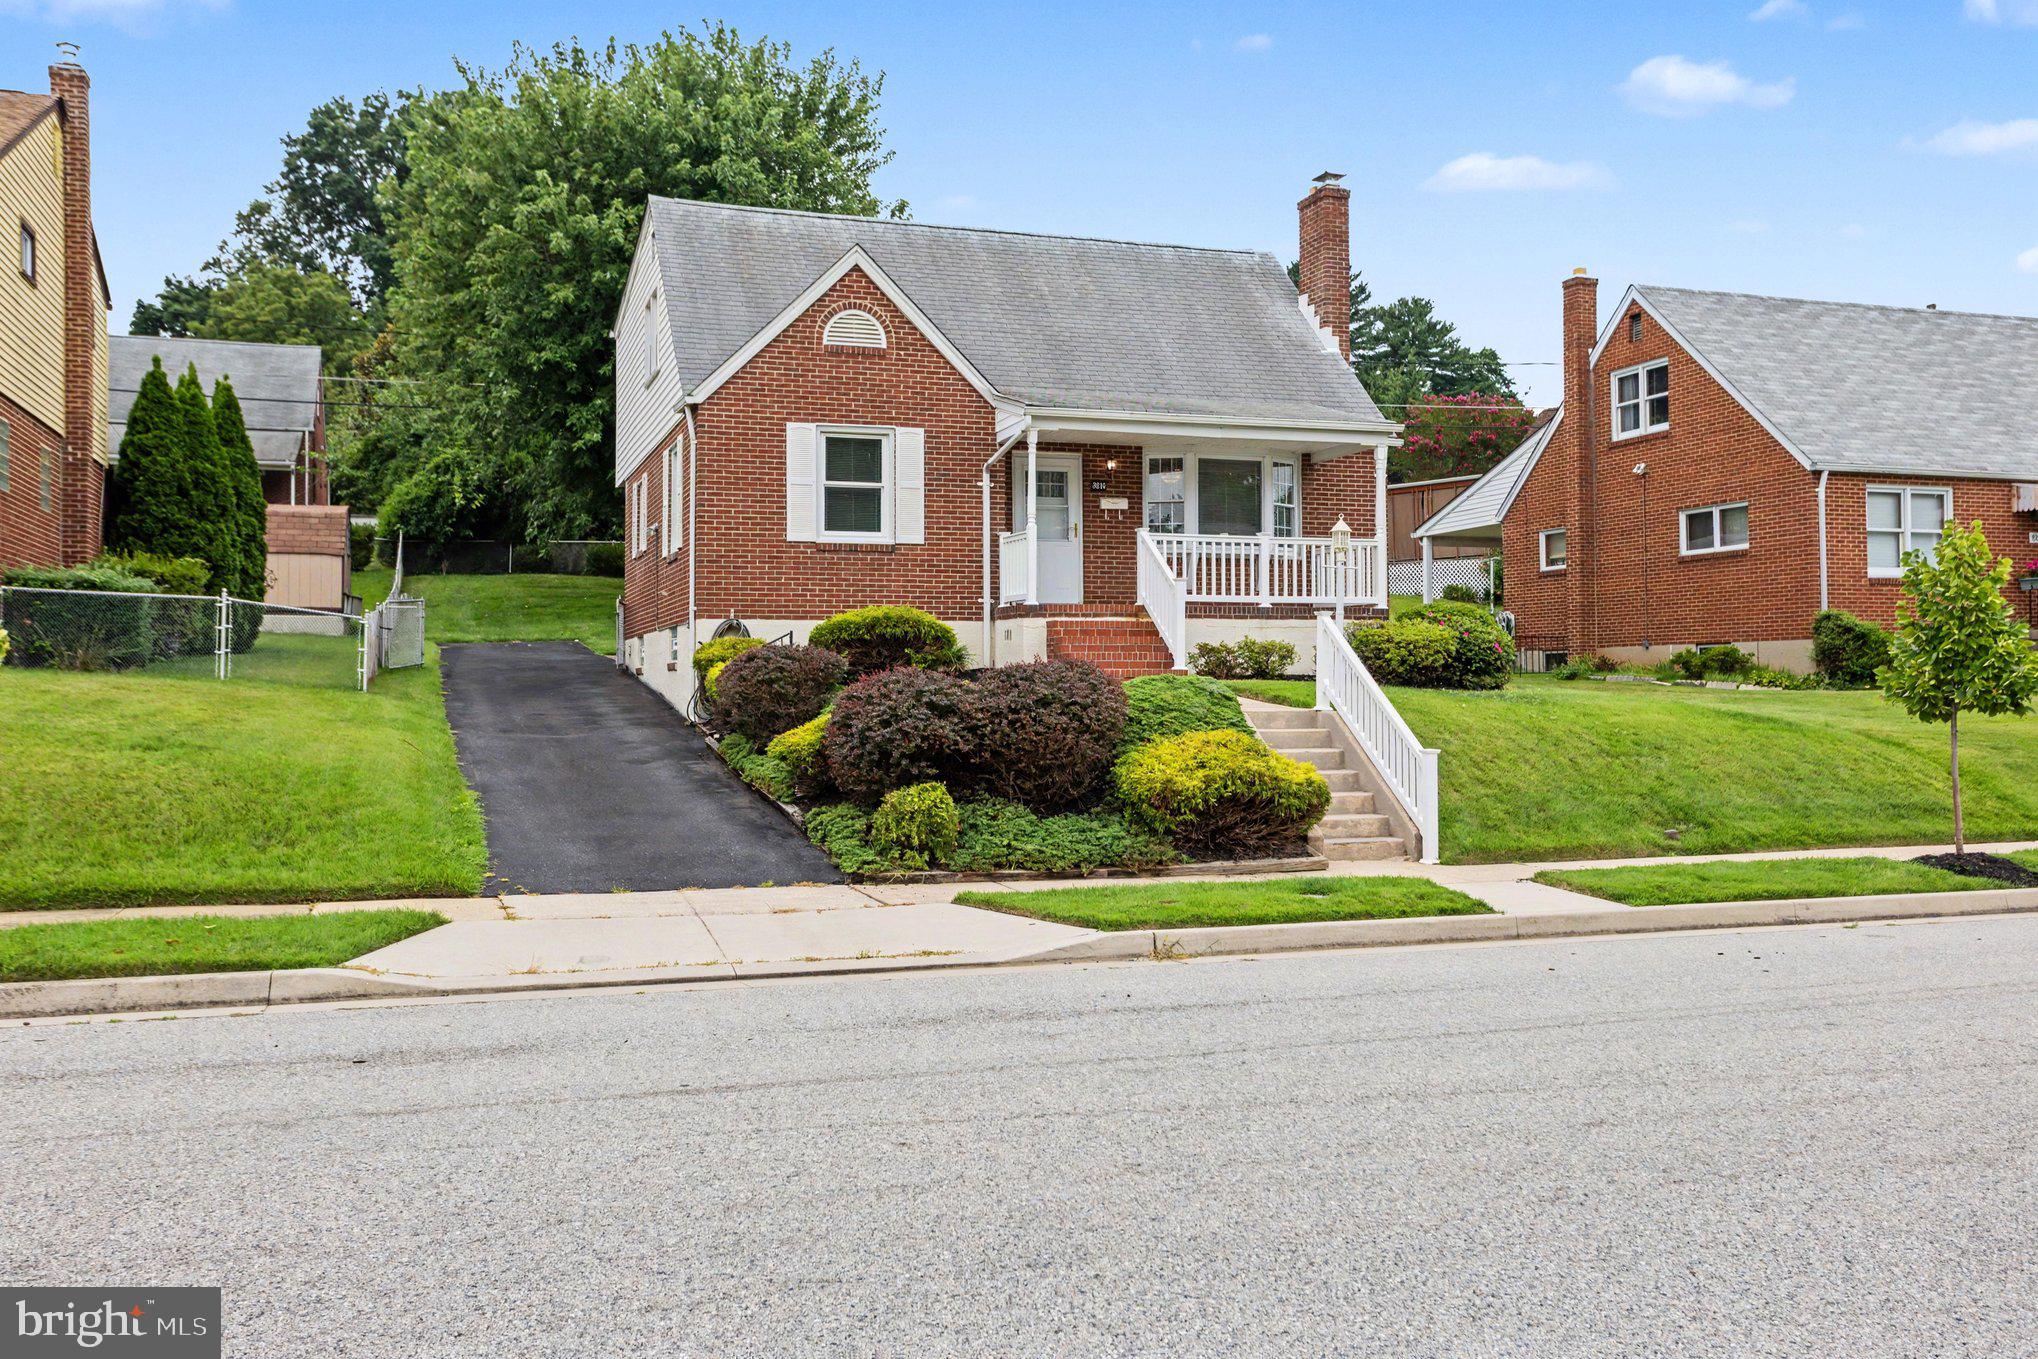
Set on a beautiful tree-lined, quiet street, this lovingly maintained brick home delivers more living space than most homes in the neighborhood—making it an exceptional value in Hillbrook. With 4 bedrooms and 3 full bathrooms, there’s room to spread out, host, and grow. The home is move-in ready with the main level and lower levels freshly painted and new carpet already in place. Enjoy a warm, welcoming layout that blends comfortable everyday living with flexible spaces for work, guests, or hobbies. Don’t miss this rare opportunity to own a spacious home in one of the area’s most desirable communities.
Main Floor Living
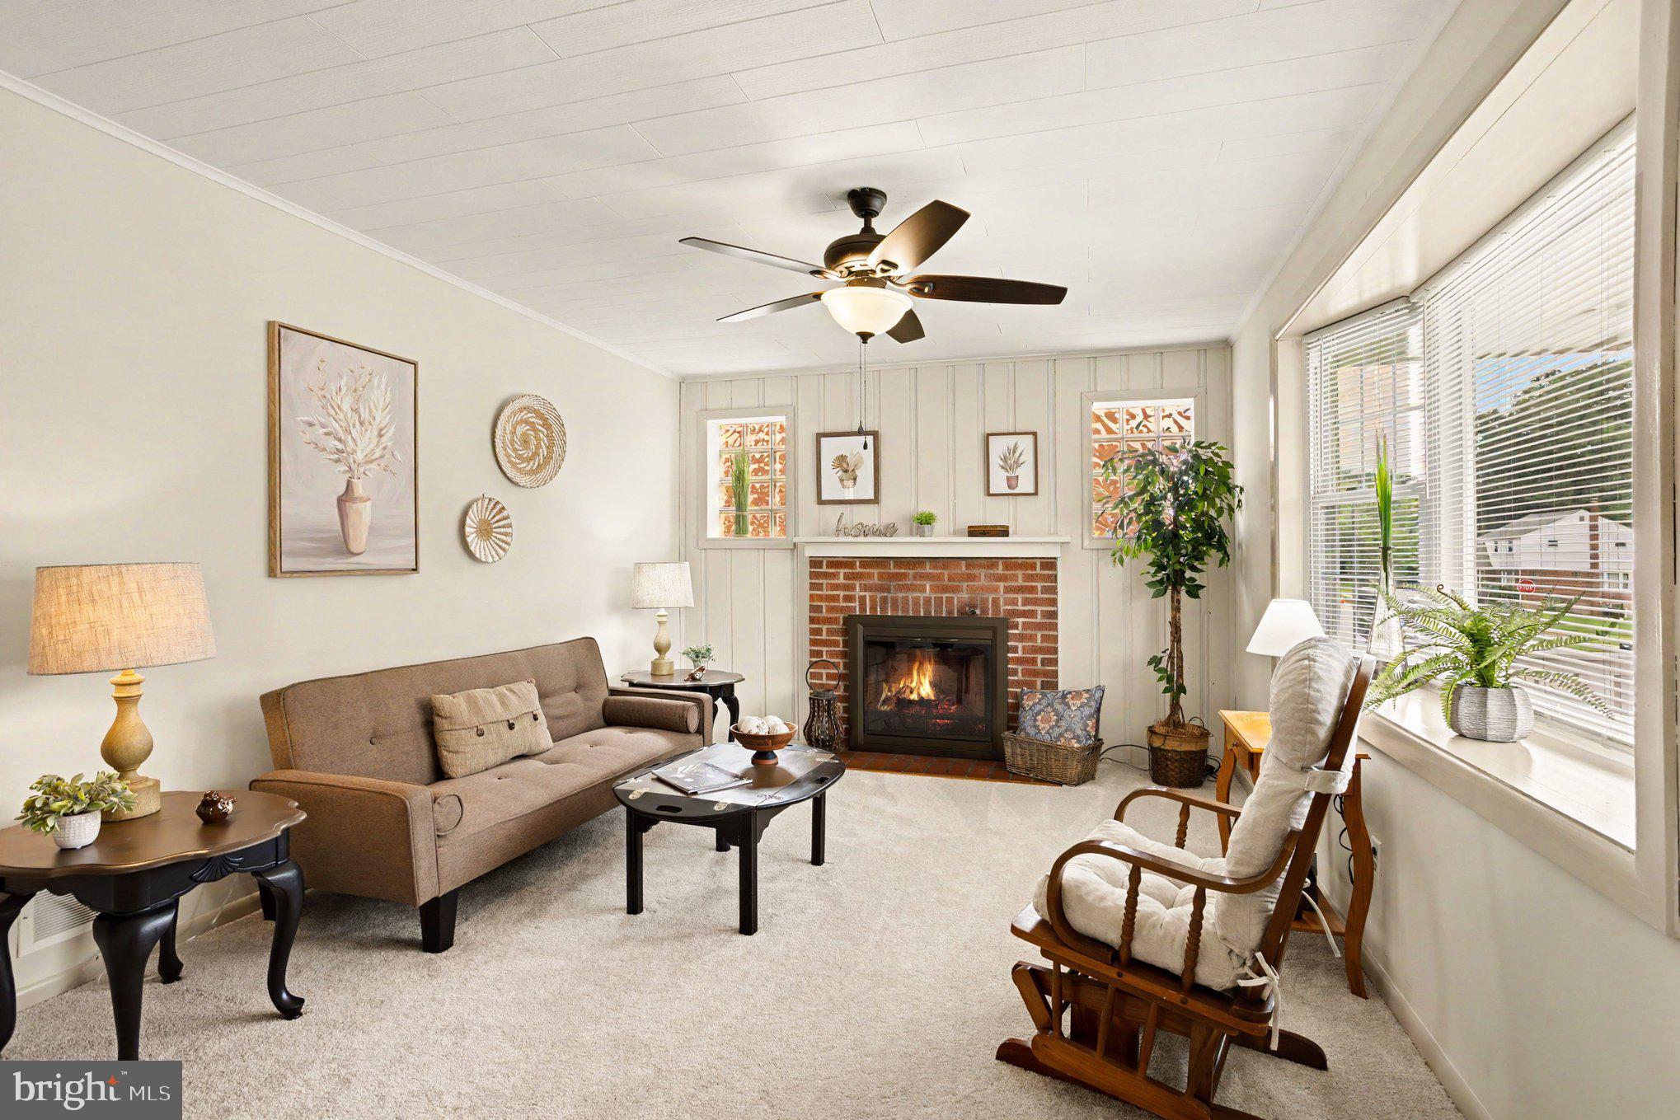
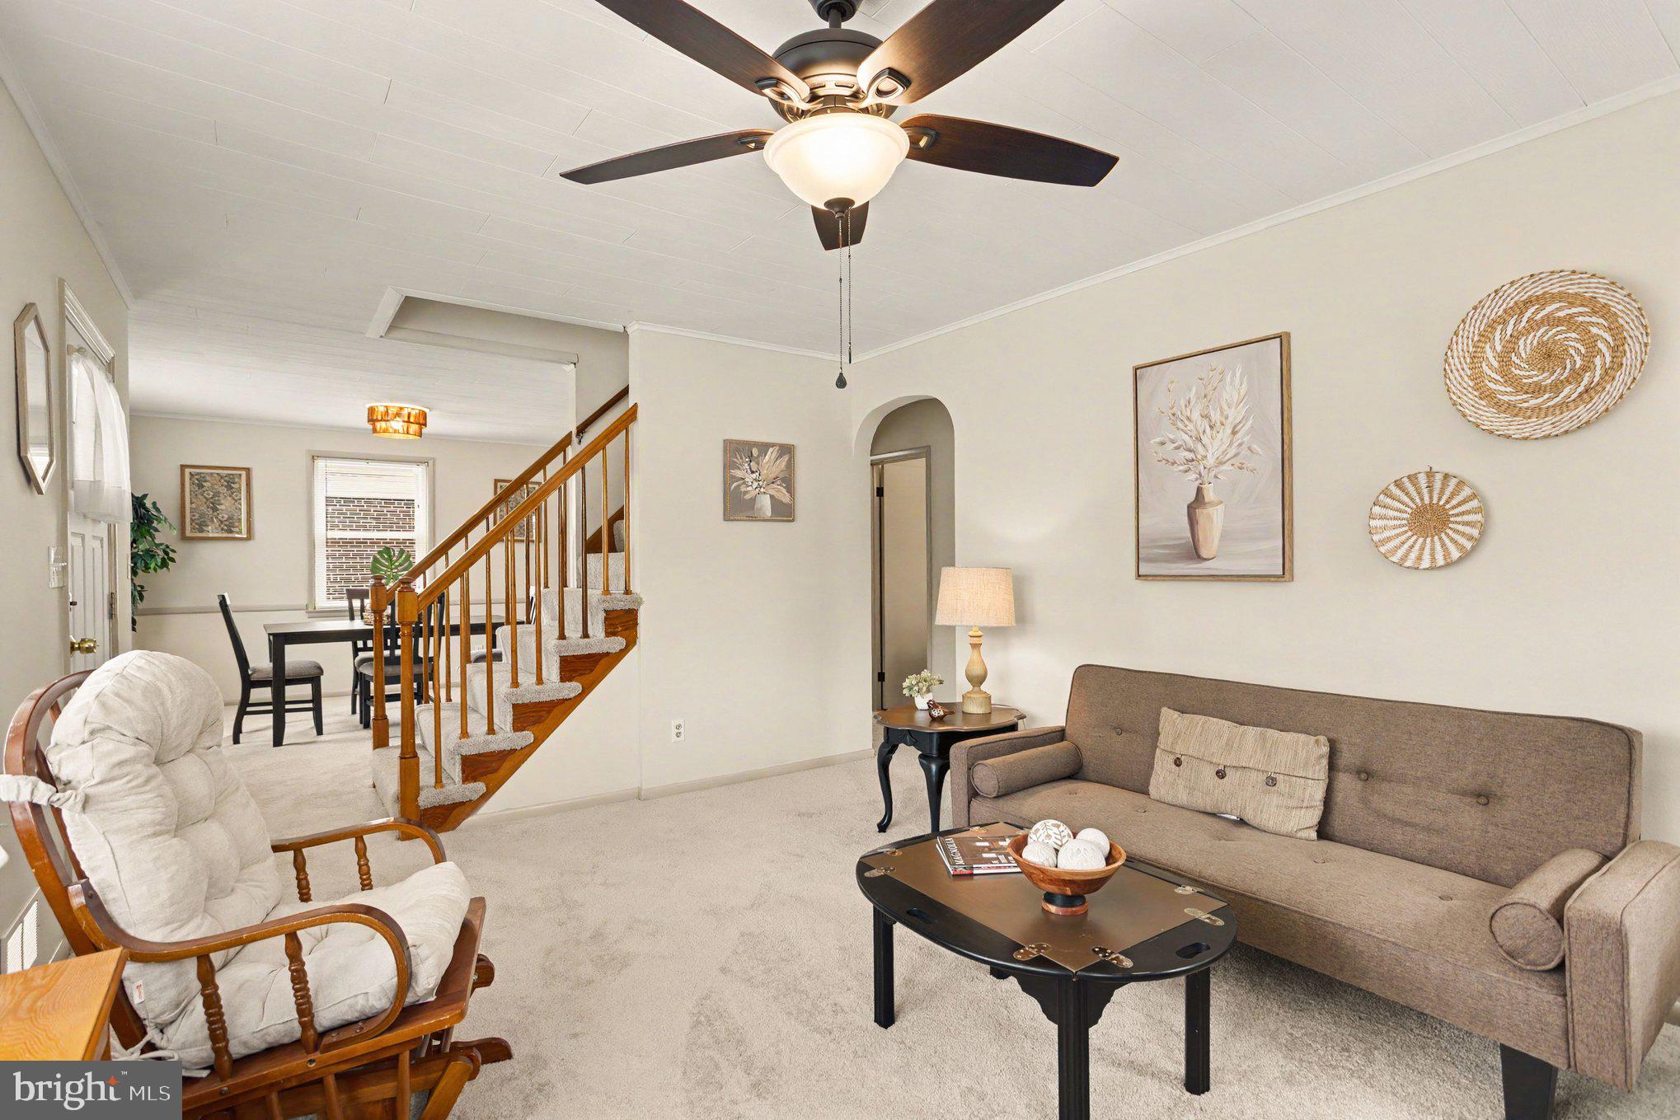
The Living Room is bright and welcoming, featuring a cozy fireplace for relaxing evenings. A formal Dining Room offers a separate space, perfect for gatherings and holiday meals. The updated eat-in Kitchen includes tile flooring and an easy, functional flow for preparing everyday meals. A main-level Full Bathroom adds convenient comfort for guests and daily living. Rounding out the level is a versatile 4th Bedroom / Office, ideal for remote work, guests, or a flex space to fit your lifestyle.
Spacious Upper Level
The unique full bump-out design creates a noticeably larger upper level, offering three generously sized bedrooms that feel open and comfortable. You’ll love the character of the original hardwood floors and the convenience of an additional full bathroom.
Recently Updated Lower Level
The recently updated Lower Level features a renovated finish with paneling replaced by clean sheetrock walls for a fresh, modern look, along with fresh paint and new carpet that make the space truly move-in ready. Bright can lighting keeps the area well lit, welcoming, and activity-ready, while the faux brick fireplace could add ambiance for a cozy rec room or lounge. You’ll also appreciate the dedicated workshop area for projects, storage, or hobbies, plus convenient laundry with a washer and dryer included. With walk-up basement access and a full bathroom, the lower level is ideal for guests, entertaining, or flexible multi-purpose living.
Outdoor Living & Extras
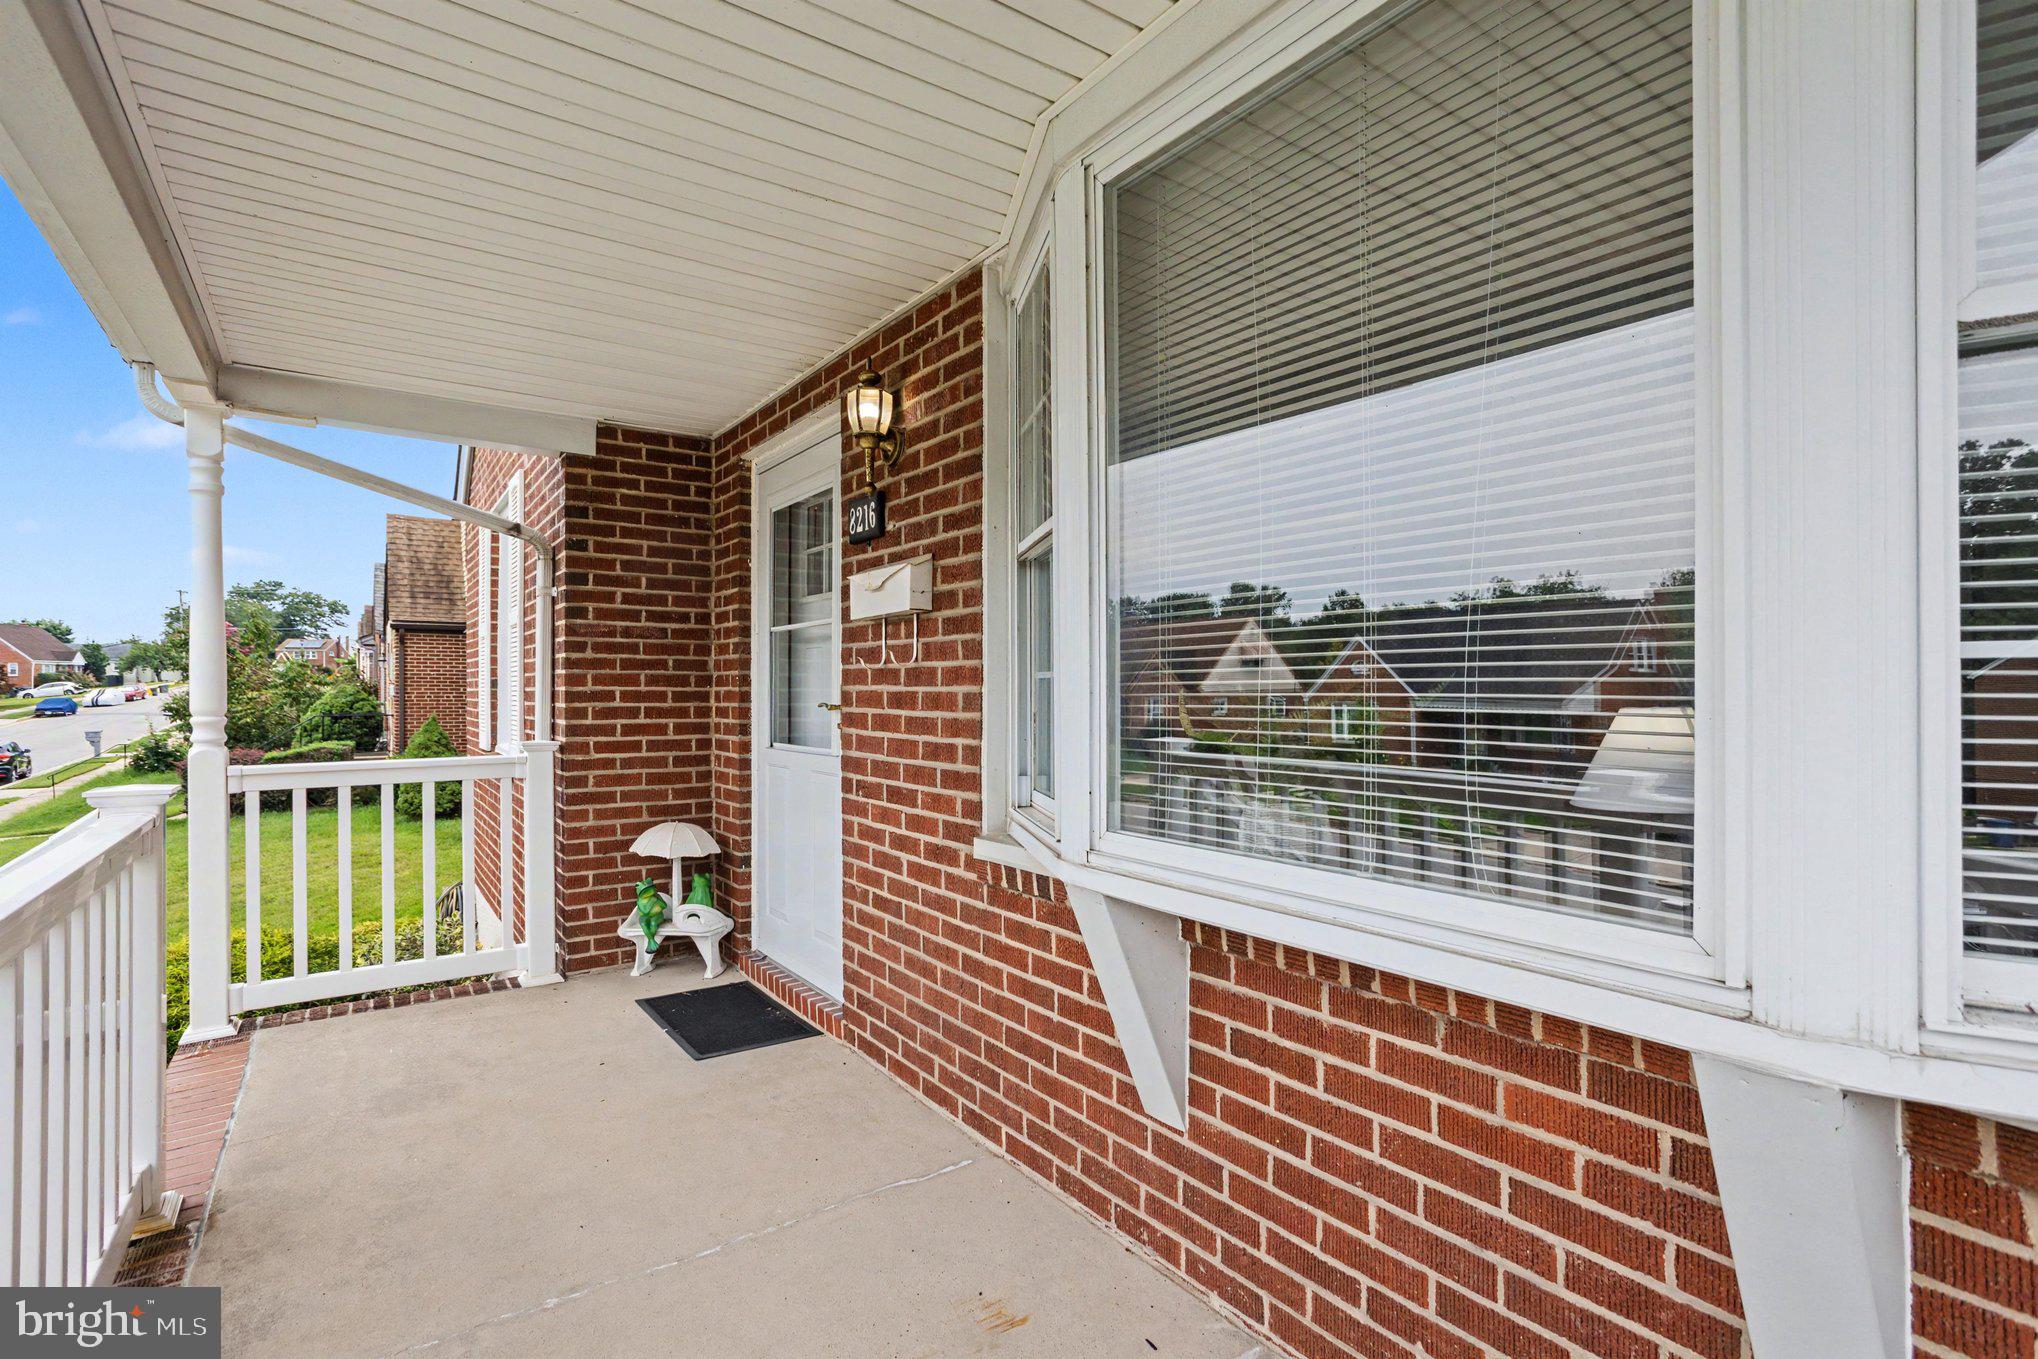
Outside, you’ll enjoy the ease of a private driveway for off-street parking and everyday convenience, plus a fully fenced backyard that’s ideal for privacy, pets, play, and outdoor enjoyment. A charming front porch with vinyl railings offers the perfect spot to relax and take in the neighborhood, while the entertaining patio in the back is made for outdoor dining and weekend get-togethers. A handy storage shed keeps tools and seasonal items neatly organized.
This is a rare opportunity to secure exceptional value in the sought-after Hillbrook community. With more space than most nearby homes, a move-in ready interior, and a prime, quiet location, this home checks all the boxes for comfortable living today—and long-term peace of mind tomorrow.
Save
Ask
Tour
Hide
Share
Listing Snapshot
Price
$324,900
Days On Site
49 Days
Bedrooms
4
Inside Area (SqFt)
1,506 sqft
Total Baths
3
Full Baths
3
Partial Baths
N/A
Lot Size
0.15 Acres
Year Built
1960
MLS Number
MDBC2171626
Status
Active
Property Tax
$2,829
HOA/Condo/Coop Fees
N/A
Sq Ft Source
Assessor
Friends & Family
React
Invite
Recent Activity
4 days ago
Status changed to Active
4 days ago
Listing updated with changes from the MLS
a week ago
Price changed to $324,900
2 months ago
Listing first seen on site
General Features
Acres
0.15
Foundation
Permanent
Levels
Three Or More
Parking
AsphaltOn StreetDriveway
Parking Spaces
2
Property Sub Type
Single Family Residence
Sewer
Public Sewer
Special Circumstances
Standard
SqFt Above
1346
SqFt Below
160
SqFt Total
2164
Style
Cape Cod
Water Source
Public
Zoning
RESIDENTIAL
Interior Features
Appliances
Electric RangeElectric OvenGas Water HeaterDishwasherDryerWasherRefrigerator