Property Search

Save
Ask
Tour
Hide
Share
$1,275,000
40 Days On Site

8504 SOUTHFIELDS CIRCLE
LUTHERVILLE TIMONIUM, MD 21093

For Sale|Single Family Residence|Active
5
Beds
5
Total Baths
3
Full Baths
2
Partial Baths
4,678
SqFt
$273
/SqFt
1993
Built
Subdivision:
SEMINARY OVERLOOK
County:
BALTIMORE
Listing courtesy of Long & Foster Real Estate, Inc.
Call Now: (703) 898-3565
Is this the listing for you? We can help make it yours.
(703) 898-3565
8504 SOUTHFIELDS CIRCLE8504 SOUTHFIELDS CIRCLE8504 SOUTHFIELDS CIRCLE8504 SOUTHFIELDS CIRCLE
Save
Ask
Tour
Hide
Share

Mortgage Calculator

Monthly Payment (Est.)

Enter an interest rate to see your estimated monthly payment.
Calculator powered by Showcase IDX, a Constellation1 Company. Copyright ©2026 Information is deemed reliable but not guaranteed.

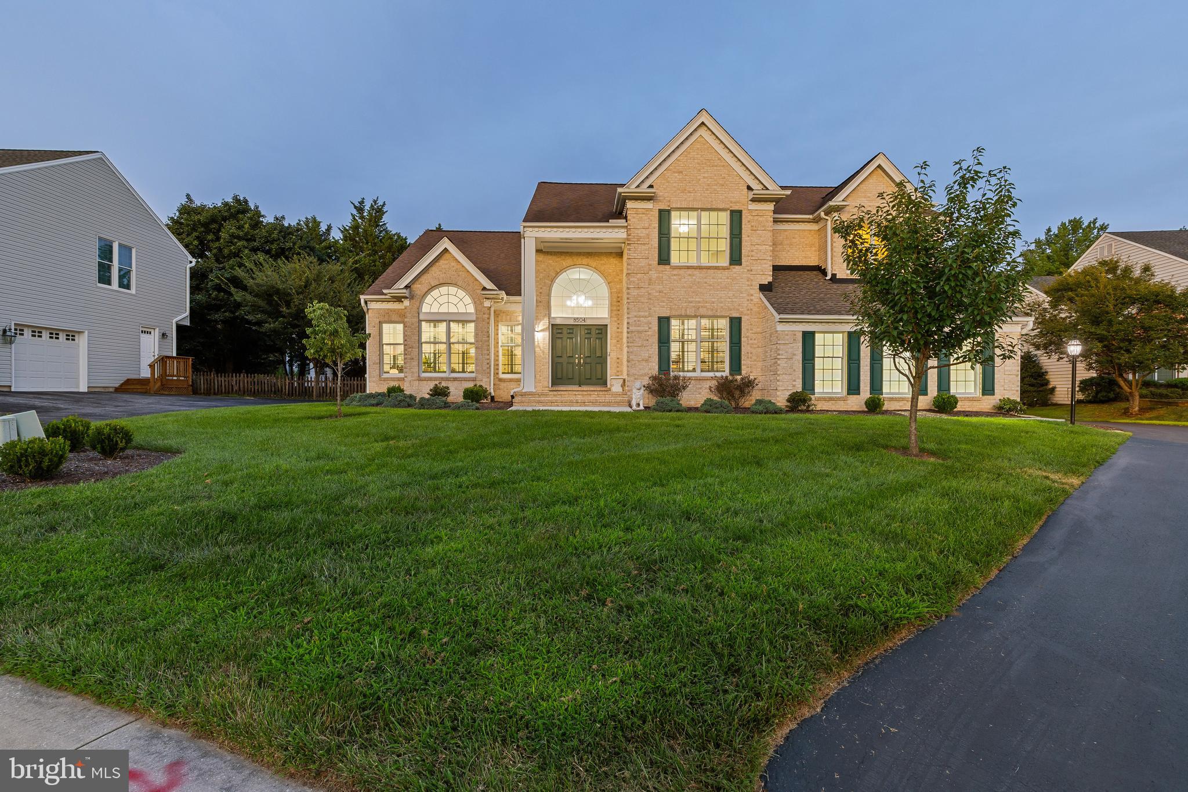
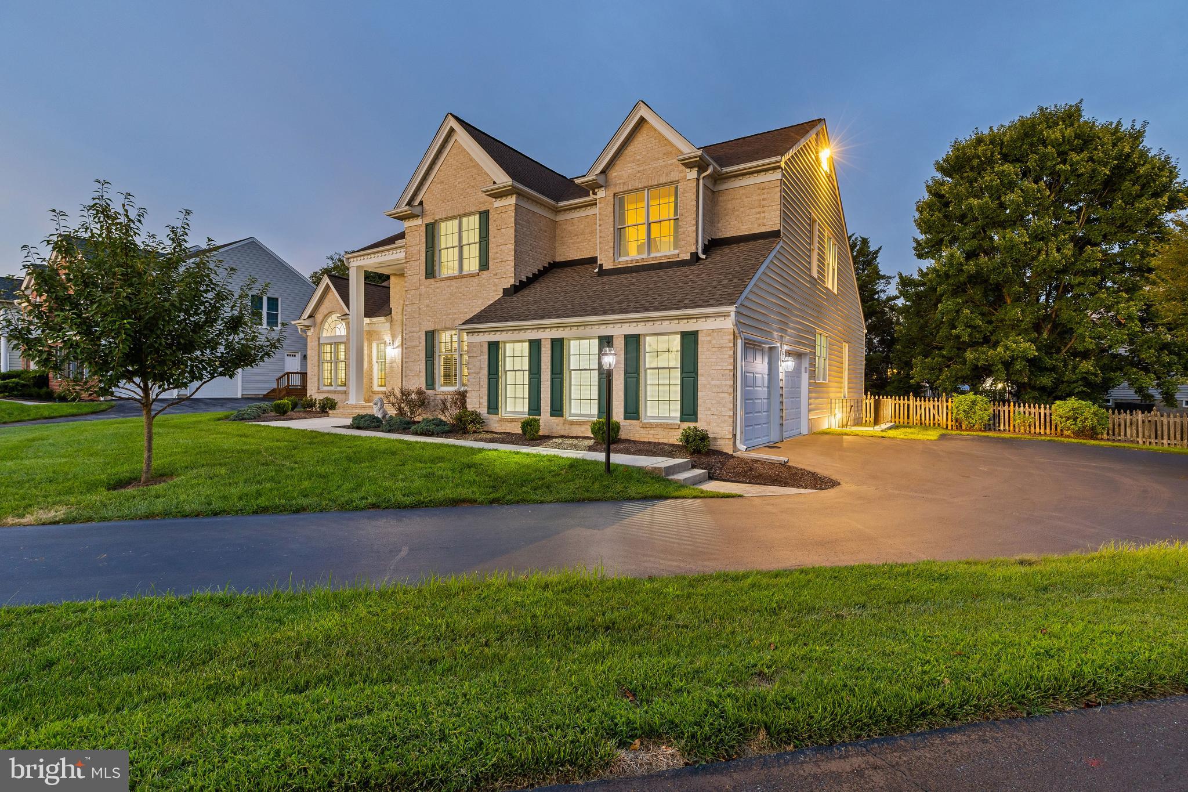
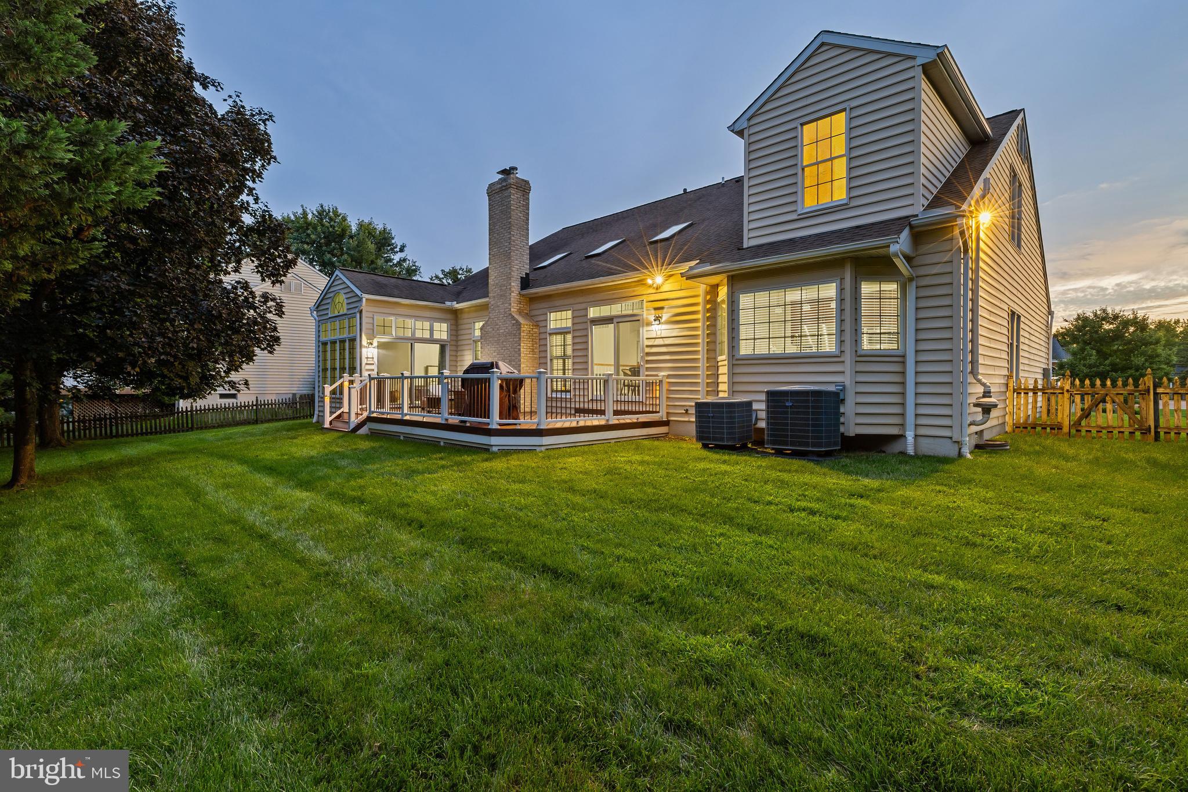
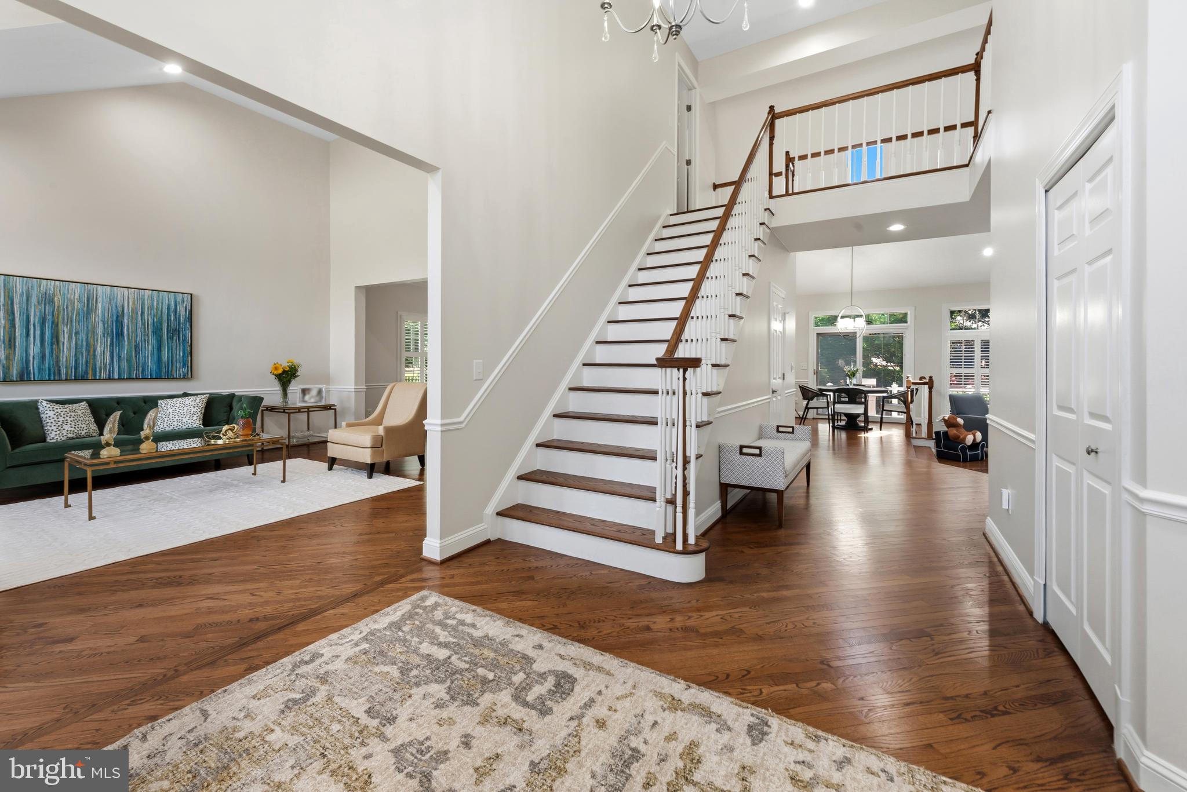
Nestled in one of the area's most sought after neighborhoods, this exceptional home offers a perfect blend of timeless elegance, everyday comfort and convenience, plus an enviable suburban lifestyle. Step inside to soaring vaulted ceilings that create an immediate sense of openess and grandeur. Thoughtfully placed skylights and Palladian windows bathe the interior in an abundance of natural light throughout the day. As sunlight shifts across the home, the warm and everchanging ambiance is sure to make every room feel bright and airy. Step inside to discover a strategically designed interior highlighted by rich hardwood floors, crown moldings and elegant chair railings. The heart of the home is the well appointed gourmet kitchen with granite countertops, center island, plenty of cabinet space and modern appliances that include a wall oven with built-in microwave, warming drawer, and an induction cooktop with downdraft. The open floor plan seamlessly connects the kitchen to the two-story great room with its floor to ceiling wood burning stone fireplace. This area is perfect for informal gatherings, while the formal living room and dining room offer an inviting space for those special occasions. Retreat to the first floor primany suite which is enhanced by a dramatic sitting area, a garden bath with jetted tub, a stall shower and a water closet. Overlooking the great room, the second floor has a central loft area, offering an open lounge or study space. Each of the four second floor bedrooms (one ensuite) branch off to create their own little retreat vibe. The lower level offers endless possibilities to customize. It includes a recreation area, an excercise room with built-ins, a bonus room, a large storage space lined with shelving and a workshop. Enjoy outdoor living from an expansive deck accessed by sliders from the kitchen and the primary suite. The LOT is a standout in the community, one of the best...fence and just slightly sloped. More highlights: whole house water filter system, 400 amp service, Tesla Supercharger, wi-fi wall mounted garage door operators to minimize sound, instant hot, 3M window tint, electric sump pump with water operated back up, lawn sprinkler system, Ring cameras (all sides) and doorbell, smart thermostats/smoke and CO detectors, radon system, Leaf Filter gutter covers, laundry room redone in 2021 with a Maytag stackable W/D and a laundry sink. Don't miss the opportunity to make this exceptional home your own.

Save
Ask
Tour
Hide
Share
Listing Snapshot
Price 
$1,275,000
Days On Site 
40 Days
Bedrooms 
5
Inside Area (SqFt) 
4,678 sqft
Total Baths 
5
Full Baths 
3
Partial Baths 
2
Lot Size 
0.28 Acres
Year Built 
1993
MLS® Number 
MDBC2171678
Status 
Active
Property Tax 
$12,852.94
HOA/Condo/Coop Fees 
$32.08 monthly
Sq Ft Source 
Assessor
Friends & Family
Recent Activity
2 weeks agoPrice changed to $1,275,000
2 weeks agoListing updated with changes from the MLS®
a month agoStatus changed to Active
a month agoListing first seen on site
General Features
Acres 
0.28
Attached Garage 
Yes
Cross Street 
Thornton Road
Foundation 
Block
Garage 
Yes
Garage Spaces 
2
Levels 
Three Or More
Parking 
Garage Door OpenerAsphaltOff StreetGarageDrivewayAttached

Parking Spaces 
4
Pets 
Yes
Property Sub Type 
Single Family Residence
Security 
Smoke Detector(s)Carbon Monoxide Detector(s)Security Lights
Sewer 
Public Sewer
Special Circumstances 
Standard
SqFt Above 
4108
SqFt Below 
570
SqFt Total 
6508
Style 
ColonialTraditional
Water Source 
Public
Zoning 
RESIDENTIAL
Interior Features
Appliances 
OvenGas Water HeaterCooktopDishwasherDisposalDryerHumidifierInstant Hot WaterRefrigeratorWasherMicrowaveWater Purifier
Basement 
Exterior EntryWalk-Out AccessFullPartially FinishedSump Pump
Cooling 
Ceiling Fan(s)OtherElectric
Electric 
200+ Amp Service
Fireplace 
Yes
Fireplace Features 
Wood BurningStoneGlass Doors
Fireplaces 
1
Flooring 
CarpetWood
Heating 
Natural GasForced Air
Interior 
Ceiling Fan(s)Kitchen IslandPantryRecessed LightingWalk-In Closet(s)Built-in FeaturesCrown MoldingOpen Floorplan
Laundry Features 
Laundry RoomMain Level
Main Level Bedrooms 
1
Window Features 
Skylight(s)Window CoveringsScreensDouble Pane WindowsBay Window(s)Window Treatments
Bonus Room 
Save
Ask
Tour
Hide
Share
Exterior Features
Construction Details 
Brick VeneerBrickVinyl Siding
Exterior 
LightingRain Gutters
Fencing 
Wood
Lot Features 
Cul-De-SacFront YardLevelBack Yard
Other Structures 
Workshop
Patio And Porch 
DeckPorch
Pool Features 
None
Roof 
Shingle
Windows/Doors 
Skylight(s)Window CoveringsScreensDouble Pane WindowsBay Window(s)Window Treatments
Community Features
Association Fee 
$385.0
Association Fee Frequency 
Annually
Community Features 
SidewalksStreet Lights
School District 
BALTIMORE COUNTY PUBLIC SCHOOLS
Schools
School District
BALTIMORE COUNTY PUBLIC SCHOOLS
Elementary School
RIDERWOOD
Middle School
RIDGELY
High School
DULANEY
Listing courtesy of Long & Foster Real Estate, Inc.


The real estate listing information is provided by Bright MLS is for the consumer's personal, non-commercial use and may not be used for any purpose other than to identify prospective properties consumer may be interested in purchasing. Any information relating to real estate for sale or lease referenced on this web site comes from the Internet Data Exchange (IDX) program of the Bright MLS. This web site references real estate listing(s) held by a brokerage firm other than the broker and/or agent who owns this web site. The accuracy of all information is deemed reliable but not guaranteed and should be personally verified through personal inspection by and/or with the appropriate professionals. Properties in listings may have been sold or may no longer be available. The data contained herein is copyrighted by Bright MLS and is protected by all applicable copyright laws. Any unauthorized collection or dissemination of this information is in violation of copyright laws and is strictly prohibited. Copyright © 2020 Bright MLS. All rights reserved.

Neighborhood & Commute
Source: Walkscore
Disclosure: Community information and market data powered by Constellation Data Labs. Information is deemed reliable but not guaranteed.
Save
Ask
Tour
Hide
Share
Popular areas we serve

Northern Virginia Communities

  1. Aldie
  2. Alexandria
  3. Annandale
  4. Arlington
  5. Ashburn
  6. Bluemont
  7. Brambleton
  8. Bristow
  9. Broadlands
  10. Burke
  11. Centreville
  12. Chantilly
  13. Fairfax
  14. Falls Church
  15. Gainesville
  16. Great Falls
  17. Herndon
  18. Leesburg
  19. Manassas
  20. Manassas Park
  21. McLean
  22. Middleburg
  23. Oakton
  24. Reston
  25. South Riding
  26. Springfield
  27. Sterling
  28. Stone Ridge
  29. Vienna
  30. Winchester
  31. Woodbridge

Browse by Area

Start A Custom Search