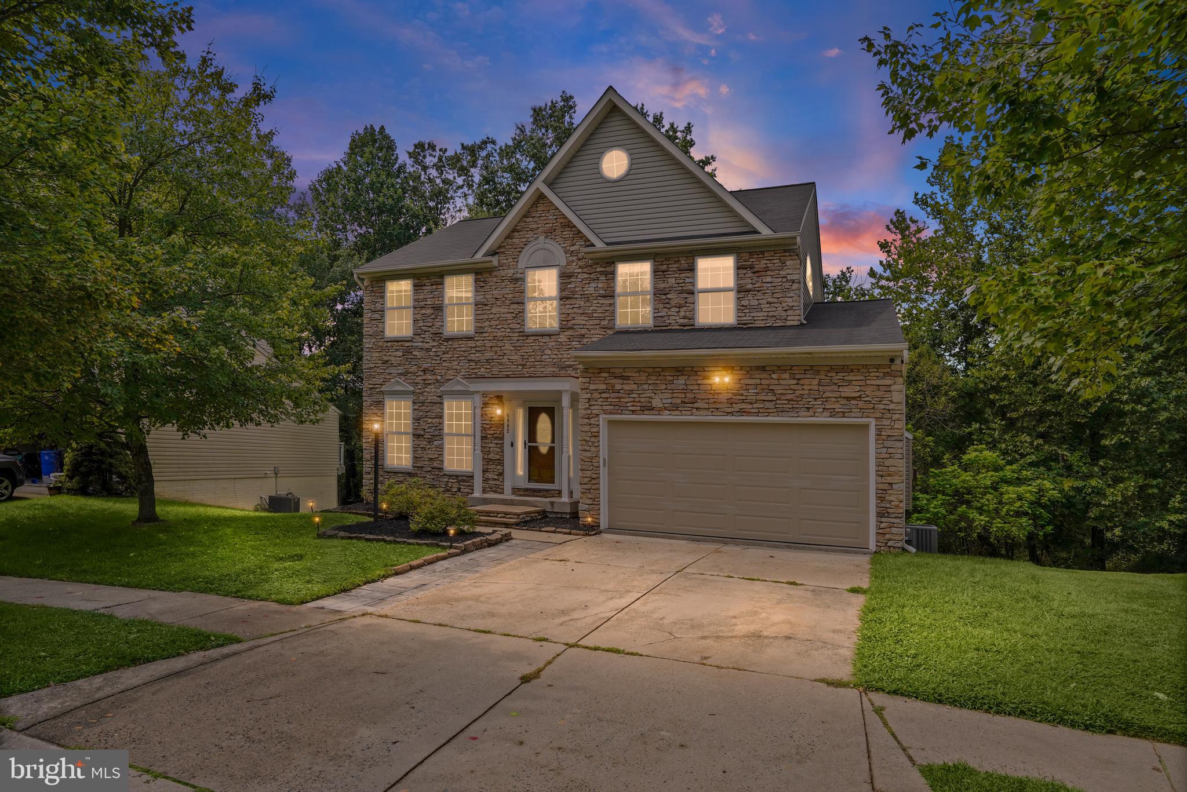
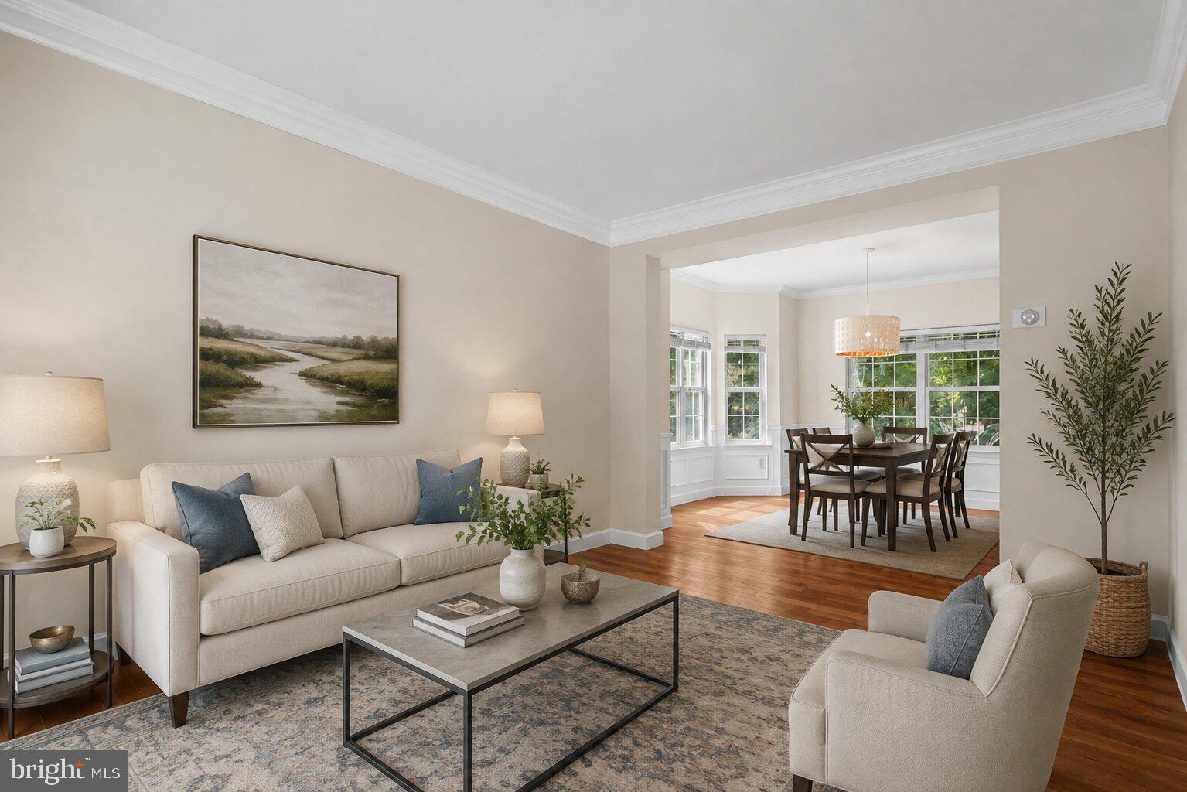
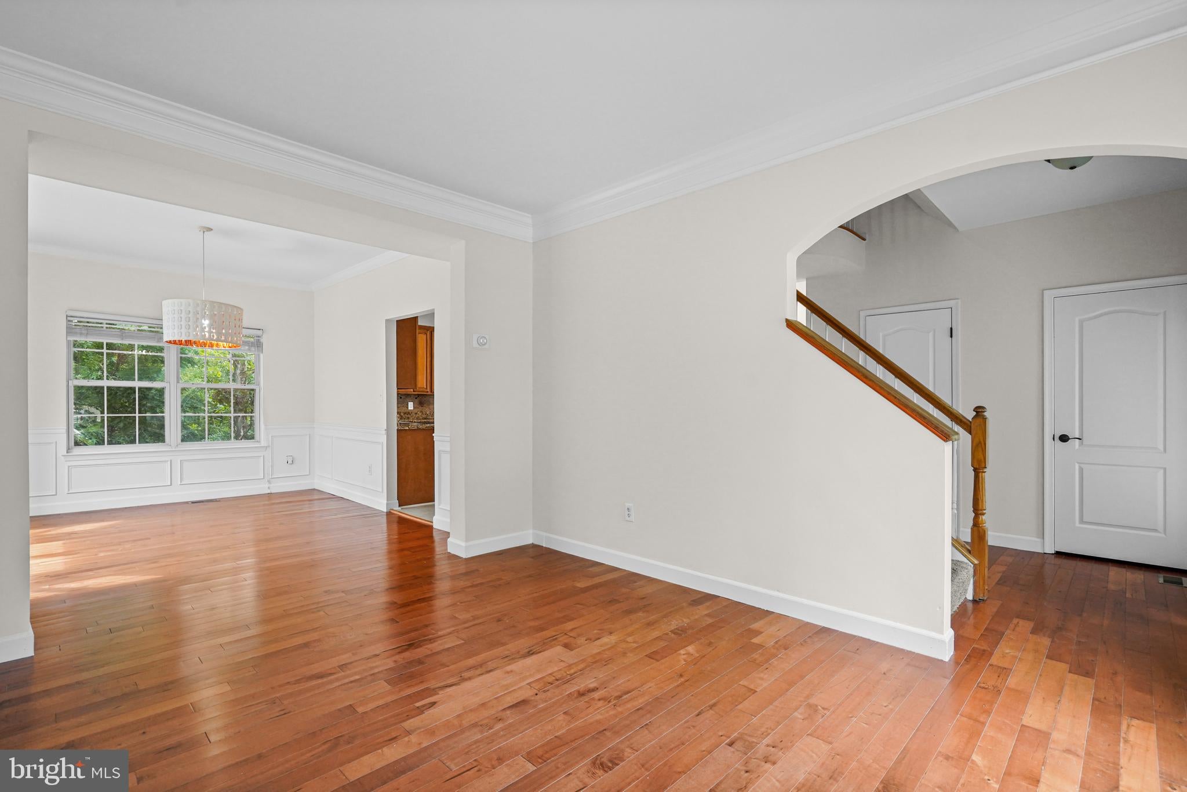
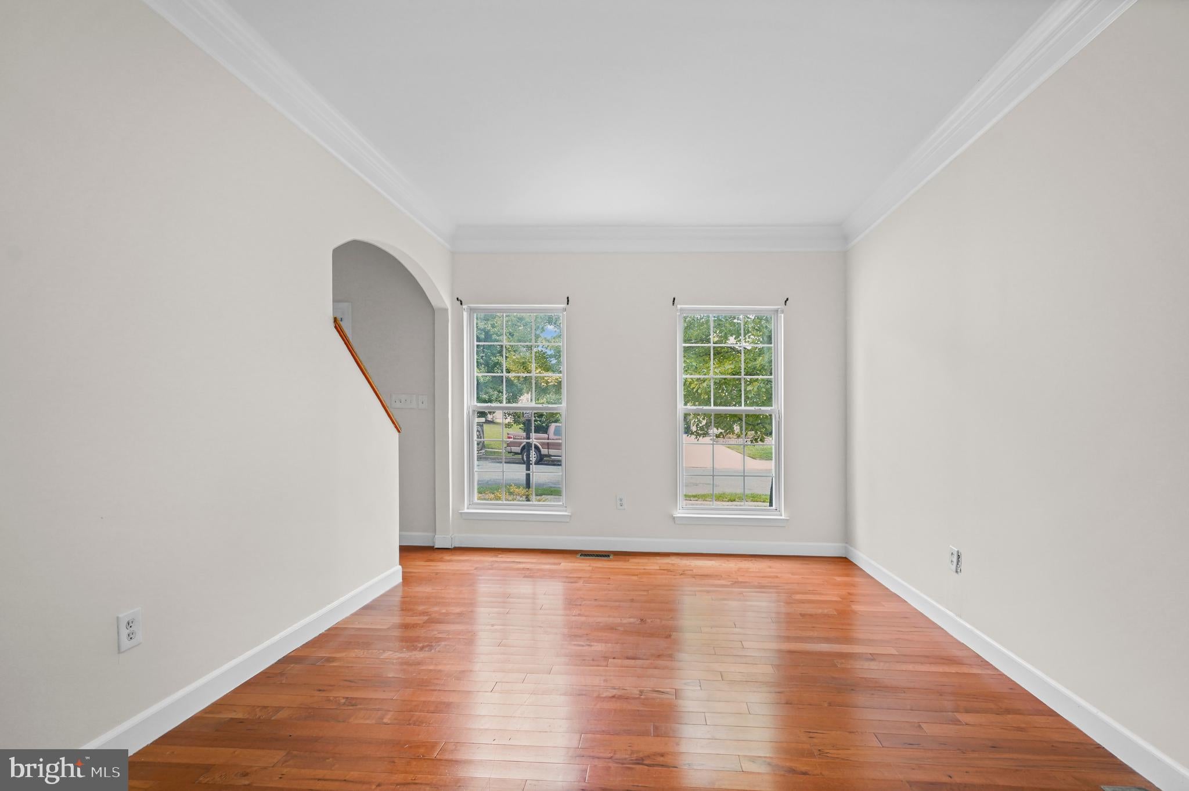
Welcome home to this spacious and inviting home offering a wonderful blend of comfortable living, generous room sizes, and plenty of space to spread out! Hardwood floors and crown molding flow through much of the main level, beginning with a bright living room that opens to the formal dining room with classic wainscoting. The kitchen features granite countertops, stainless steel appliances, abundant cabinetry, and a casual dining area, all opening to the spacious family room with a stone fireplace and an abundance of natural light. Step outside to the rear deck overlooking the backyard, perfect for relaxing, dining, or entertaining outdoors. Upstairs, the impressive primary suite features a vaulted ceiling, large walk-in closet, and private ensuite bath complete with a dual-sink vanity, soaking tub, and separate glass-enclosed shower. Three additional bedrooms and a full hall bath provide plenty of space on the upper level. The finished lower level adds even more versatile living space with an expansive recreation room offering plenty of room for movie nights, a game area, home gym, office, or entertaining. An additional full bathroom adds extra convenience. Outside, enjoy a spacious yard, rear deck, and attached two-car garage. With multiple living and entertaining spaces inside and out, this home offers the space and flexibility to make it your own!
Save
Ask
Tour
Hide
Share
Listing Snapshot
Price
$560,000
Days On Site
51 Days
Bedrooms
4
Inside Area (SqFt)
2,929 sqft
Total Baths
4
Full Baths
3
Partial Baths
1
Lot Size
0.18 Acres
Year Built
1999
MLS® Number
MDBC2171736
Status
Pending
Property Tax
$6,299
HOA/Condo/Coop Fees
$23.33 monthly
Sq Ft Source
Assessor
Friends & Family
React
Comment
Invite
No Comments Yet
Did you know? You can invite friends and family to your search. They can join your search, rate and discuss listings with you.
Recent Activity
2 weeks ago
Status changed to Pending
2 weeks ago
Listing updated with changes from the MLS®
4 weeks ago
Price changed to $560,000
2 months ago
Listing first seen on site
General Features
Acres
0.18
Attached Garage
Yes
Foundation
Concrete Perimeter
Garage
Yes
Garage Spaces
2
Levels
Two
Parking
Garage Door OpenerConcreteOff StreetGarageDrivewayInside EntranceAttached
Parking Spaces
2
Property Sub Type
Single Family Residence
Sewer
Public Sewer
Special Circumstances
Standard
SqFt Above
2129
SqFt Below
800
SqFt Total
3158
Style
Colonial
Water Source
Public
Zoning
0
Interior Features
Appliances
Electric RangeElectric OvenGas Water HeaterDishwasherDisposalDryerRefrigeratorWasherWater HeaterStainless Steel Appliance(s)Microwave



Did you know? You can invite friends and family to your search. They can join your search, rate and discuss listings with you.