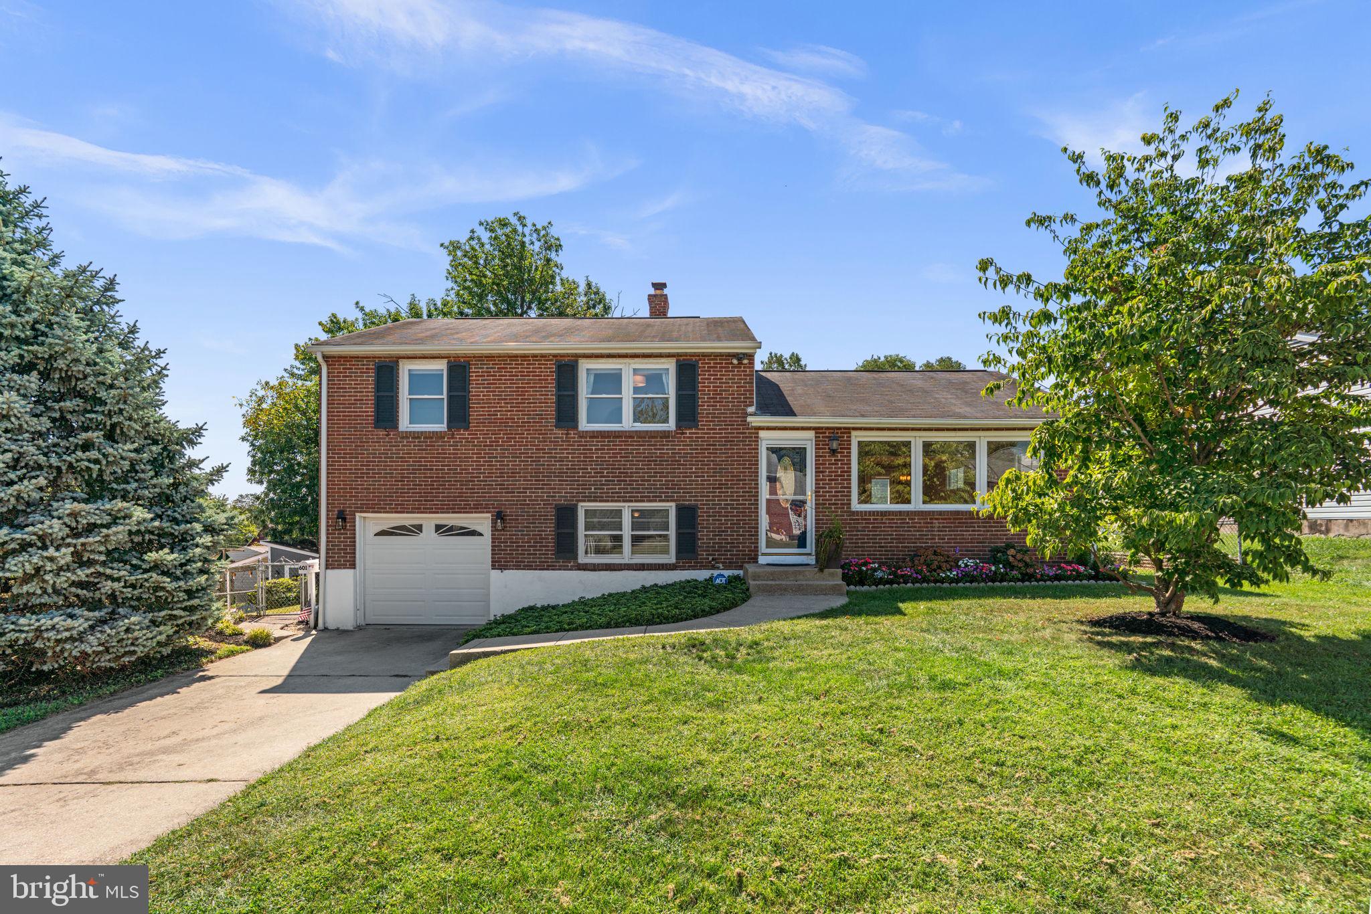
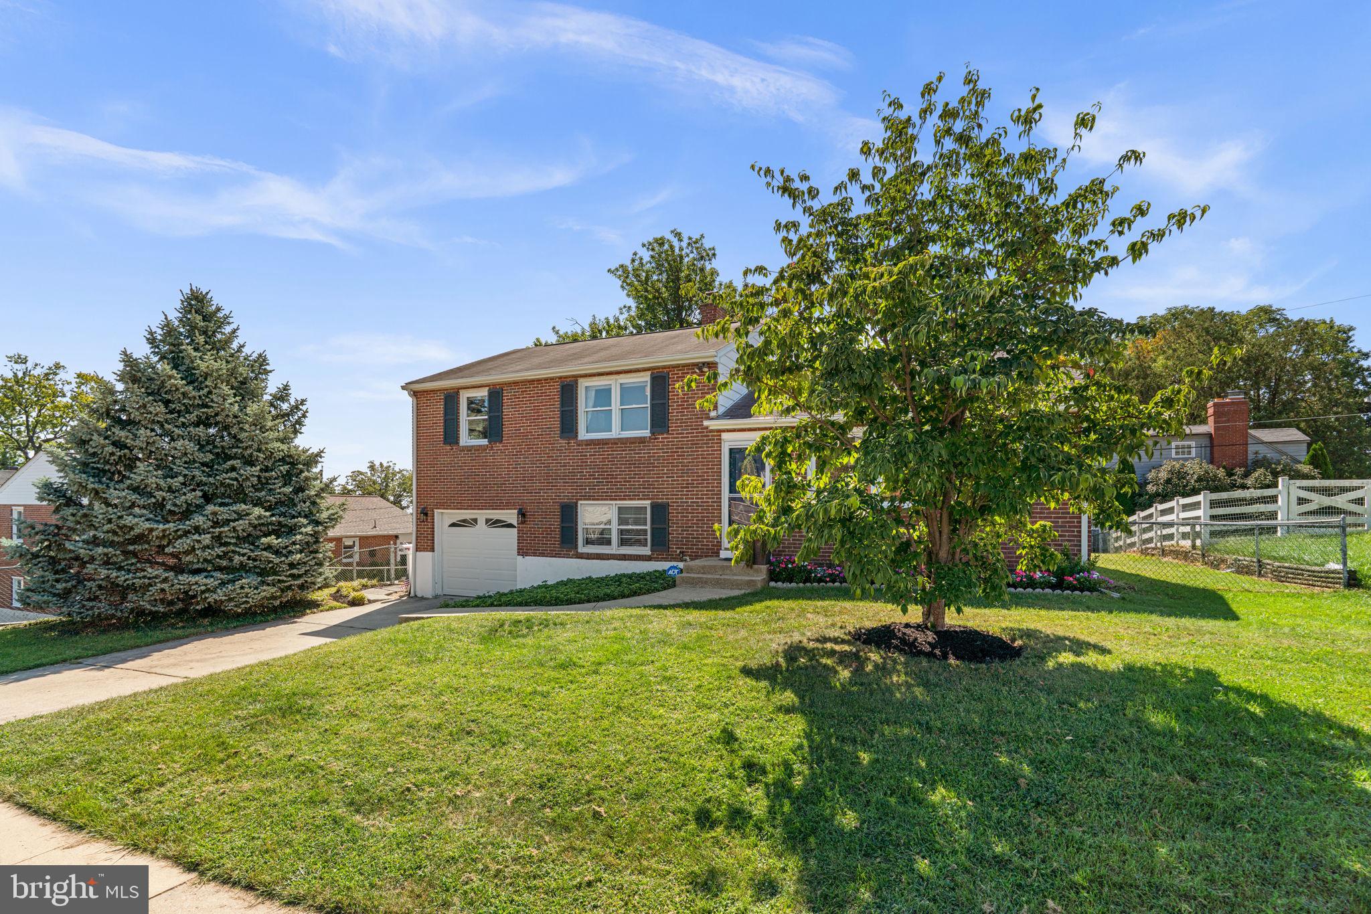
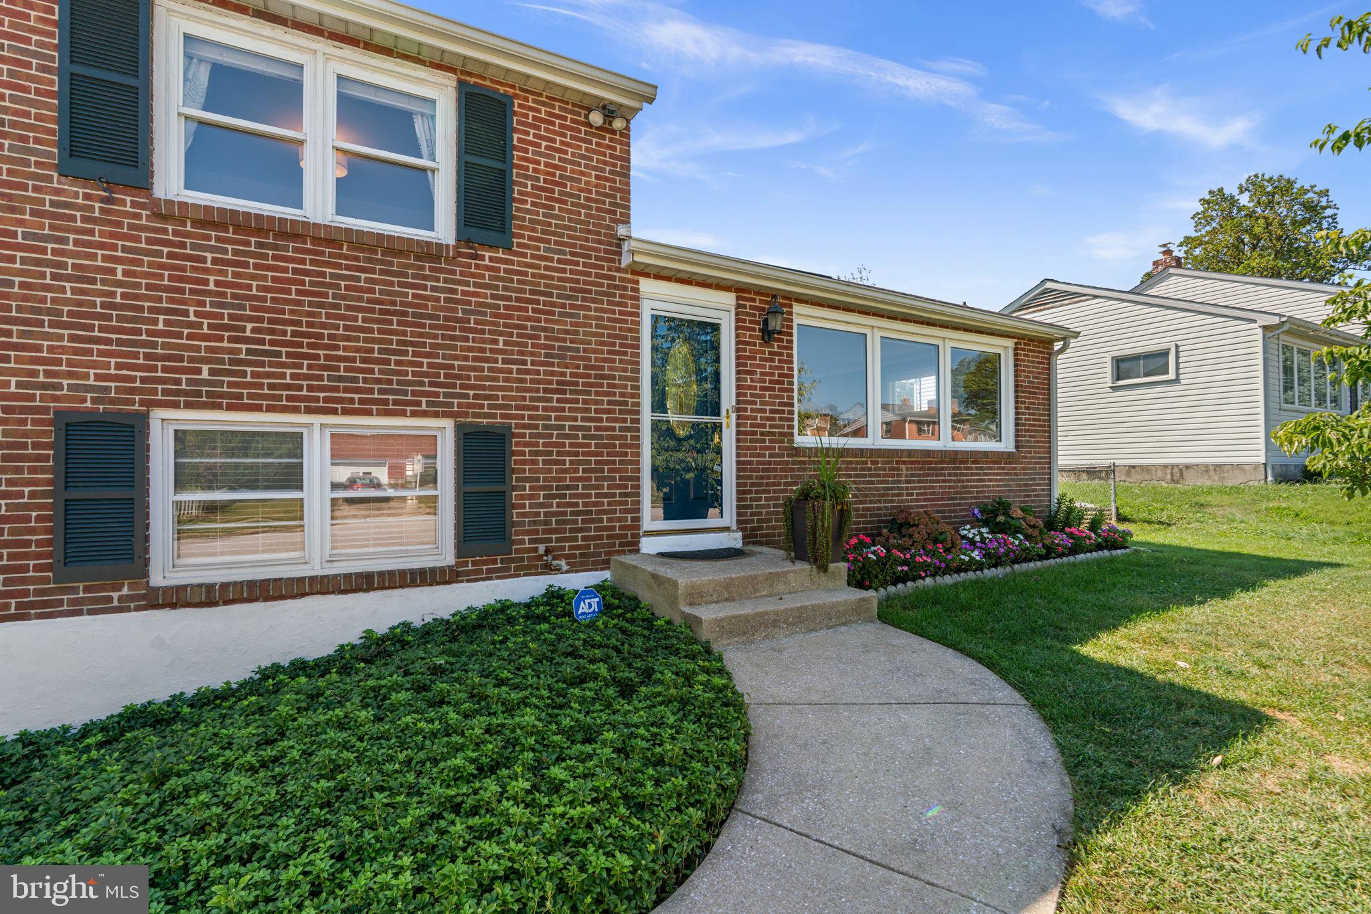
Imagine starting your morning with coffee in The Village, meeting friends for lunch, browsing local shops, or heading to the farmers market, then coming home to your beautifully updated slice of Catonsville. This inviting 3-bedroom, split-level at 601 Southmont Road puts that lifestyle within easy reach, while offering the space and updates today's buyers are looking for.
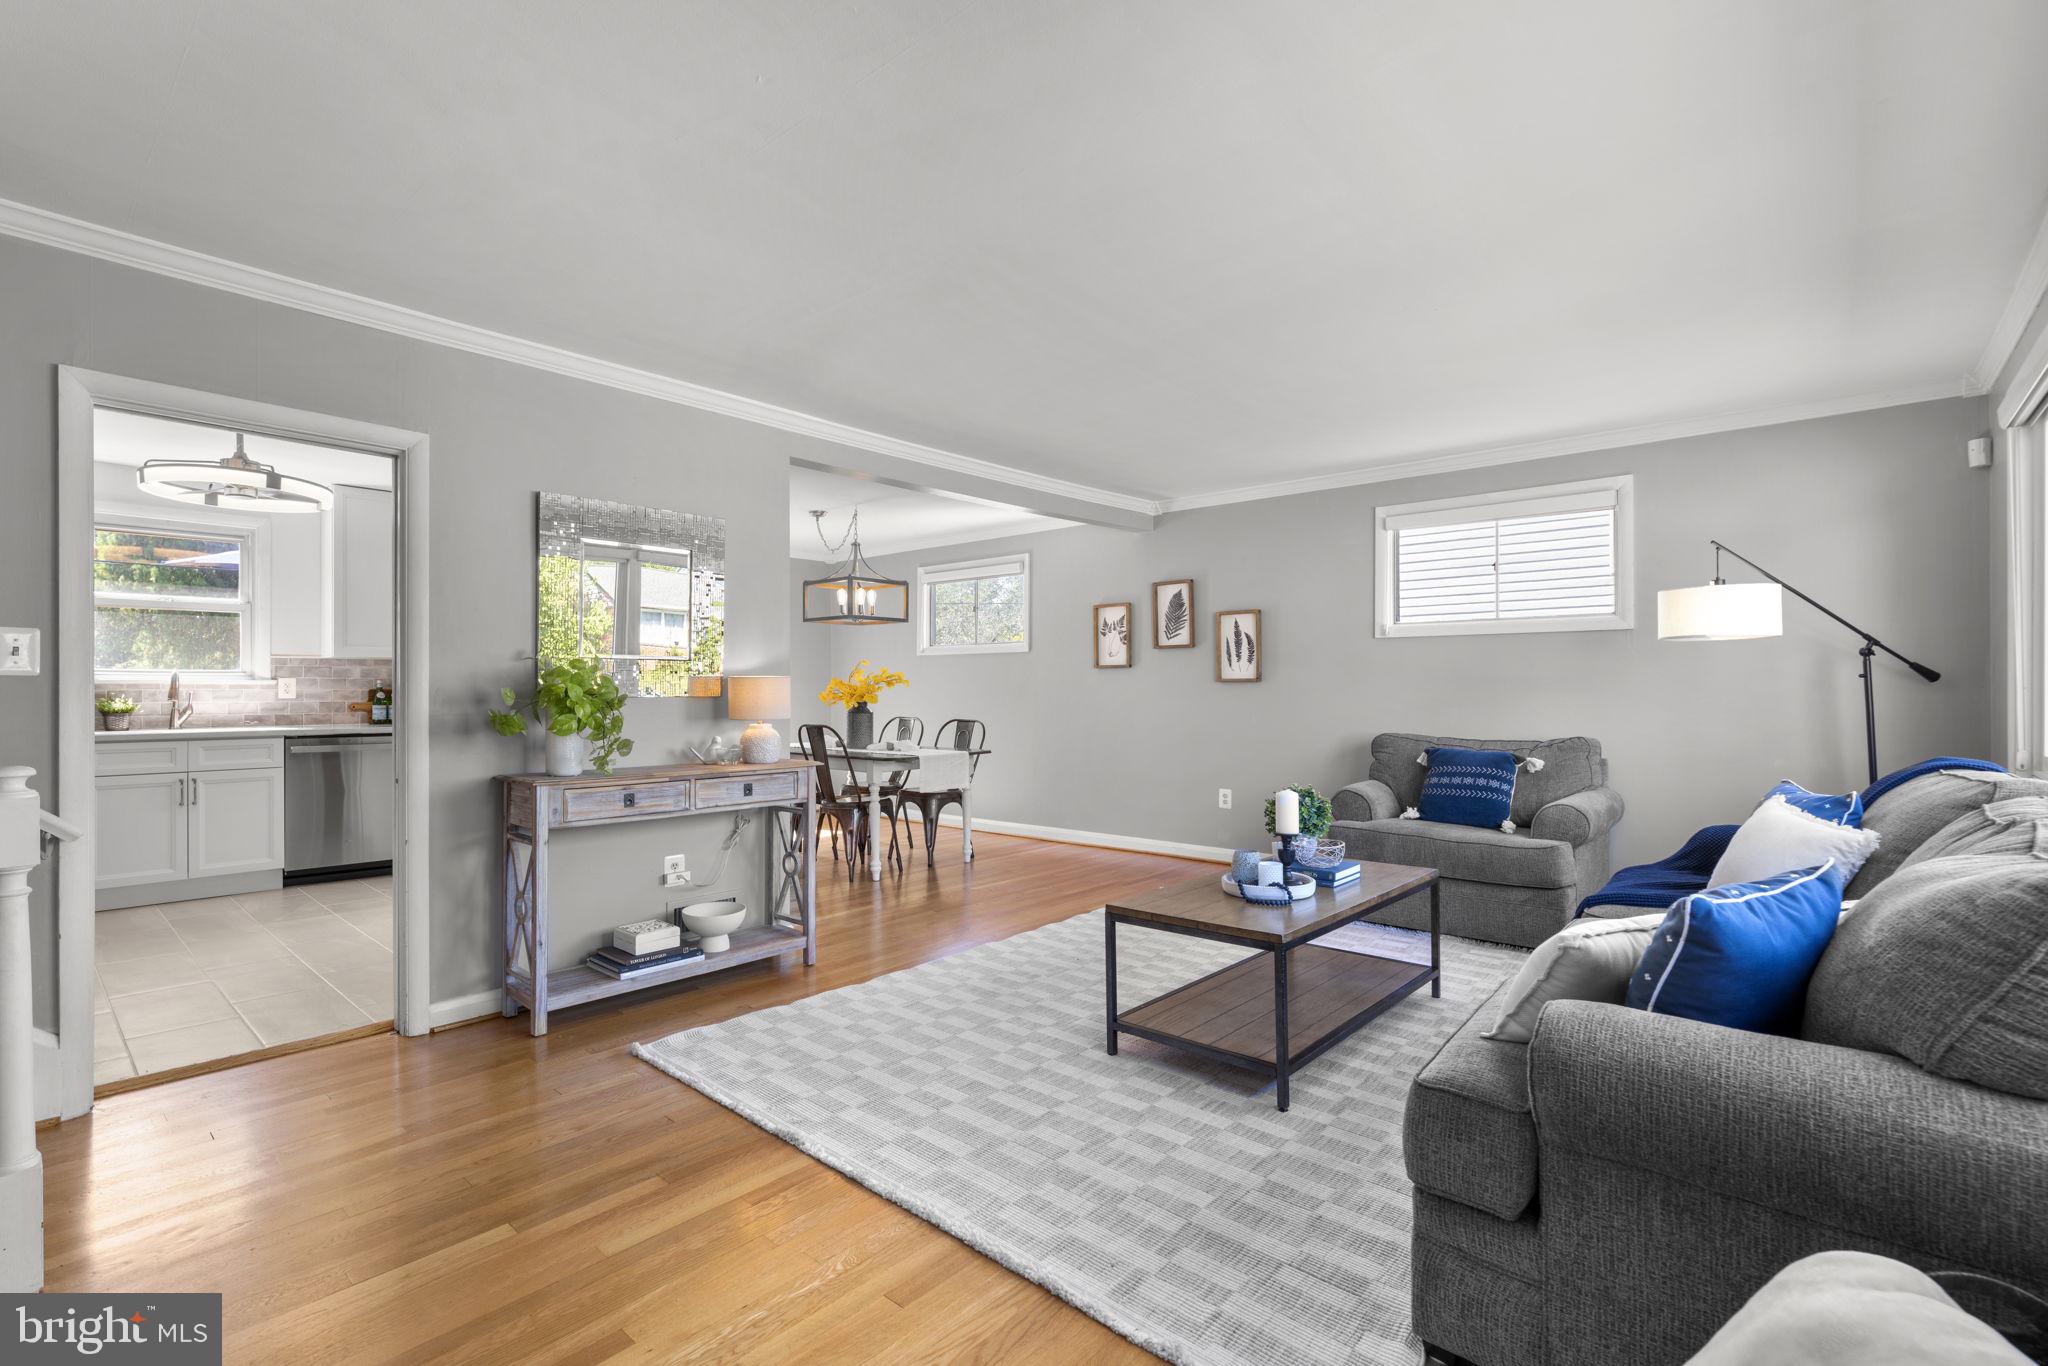
The split-level design creates natural separation between everyday living and quieter spaces, and the main level opens with a living room where refinished original hardwood floors and classic crown molding carry warmth and character, with a large window filling the space with natural light. Those same hardwood floors continue into the dining room, where a French door leads out to the deck. The fully renovated kitchen anchors the home with quartz countertops, all-new cabinetry, brand-new stainless steel appliances, a replaced tile floor and backsplash, and updated lighting.
Upstairs, three well-proportioned bedrooms offer wood floors and ceiling fans for comfort in every season, alongside a fully refreshed full bathroom with a new vanity, mirror, tile floor, and reglazed wall tile and tub.
The finished lower level provides flexible space for a home office, media room, gym, playroom, or whatever fits your lifestyle, plus a convenient powder room added in 2024. When the day winds down, step outside onto the spacious Trex deck and enjoy the fully fenced backyard, complete with a storage shed and wood playset, perfect for morning coffee, summer dinners, entertaining friends, or simply having room to breathe.
Behind the scenes, the big-ticket items are already handled: the HVAC system and furnace were replaced in 2022, a new hot water heater has been installed, gutters were replaced in 2024, and both the front screen door and back door have been updated, so you can move in and enjoy the home rather than spend your first year fixing it up.
And perhaps the most appealing feature of all is the location. 601 Southmont puts you within easy reach of The Village of Catonsville, just a half mile from local restaurants, cafes, shops, community events, and neighborhood gathering spots that create the kind of atmosphere that makes you want to get out and explore, plus quick access to I-695, I-95, and I-195 for an easy commute in any direction.
Verify school information on the Baltimore County Public Schools website.
Save
Ask
Tour
Hide
Share
Listing Snapshot
Price
$475,000
Days On Site
45 Days
Bedrooms
3
Inside Area (SqFt)
1,704 sqft
Total Baths
2
Full Baths
1
Partial Baths
1
Lot Size
0.17 Acres
Year Built
1954
MLS Number
MDBC2171826
Status
Active Under Contract
Property Tax
$3,743
HOA/Condo/Coop Fees
N/A
Sq Ft Source
Assessor
Friends & Family
React
Comment
Invite
No Comments Yet
Did you know? You can invite friends and family to your search. They can join your search, rate and discuss listings with you.
Recent Activity
3 weeks ago
Status changed to Active Under Contract
3 weeks ago
Listing updated with changes from the MLS
4 weeks ago
Price changed to $475,000
a month ago
Listing first seen on site
General Features
Acres
0.17
Attached Garage
Yes
Direction Faces
North
Foundation
Permanent
Garage
Yes
Garage Spaces
1
Levels
Three Or More
Parking
Garage Door OpenerGarageDrivewayAttached
Parking Spaces
3
Property Sub Type
Single Family Residence
Sewer
Public Sewer
Special Circumstances
Standard
SqFt Above
1704
SqFt Total
1704
Style
Split Level
Water Source
Public
Zoning
DR 5.5
Interior Features
Appliances
Electric RangeElectric OvenGas Water HeaterDishwasherRefrigeratorStainless Steel Appliance(s)WasherWater HeaterDryerMicrowave
Basement
FinishedExterior EntryWalk-Out Access
Cooling
Central AirCeiling Fan(s)Whole House FanElectricAttic Fan



Did you know? You can invite friends and family to your search. They can join your search, rate and discuss listings with you.