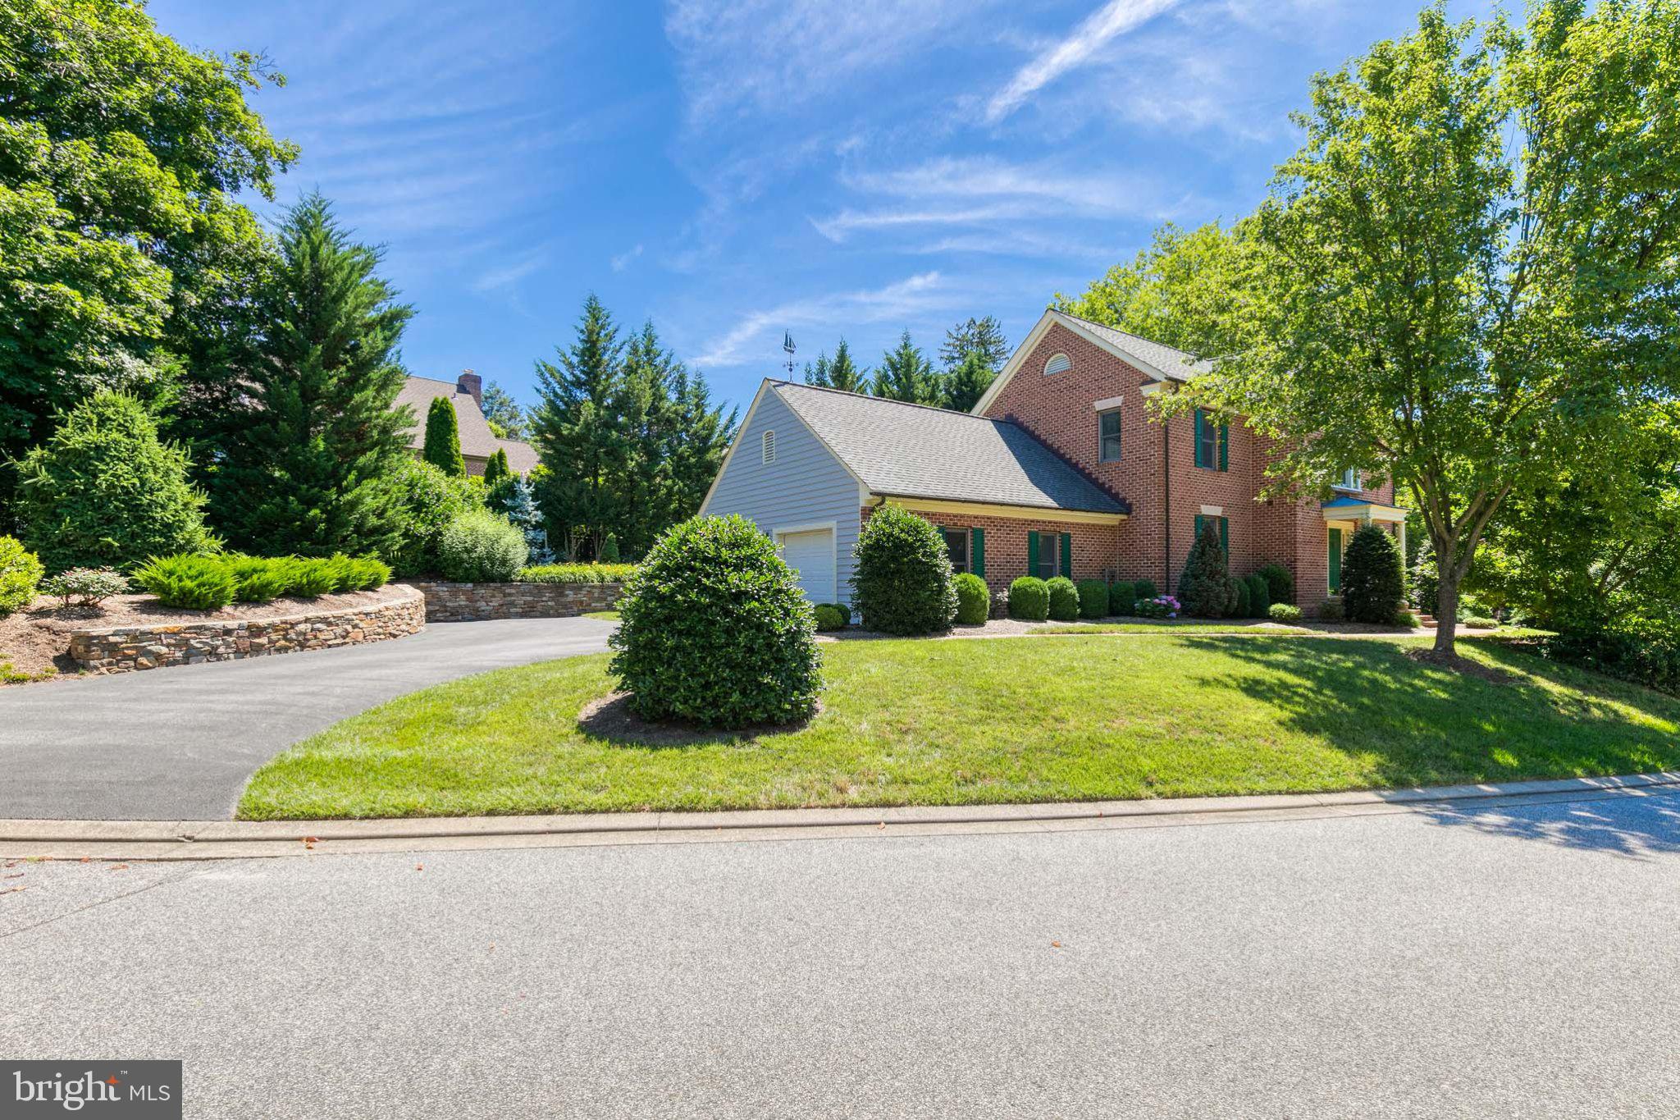
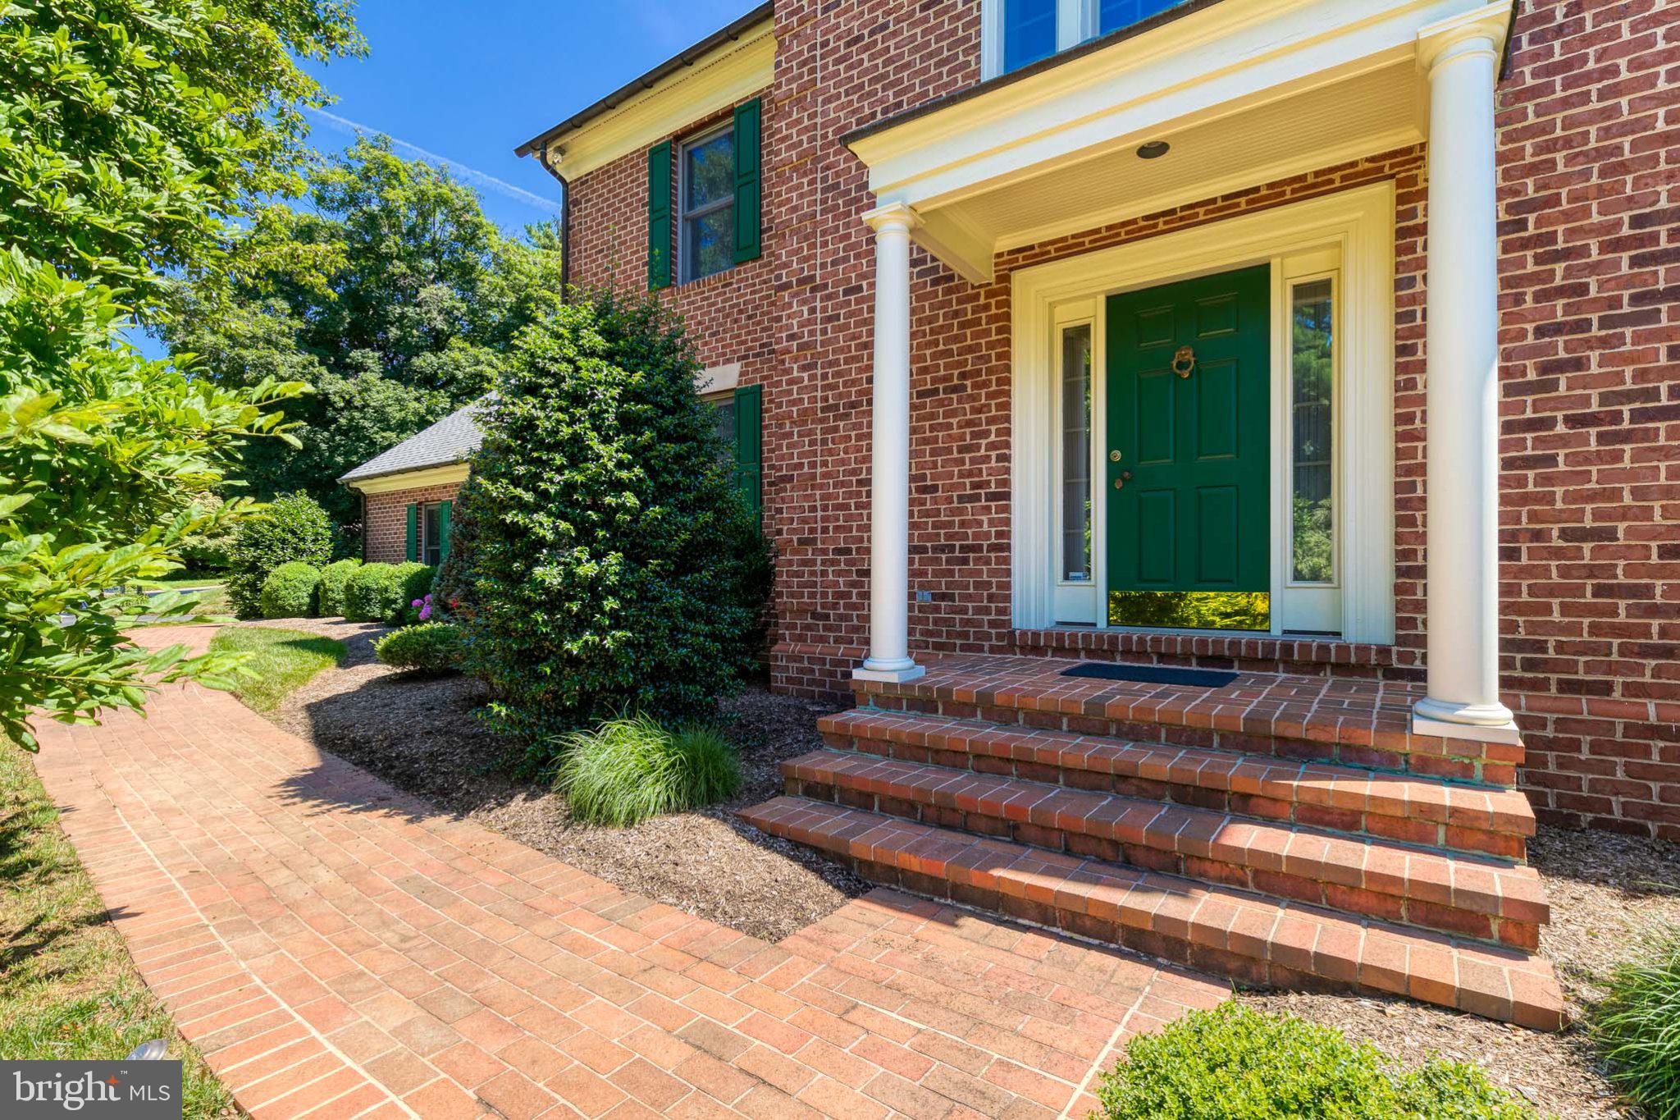
Nestled in the highly desirable Dembeigh Hill community, this exceptional residence reflects an extraordinary level of pride of ownership and has been meticulously maintained by Gold Seal Services and Steve Schmidt with Smithhouse Design for the past 15 years.
The thoughtfully designed floor plan features a first-floor primary suite with private bath and direct access to a private outdoor entrance, creating a true retreat. The upper level offers two spacious bedrooms, a full bath, and a charming sitting area overlooking the dramatic two-story foyer.
At the heart of the home, the kitchen opens to a comfortable sitting area with a cozy gas fireplace, creating an inviting space for everyday living and entertaining. A convenient mudroom and laundry area off the garage entrance add functionality and ease.
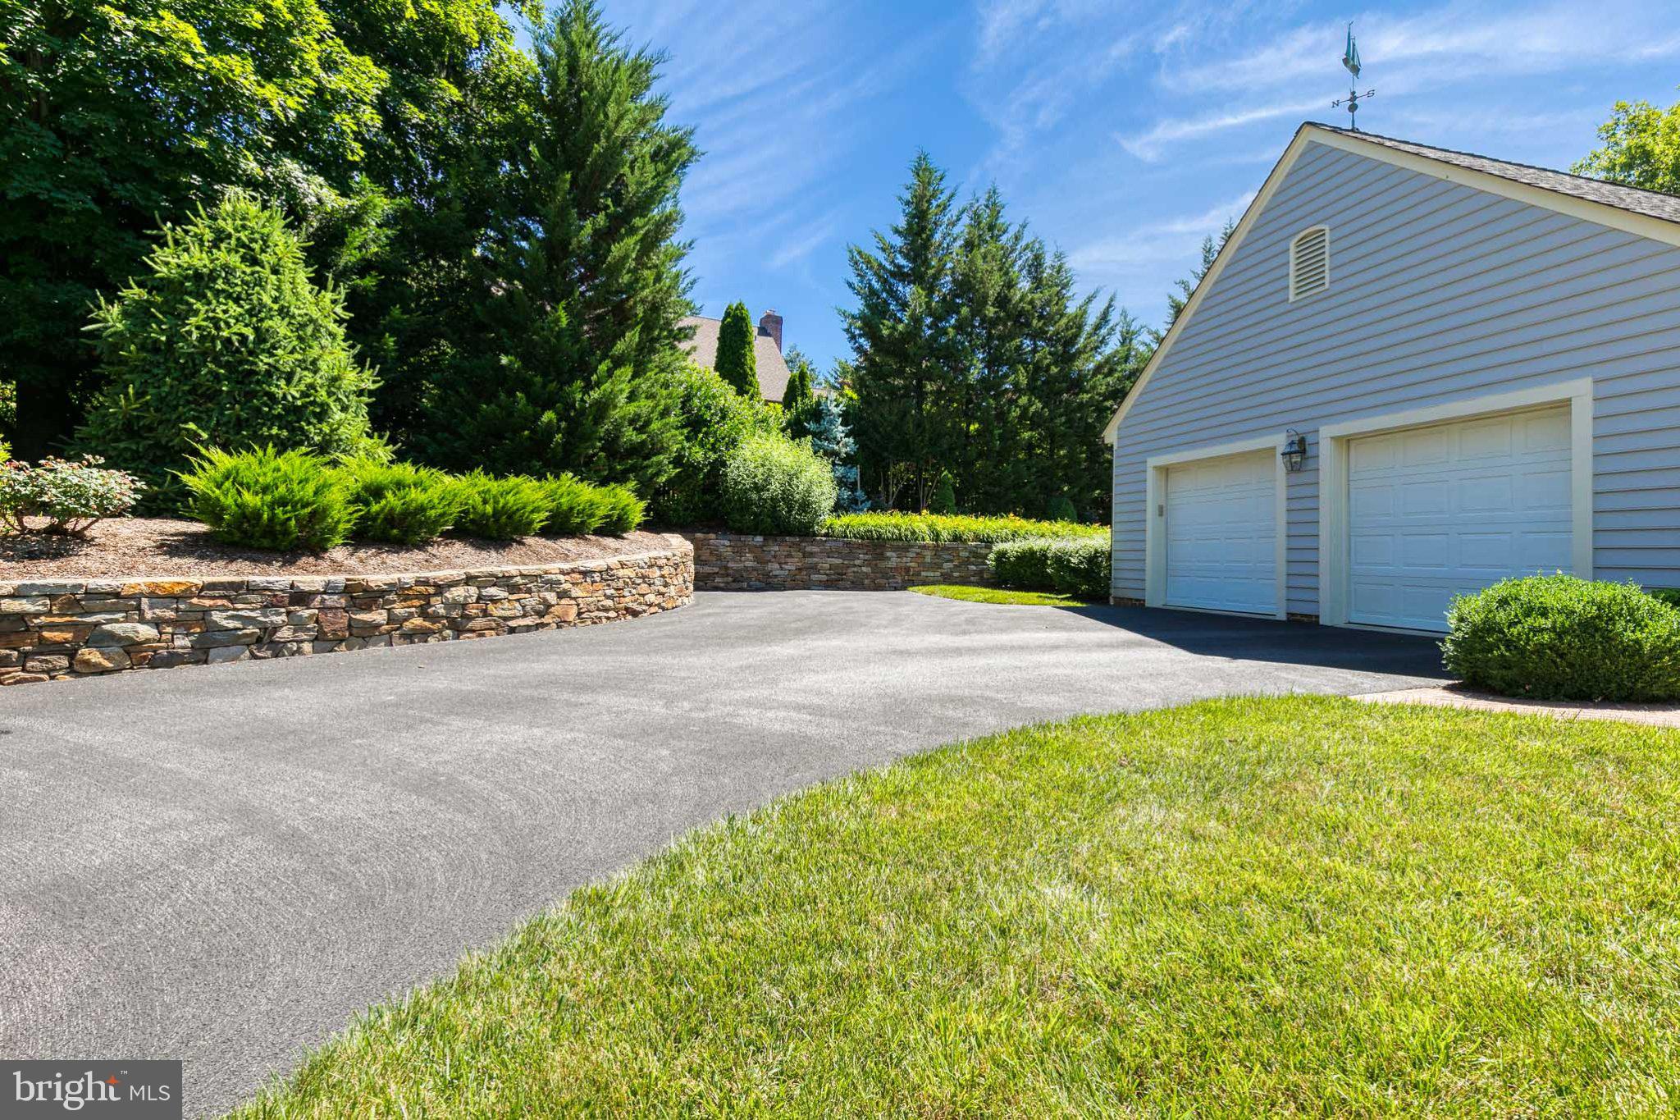
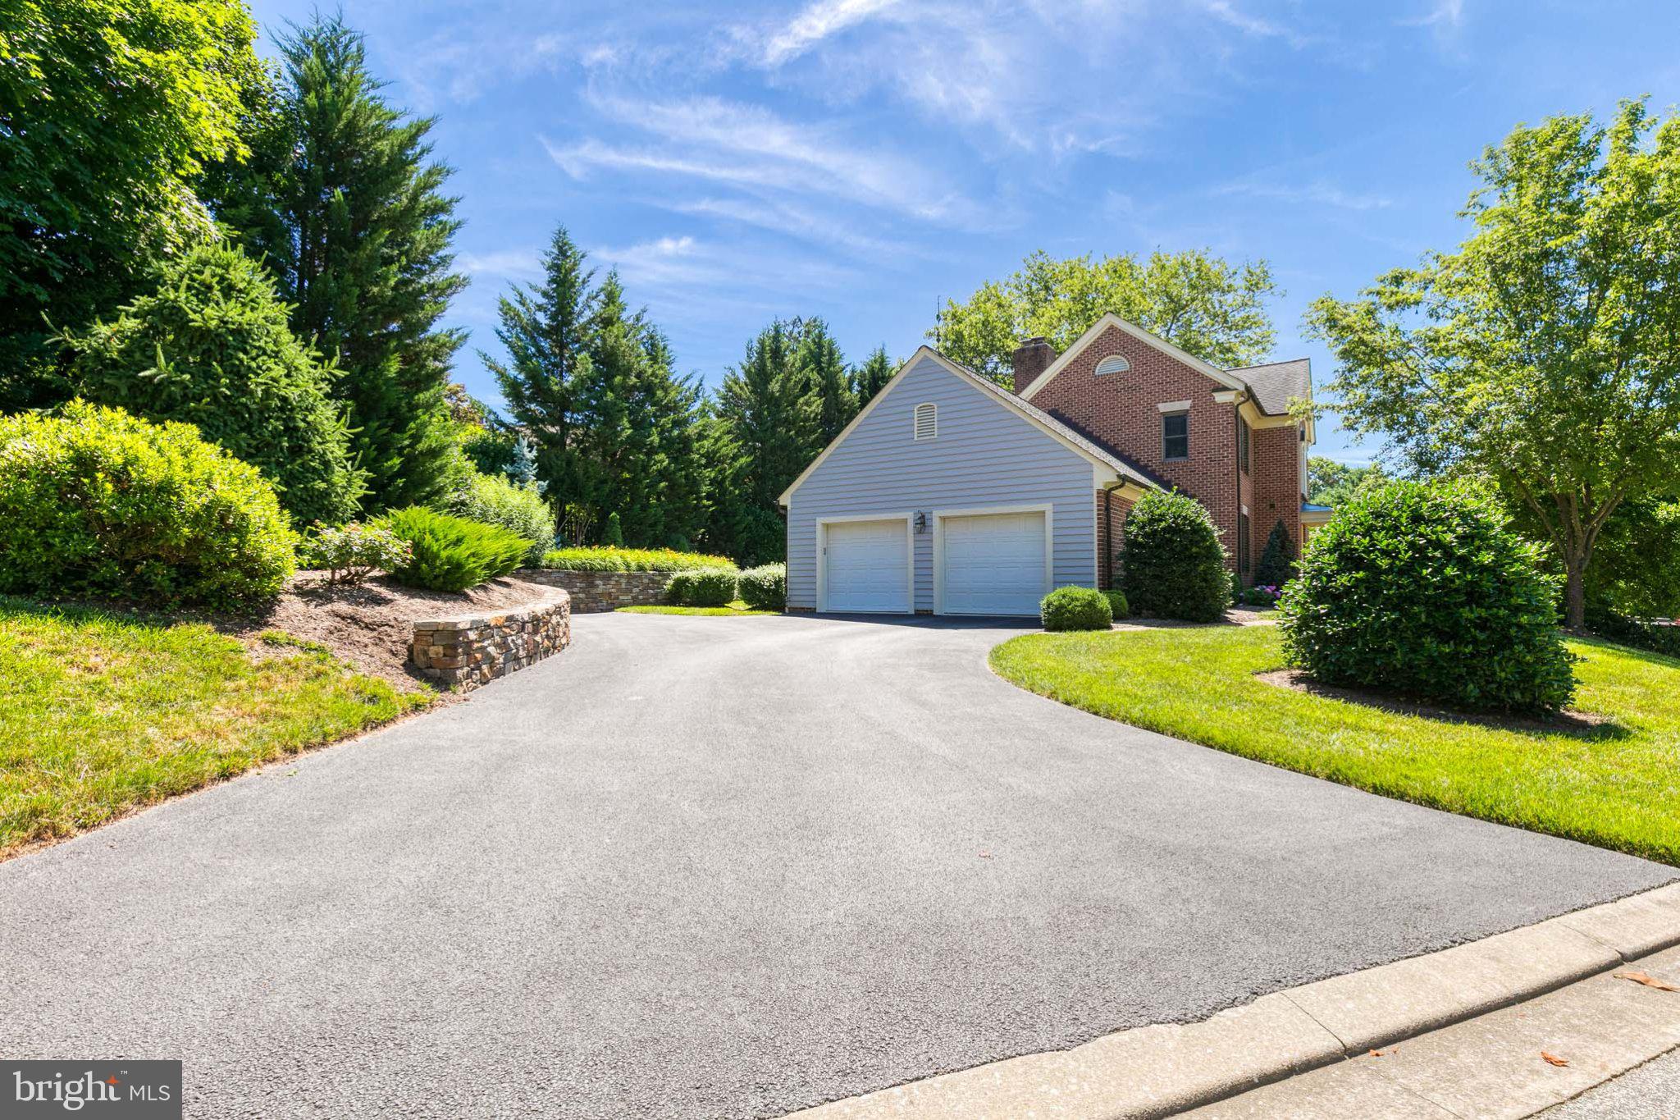
Elegant formal spaces include a living room with wood-burning fireplace and a formal dining room. Outside, enjoy beautifully landscaped grounds, a relaxing rear porch, and an impressive retaining wall that adds both character and functionality to the property.
Additional highlights include: grand two-story foyer, main-level half bath, large two-car garage, beautifully maintained landscaping, and a prime Dembeigh Hill location convenient to shopping, dining, commuter routes, and everyday amenities.
Save
Ask
Tour
Hide
Share
Listing Snapshot
Price
$825,000
Days On Site
63 Days
Bedrooms
3
Inside Area (SqFt)
2,888 sqft
Total Baths
3
Full Baths
2
Partial Baths
1
Lot Size
0.3 Acres
Year Built
1995
MLS Number
MDBC2171918
Status
Active
Property Tax
$8,397
HOA/Condo/Coop Fees
$437 Semi-Annually
Sq Ft Source
Assessor
Friends & Family
React
Invite
Recent Activity
2 days ago
Listing updated with changes from the MLS
2 weeks ago
Status changed to Active
2 months ago
Listing first seen on site
General Features
Acres
0.3
Attached Garage
Yes
Cross Street
Lake Ave
Foundation
Block
Garage
Yes
Garage Spaces
2
Levels
Two
Parking
Garage Door OpenerAsphaltGarageDrivewayAttached
Parking Spaces
2
Pets
Cats OKDogs OKYes
Property Sub Type
Single Family Residence
Sewer
Public Sewer
Special Circumstances
Standard
SqFt Above
2888
SqFt Total
2888
Style
Traditional
Water Source
Public
Zoning
R
Interior Features
Appliances
Gas Water Heater
Cooling
Central AirElectric
Fireplace
Yes
Fireplace Features
GasWood Burning
Fireplaces
2
Flooring
CarpetCeramic TileHardwood
Heating
Natural GasForced Air
Laundry Features
Main Level
Main Level Bedrooms
1
Save
Ask
Tour
Hide
Share
Exterior Features
Construction Details
Brick
Pool Features
None
Roof
Shingle
Community Features
Association Fee
$437.0
Association Fee Frequency
Semi-Annually
School District
BALTIMORE COUNTY PUBLIC SCHOOLS
Schools
School District
BALTIMORE COUNTY PUBLIC SCHOOLS
Elementary School
Unknown
Middle School
Unknown
High School
Unknown
Listing courtesy of Monument Sotheby's International Realty