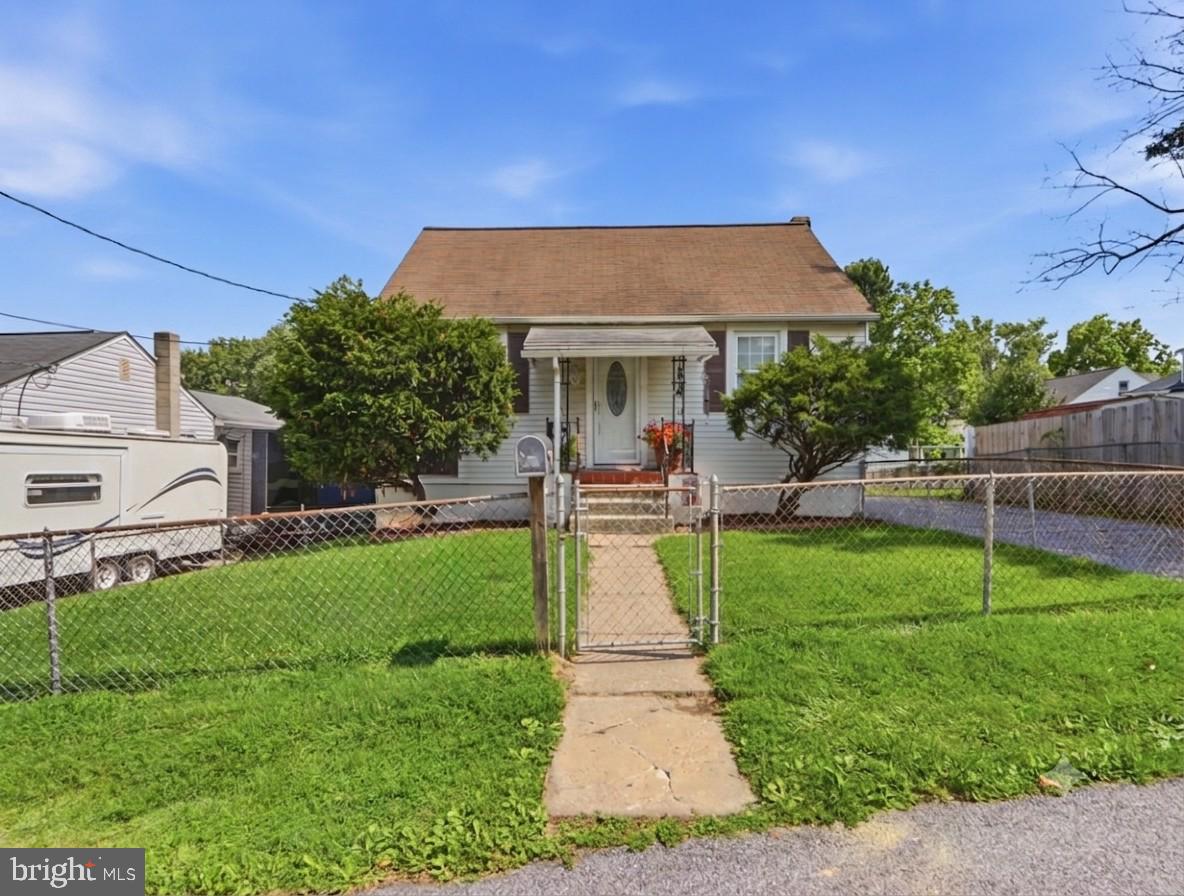
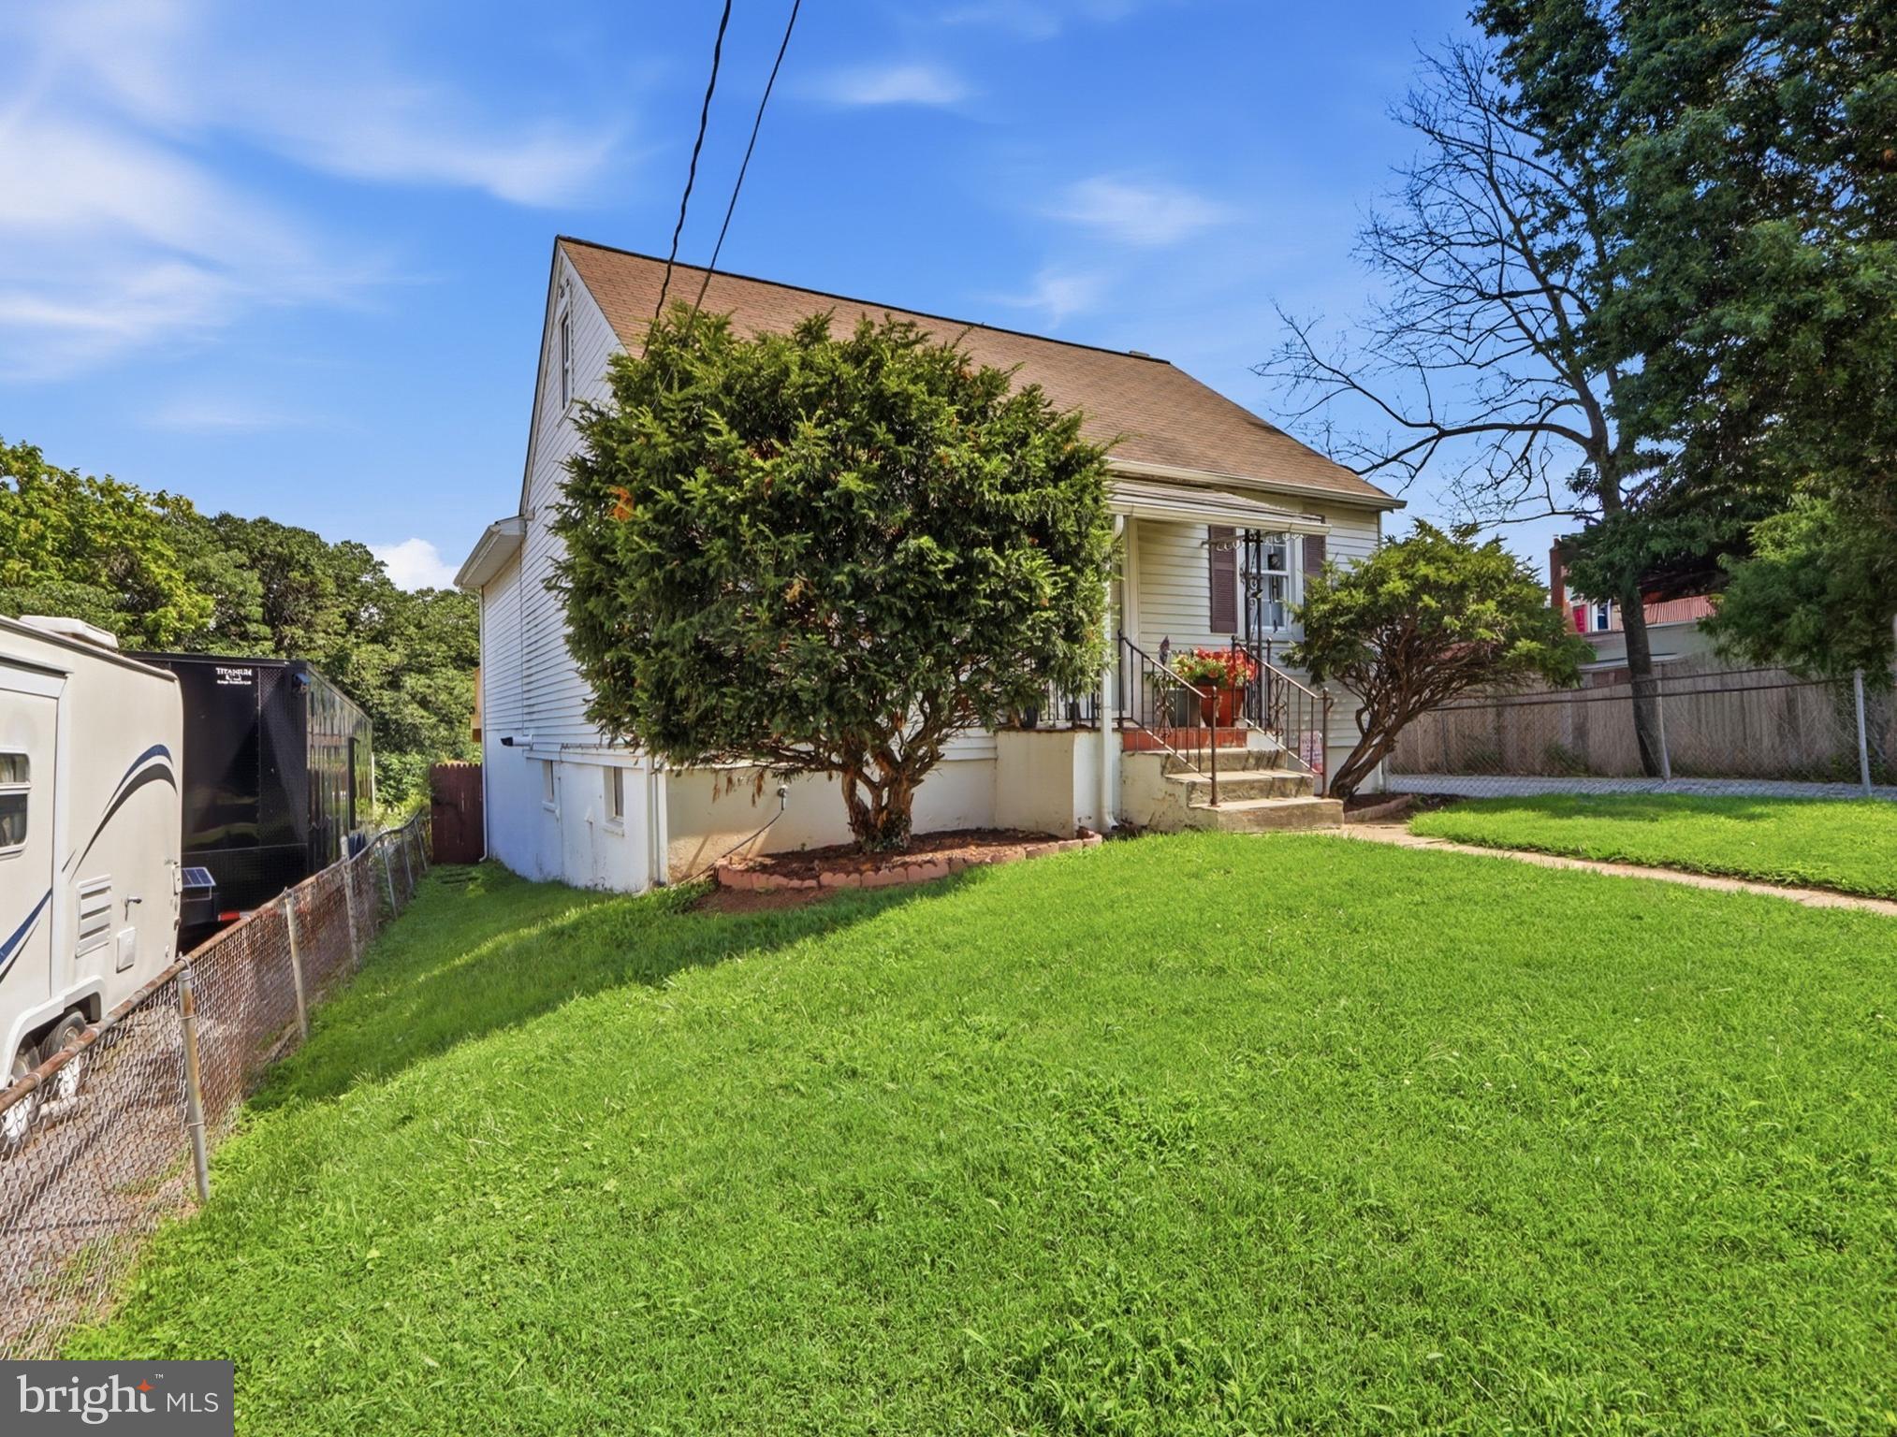
Welcome to 3403 Hopkins Avenue, located in a quiet neighborhood in Baltimore County, a beautifully updated home in a convenient Halethorpe location that blends classic charm with important modern improvements. This well-maintained 3-bedroom, 2-bath residence offers 1,456 square feet of comfortable living space and a thoughtful layout that works well for everyday living.
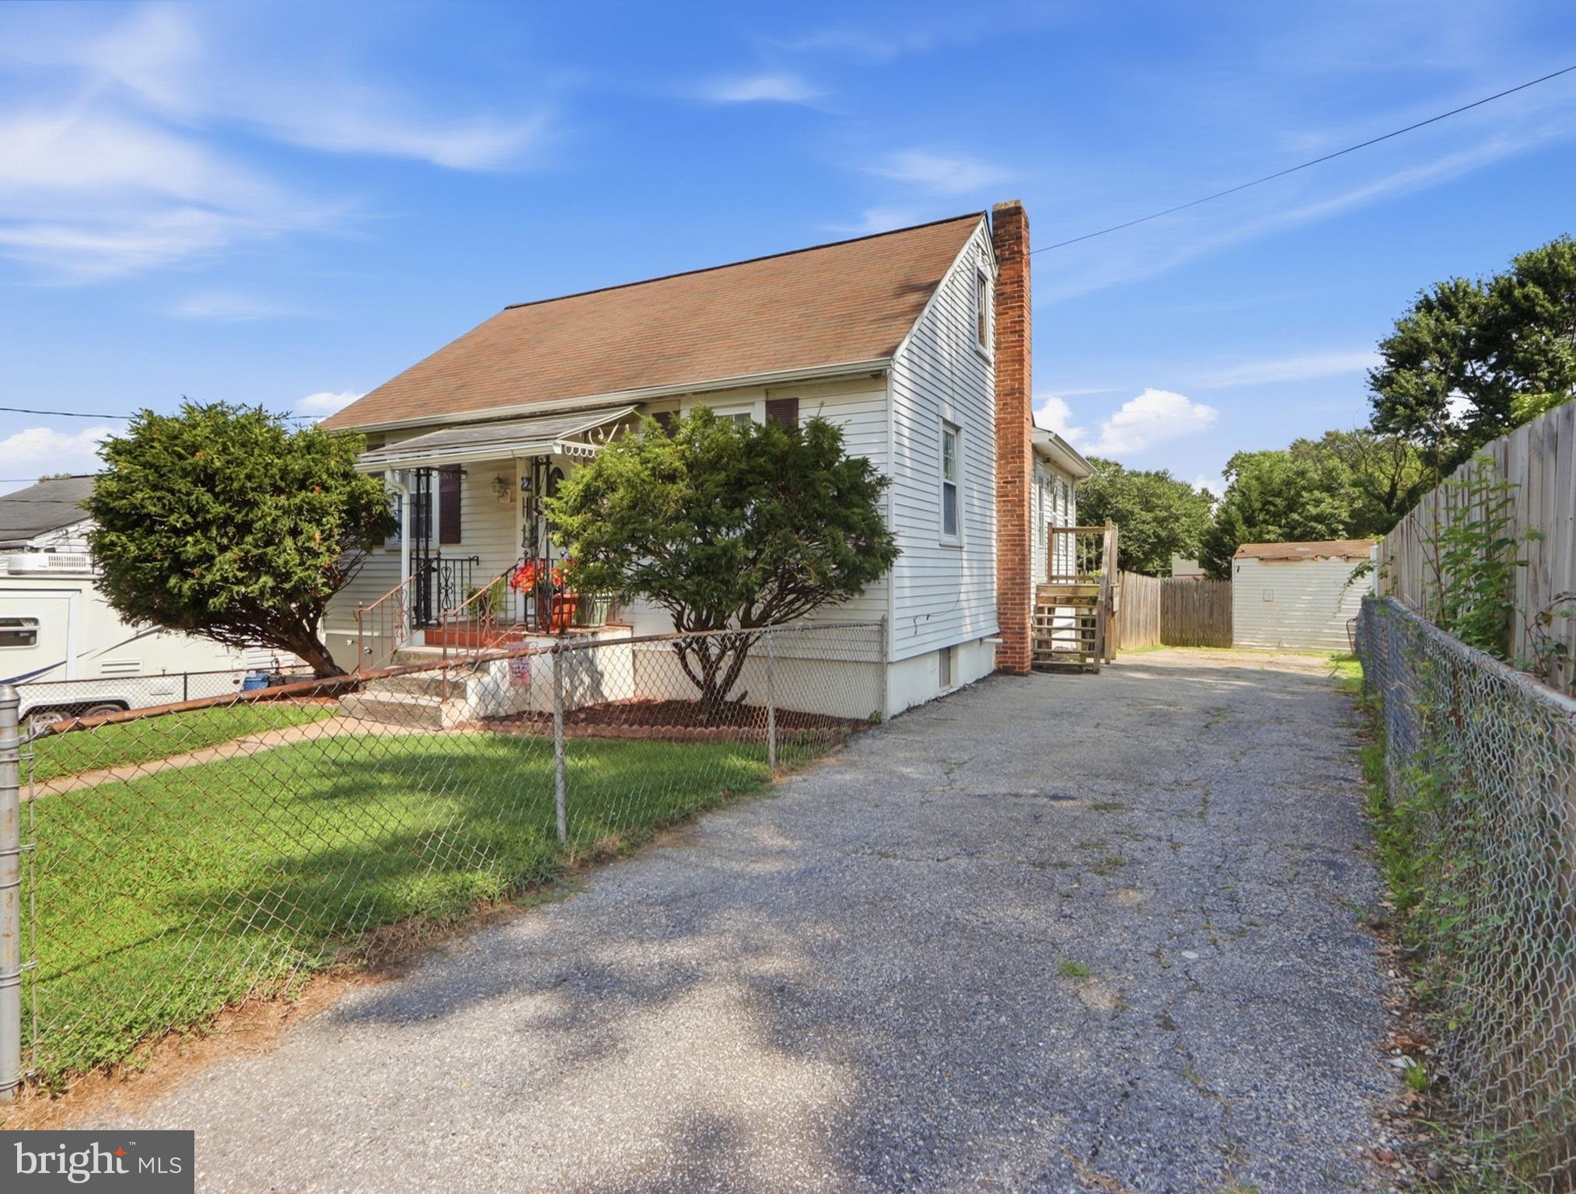
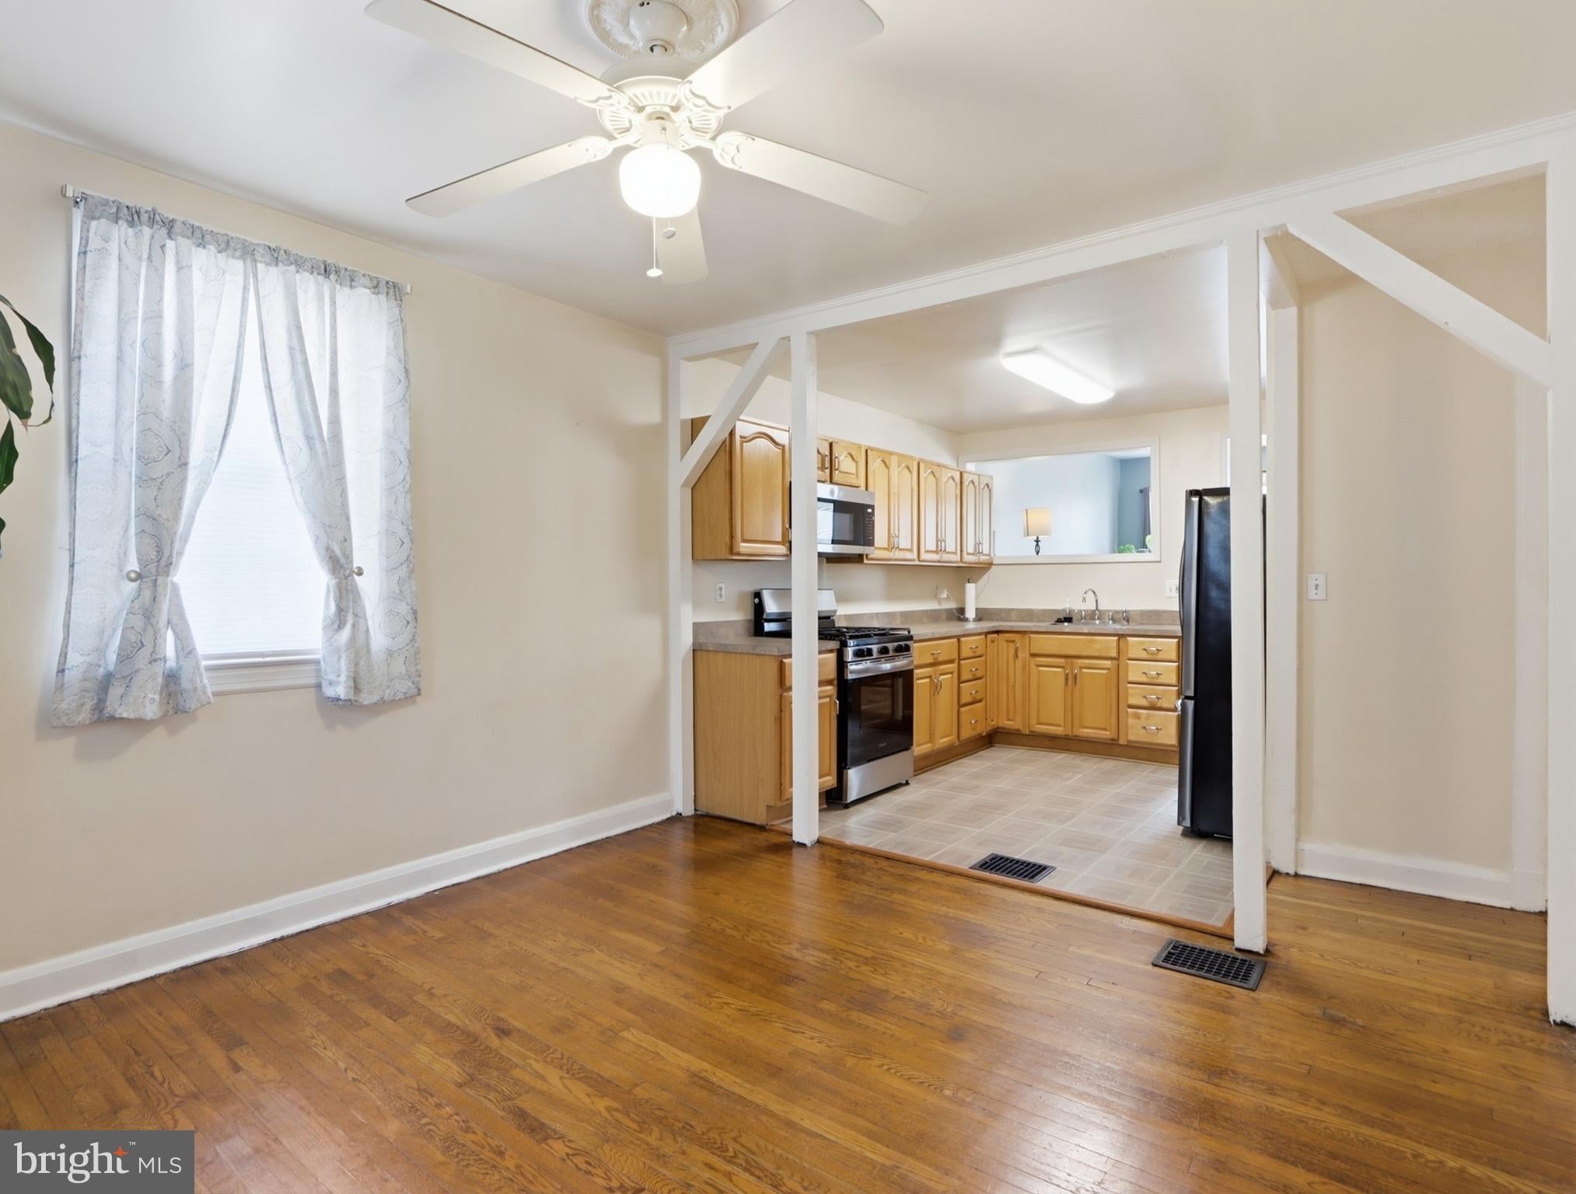
Major updates provide peace of mind, including a new roof and gutters in 2020, a new HVAC system in 2017, a new rear deck in 2025, and brand-new stove and microwave in 2026. These upgrades add comfort, style, and long-term value, making this home truly move-in ready.
The instant water heater is another standout feature, delivering hot water on demand while helping improve efficiency and freeing up space compared with a traditional tank system. For buyers, that means the convenience of quicker hot water, reduced energy waste, and a practical upgrade that supports lower utility costs over time.
Enjoy outdoor living on the new rear deck overlooking a large back yard, perfect for relaxing, entertaining, or simply extending your living space into the fresh air.
With its combination of updates, functionality, and location, this home offers an excellent opportunity for buyers looking for value in the Halethorpe/Baltimore County market.
The Upper level is a very feasible option for extra bedrooms.
Check out the Virtual Matterport Tour link
Save
Ask
Tour
Hide
Share
Listing Snapshot
Price
$325,000
Days On Site
59 Days
Bedrooms
3
Inside Area (SqFt)
1,456 sqft
Total Baths
2
Full Baths
2
Partial Baths
N/A
Lot Size
0.21 Acres
Year Built
1947
MLS® Number
MDBC2171920
Status
Pending
Property Tax
$2,305
HOA/Condo/Coop Fees
N/A
Sq Ft Source
Assessor
Friends & Family
React
Comment
Invite
No Comments Yet
Did you know? You can invite friends and family to your search. They can join your search, rate and discuss listings with you.
Recent Activity
a week ago
Status changed to Pending
a week ago
Listing updated with changes from the MLS®
2 months ago
Price changed to $325,000
2 months ago
Listing first seen on site
General Features
Acres
0.21
Foundation
Block
Levels
Three Or More
Parking
Off StreetDriveway
Parking Spaces
3
Property Sub Type
Single Family Residence
Sewer
Public Sewer
Special Circumstances
Standard
SqFt Above
1456
SqFt Total
2576
Style
Cape Cod
Water Source
Public
Zoning
RES
Interior Features
Appliances
CooktopGas Water HeaterDryerDishwasherRefrigeratorWasherMicrowaveInstant Hot Water
Basement
Partially Finished
Cooling
Central AirElectric
Fireplace
Yes
Fireplace Features
Insert
Fireplaces
1
Heating
Fireplace InsertNatural GasForced Air
Main Level Bedrooms
2
Save
Ask
Tour
Hide
Share
Exterior Features
Construction Details
Aluminum Siding
Fencing
Fenced
Pool Features
None
Community Features
School District
BALTIMORE COUNTY PUBLIC SCHOOLS
Schools
School District
BALTIMORE COUNTY PUBLIC SCHOOLS
Elementary School
Unknown
Middle School
Unknown
High School
Unknown
Listing courtesy of Hyatt & Company Real Estate, LLC



Did you know? You can invite friends and family to your search. They can join your search, rate and discuss listings with you.