Updated Carney Townhome with Finished Basement, Fireplace & Wooded Views
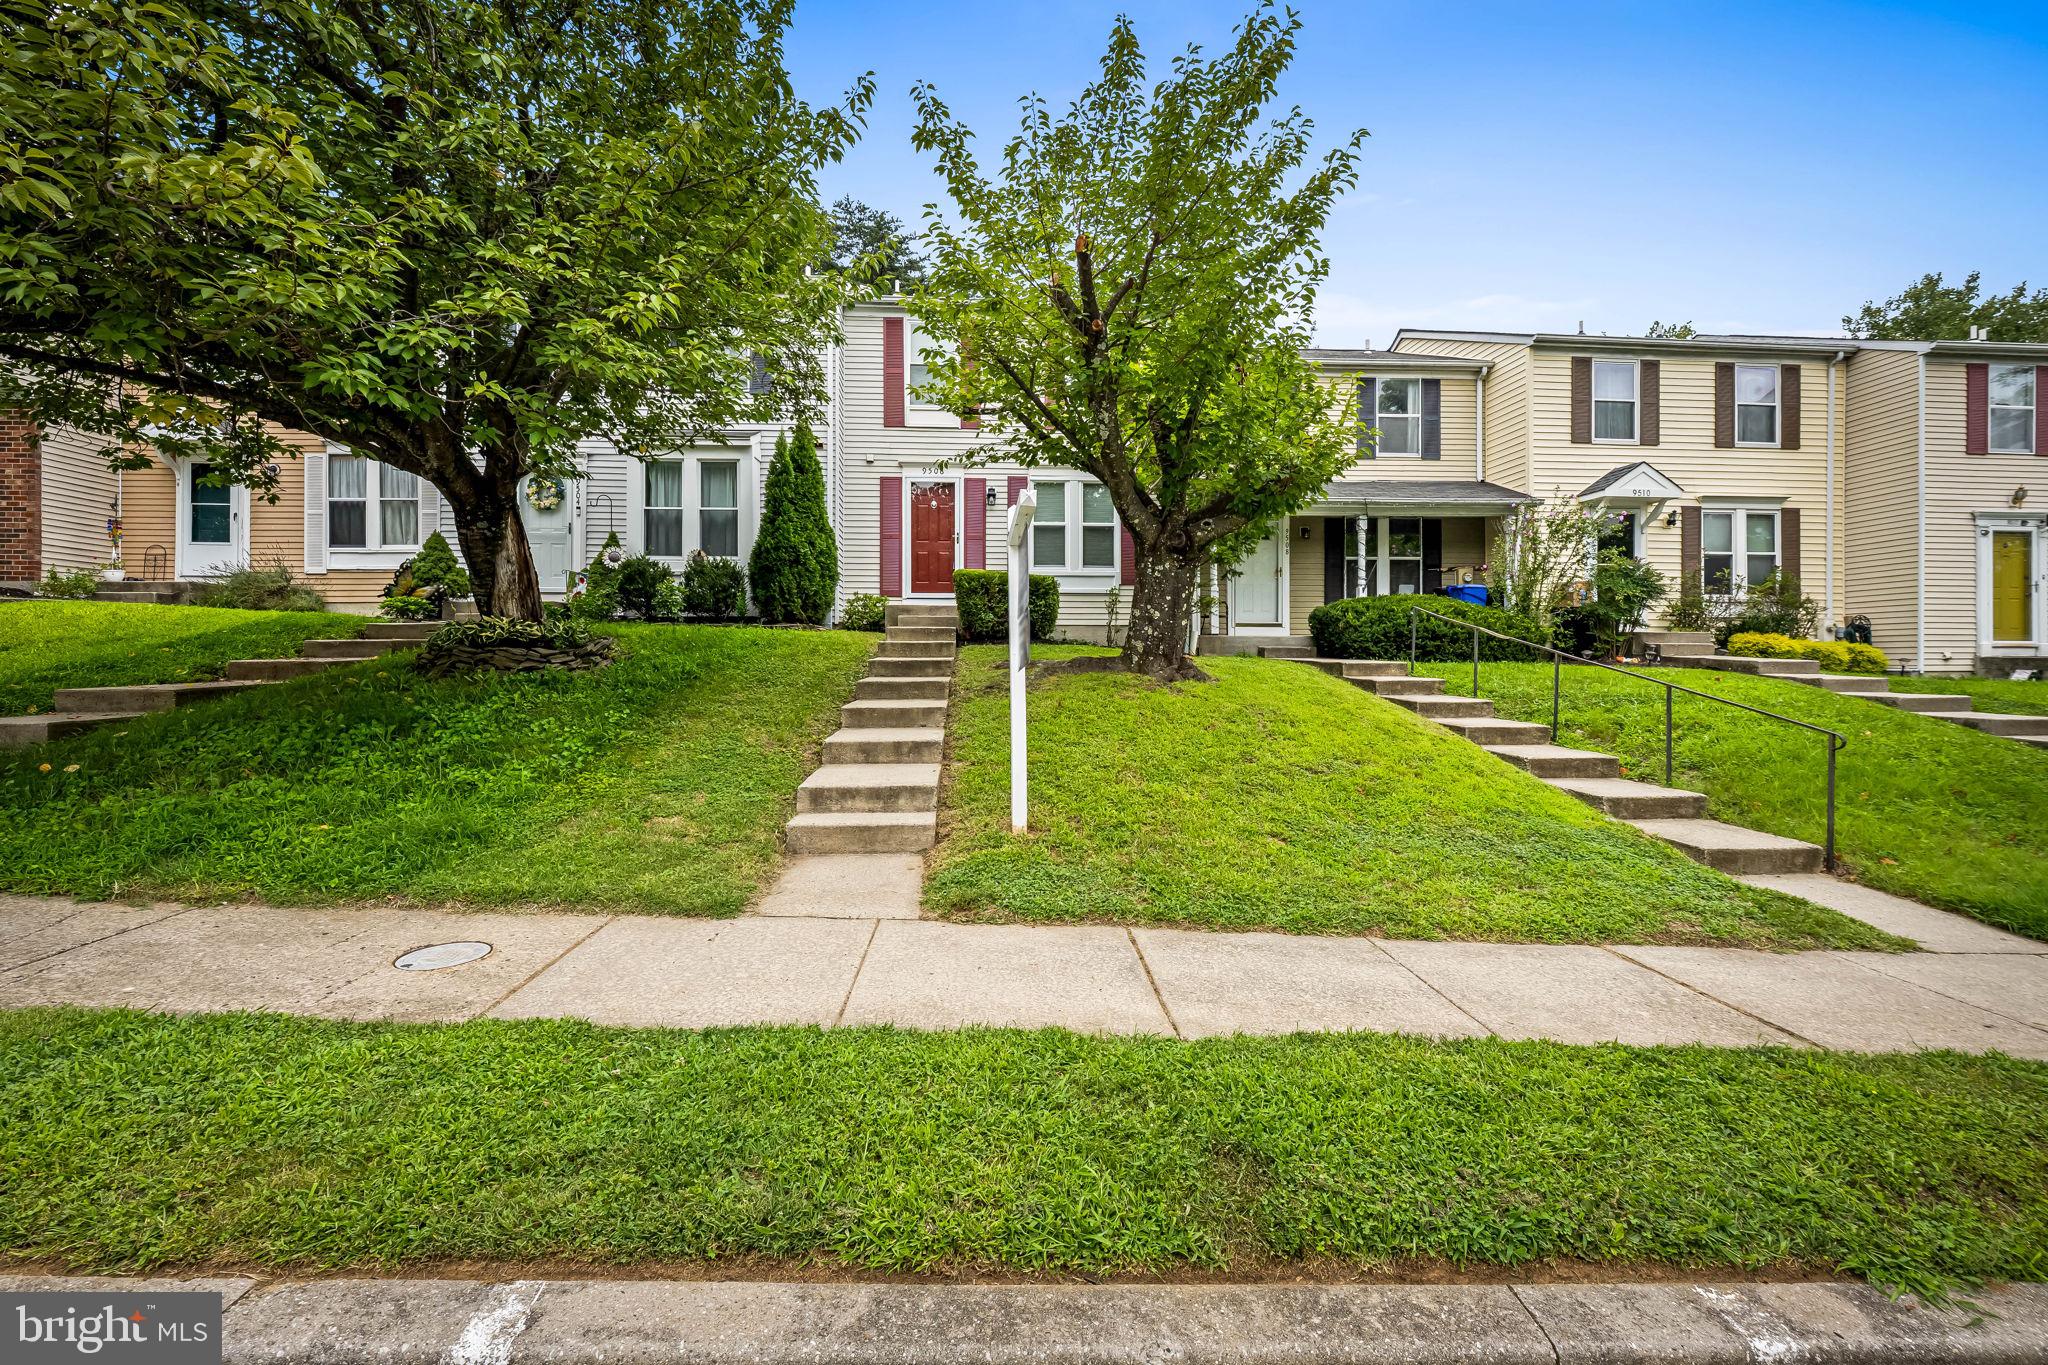
Searching for a move-in ready townhome in Carney, Maryland? Welcome to 9506 Orbitan Court, a beautifully updated home offering modern finishes, flexible living space, and a convenient Baltimore County location.
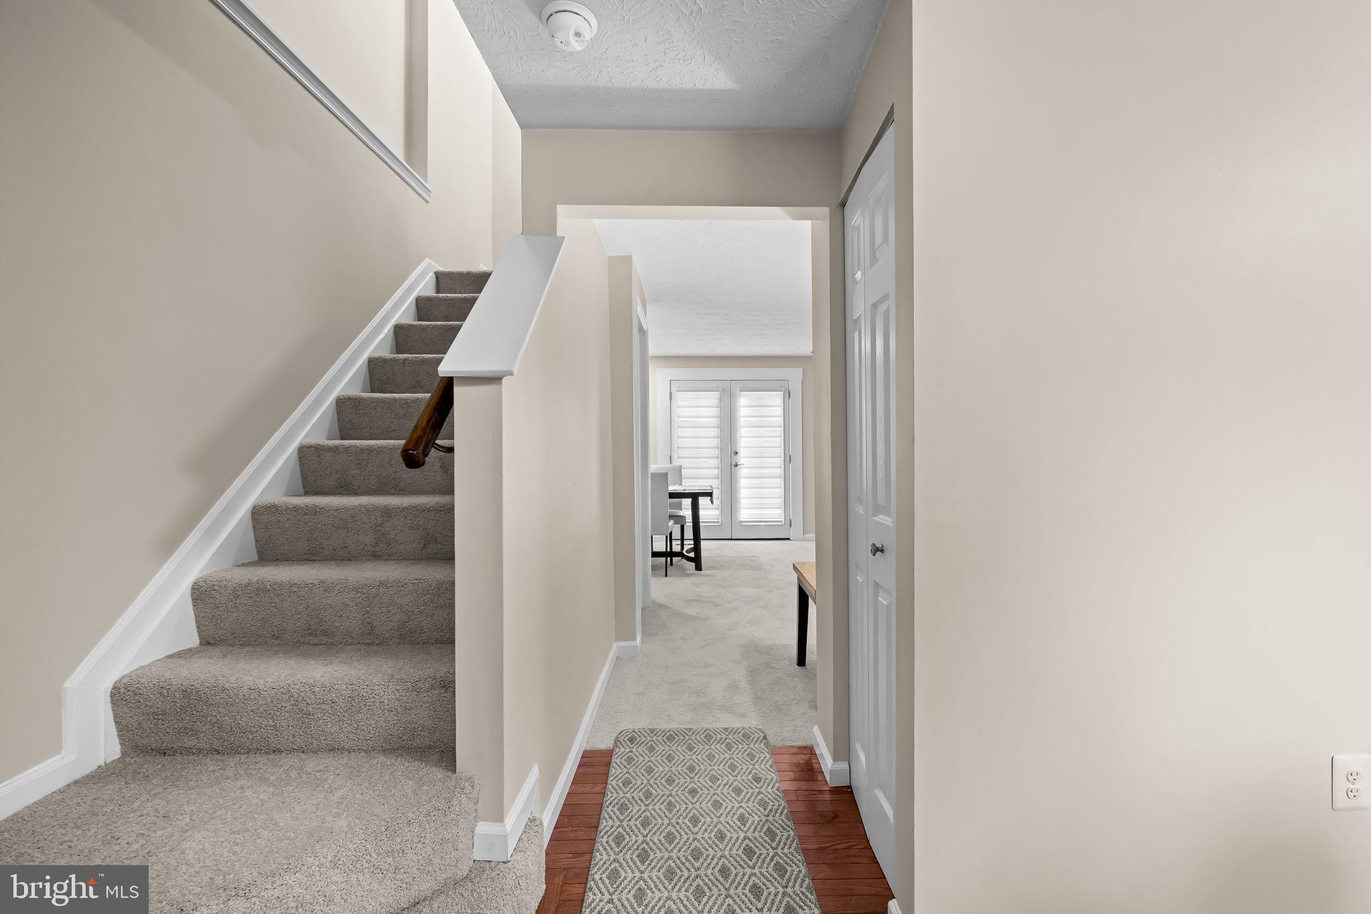
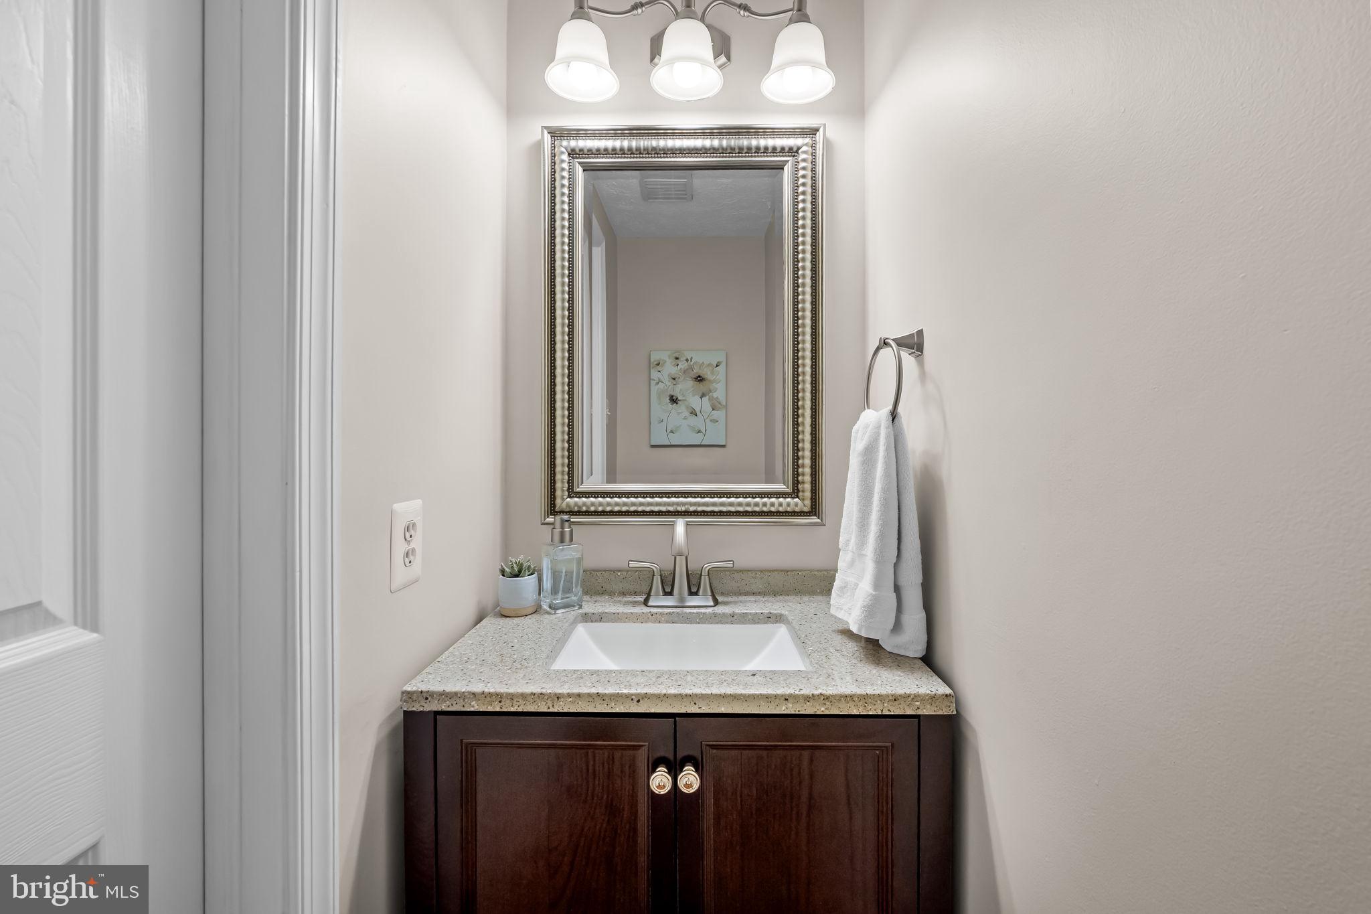
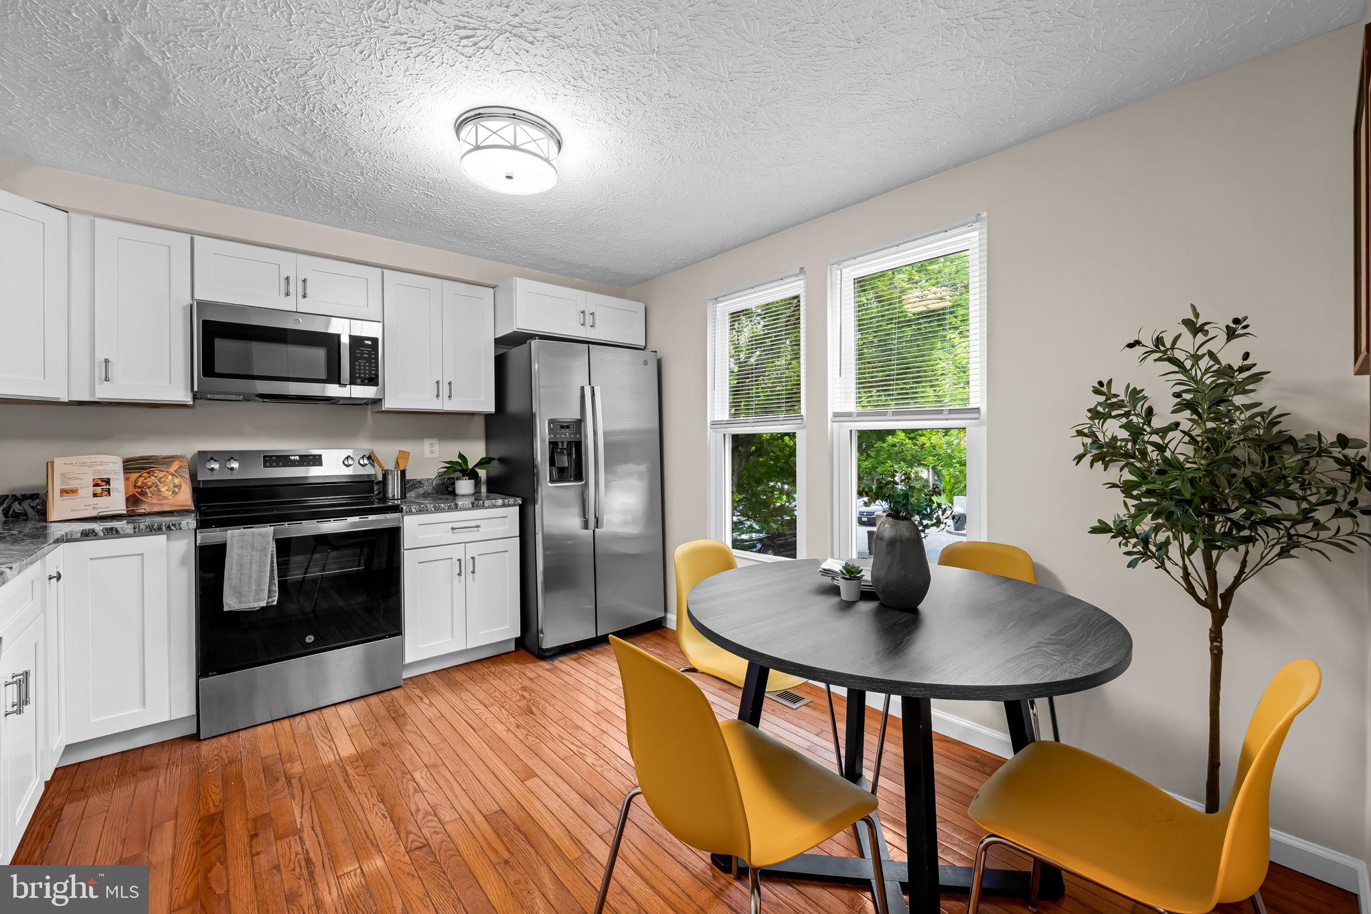
From the moment you enter, you'll appreciate the fresh, neutral paint, updated luxury flooring, renovated kitchen, and updated bathroom. Every improvement has been thoughtfully completed, allowing you to move right in and begin enjoying your new home.
The main level features a spacious eat-in kitchen with abundant cabinet and counter space, perfect for everyday living and entertaining. The adjoining living room is highlighted by a charming wood-burning fireplace and sliding glass doors leading to a rear deck overlooking mature trees—a peaceful setting rarely found in townhome communities.
Upstairs are two generously sized bedrooms with ample closet space and an updated hall bathroom. The nearly identical bedroom sizes make this an ideal floor plan for roommates, guests, or anyone looking for dual primary-style bedrooms.
The finished lower level provides exceptional bonus living space, making it ideal for a family room, media room, home office, fitness area, or playroom. A bathroom rough-in offers future expansion possibilities, while the separate utility and laundry room provides additional storage.
Located in the heart of Carney, Baltimore County, this home offers convenient access to I-695, I-95, Route 43, White Marsh, Perry Hall, Towson, Nottingham, and downtown Baltimore. Shopping, restaurants, parks, entertainment, grocery stores, and everyday conveniences are all just minutes away.
Whether you're a first-time homebuyer, looking to downsize, or searching for a low-maintenance updated townhome in Baltimore County, 9506 Orbitan Court offers the perfect combination of location, updates, comfort, and value.
UPDATES PER SELLER: HVAC 2024, WINDOWS 2026, CARPET 2026, KITCHEN APPLIANCES 2026, DECK 2025
Save
Ask
Tour
Hide
Share
Listing Snapshot
Price
$295,000
Days On Site
60 Days
Bedrooms
2
Inside Area (SqFt)
1,470 sqft
Total Baths
2
Full Baths
1
Partial Baths
1
Lot Size
0.05 Acres
Year Built
1986
MLS® Number
MDBC2171930
Status
Pending
Property Tax
$2,350
HOA/Condo/Coop Fees
$25 monthly
Sq Ft Source
Estimated
Friends & Family
React
Comment
Invite
No Comments Yet
Did you know? You can invite friends and family to your search. They can join your search, rate and discuss listings with you.
Recent Activity
6 days ago
Status changed to Pending
6 days ago
Listing updated with changes from the MLS®
2 months ago
Listing first seen on site
General Features
Acres
0.05
Foundation
Block
Levels
Three Or More
Parking
On StreetParking Lot
Property Sub Type
Townhouse
Sewer
Public Sewer
Special Circumstances
Standard
SqFt Above
1120
SqFt Below
350
SqFt Total
1670
Style
Colonial
Water Source
Public
Zoning
*
Interior Features
Appliances
Electric Water Heater
Basement
FullPartially Finished
Cooling
OtherElectric
Fireplace
Yes
Fireplace Features
Wood Burning
Fireplaces
1
Heating
ElectricForced Air
Interior
Eat-in Kitchen
Laundry Features
In Basement
Bedroom 2
Family Room
Full Bath
Half Bath
Level - Main
Kitchen
Level - Main
Living Room
Level - Main
Primary Bedroom
Utility Room
Save
Ask
Tour
Hide
Share
Exterior Features
Construction Details
Frame
Pool Features
None
Community Features
Association Fee
$25.0
Association Fee Frequency
Monthly
School District
BALTIMORE COUNTY PUBLIC SCHOOLS
Schools
School District
BALTIMORE COUNTY PUBLIC SCHOOLS
Elementary School
CARNEY
Middle School
PINE GROVE
High School
PARKVILLE HIGH & CENTER FOR MATH/SCIENCE
Listing courtesy of Long & Foster Real Estate, Inc



Did you know? You can invite friends and family to your search. They can join your search, rate and discuss listings with you.