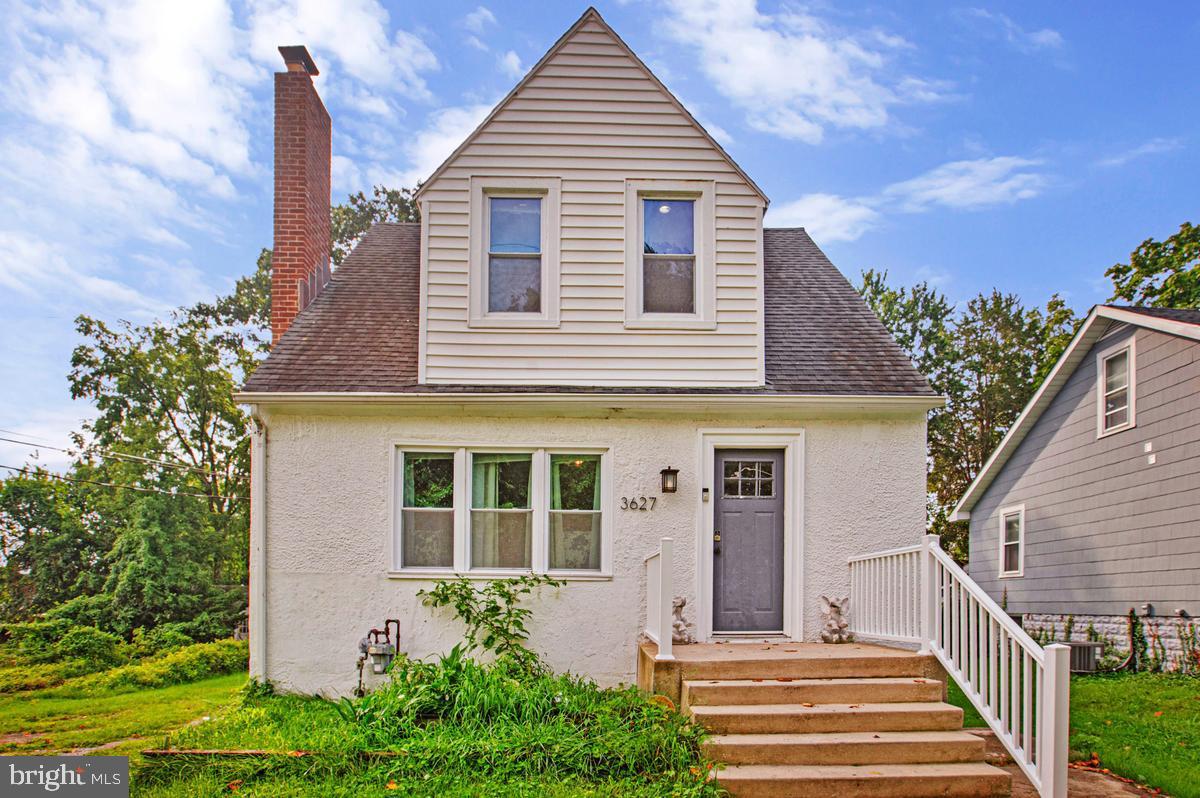
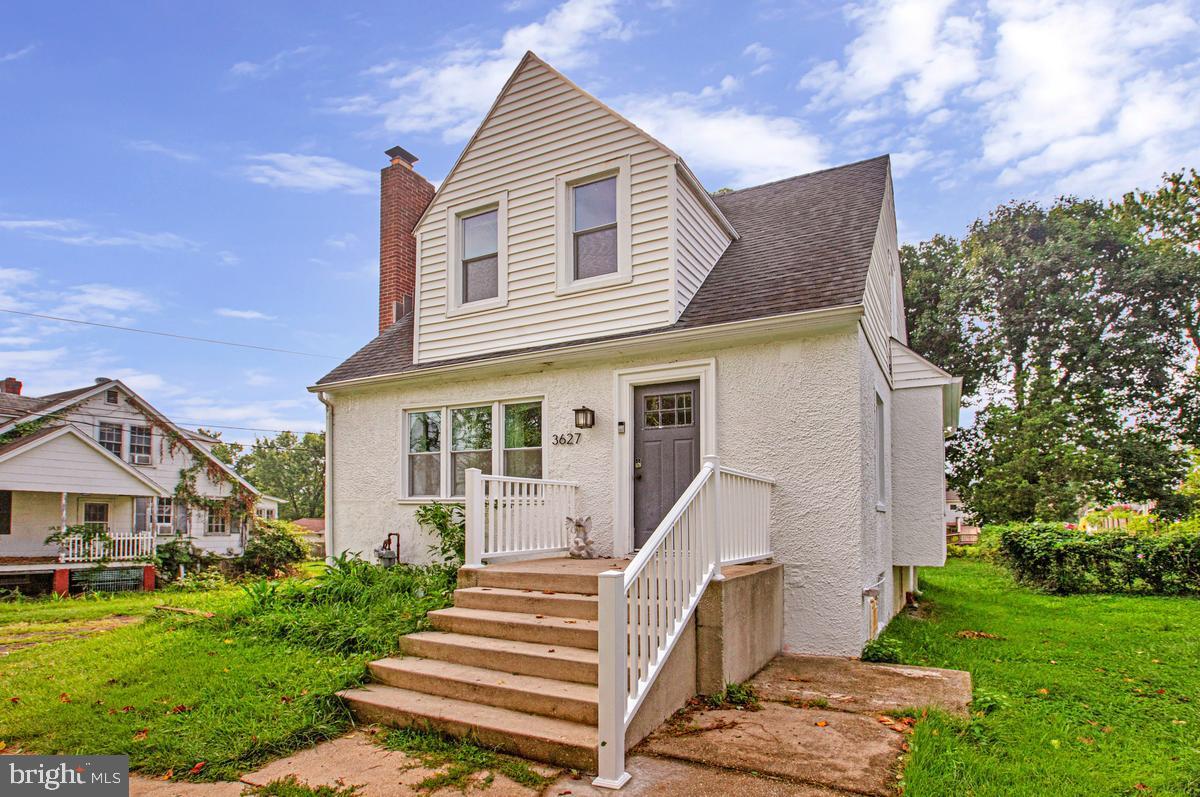
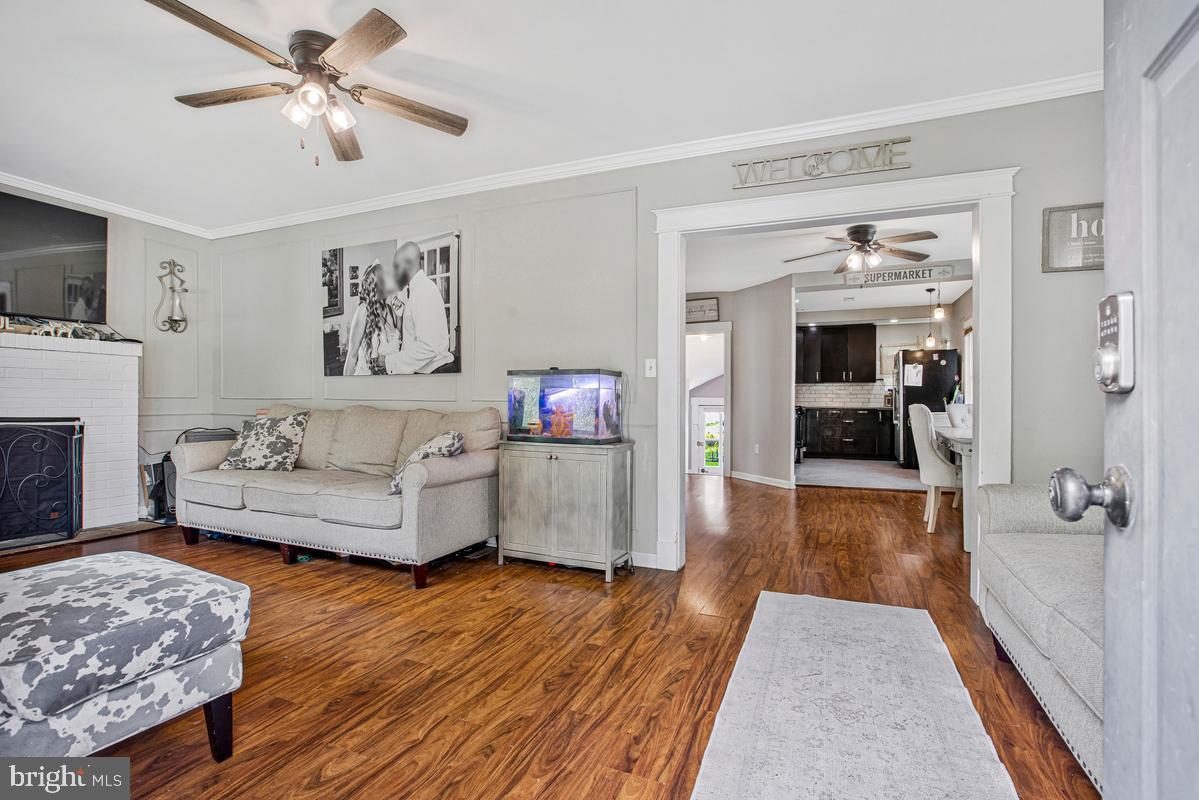
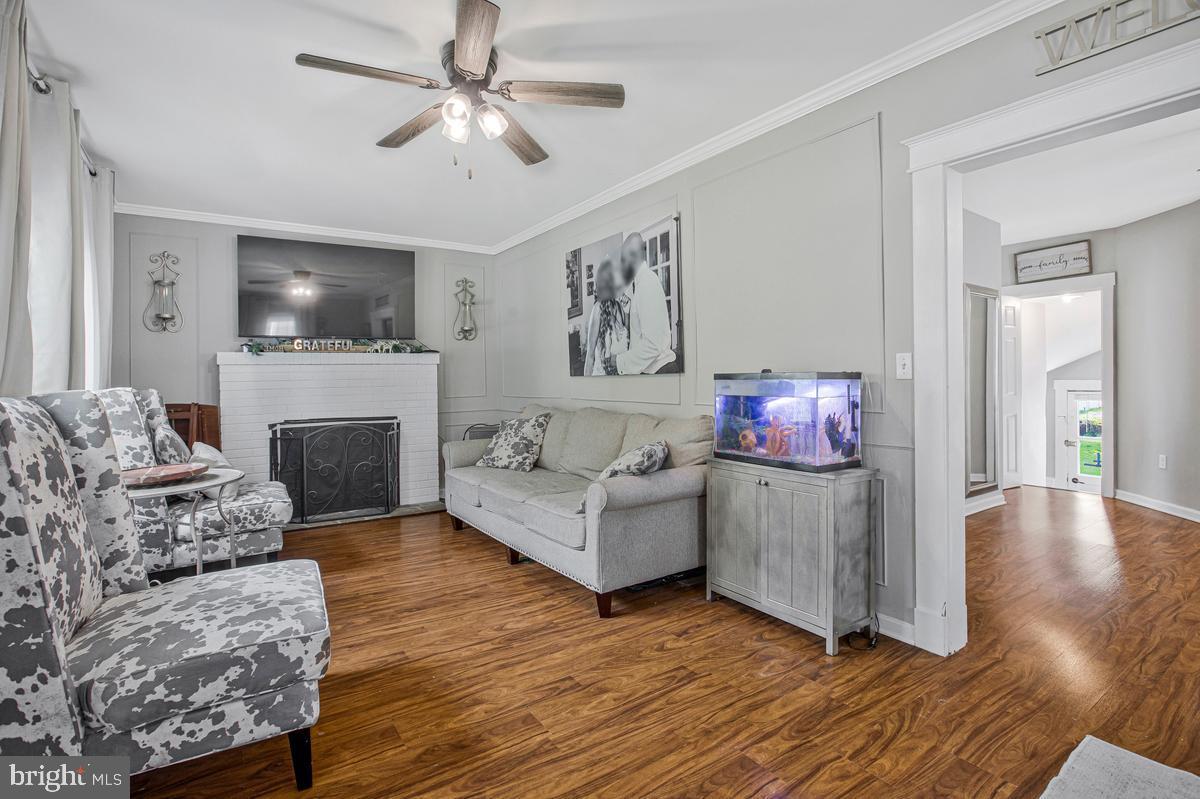
This home has more charm, space, and versatility waiting inside than you might expect! Step through the front door and discover a traditional floor plan that manages to offer something buyers often want but don’t always find: defined spaces with an open, connected feel. The main level provides room for a formal living room, dining room, and family room, allowing everyone to have their own space without feeling disconnected from the rest of the home. Whether you're entertaining, working from home, enjoying a quiet evening, or simply trying to keep everyday life from happening in one room, this layout gives you options. Upstairs, all three bedrooms are conveniently located on the same level. The spacious primary bedroom offers an additional sitting area that could easily become a reading nook, dressing area, workspace, or simply a place to unwind. The two secondary bedrooms are also nicely sized, offering enough flexibility for more than just a bed—think homework station, gaming area, creative space, or whatever fits your lifestyle. And we're not finished yet! The finished basement adds another level of usable living space, complete with a half bath and something almost every homeowner eventually wishes they had more of—STORAGE! Use the finished area as a recreation room, home gym, movie space, office, playroom, or a combination that works for you. Then take the possibilities outside. The backyard offers plenty of room to create a space that fits your lifestyle. Set up the grill and patio furniture for summer gatherings, start that garden you've been talking about, create a play area, give the four-legged family members room to enjoy, or simply keep some open green space to call your own. This isn't a home trying to be something it isn't. It's a home with a traditional layout, flexible living spaces, and plenty of opportunity for the next owner to make it their own. The SELLER IS PROVIDING 2 PTS and WELCOMES ALL OFFERS. Come take a look and see what possibilities you find inside.
Save
Ask
Tour
Hide
Share
Listing Snapshot
Price
$349,900
Days On Site
59 Days
Bedrooms
3
Inside Area (SqFt)
1,302 sqft
Total Baths
3
Full Baths
2
Partial Baths
1
Lot Size
0.17 Acres
Year Built
1931
MLS® Number
MDBC2172016
Status
Active
Property Tax
$2,216
HOA/Condo/Coop Fees
N/A
Sq Ft Source
Assessor
Friends & Family
React
Invite
Recent Activity
11 hours ago
Listing updated with changes from the MLS®
3 weeks ago
Price changed to $349,900
2 months ago
Status changed to Active
2 months ago
Listing first seen on site
General Features
Acres
0.17
Foundation
Slab
Levels
Two
Parking
AsphaltOff StreetDriveway
Property Sub Type
Single Family Residence
Sewer
Public Sewer
Special Circumstances
Standard
SqFt Above
1302
SqFt Total
2111
Style
Colonial
Water Source
Public
Zoning
RESIDENTIAL
Interior Features
Appliances
CooktopElectric Water HeaterDishwasherDisposalStainless Steel Appliance(s)RefrigeratorMicrowave