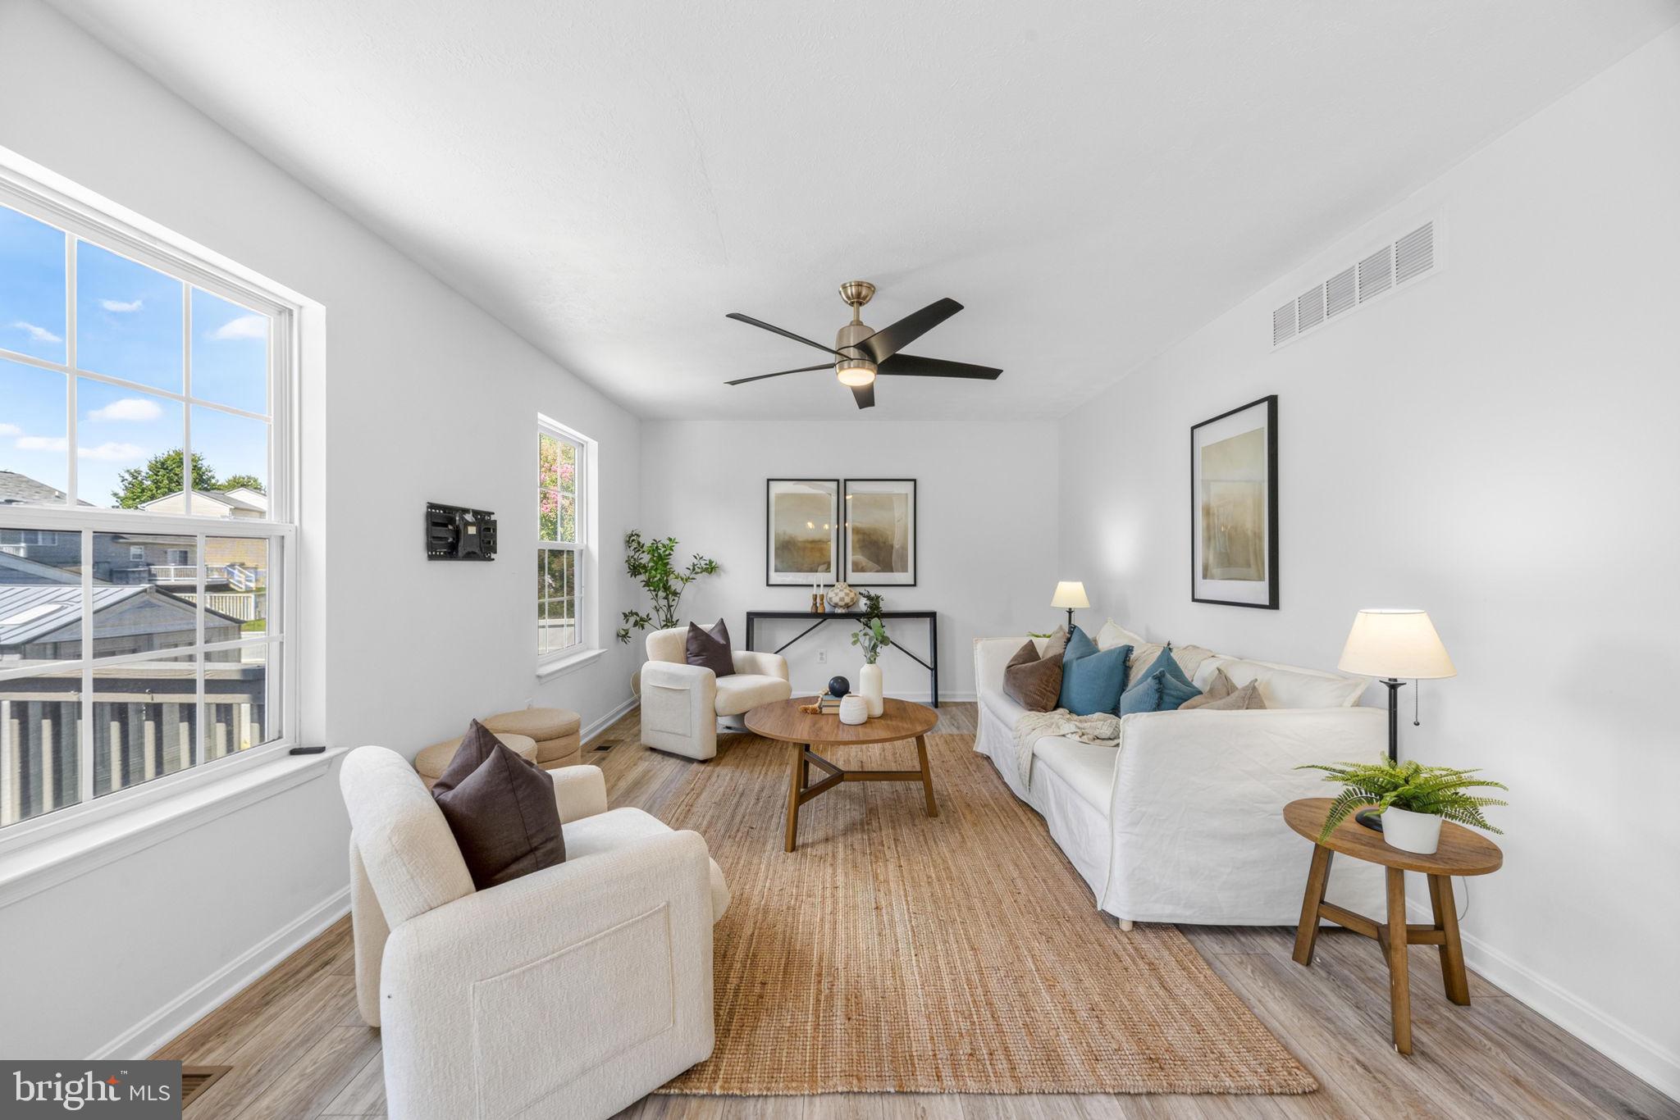
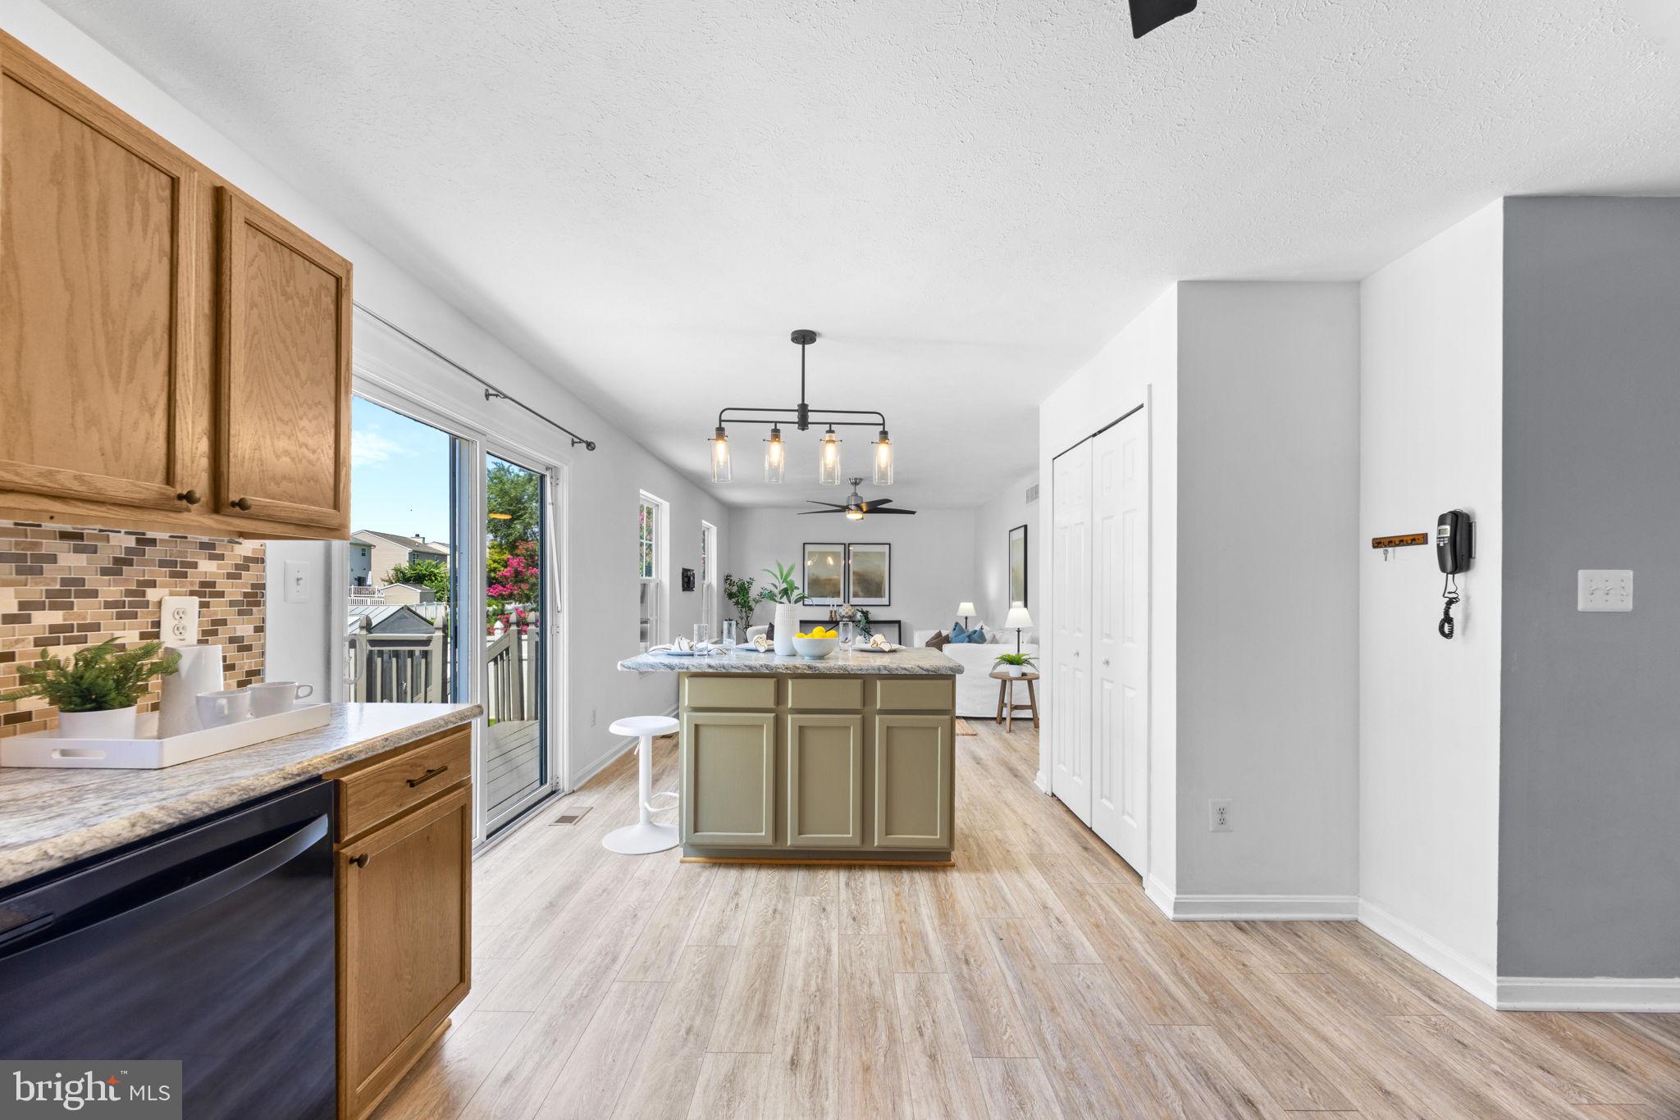
Welcome to 4613 Sandwood Rd. in the highly desirable Beachwood Estates community. This is the Single Family Colonial neighborhood that every family wants to live in! This property offers the space, updates and neighborhood amenities that make this such a sought-after place to call home. Recent improvements include new luxury vinyl plank flooring, new carpet and fresh paint throughout, creating a clean and move-in-ready feel.
The fenced rear yard is especially appealing, with the lot backing to common area and also benefiting from common area along one side—giving the property an unusually oversized feel and added privacy. There is plenty of room in the garage for parking or additional storage.
The finished basement offers even more flexibility with a rec room and bar and 2 additional bonus rooms that can easily adapt to a home office, gym, hobby space, guest area, or 5th and 6th bedroom.
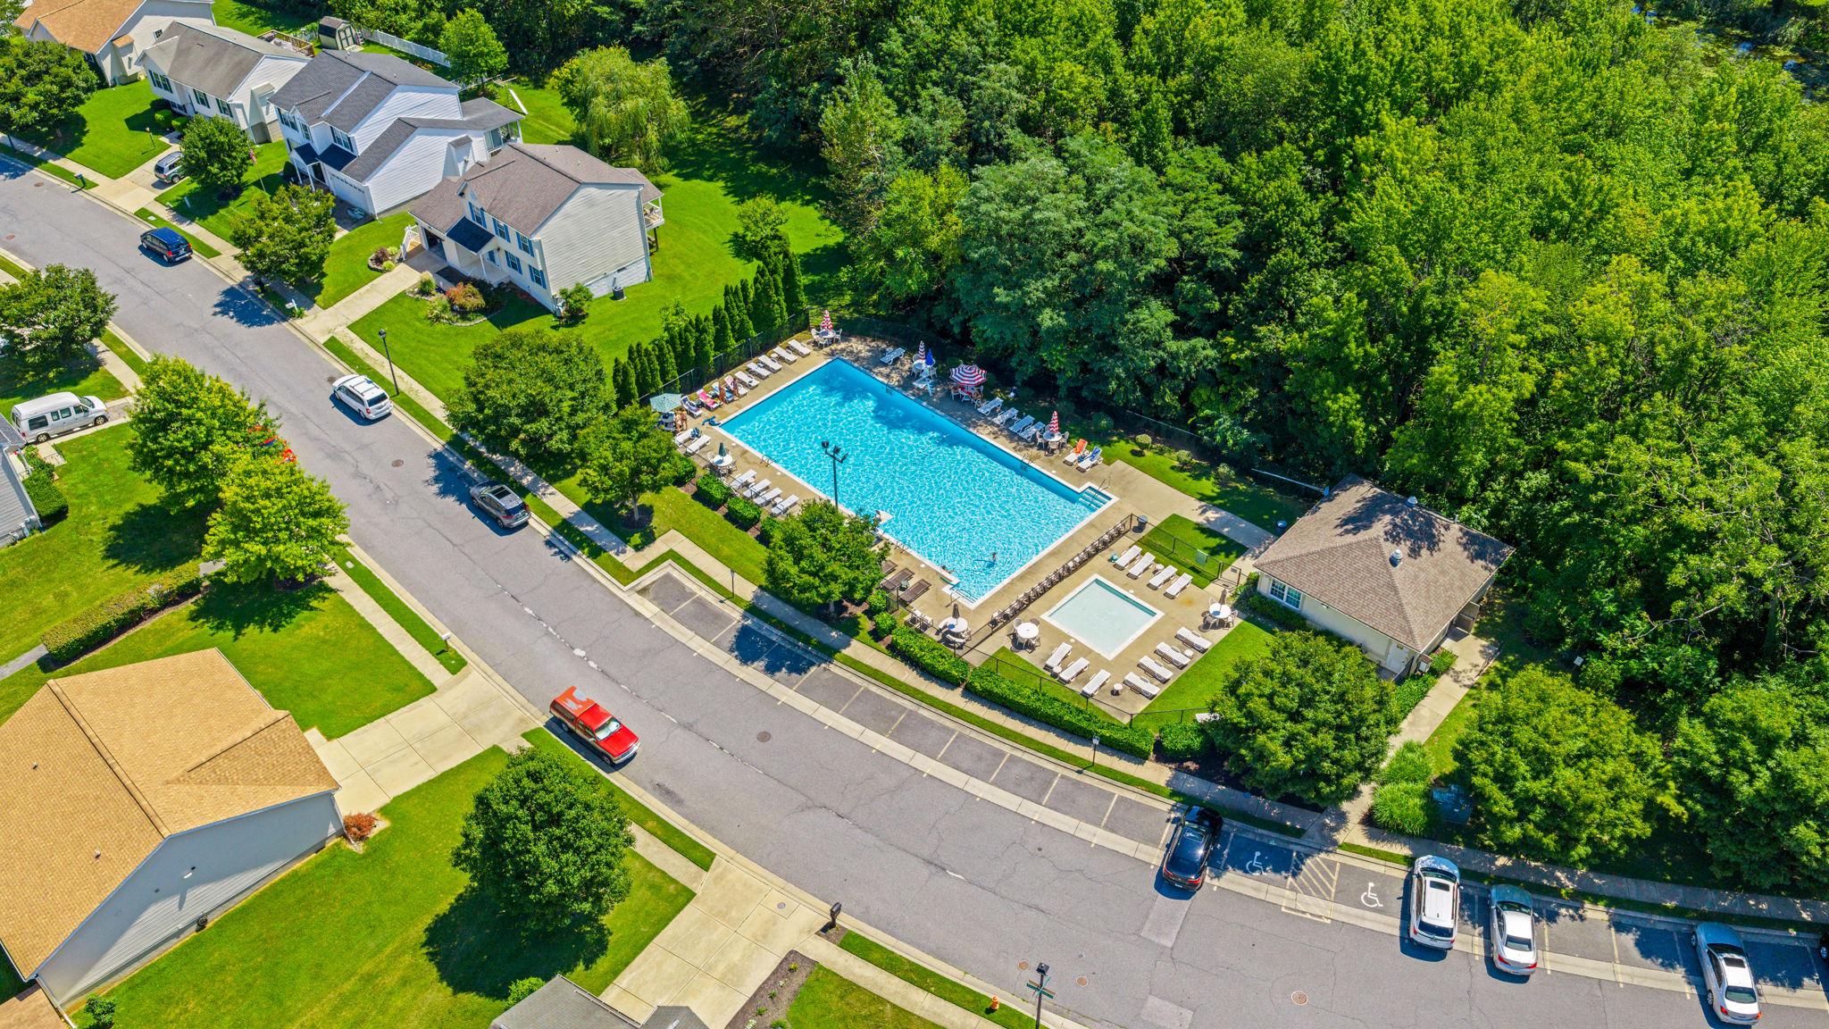
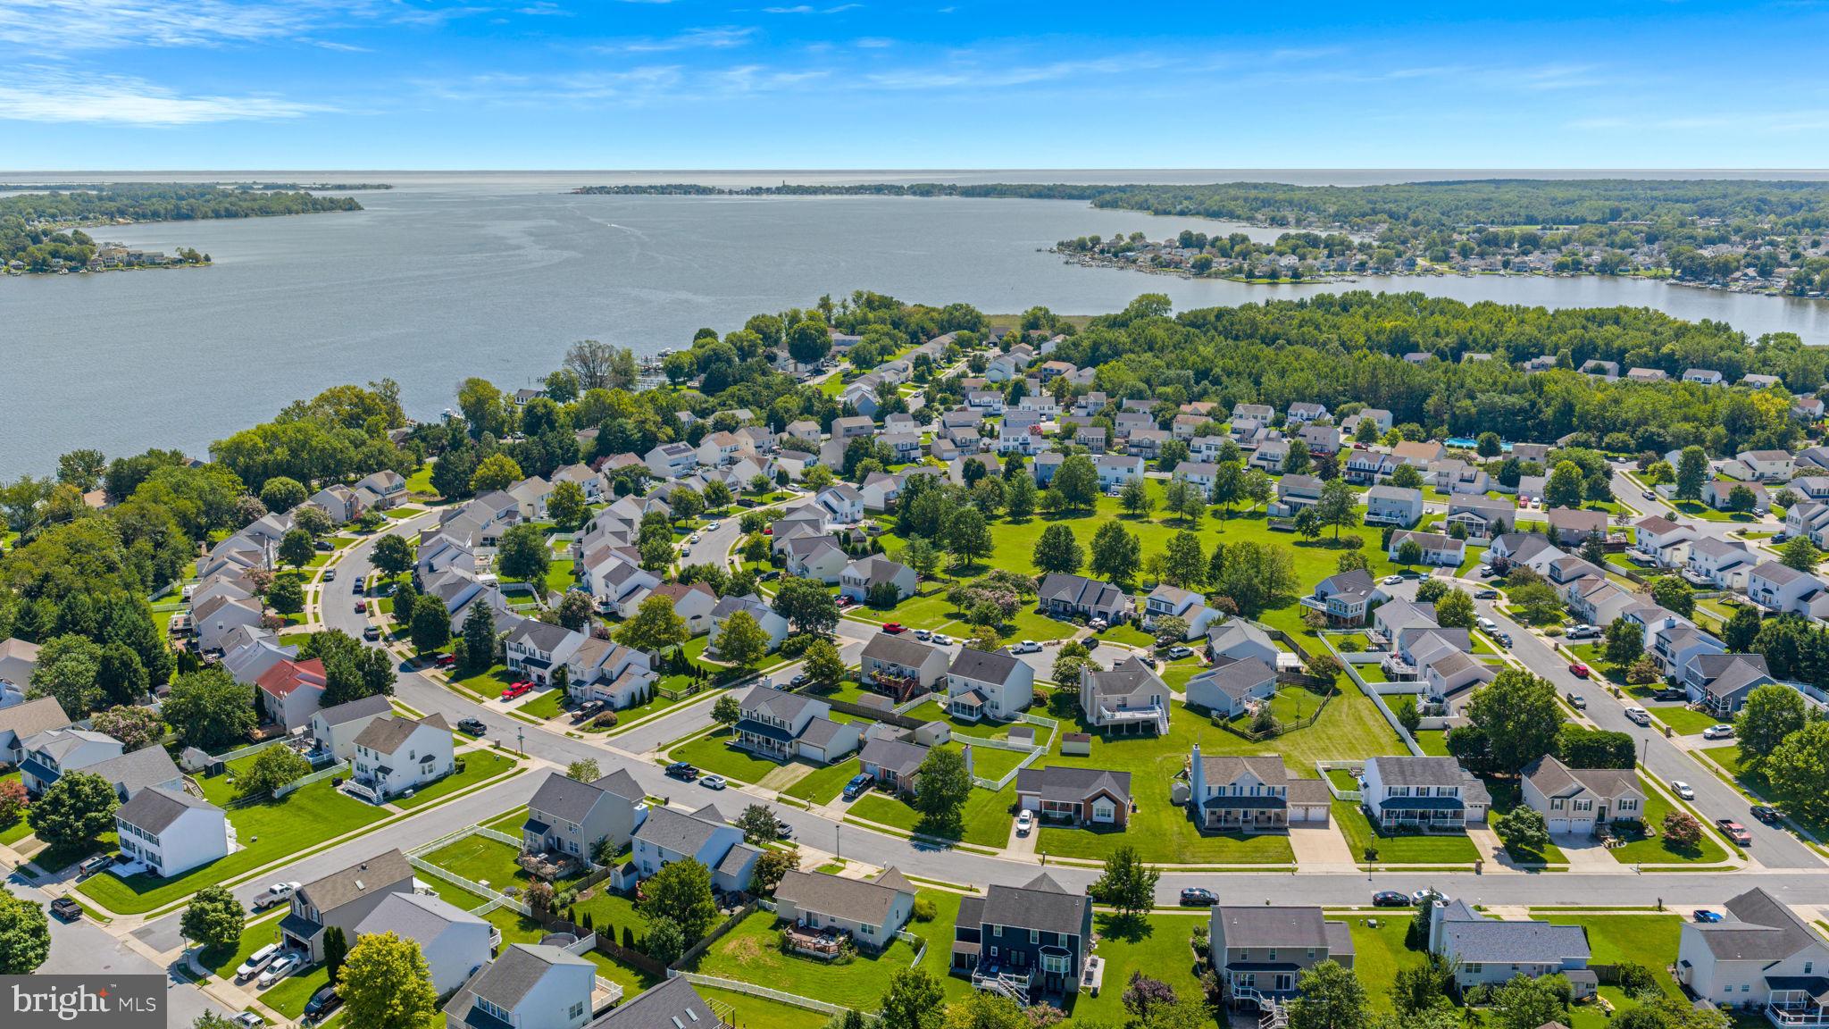
Beachwood Estates is an outstanding community known for its attractive Colonial-style homes, family-friendly atmosphere, common green space and community pool. Residents also enjoy access to boat storage (though an annual lottery if needed, for $250/yr). Conveniently located near I-695, shopping, dining and waterfront recreation, this home offers a great combination of neighborhood living, updates and location. Don't miss your opportunity to get in to this amazing neighborhood, so close to the water, with all that it has to offer!
Save
Ask
Tour
Hide
Share
Listing Snapshot
Price
$485,000
Days On Site
29 Days
Bedrooms
5
Inside Area (SqFt)
2,764 sqft
Total Baths
3
Full Baths
2
Partial Baths
1
Lot Size
0.15 Acres
Year Built
2002
MLS® Number
MDBC2172110
Status
Active
Property Tax
$5,994.6
HOA/Condo/Coop Fees
$41.25 monthly
Sq Ft Source
Estimated
Friends & Family
React
Comment
Invite
No Comments Yet
Did you know? You can invite friends and family to your search. They can join your search, rate and discuss listings with you.
Recent Activity
4 days ago
Price changed to $485,000
4 days ago
Listing updated with changes from the MLS®
4 weeks ago
Status changed to Active
4 weeks ago
Listing first seen on site
General Features
Acres
0.15
Attached Garage
Yes
Foundation
Concrete Perimeter
Garage
Yes
Garage Spaces
2
Levels
Three Or More
Parking
Garage Door OpenerGarageDrivewayAttached
Parking Spaces
2
Property Sub Type
Single Family Residence
Sewer
Public Sewer
Special Circumstances
Standard
SqFt Above
1864
SqFt Below
900
SqFt Total
2764
Style
Colonial
Water Source
Public
Zoning
DR 3.5
Interior Features
Appliances
Gas Water HeaterDryerWasherDishwasherRefrigerator
Basement
Finished
Cooling
Central AirCeiling Fan(s)Electric
Furnished
Unfurnished
Heating
Natural GasForced Air
Interior
Ceiling Fan(s)
Save
Ask
Tour
Hide
Share
Exterior Features
Construction Details
Vinyl Siding
Patio And Porch
DeckPorchPatio
Pool Features
Community
Waterfront Features
River Front
Community Features
Association Fee
$495.0
Association Fee Frequency
Annually
Community Features
Pool
School District
BALTIMORE COUNTY PUBLIC SCHOOLS
Schools
School District
BALTIMORE COUNTY PUBLIC SCHOOLS
Elementary School
EDGEMERE
Middle School
SPARROWS POINT
High School
SPARROWS POINT
Listing courtesy of Real Estate Professionals, Inc.



Did you know? You can invite friends and family to your search. They can join your search, rate and discuss listings with you.