Welcome to 4402 Silverbrook Lane, a spacious third-floor, two-bedroom, one-bath condo in the heart of Owings Mills!
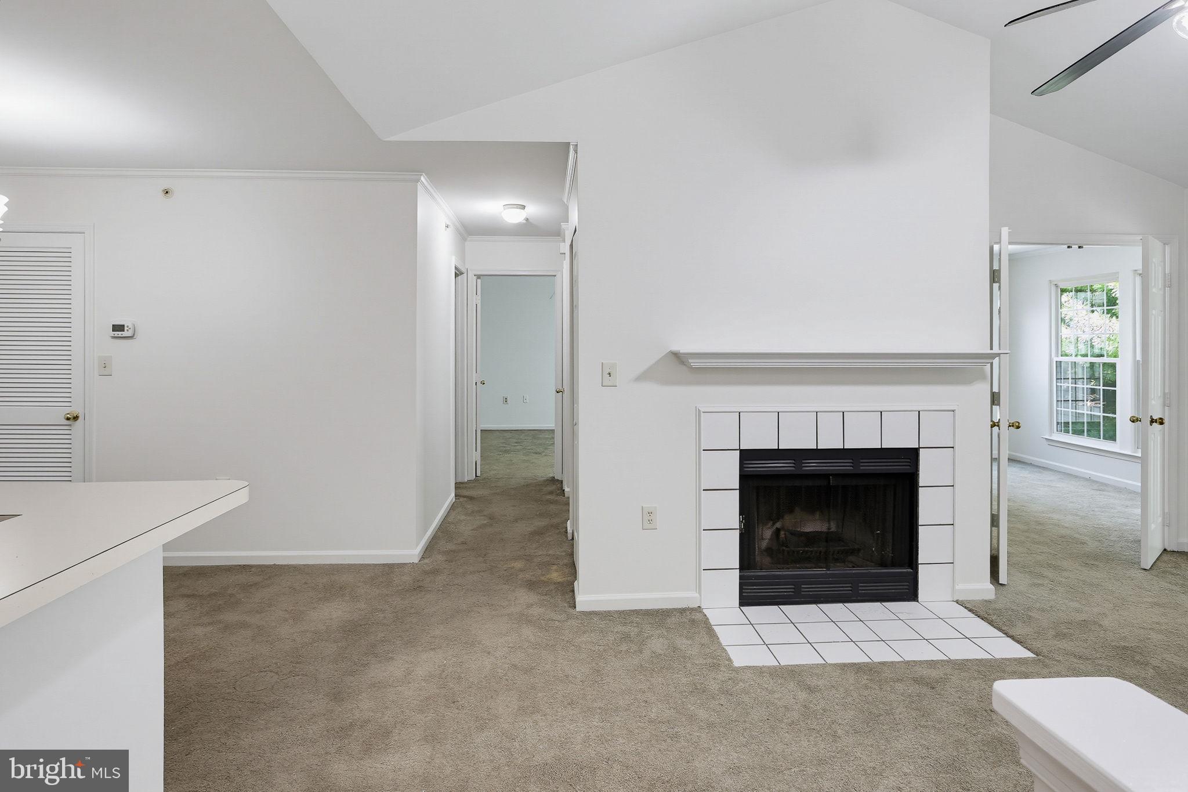
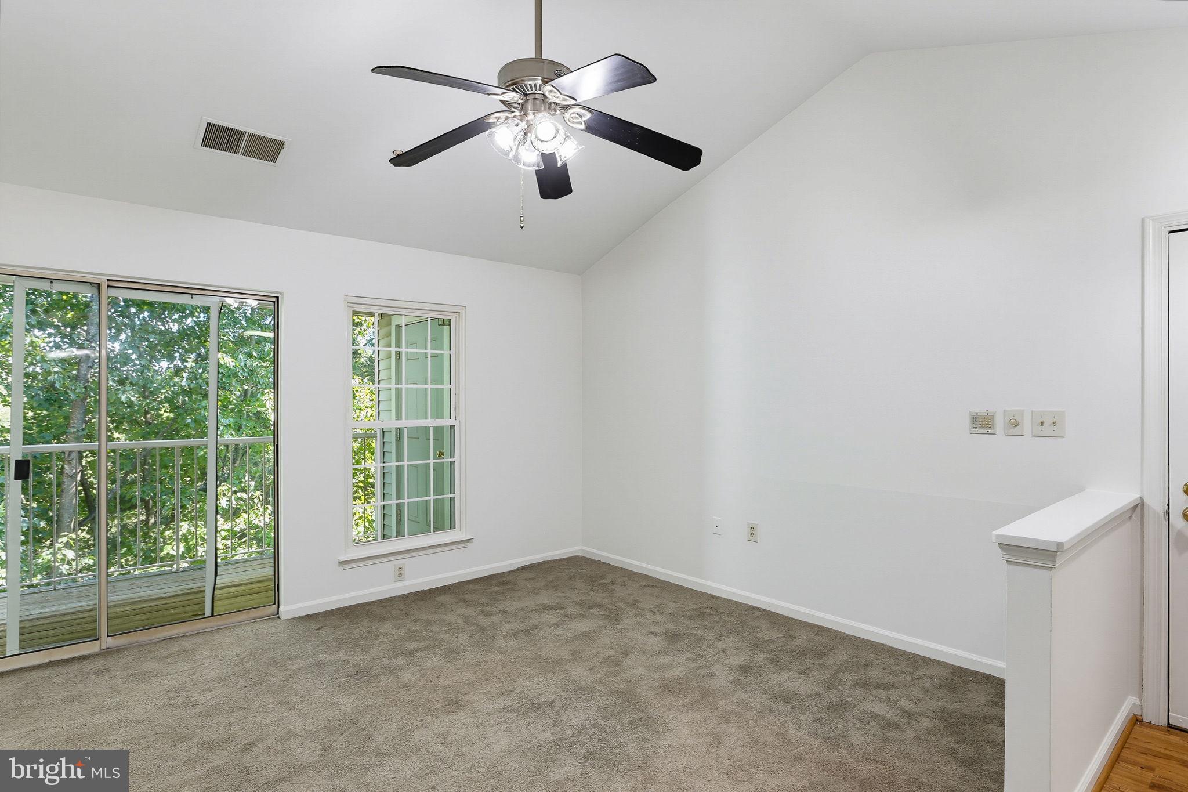
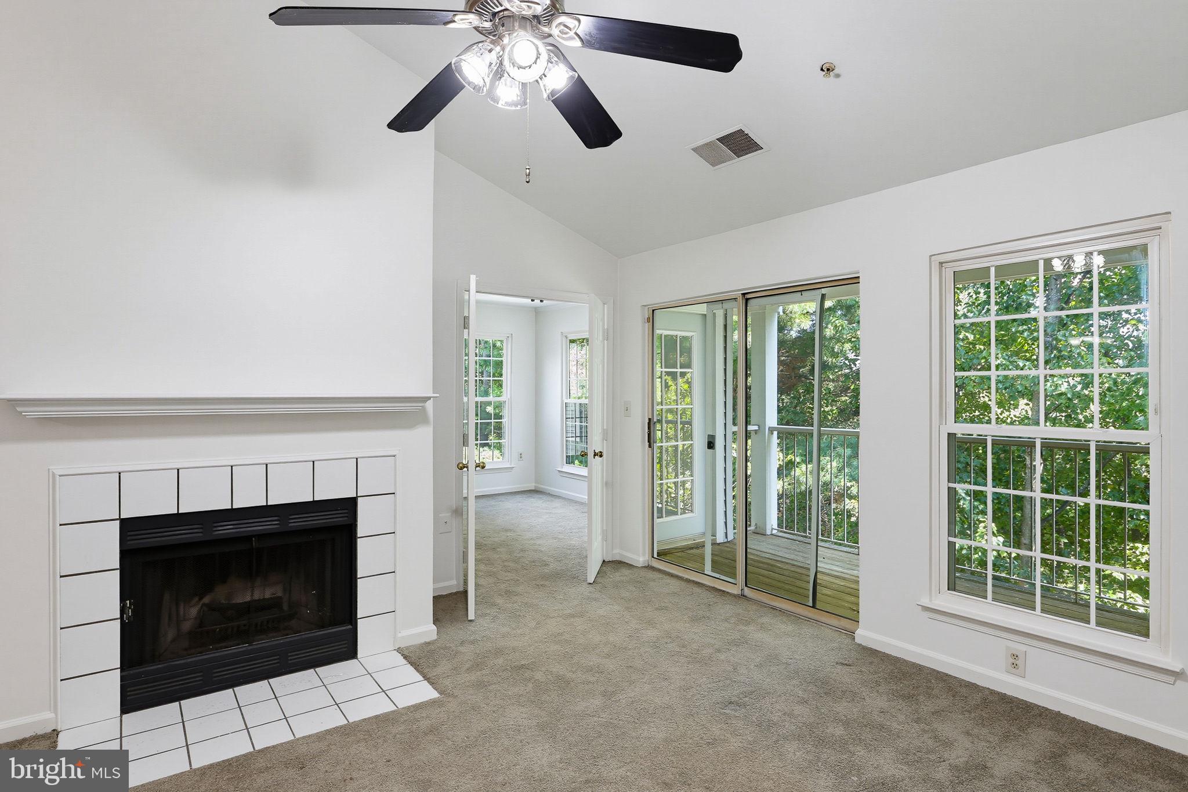
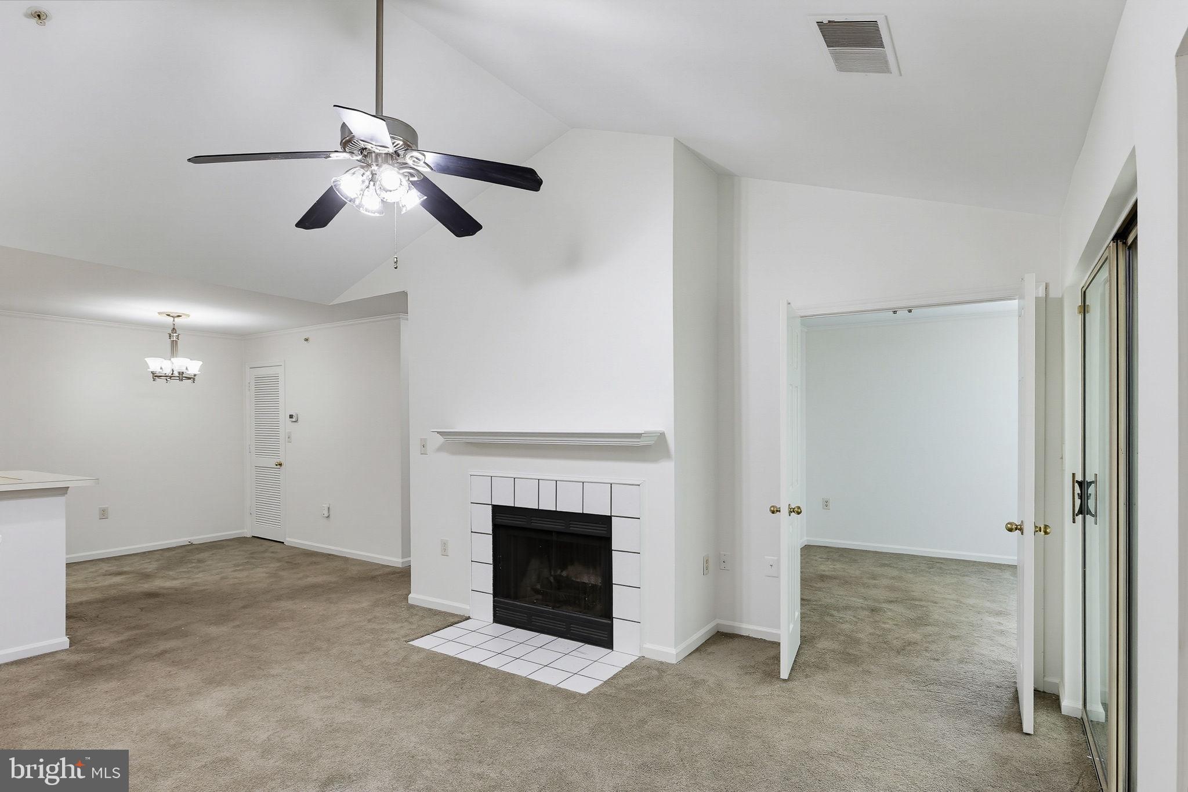
Enter the bright and inviting living room, highlighted by vaulted ceilings and a wood-burning fireplace, creating a warm focal point for the space. A sliding glass door opens directly to the private balcony overlooking the surrounding serene wooded area. The adjoining dining area flows easily into the kitchen for a functional, open feel.
The kitchen offers generous storage space with oak cabinetry, a built-in wine rack for convenience, and is fully equipped with modern appliances. The extended countertop makes the breakfast bar space great for casual dining, while providing plenty of functionality for everyday meals and entertaining.
Both bedrooms offer comfortable accommodations, including one with direct balcony access and the other with a walk-in closet.
Recent updates include a 2026 interior refresher, including fresh paint. New carpet and HVAC system installed in 2019, and the water heater in 2018.
The surrounding green space offers an outdoor experience, sitting along the Red Run Stream Valley Trail. A 4.9-mile loop of green space runs straight through Soldier Delight Natural Environment Area, a 1,900-acre natural reserve. This area gives an escape from the busy day-to-day with hiking and walking trails right outside the community!
Enjoy community amenities including a swimming pool, pickleball courts, and tennis courts, along with the convenience of low-maintenance condo living. With inviting indoor spaces and community recreation just outside your door, this condo offers a great combination of comfort and convenience.
Come take a look at your future home today!
Save
Ask
Tour
Hide
Share
Listing Snapshot
Price
$179,900
Days On Site
46 Days
Bedrooms
2
Inside Area (SqFt)
916 sqft
Total Baths
1
Full Baths
1
Partial Baths
N/A
Lot Size
N/A
Year Built
1992
MLS Number
MDBC2172170
Status
Pending
Property Tax
$1,669
HOA/Condo/Coop Fees
$415 monthly
Sq Ft Source
Assessor
Friends & Family
React
Invite
Recent Activity
a month ago
Status changed to Pending
a month ago
Listing updated with changes from the MLS
2 months ago
Listing first seen on site
General Features
Levels
One
Parking
Off StreetUnassigned
Pets
Cats OKDogs OKNumber LimitYes
Property Sub Type
Condominium
Sewer
Public Sewer
Special Circumstances
Standard
SqFt Above
916
SqFt Total
916
Style
Colonial
Utilities
Cable Available
Water Source
Public
Zoning
RESIDENTIAL
Interior Features
Appliances
Electric RangeElectric OvenElectric Water HeaterDishwasherDisposalDryerExhaust FanIce MakerRefrigeratorWasherMicrowave
Cooling
Central AirCeiling Fan(s)Electric
Fireplace
Yes
Fireplaces
1
Flooring
Carpet
Heating
Exhaust FanElectricHeat Pump
Interior
Ceiling Fan(s)Walk-In Closet(s)Cathedral Ceiling(s)Open FloorplanSoaking Tub