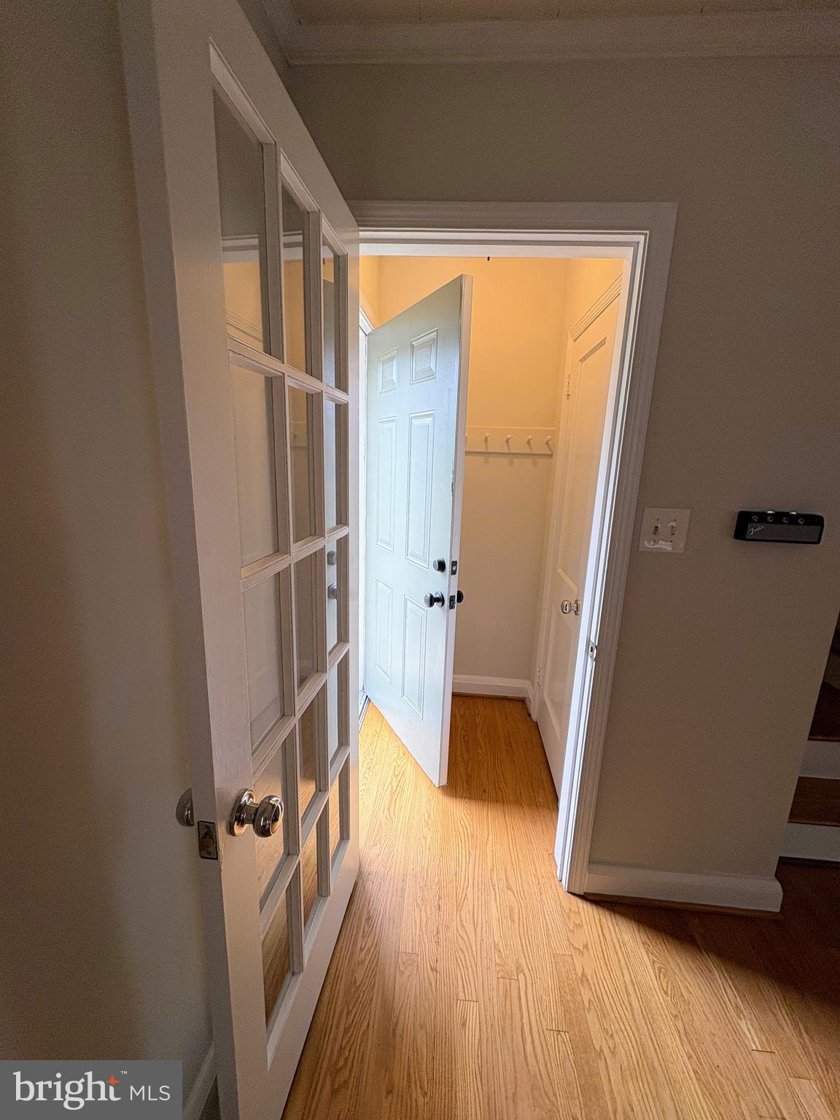
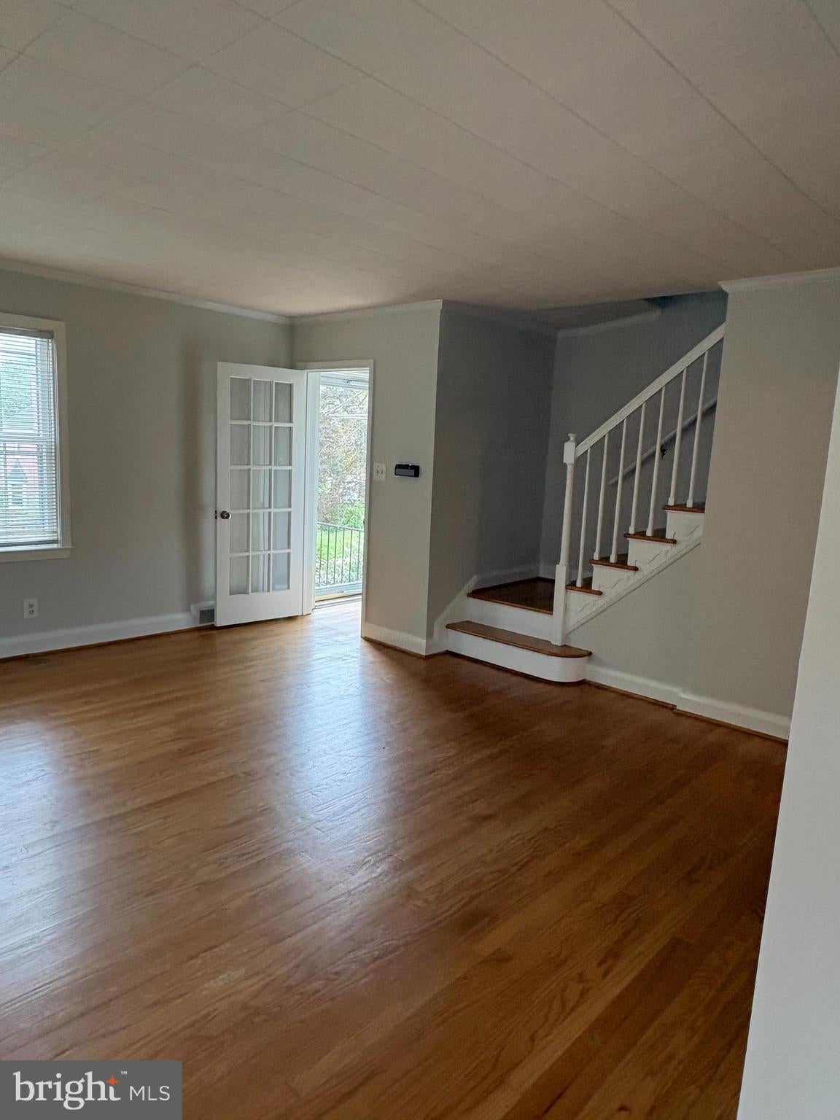
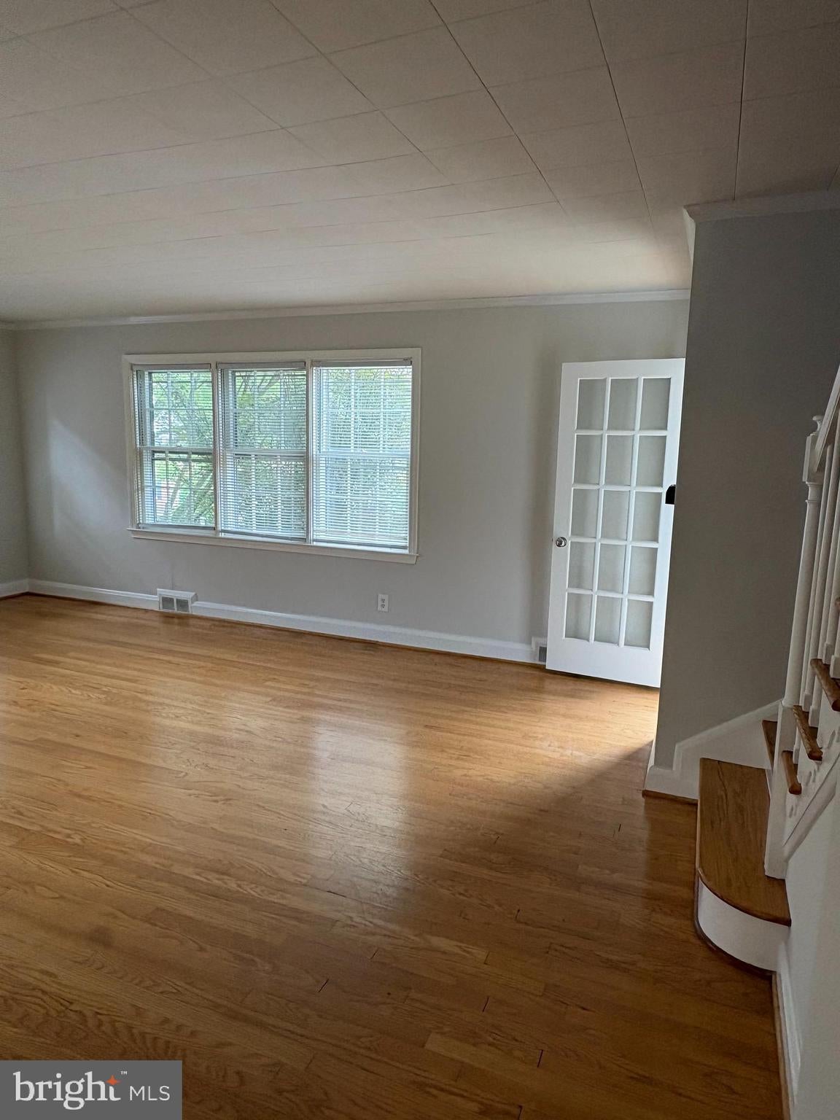
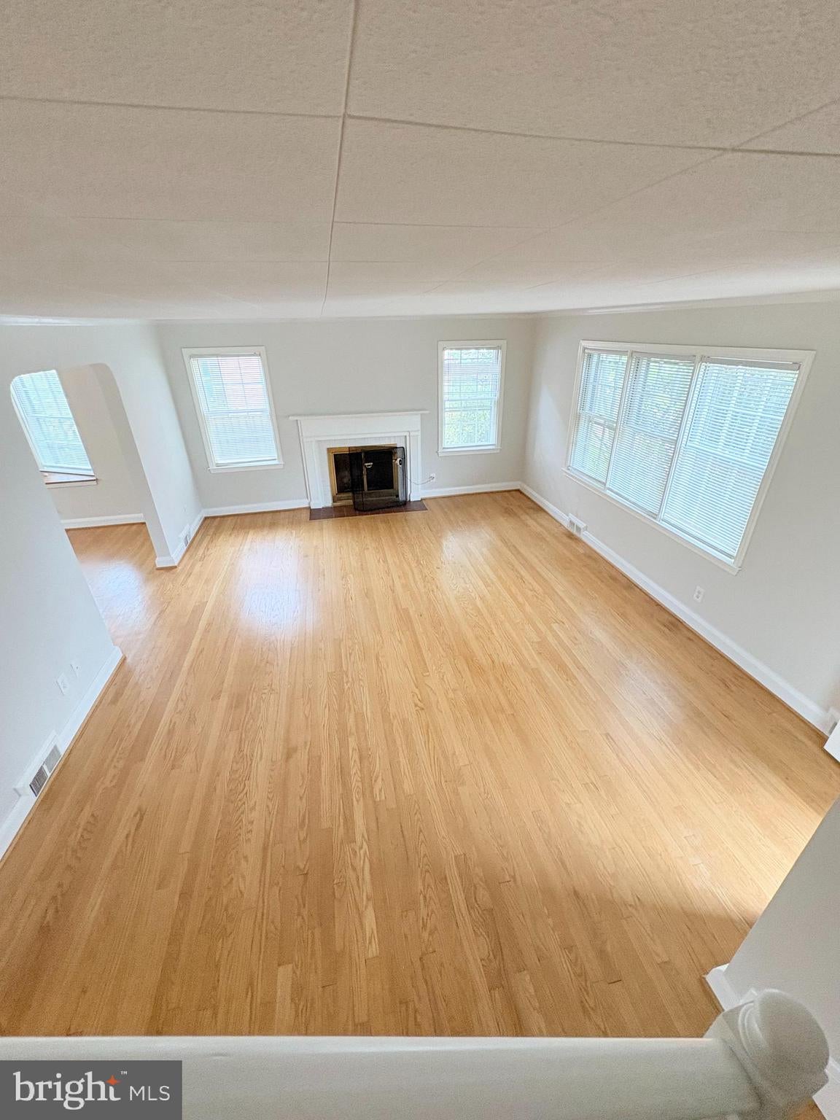
PRICE IMPROVED!! This charming 3 bedroom Colonial townhouse in Loch Raven Village offers a perfect blend of classic elegance and modern comfort. This home has been meticulously maintained and features a traditional floor plan that invites warmth and togetherness. Step inside the vestibule to discover beautiful hardwood floors that flow throughout the main and upper living areas, complemented by a cozy non-functioning fireplace adorned with a classic mantel, perfect for showcasing your favorite decor. The spacious formal dining room is ideal for gatherings, while the well-appointed kitchen comes equipped with stainless steel appliances, including a stove, refrigerator and microwave, making daily living a breeze. Three inviting bedrooms provide ample space for relaxation! The downstairs has luxury vinyl flooring throughout, laundry area with washer and dryer, 1/2 bath, and built in cedar closets for ample storage! Outside, enjoy the fresh air on your front porch or rear deck. The rear yard offers a private retreat for outdoor activities or gardening with plenty of shade trees! Experience the comfort and charm of this delightful property, where every detail has been thoughtfully considered to create a welcoming atmosphere. All applicants must be 18 years or older to apply! $55.00 non-refundable application fee per each adult 18 and older. Minimum credit score of 600! Application online! Call agent for more details.
Save
Ask
Tour
Hide
Share
Listing Snapshot
Price
$2,200
Days On Site
58 Days
Bedrooms
3
Inside Area (SqFt)
1,440 sqft
Total Baths
2
Full Baths
1
Partial Baths
1
Lot Size
0.08 Acres
Year Built
1953
MLS® Number
MDBC2172176
Status
Active
Property Tax
N/A
HOA/Condo/Coop Fees
N/A
Sq Ft Source
Assessor
Friends & Family
React
Comment
Invite
No Comments Yet
Did you know? You can invite friends and family to your search. They can join your search, rate and discuss listings with you.
Recent Activity
12 hours ago
Price changed to $2,200
12 hours ago
Listing updated with changes from the MLS®
2 months ago
Listing first seen on site
General Features
Acres
0.08
Available on
2026-08-14
Foundation
Block
Levels
Three Or More
Parking
On StreetAlley Access
Pets
Number LimitYes
Property Sub Type
Townhouse
Sewer
Public Sewer
SqFt Above
1440
SqFt Total
1440
Style
Colonial
Water Source
Public
Zoning
R
Interior Features
Appliances
CooktopGas Water HeaterRefrigeratorWasherDryerMicrowave
Basement
Walk-Out Access
Cooling
Central AirCeiling Fan(s)Electric
Fireplace
Yes
Fireplaces
1
Flooring
WoodHardwoodCeramic Tile
Heating
Natural GasForced Air
Interior
Cedar Closet(s)Ceiling Fan(s)Built-in Features
Laundry Features
Laundry RoomLower Level
Bathroom 1
Bedroom 2
Features - Ceiling Fan(s)
Bedroom 3
Features - Ceiling Fan(s)
Dining Room
Level - MainFeatures - Crown Molding
Kitchen
Level - Main
Laundry
Living Room
Level - MainFeatures - Crown Molding
Primary Bedroom
Features - Ceiling Fan(s)
Storage Room
Save
Ask
Tour
Hide
Share
Exterior Features
Construction Details
Brick
Exterior
Awning(s)Lighting
Lot Features
Back Yard
Patio And Porch
PorchDeck
Pool Features
None
Community Features
Community Features
Sidewalks
School District
BALTIMORE COUNTY PUBLIC SCHOOLS
Schools
School District
BALTIMORE COUNTY PUBLIC SCHOOLS
Elementary School
Unknown
Middle School
Unknown
High School
Unknown
Listing courtesy of Long & Foster Real Estate, Inc.



Did you know? You can invite friends and family to your search. They can join your search, rate and discuss listings with you.