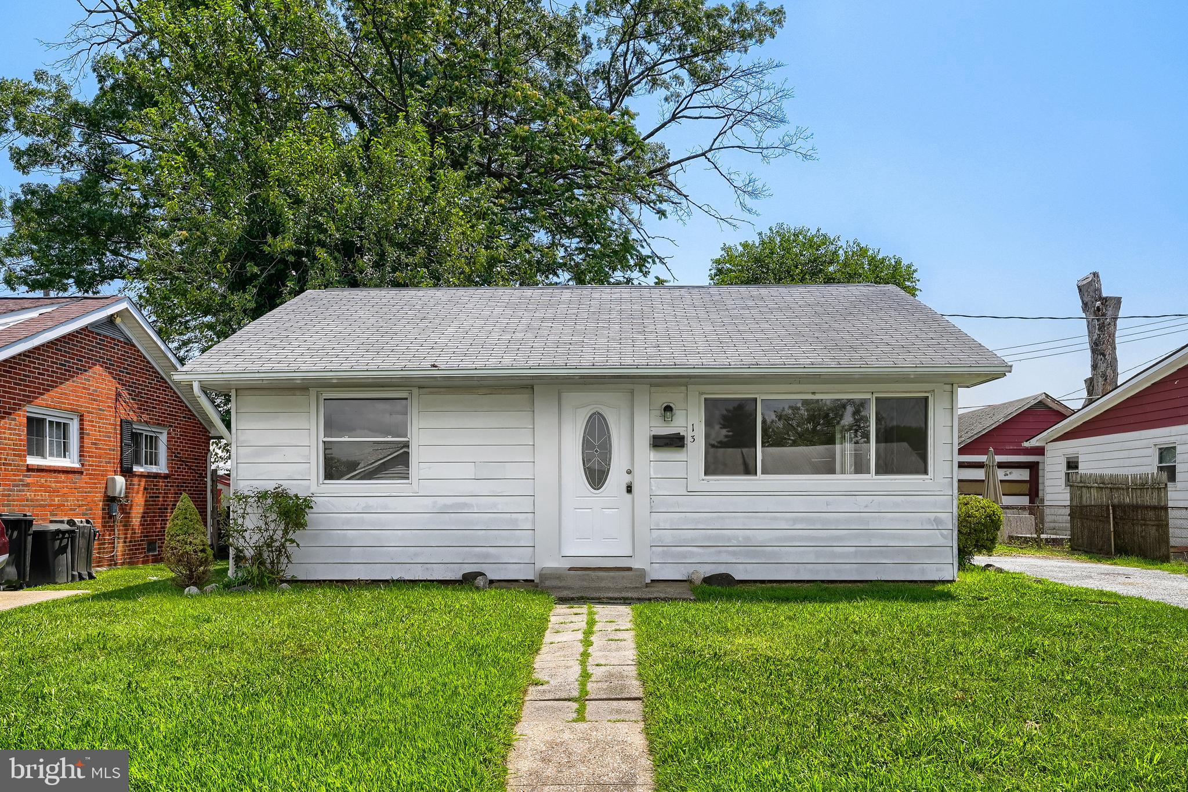
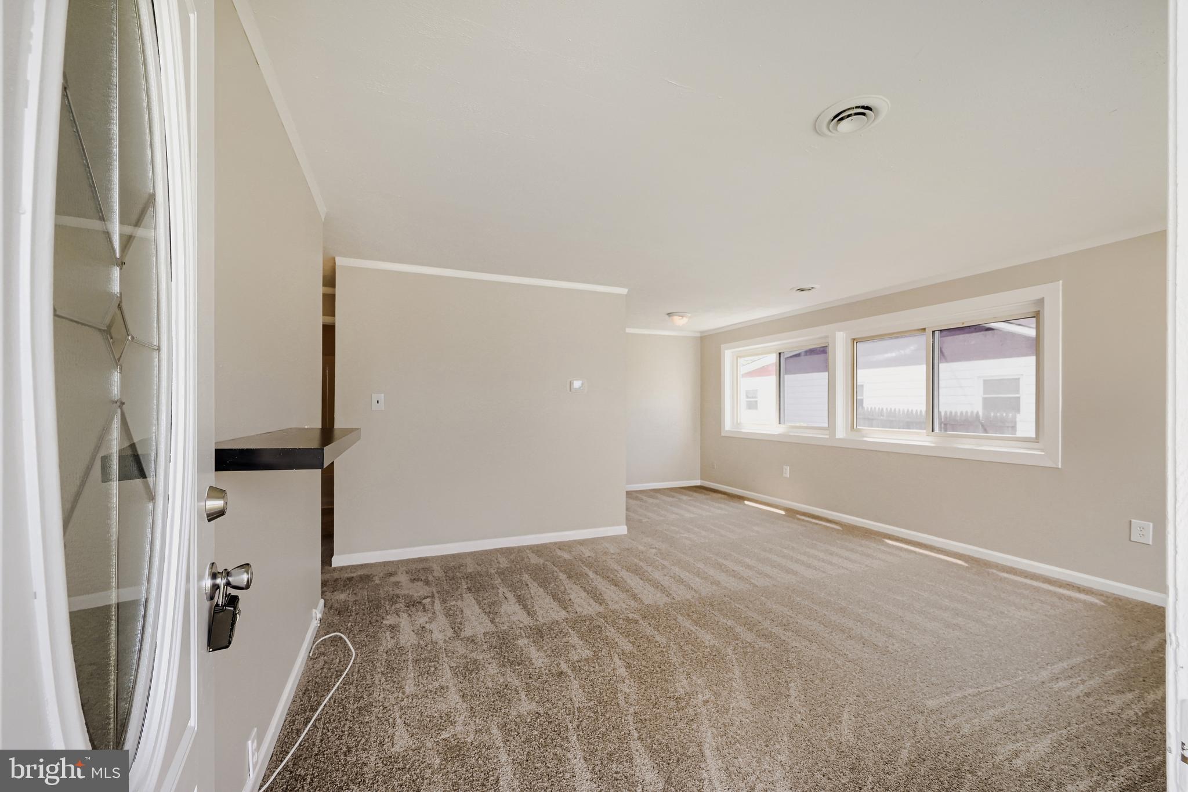
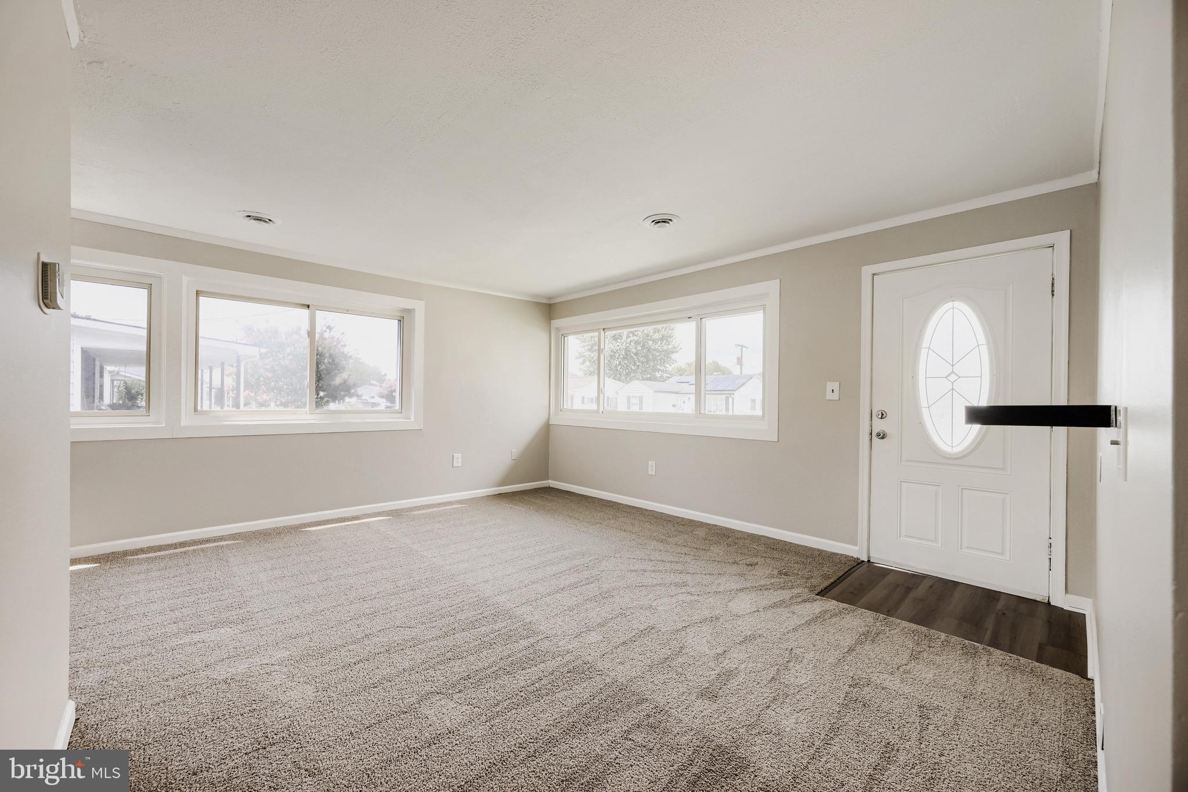
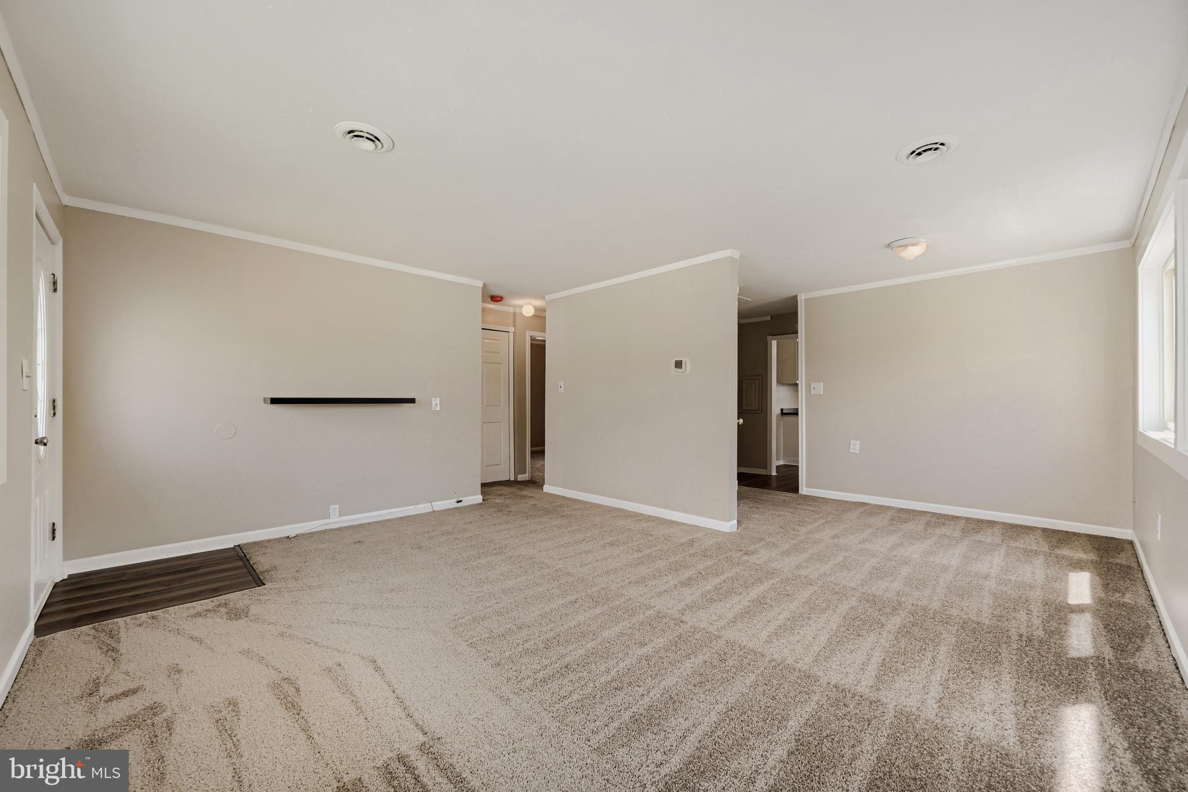
Welcome to this charming 3 bed rancher with a full basement in the heart of Middle River! Step inside to a bright and spacious living room featuring brand-new carpet and fresh paint throughout, creating a warm and inviting first impression. The living room flows seamlessly into a large eat-in kitchen boasting abundant cabinet and counter space, brand-new luxury vinyl plank flooring, and a separate laundry room conveniently located just off the kitchen. This home offers three generously sized bedrooms, each with brand-new carpet, along with an updated full bath. The main level provides easy, comfortable living and is perfect for first-time homebuyers or anyone seeking the convenience of ranch-style living. Need extra space? The full basement features an outside entrance only and is a blank canvas ready for your ideas. With plenty of room for storage, a workshop, hobby area, recreation space, or your own personal retreat, the possibilities are yours to create! Step outside to enjoy the rear yard, offering space for entertaining, gardening, or simply relaxing. A private driveway provides off-street parking, with additional on-street parking available for guests. Whether you're looking for your first home, a comfortable place to settle in, or a property with room to make your own, 13 Glider Drive is ready to welcome you. Come see all it has to offer and imagine the possibilities!
Save
Ask
Tour
Hide
Share
Listing Snapshot
Price
$259,900
Days On Site
77 Days
Bedrooms
3
Inside Area (SqFt)
1,120 sqft
Total Baths
1
Full Baths
1
Partial Baths
N/A
Lot Size
0.11 Acres
Year Built
1942
MLS Number
MDBC2172216
Status
Pending
Property Tax
$2,805.8
HOA/Condo/Coop Fees
N/A
Sq Ft Source
Assessor
Friends & Family
React
Comment
Invite
No Comments Yet
Did you know? You can invite friends and family to your search. They can join your search, rate and discuss listings with you.
Recent Activity
3 weeks ago
Status changed to Pending
3 weeks ago
Listing updated with changes from the MLS
3 months ago
Listing first seen on site
General Features
Acres
0.11
Foundation
Block
Levels
Two
Parking
AsphaltOn StreetDriveway
Parking Spaces
3
Property Sub Type
Single Family Residence
Sewer
Public Sewer
Special Circumstances
Standard
SqFt Above
1120
SqFt Total
2240
Style
Ranch/Rambler
Water Source
Public
Zoning
RESIDENTIAL
Interior Features
Appliances
CooktopElectric Water HeaterDishwasherDryerRange HoodStainless Steel Appliance(s)WasherWater HeaterRefrigerator
Basement
Cooling
Central AirCeiling Fan(s)Electric
Flooring
CarpetVinyl
Heating
ElectricHeat Pump
Interior
Eat-in KitchenCeiling Fan(s)
Laundry Features
Main Level
Main Level Bedrooms
3
Bathroom 1
Level - Main
Bedroom 1
Level - MainFeatures - Ceiling Fan(s)
Bedroom 2
Level - Main
Bedroom 3
Level - Main
Kitchen
Level - MainFeatures - Ceiling Fan(s)
Living Room
Level - Main
Save
Ask
Tour
Hide
Share
Exterior Features
Construction Details
Aluminum Siding
Fencing
Chain Link
Patio And Porch
Porch
Pool Features
None
Community Features
Community Features
SidewalksStreet Lights
School District
BALTIMORE COUNTY PUBLIC SCHOOLS
Schools
School District
BALTIMORE COUNTY PUBLIC SCHOOLS
Elementary School
Unknown
Middle School
Unknown
High School
Unknown
Listing courtesy of Real Estate Professionals, Inc.



Did you know? You can invite friends and family to your search. They can join your search, rate and discuss listings with you.