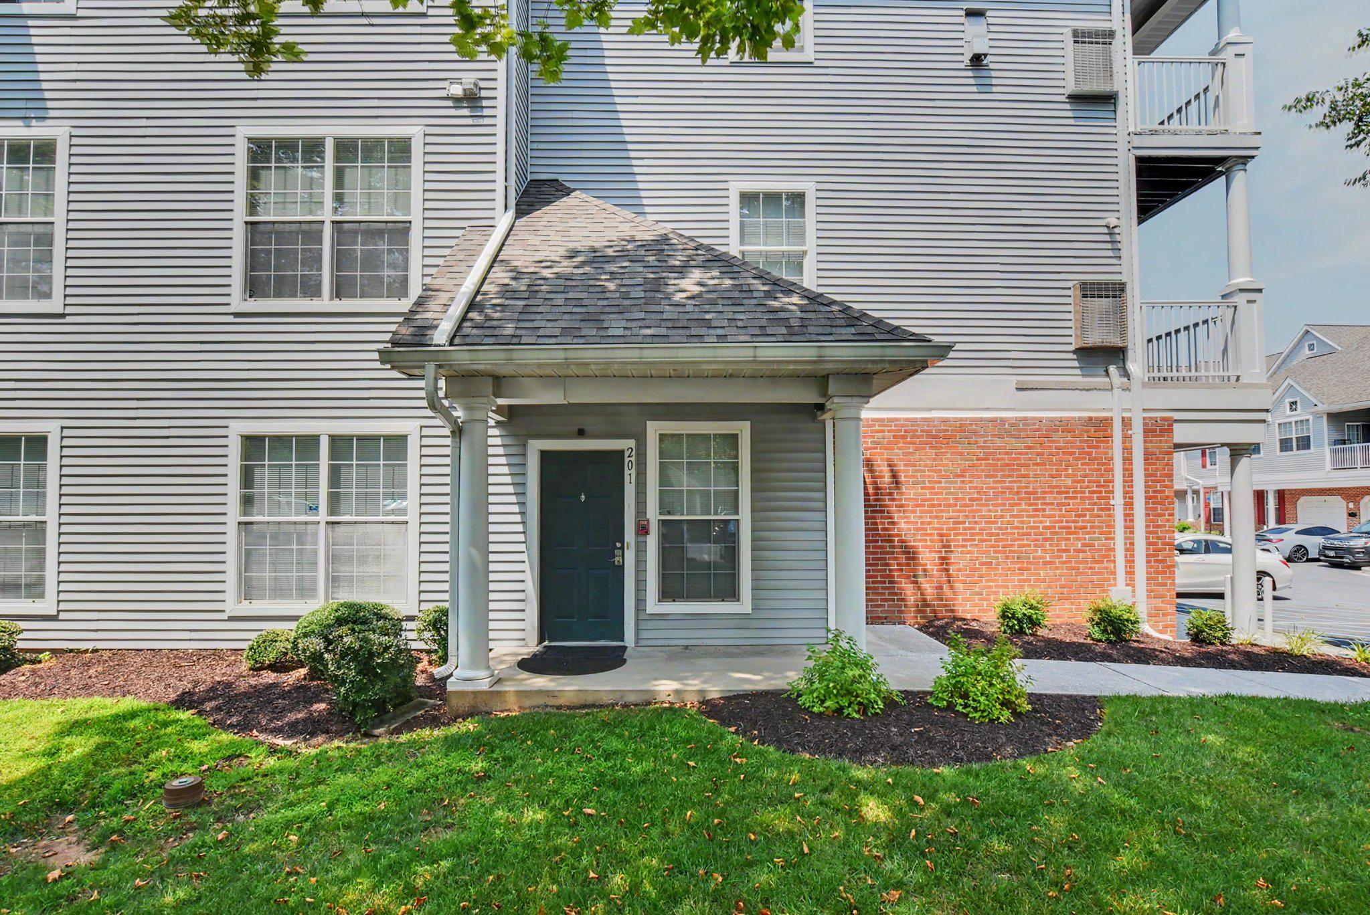
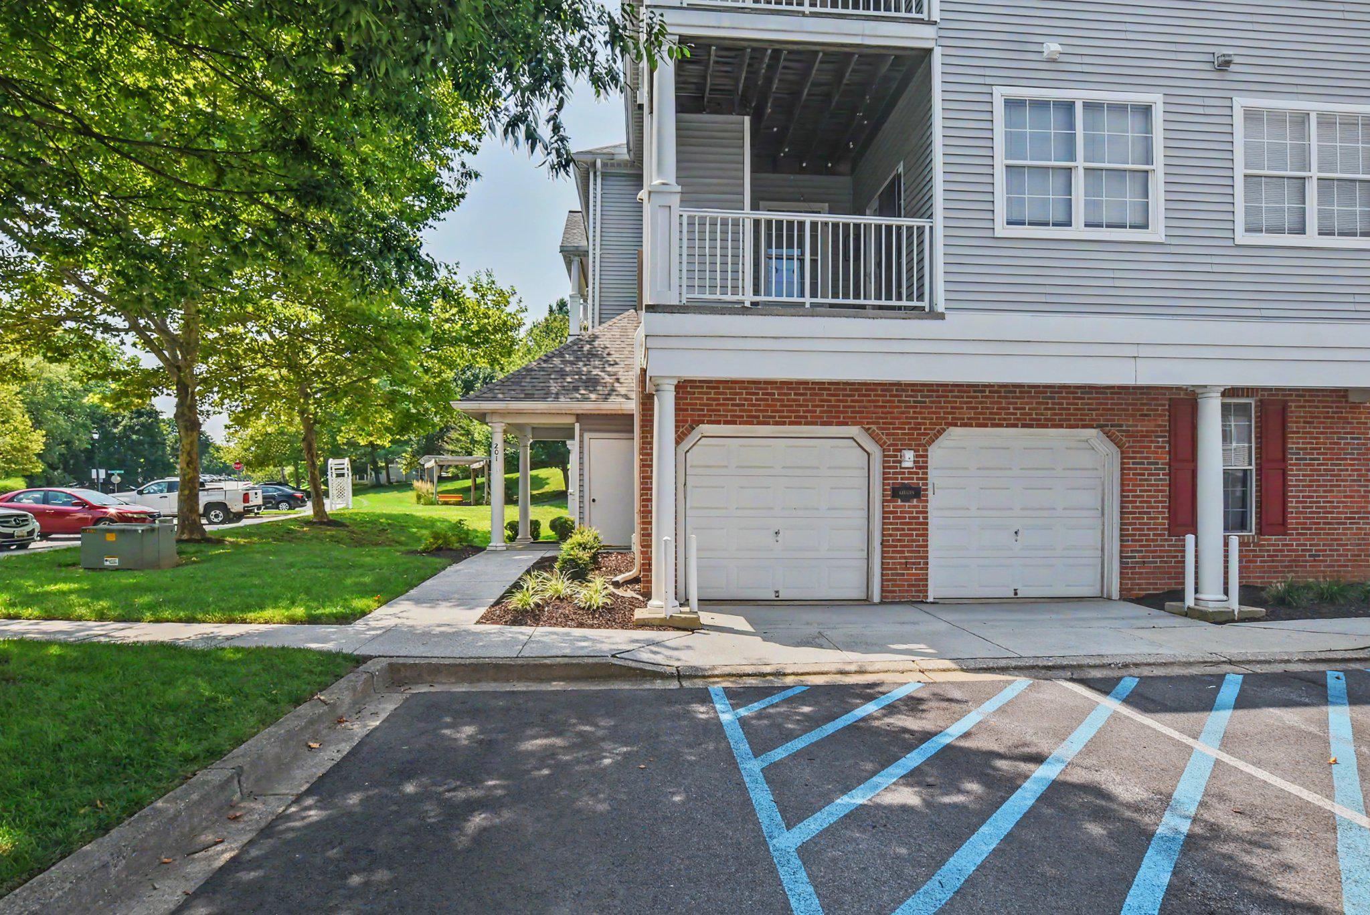
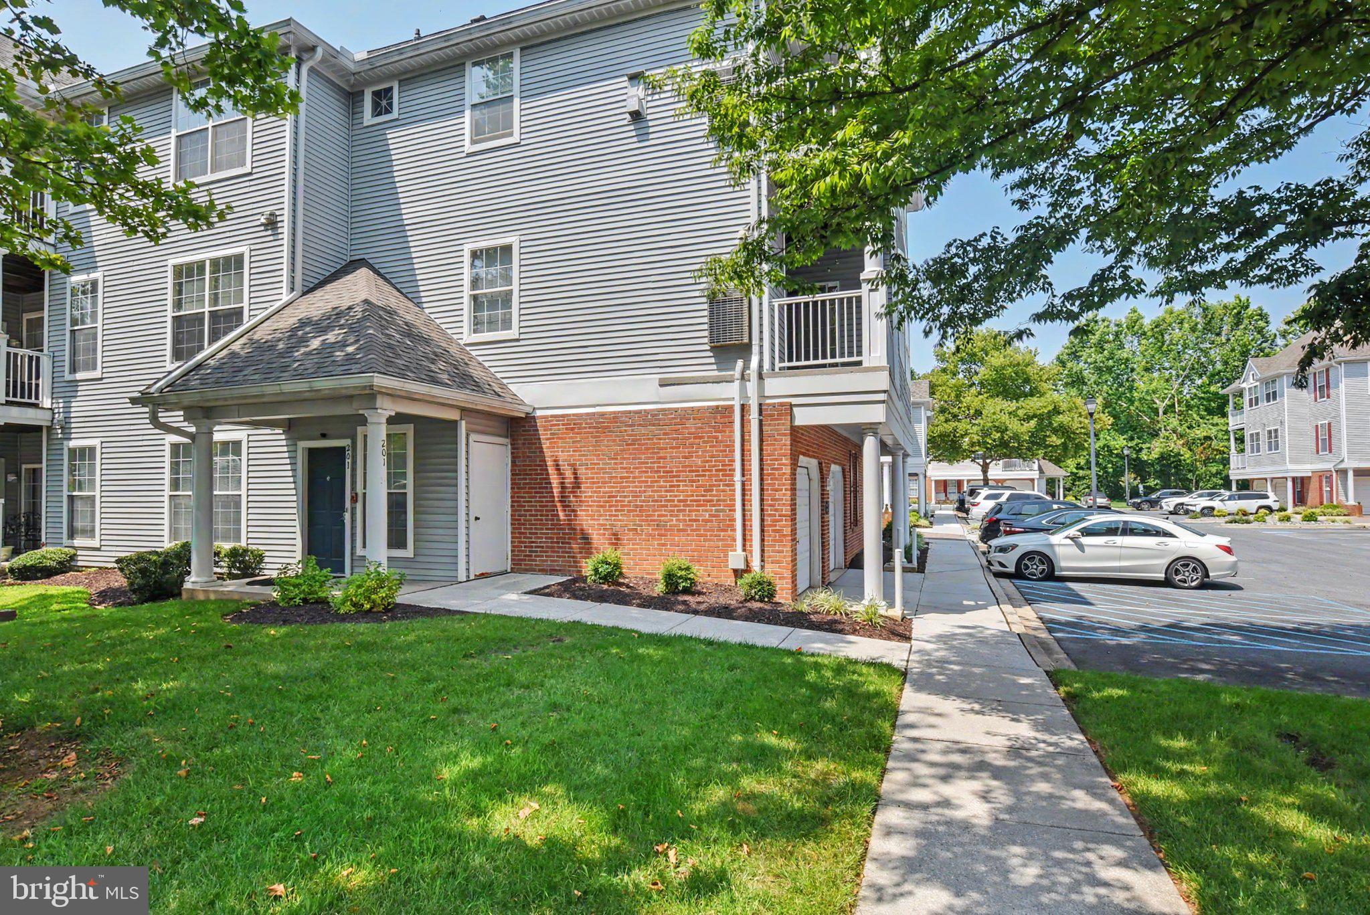
Privacy and convenience, all in one. Hollington Community is located minutes from Schools, shopping, dining, Metro and more. Park in your attached garage and go upstairs to a quiet and low-maintenance condo unit. This corner unit is filled with natural light, updates and even features a private balcony. The Primary Suite features a large soaking tub, new light fixtures, and closet built-ins in one of two closets. A Second Bedroom/Office is located just at the end of the hall and close to the Hall Bath and linen closet. The private ground-level front entrance faces plenty of open parking and is perfect for accepting and monitoring deliveries. Move-in Ready! This unit is above garages so no downstairs neighbor. Condo fee includes Water/sewer, trash, snow removal, lawn maintenance, and exterior maintenance.
Save
Ask
Tour
Hide
Share
Listing Snapshot
Price
$250,000
Days On Site
57 Days
Bedrooms
2
Inside Area (SqFt)
1,200 sqft
Total Baths
2
Full Baths
2
Partial Baths
N/A
Lot Size
N/A
Year Built
1998
MLS® Number
MDBC2172394
Status
Active
Property Tax
$2,140
HOA/Condo/Coop Fees
$360 monthly
Sq Ft Source
Assessor
Friends & Family
React
Comment
Invite
No Comments Yet
Did you know? You can invite friends and family to your search. They can join your search, rate and discuss listings with you.
Recent Activity
3 weeks ago
Listing updated with changes from the MLS®
2 months ago
Status changed to Active
2 months ago
Listing first seen on site
General Features
Attached Garage
Yes
Cross Street
Parkers Farm Road
Direction Faces
East
Foundation
Slab
Garage
Yes
Garage Spaces
1
Levels
Two
Number Of Stories
3
Parking
Garage Door OpenerUnassignedPavedOn StreetGarageAttached
Parking Spaces
1
Pets
Breed RestrictionsYes
Property Sub Type
Condominium
Security
Smoke Detector(s)Carbon Monoxide Detector(s)
Sewer
Public Sewer
Special Circumstances
Standard
SqFt Above
1200
SqFt Total
1200
Style
Traditional
Utilities
Cable Available
Water Source
Public
Zoning
R
Interior Features
Appliances
OvenGas RangeGas OvenGas Water HeaterWasherDishwasherDisposalDryerExhaust FanIce MakerMicrowaveRefrigeratorWater Heater
Cooling
Central AirCeiling Fan(s)Electric
Flooring
CarpetVinyl
Furnished
Unfurnished
Heating
Exhaust FanNatural GasForced Air
Interior
Ceiling Fan(s)PantryRecessed Lighting
Laundry Features
Washer HookupMain Level
Main Level Bedrooms
2
Window Features
Window CoveringsScreensWindow Treatments
Save
Ask
Tour
Hide
Share
Exterior Features
Construction Details
Brick
Exterior
Tennis Court(s)Awning(s)BalconyLightingStorage
Pool Features
None
Roof
Asphalt
View
Street
Waterview
Street
Windows/Doors
Window CoveringsScreensWindow Treatments
Community Features
Association Amenities
ClubhouseTennis Court(s)Playground
Additional Association Fee
$360.0
Additional Association Fee Frequency
Monthly
Community Features
SidewalksStreet Lights
School District
BALTIMORE COUNTY PUBLIC SCHOOLS
Schools
School District
BALTIMORE COUNTY PUBLIC SCHOOLS
Elementary School
CALL SCHOOL BOARD
Middle School
CALL SCHOOL BOARD
High School
CALL SCHOOL BOARD
Listing courtesy of Hyatt & Company Real Estate LLC



Did you know? You can invite friends and family to your search. They can join your search, rate and discuss listings with you.