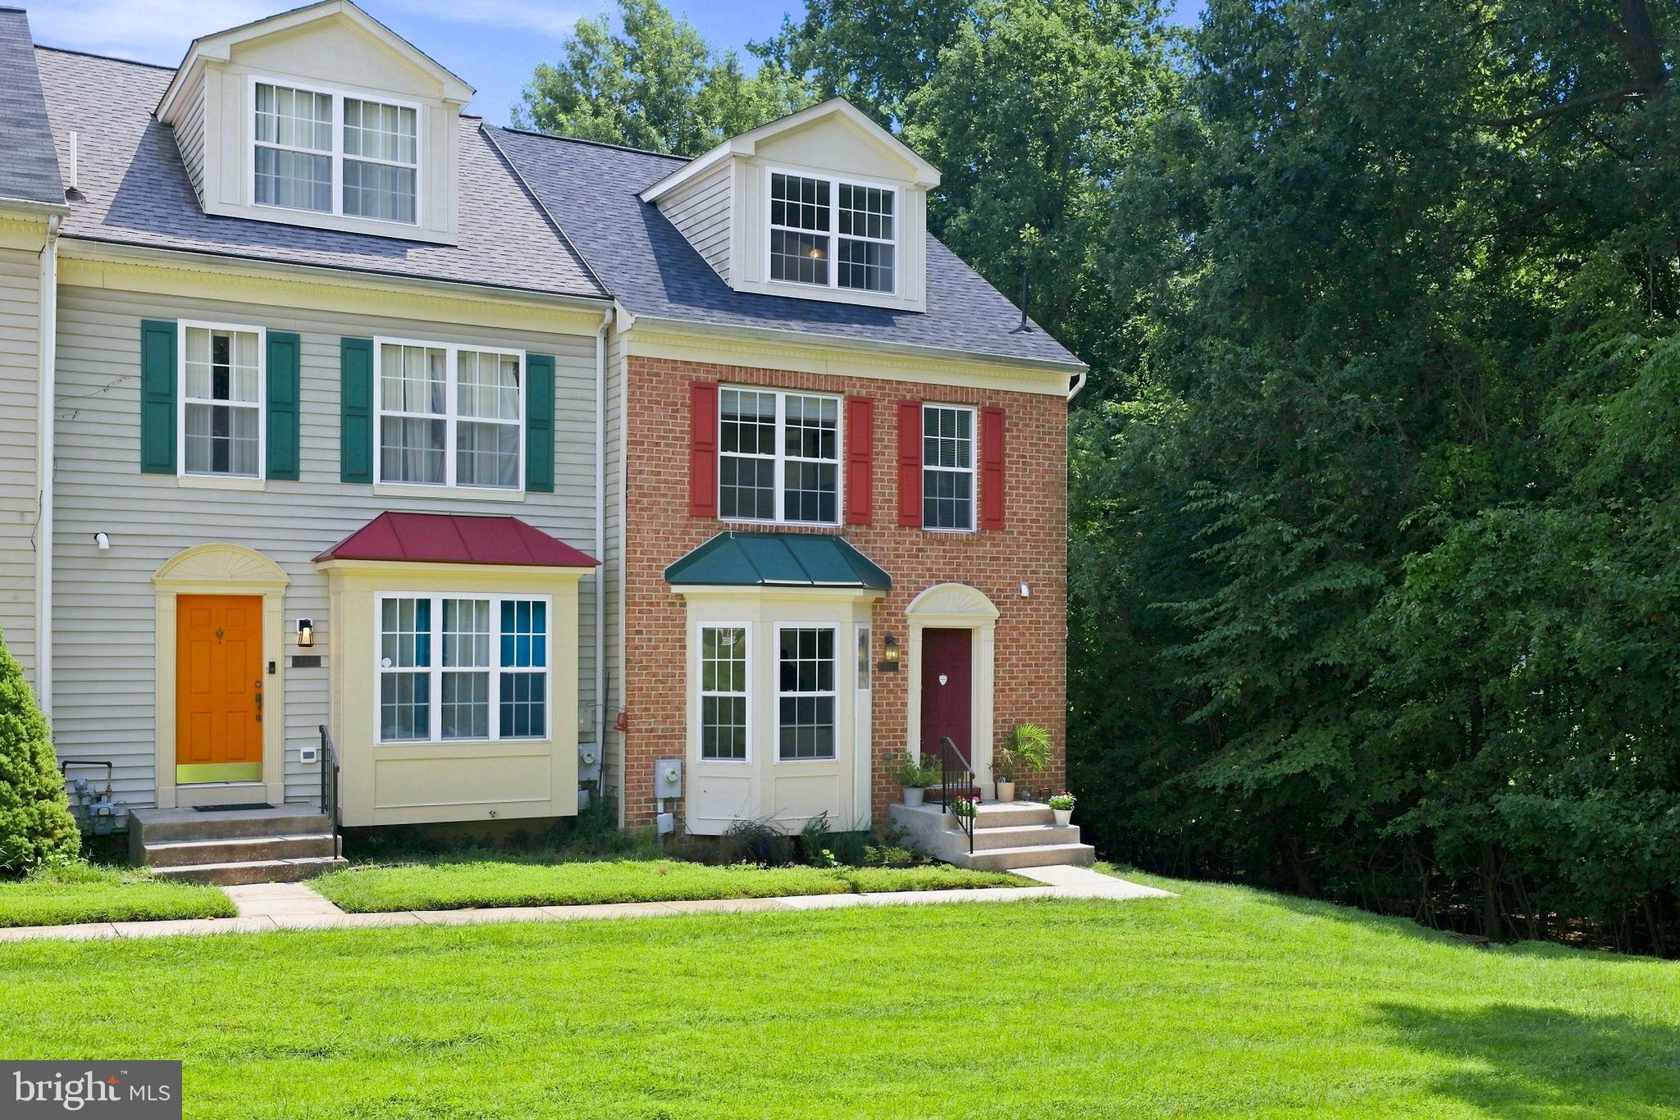
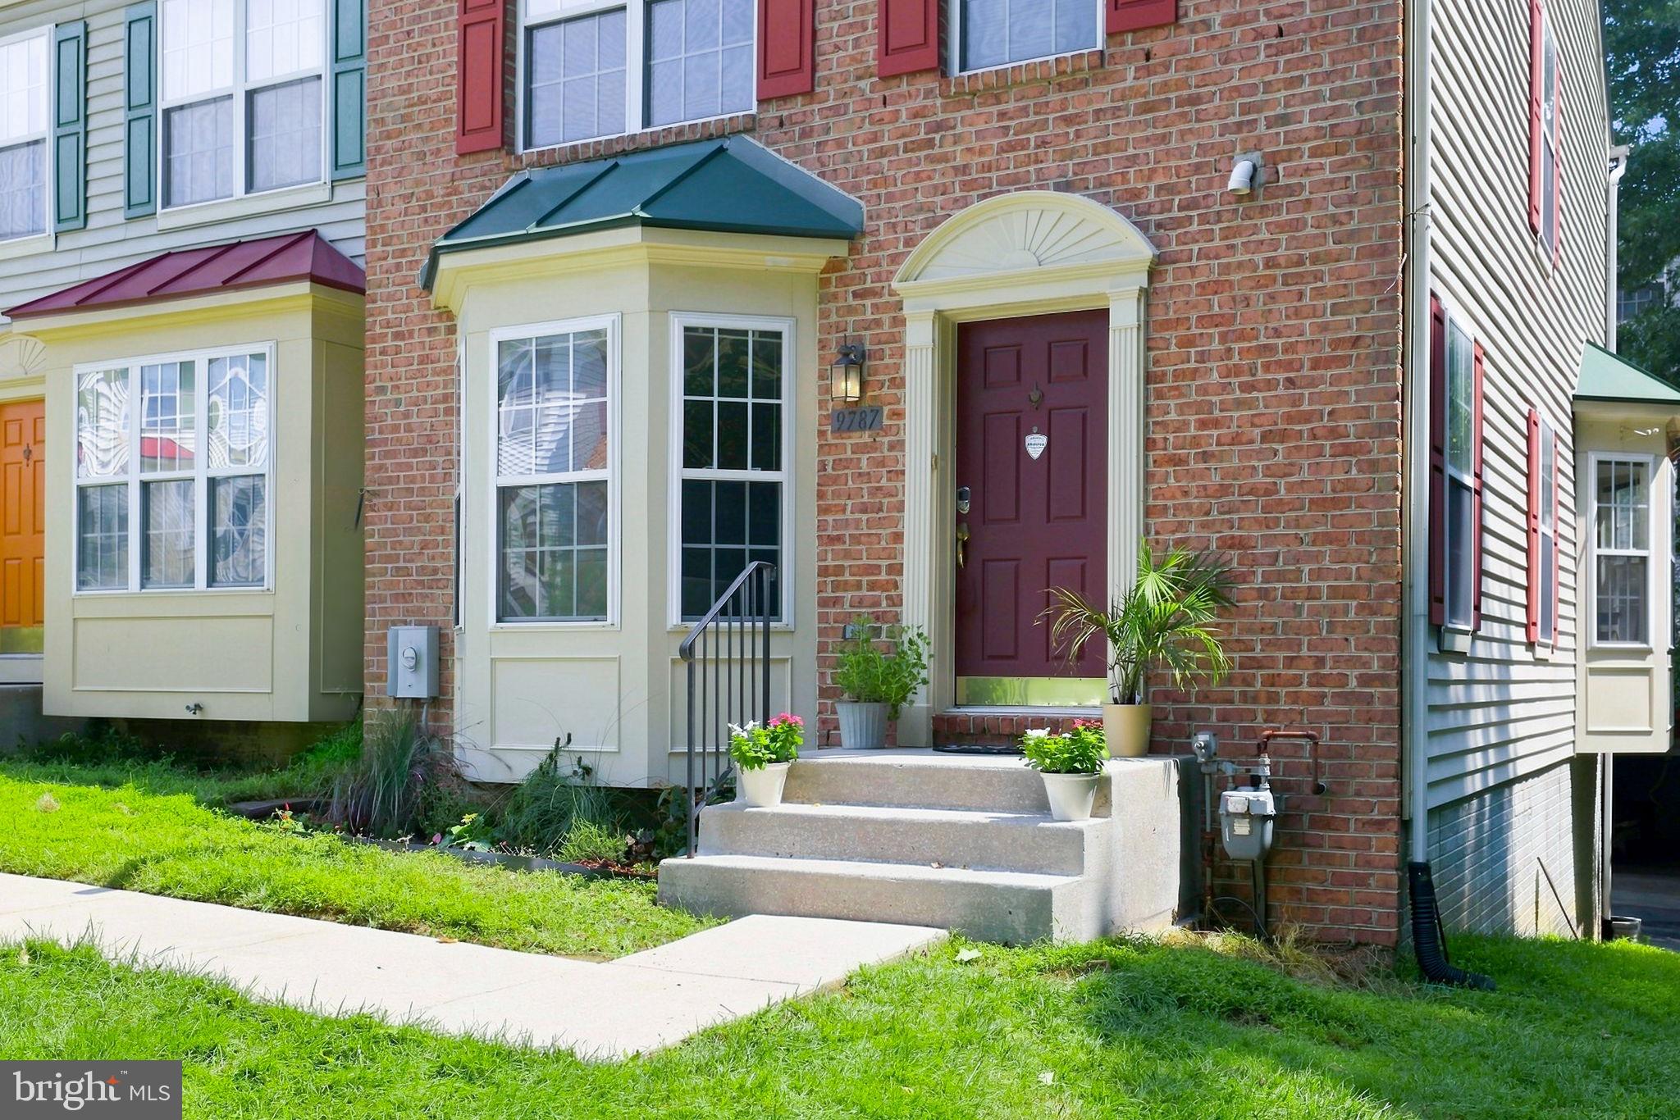
Welcome to 9787 Bon Haven Lane, a beautifully maintained end-unit townhome in the desirable Villages of Winterset community in Owings Mills! Offering 3 bedrooms, 2 full bathrooms, and 1 half bathroom, this spacious home combines comfortable living with several recent updates designed to provide peace of mind for its next owner.
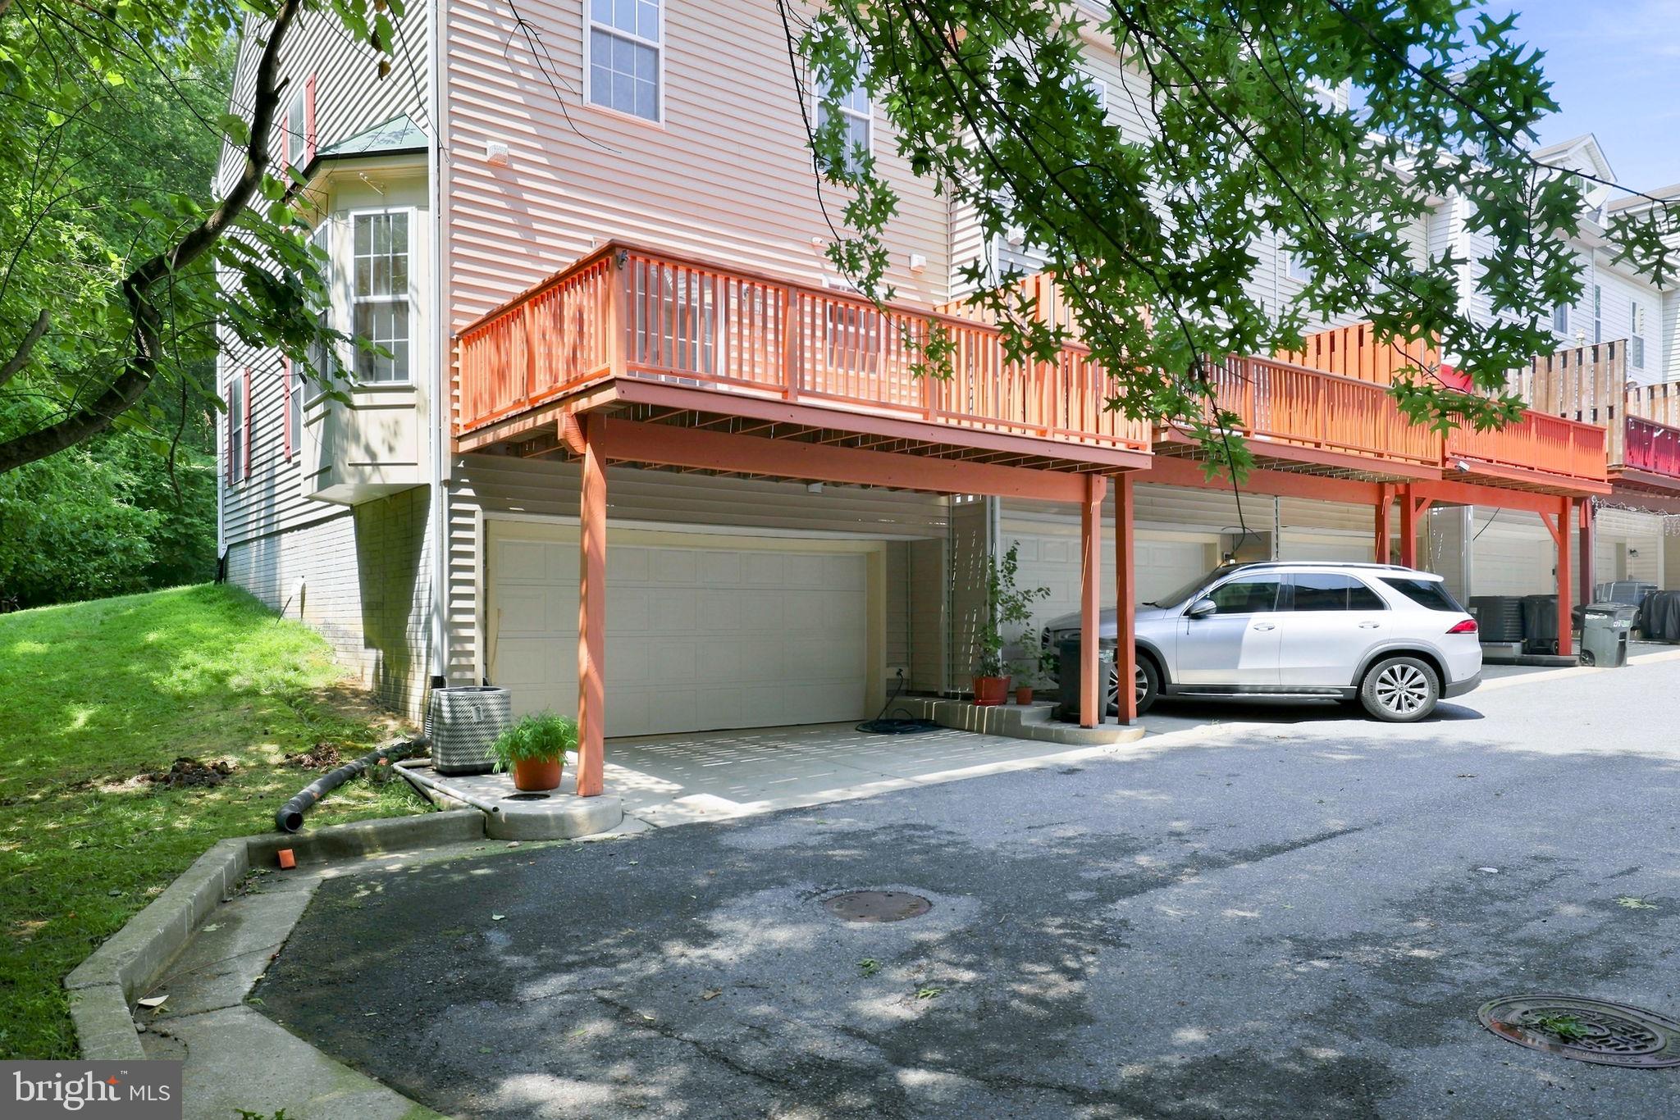
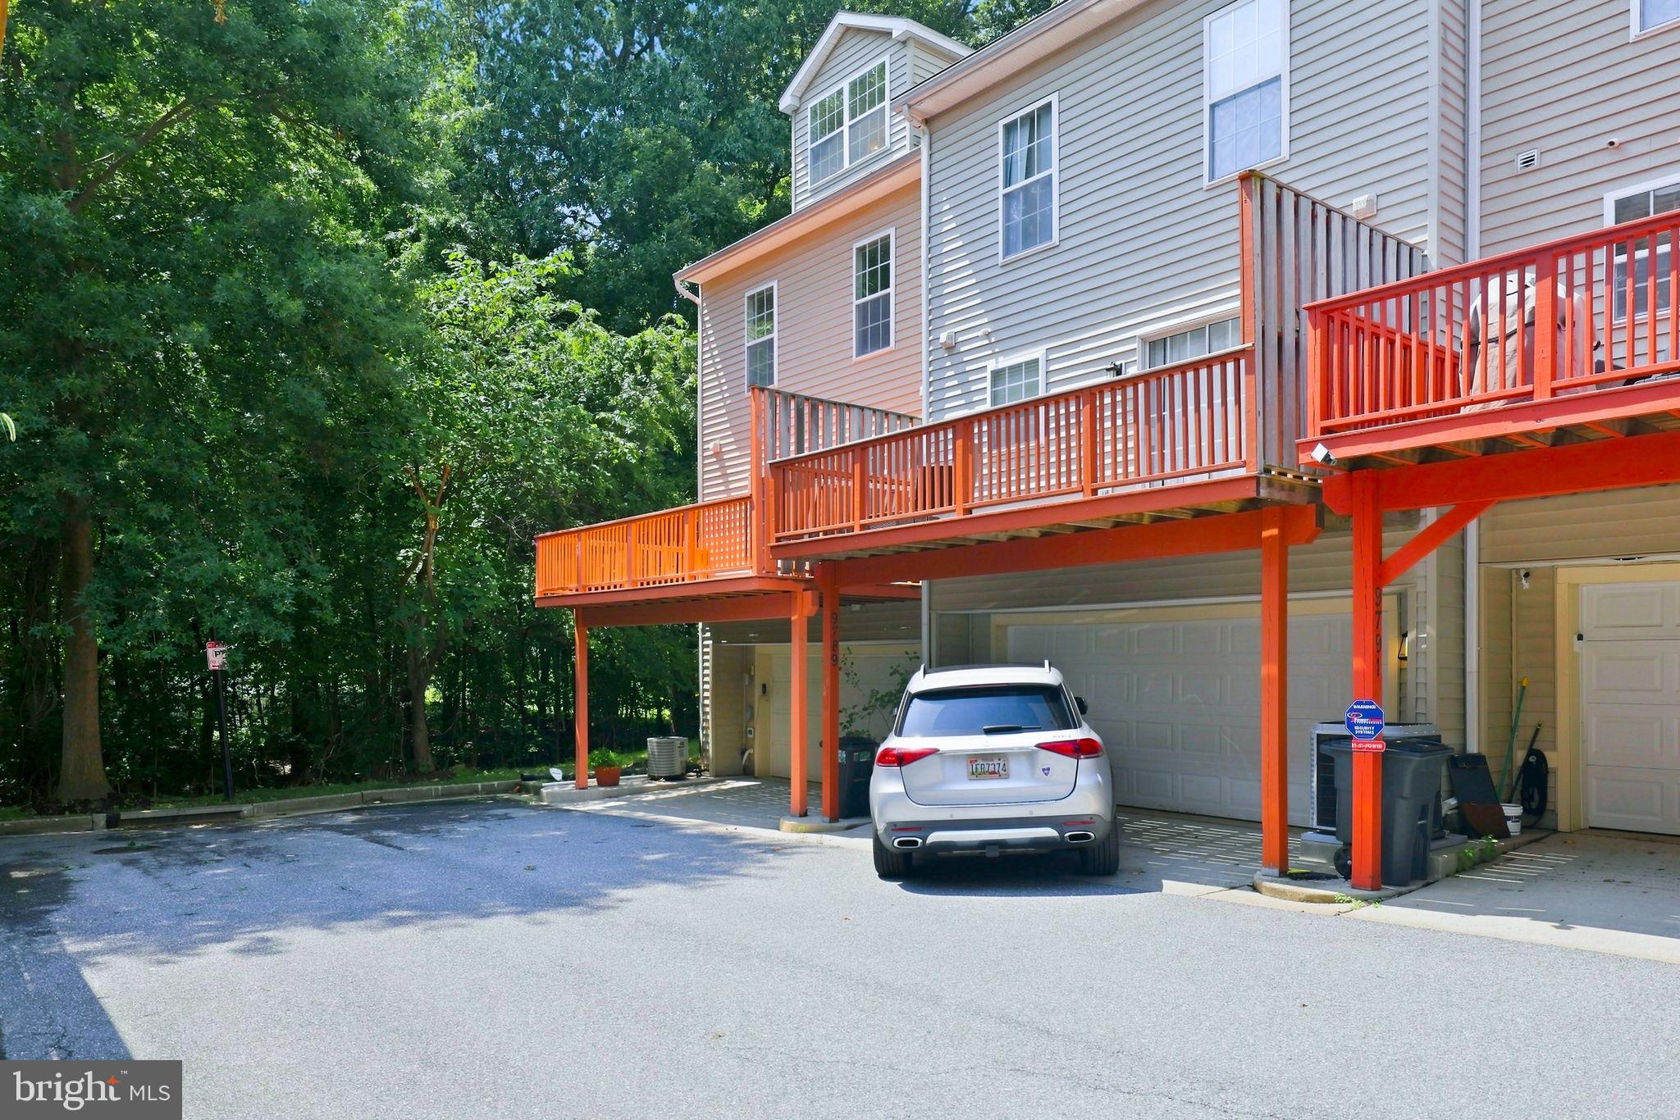
The main level features a bright and inviting living room with beautiful hardwood flooring, creating a warm and timeless feel. The kitchen offers granite countertops, ample cabinetry, and updated appliances, including a large two-door Maytag refrigerator installed in 2025 and a new dishwasher installed in 2024. Step outside to enjoy the recently repainted deck, refreshed in 2025 and perfect for relaxing or entertaining.
Upstairs, you’ll find three comfortable bedrooms, including a spacious primary suite, along with two full bathrooms. The home also offers the convenience of a two-car garage, which has recently been repainted, providing plenty of parking and storage.
The lower level is fully finished and is a perfect space for a home office, gym, or kids play area. With direct access to the two car garage you can step right inside after shopping worry free from the outside elements.
Recent improvements include a new roof installed in 2023 with a lifetime shingle guarantee, updated kitchen appliances, a refreshed deck, and a freshly painted garage. Adding even more value and peace of mind, the home comes with a Choice Home Warranty secured through September 1, 2029.
As an end-unit townhome, this property offers additional privacy and natural light while providing the convenience of low-maintenance community living. Located in the Villages of Winterset, you’ll enjoy easy access to major commuter routes, shopping, dining, entertainment, and everything Owings Mills has to offer.
A great opportunity to own a move-in-ready townhome with meaningful recent updates and valuable warranty coverage. Schedule your showing today!
Save
Ask
Tour
Hide
Share
Listing Snapshot
Price
$379,900
Days On Site
33 Days
Bedrooms
3
Inside Area (SqFt)
1,572 sqft
Total Baths
3
Full Baths
2
Partial Baths
1
Lot Size
0.04 Acres
Year Built
2000
MLS® Number
MDBC2172406
Status
Pending
Property Tax
$3,591
HOA/Condo/Coop Fees
$83 monthly
Sq Ft Source
Assessor
Friends & Family
React
Comment
Invite
No Comments Yet
Did you know? You can invite friends and family to your search. They can join your search, rate and discuss listings with you.
Recent Activity
4 weeks ago
Status changed to Pending
4 weeks ago
Listing updated with changes from the MLS®
a month ago
Listing first seen on site
General Features
Acres
0.04
Attached Garage
Yes
Foundation
Slab
Garage
Yes
Garage Spaces
2
Levels
Three Or More
Parking
GarageDrivewayBasementInside EntranceAttached
Parking Spaces
2
Property Sub Type
Townhouse
Sewer
Public Sewer
Special Circumstances
Standard
SqFt Above
1372
SqFt Below
200
SqFt Total
2052
Style
Traditional
Water Source
Public
Zoning
R
Interior Features
Appliances
Electric Water Heater
Basement
Walk-Out Access
Cooling
OtherElectric
Heating
Natural GasCentral
Save
Ask
Tour
Hide
Share
Exterior Features
Construction Details
Brick
Pool Features
Community
Community Features
Association Fee
$83.0
Association Fee Frequency
Monthly
Community Features
Pool
School District
BALTIMORE COUNTY PUBLIC SCHOOLS
Schools
School District
BALTIMORE COUNTY PUBLIC SCHOOLS
Elementary School
Unknown
Middle School
Unknown
High School
Unknown
Listing courtesy of Hyatt & Company Real Estate, LLC



Did you know? You can invite friends and family to your search. They can join your search, rate and discuss listings with you.