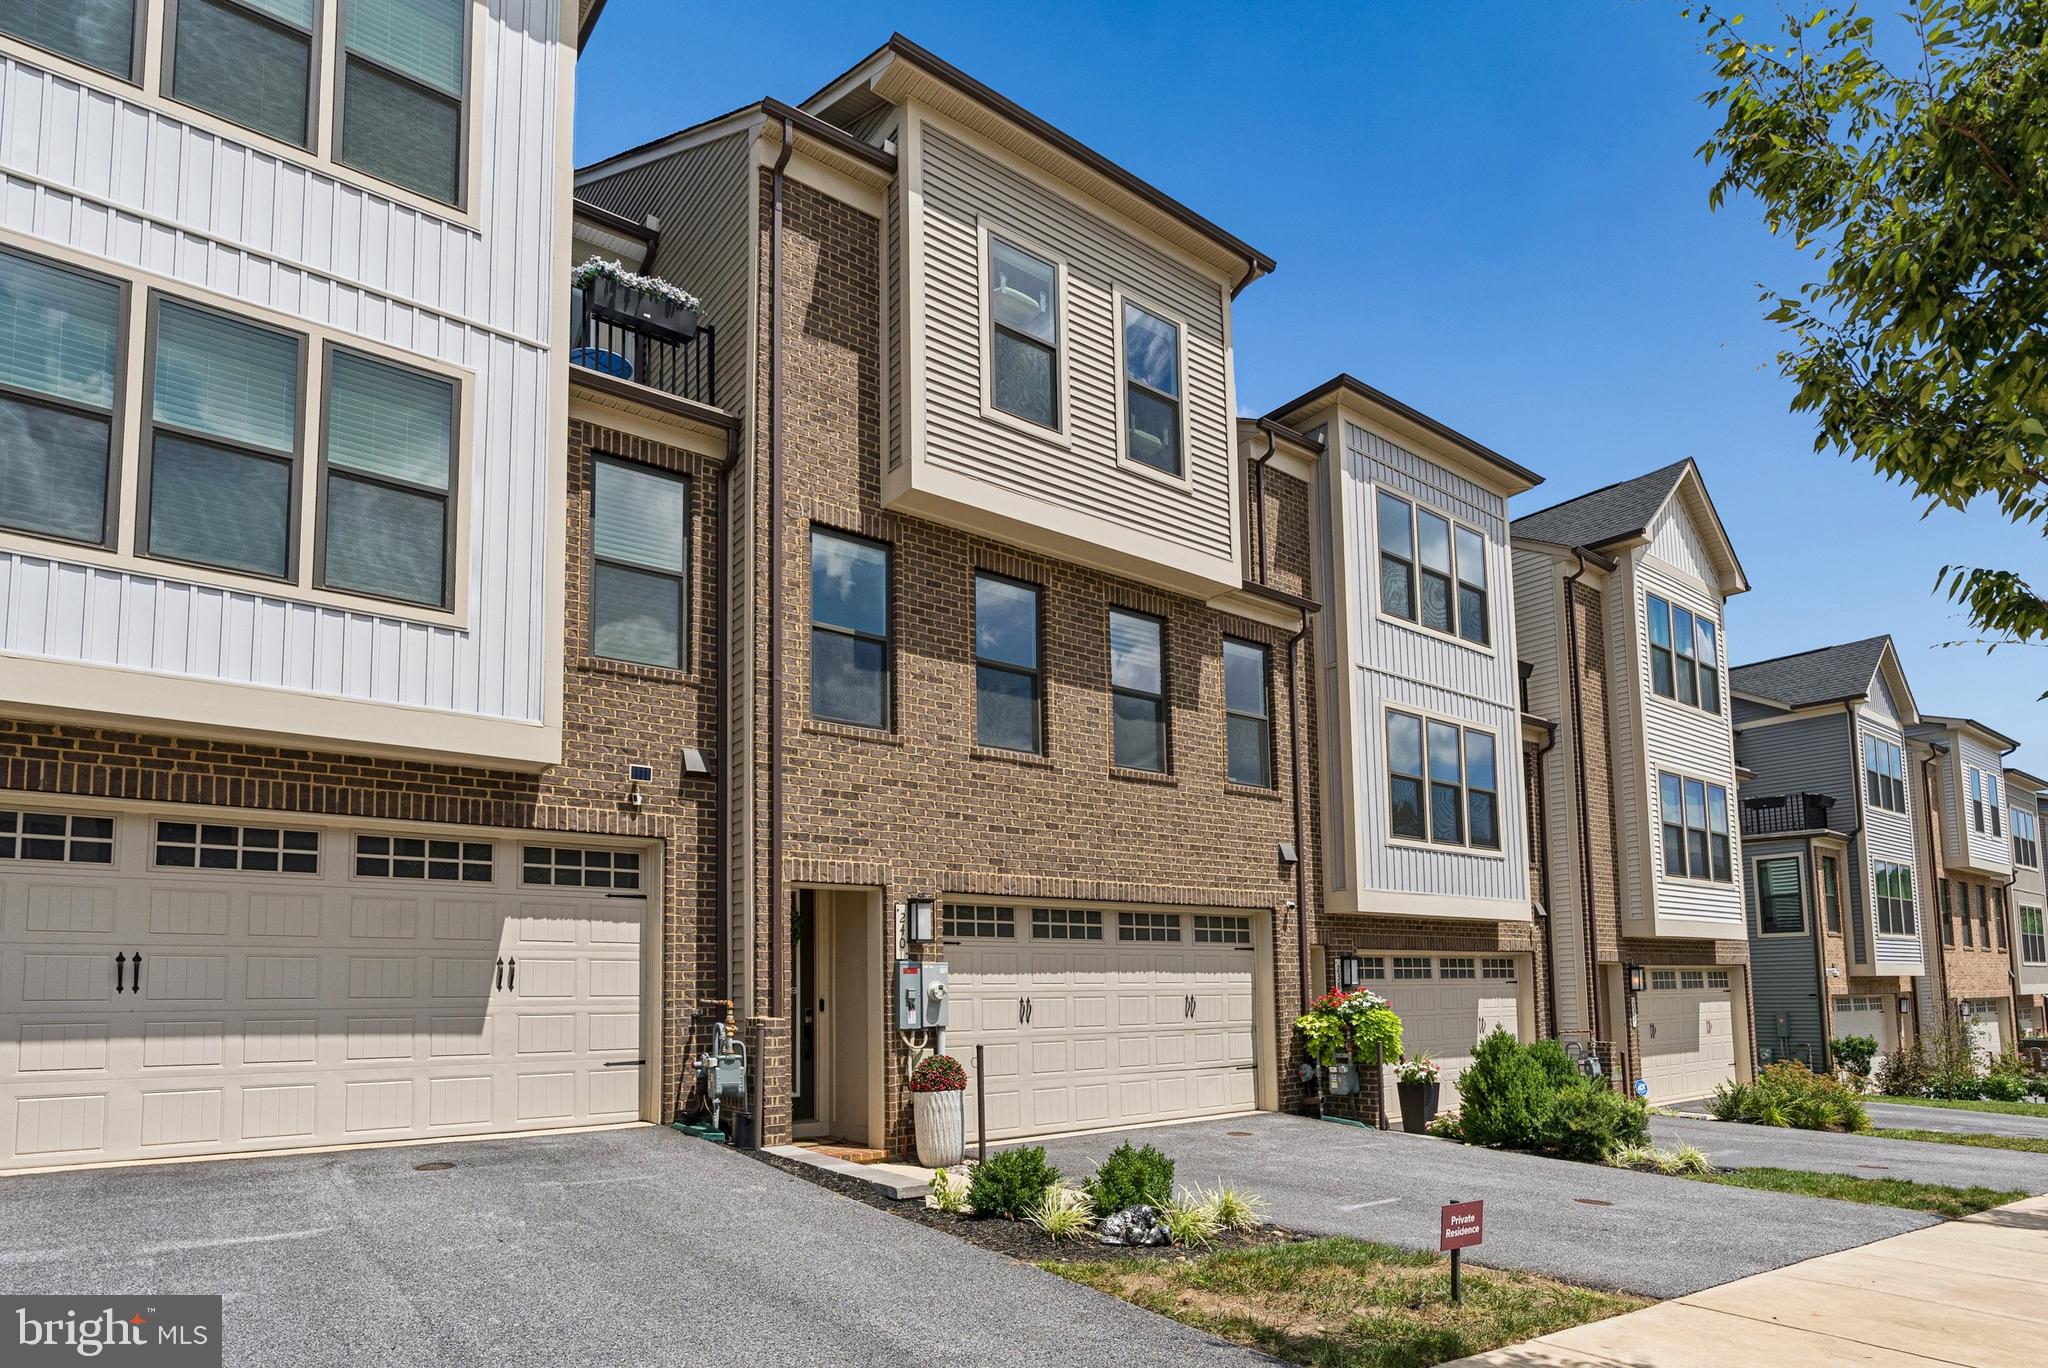
Luxury townhome in Longview Ridge offering 3 bedrooms, 2 full baths, 2 half baths, and nearly 2,800 finished square feet across four thoughtfully designed levels. Built in 2022 by NV Homes, this Woodley Park model blends transitional style, upscale finishes, and inviting indoor-outdoor living.
The main level features an open-concept layout with luxury vinyl plank flooring, recessed lighting, crown molding, and a seamless flow between the living, dining, and kitchen areas. The gourmet kitchen is a standout with upgraded countertops, large center island, eat-in space, pantry, stainless steel appliances, built-in microwave, wall oven, range hood, and pendant lighting. Balcony access extends the living space outdoors.
The upper level offers three bedrooms and two full baths, including a spacious primary suite with walk-in closet and a well-appointed bath with walk-in shower and upgraded finishes. Convenient upper-level laundry adds everyday ease.
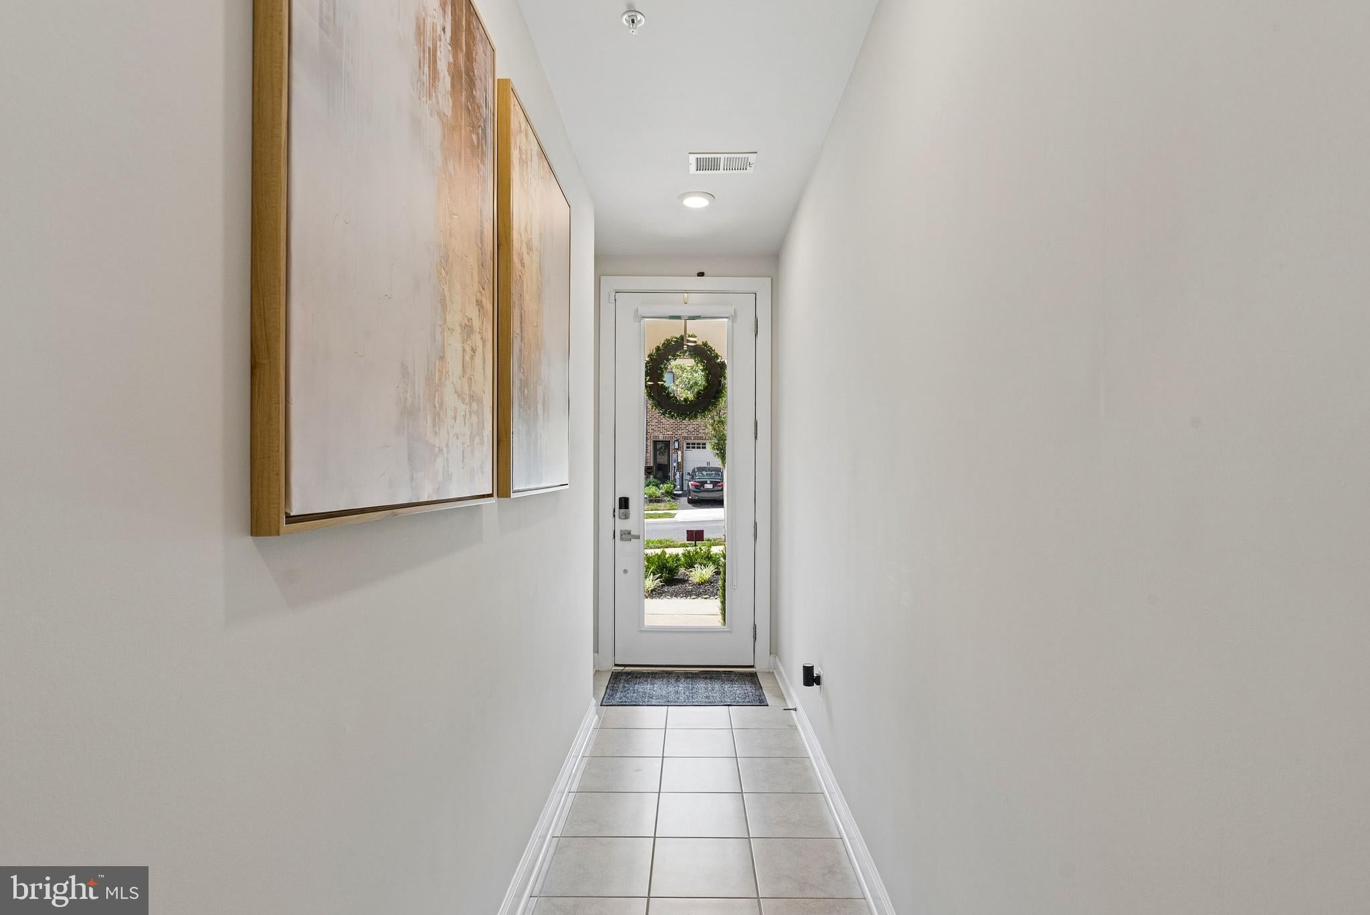
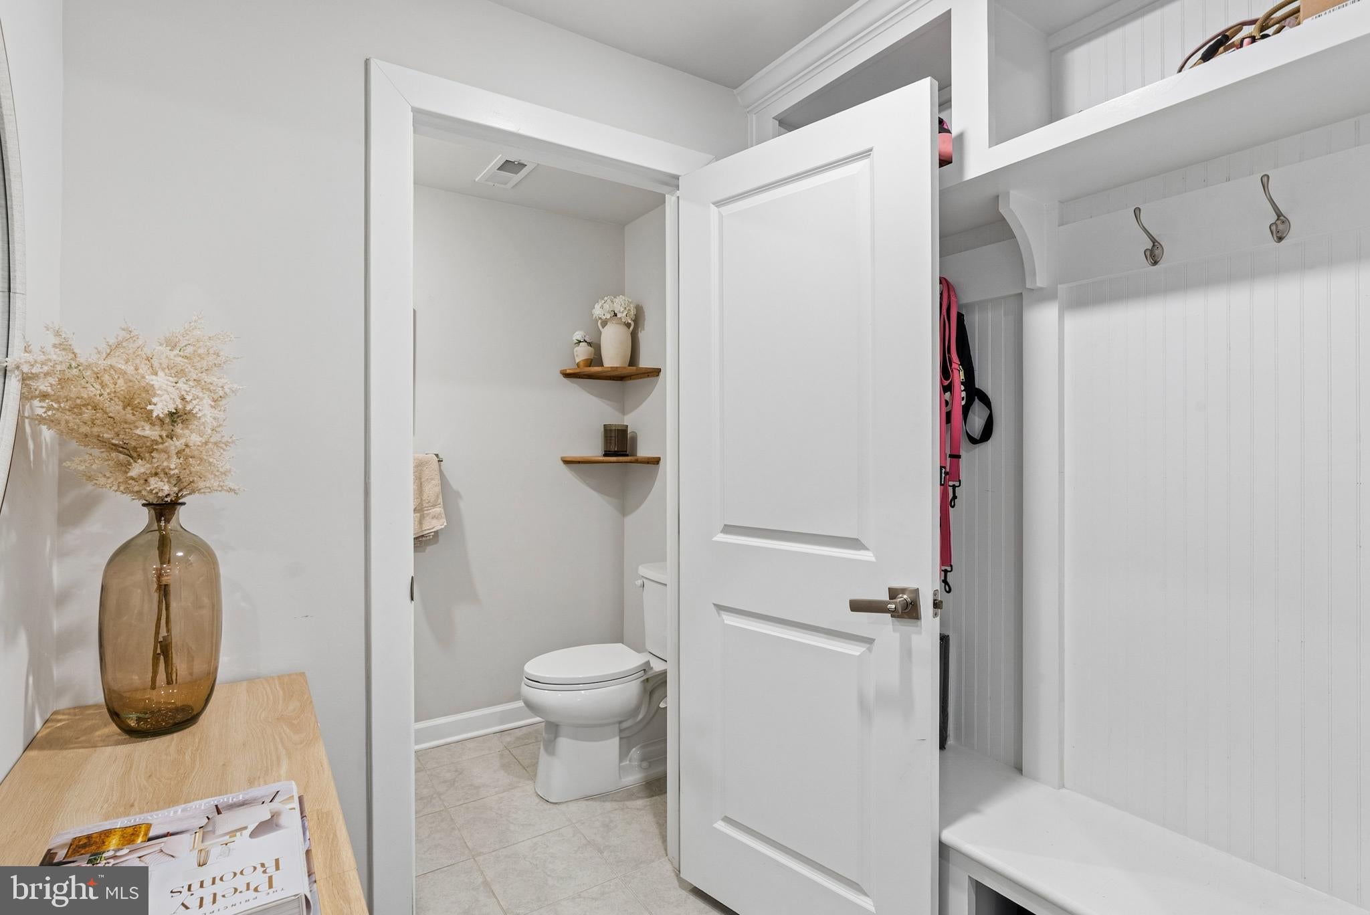
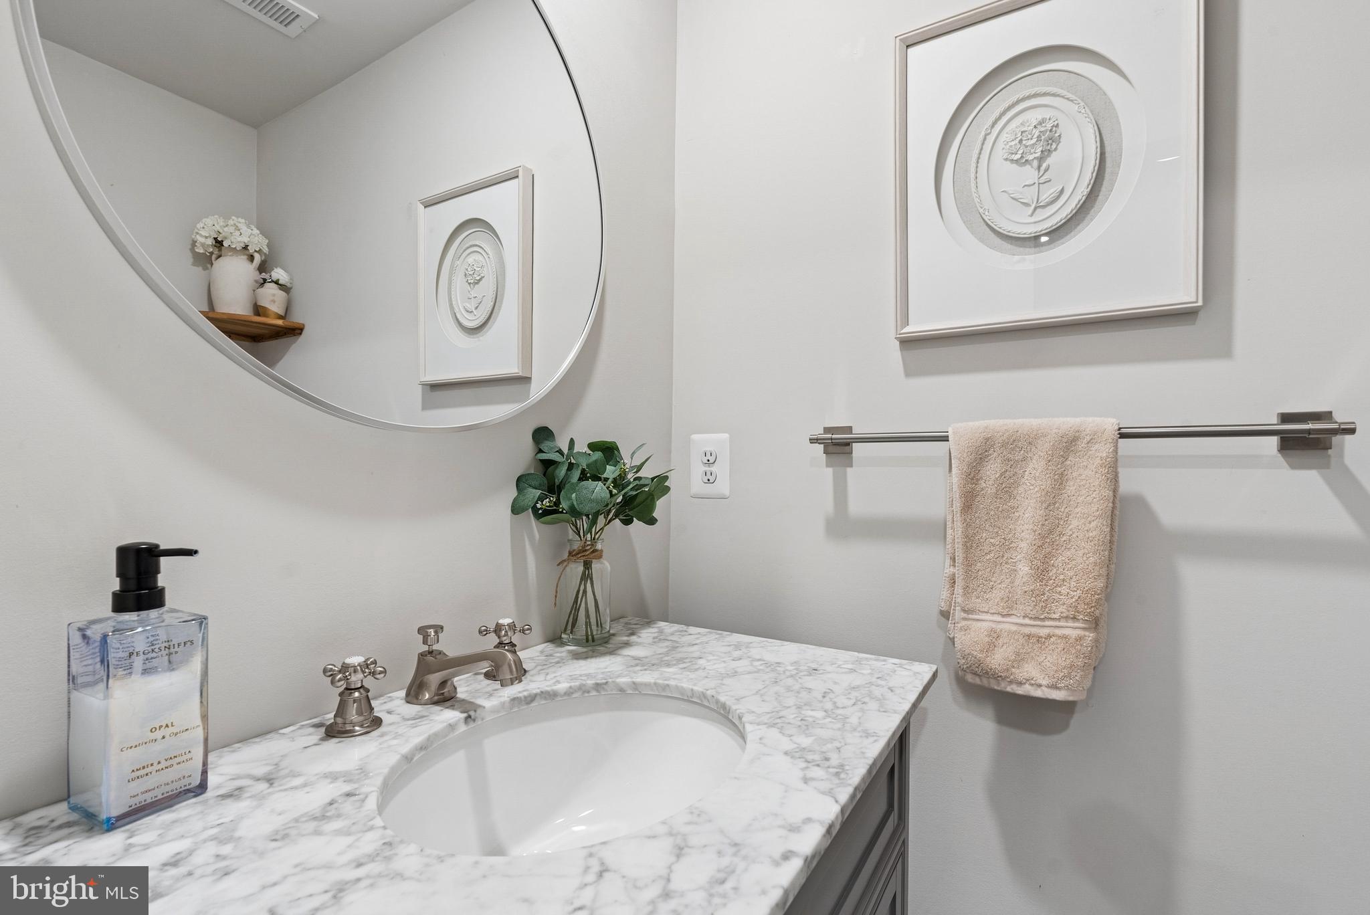
The lower levels provide flexible space with a foyer, mudroom, half bath, bonus room, and access to the attached 2-car front-entry garage. Outdoor living is a highlight with a covered patio, balcony with extended deck area, and an electric fireplace on the balcony, creating inviting spaces to relax or entertain while enjoying scenic views.
Additional highlights include 9-foot ceilings, programmable thermostat, tankless natural gas hot water, Low-E windows, indoor sprinkler system, driveway parking, garage door opener, and lawn maintenance included through the HOA. Community amenities include common grounds, walking/jogging path, and picnic area.
A beautifully appointed Cockeysville townhome offering modern comfort, luxury finishes, flexible living space, and standout outdoor living.
Save
Ask
Tour
Hide
Share
Listing Snapshot
Price
$800,000
Days On Site
53 Days
Bedrooms
3
Inside Area (SqFt)
2,787 sqft
Total Baths
4
Full Baths
2
Partial Baths
2
Lot Size
0.06 Acres
Year Built
2022
MLS® Number
MDBC2172584
Status
Pending
Property Tax
$7,074
HOA/Condo/Coop Fees
$122 monthly
Sq Ft Source
Assessor
Friends & Family
React
Comment
Invite
No Comments Yet
Did you know? You can invite friends and family to your search. They can join your search, rate and discuss listings with you.
Recent Activity
2 months ago
Status changed to Pending
2 months ago
Listing updated with changes from the MLS®
2 months ago
Listing first seen on site
General Features
Acres
0.06
Attached Garage
Yes
Foundation
Concrete Perimeter
Garage
Yes
Garage Spaces
2
Levels
Three Or More
Parking
Garage Door OpenerGarageDrivewayAttached
Parking Spaces
2
Pets
Yes
Property Sub Type
Townhouse
Security
Smoke Detector(s)Carbon Monoxide Detector(s)
Sewer
Public Sewer
Special Circumstances
Standard
SqFt Above
2787
SqFt Total
2787
Style
TraditionalTransitional
Water Source
Public
Zoning
R
Interior Features
Appliances
RangeOvenGas Water HeaterDishwasherDisposalDryerExhaust FanRange HoodStainless Steel Appliance(s)WasherBuilt-In RangeMicrowaveENERGY STAR Qualified AppliancesTankless Water Heater



Did you know? You can invite friends and family to your search. They can join your search, rate and discuss listings with you.