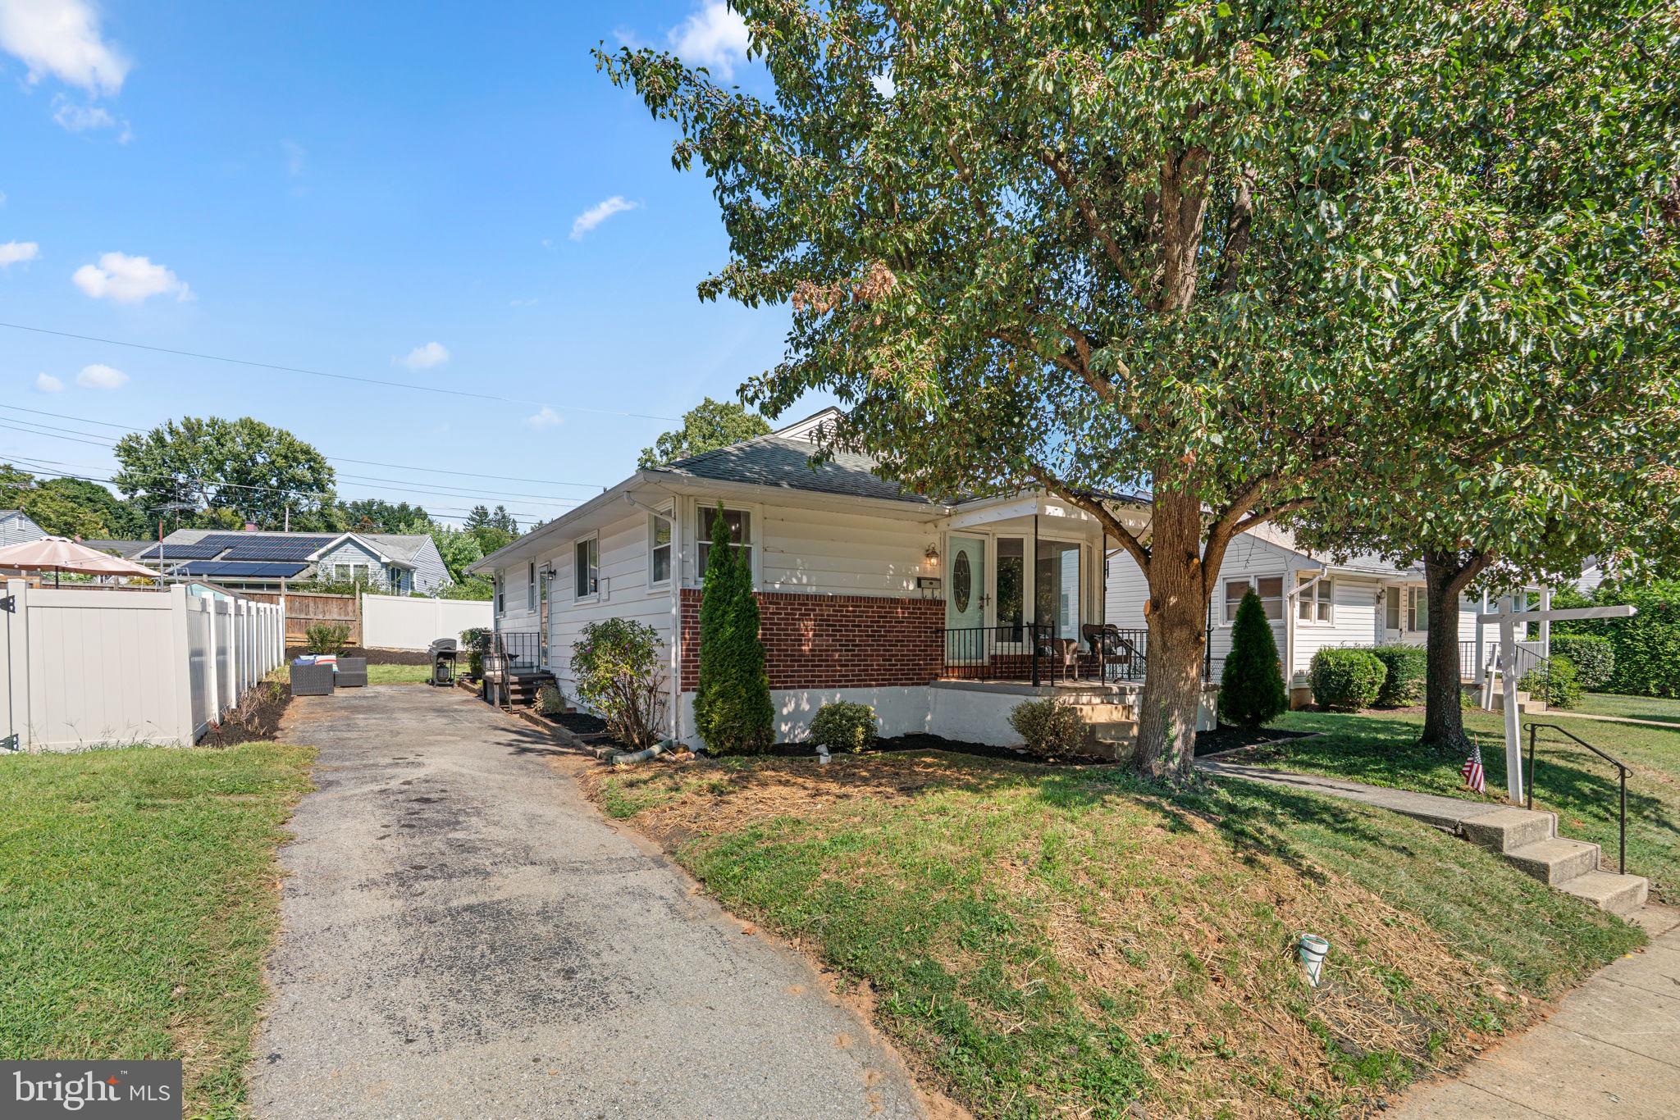
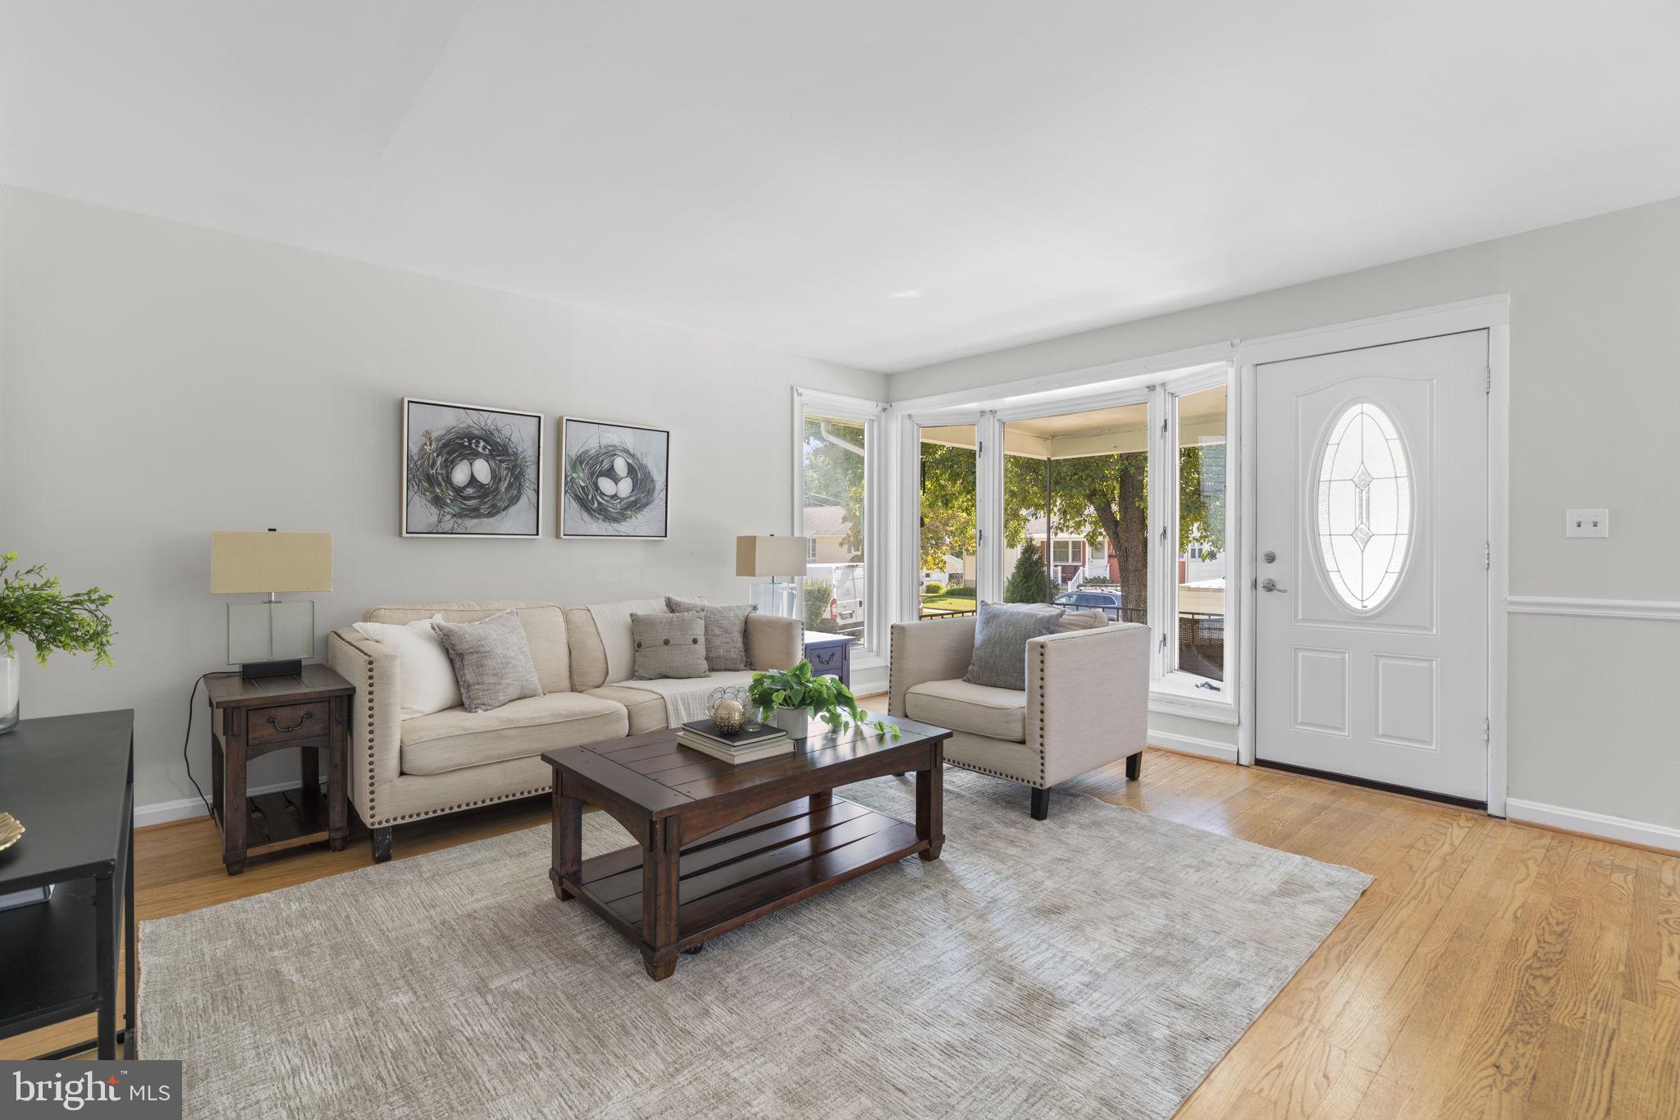
Tucked into Catonsville's Newburg Heights neighborhood, this 3-bedroom, 2-bathroom rancher offers thoughtfully finished living space across two well-planned levels. Inside, a freshly painted living room welcomes you with a large window that fills the space with natural light, along with wood floors that carry into the dining room, where a chair rail adds a nice architectural touch. The kitchen keeps the same clean, updated feel with tile flooring, stainless steel appliances, quartz countertops, a custom white tile backsplash, and recessed lighting, making it a bright, practical space for everyday cooking and entertaining alike.
Down the hall, three well-proportioned bedrooms offer flexibility for however you live, two with wood floors and one with newly installed carpet, all served by a full bathroom finished with a tub/shower combination and tile flooring. The fully finished lower level adds significant extra living space, with a spacious family room, durable LVP flooring, a second full bathroom, and a dedicated laundry room. It's a layout that works equally well as a media room, home office, playroom, or guest retreat.
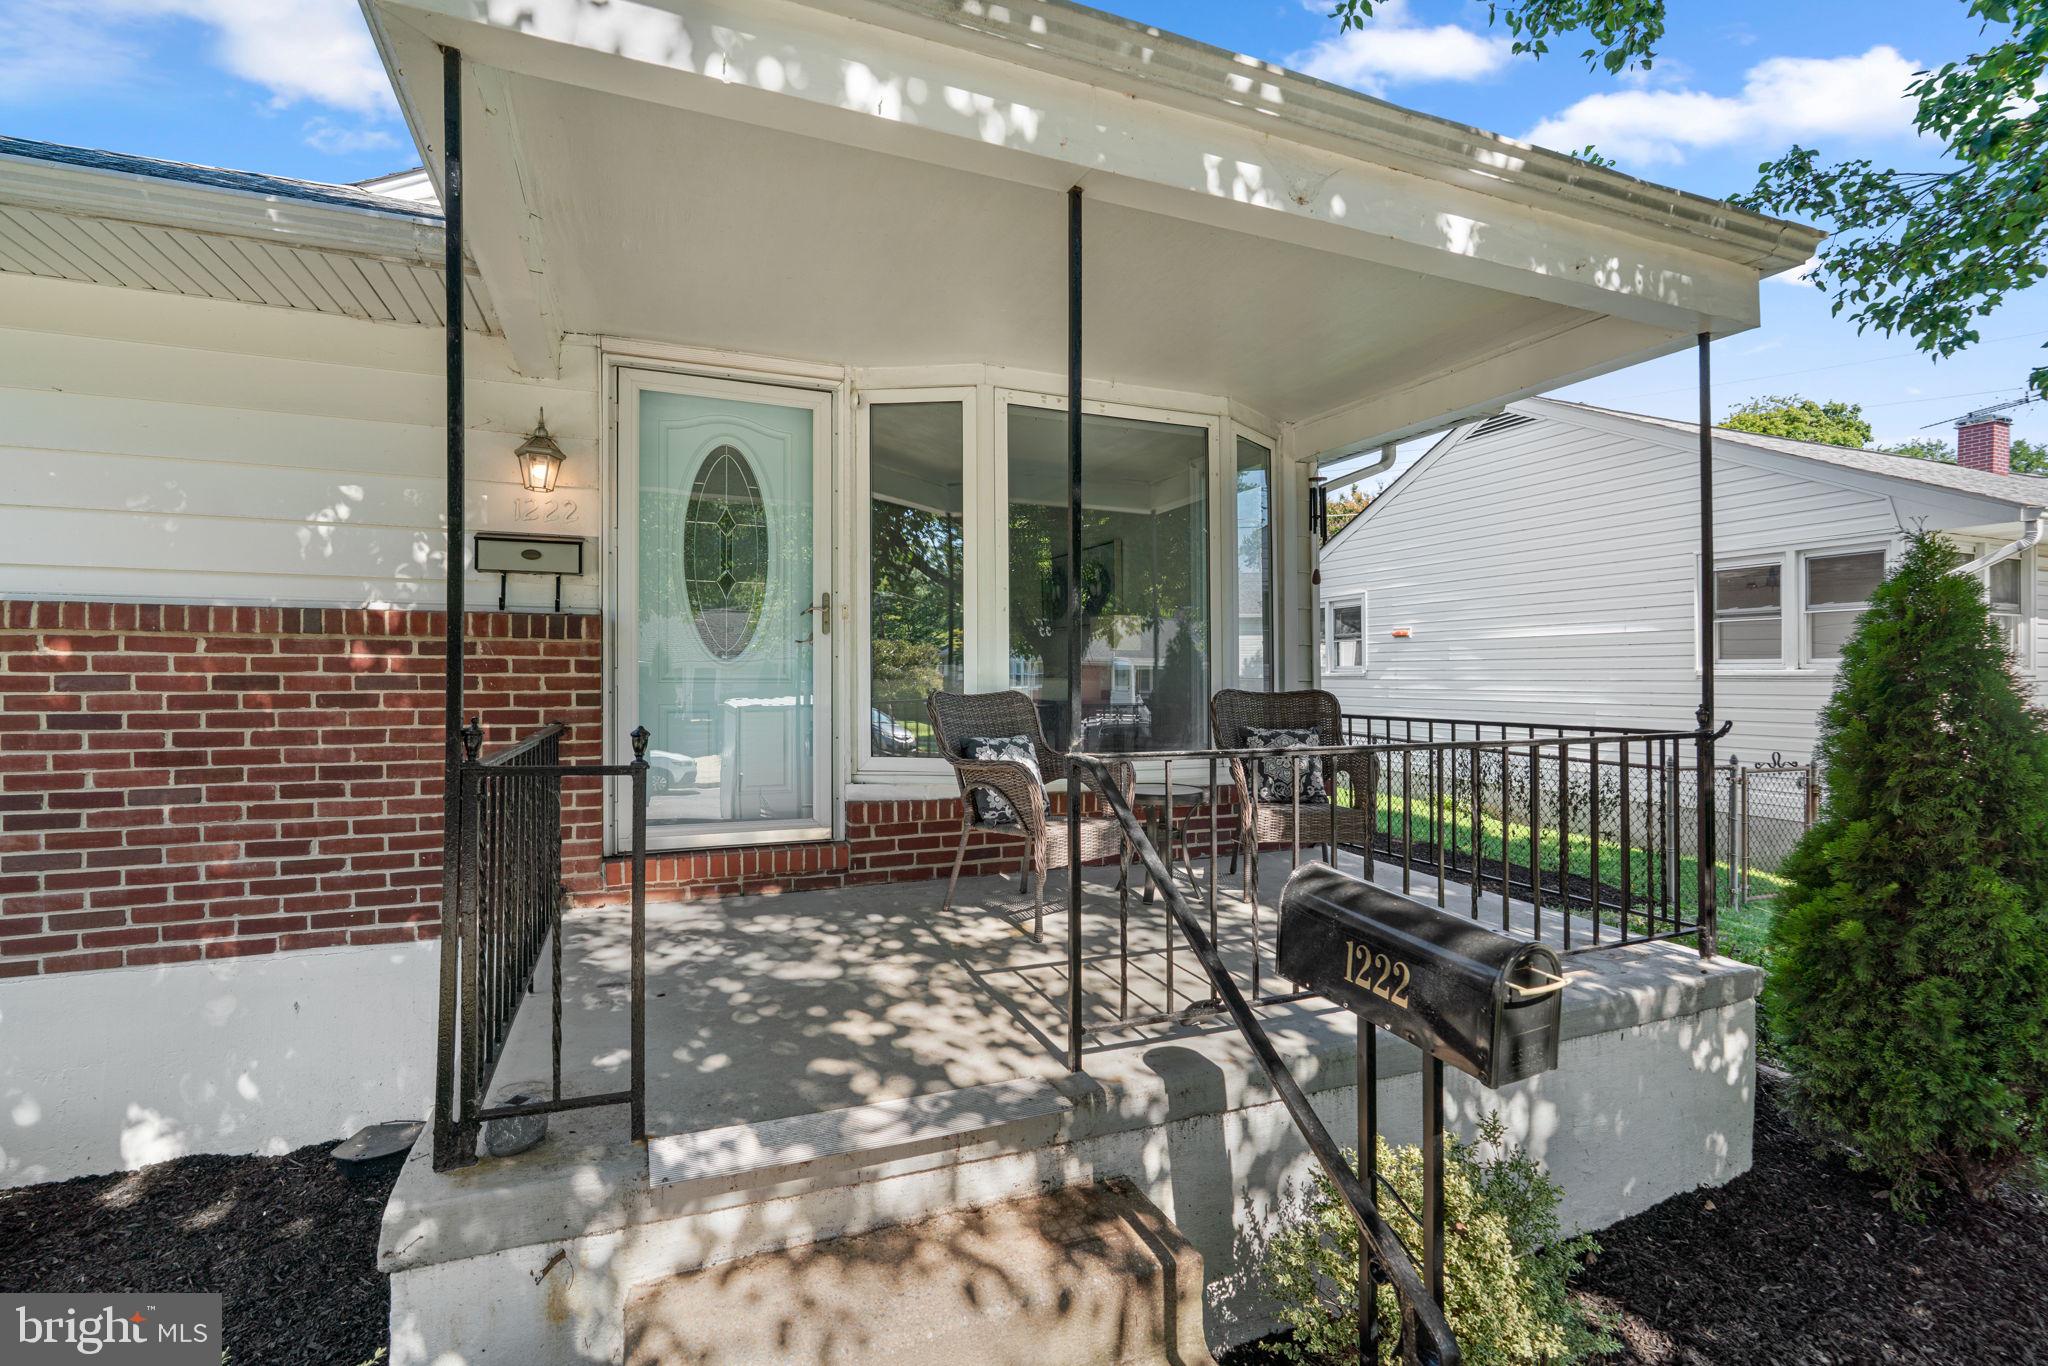
Outside, a side driveway offers room for multiple vehicles, while a covered front porch provides space for seating, a great spot for morning coffee or unwinding at the end of the day. Just as important, this home has been well cared for behind the scenes: the main sewer line was replaced in July 2026, and the HVAC system and water heater have both been updated, so buyers can move in with real confidence in the home's major systems.
The location adds even more appeal. Newburg Heights sits just minutes from Catonsville's shops and restaurants, giving everyday errands, dinners out, and weekend plans an easy, walkable feel, with a quick drive to Baltimore-area attractions for even more dining, culture, and entertainment. Commuters will especially appreciate being just minutes from 695, with 95 and 195 also close by, keeping the rest of the region within easy reach for work or weekend trips.
With updated finishes, a versatile finished lower level, and major systems already addressed, 1222 Brandford Road offers the kind of move-in-ready comfort that's hard to find. This is a home ready to welcome its next owner.
Verify school information on the Baltimore County Public Schools website.
Save
Ask
Tour
Hide
Share
Listing Snapshot
Price
$425,000
Days On Site
2 Days
Bedrooms
3
Inside Area (SqFt)
1,638 sqft
Total Baths
2
Full Baths
2
Partial Baths
N/A
Lot Size
0.12 Acres
Year Built
1954
MLS® Number
MDBC2172610
Status
Active
Property Tax
$3,788
HOA/Condo/Coop Fees
N/A
Sq Ft Source
Assessor
Friends & Family
React
Comment
Invite
No Comments Yet
Did you know? You can invite friends and family to your search. They can join your search, rate and discuss listings with you.
Recent Activity
3 days ago
Listing first seen on site
3 days ago
Listing updated with changes from the MLS®
General Features
Acres
0.12
Direction Faces
Southwest
Foundation
Permanent
Levels
Two
Parking
Driveway
Parking Spaces
2
Property Sub Type
Single Family Residence
Sewer
Public Sewer
Special Circumstances
Standard
SqFt Above
1092
SqFt Below
546
SqFt Total
2184
Style
Ranch/Rambler
Water Source
Public
Zoning
DR 2
Interior Features
Appliances
Gas RangeGas OvenGas Water HeaterDishwasherDisposalRefrigeratorStainless Steel Appliance(s)WasherWater HeaterDryerMicrowave




Did you know? You can invite friends and family to your search. They can join your search, rate and discuss listings with you.