DREAM BIG!
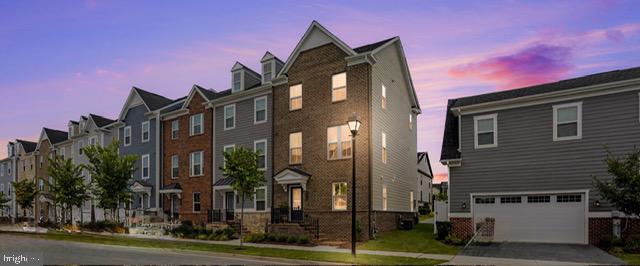
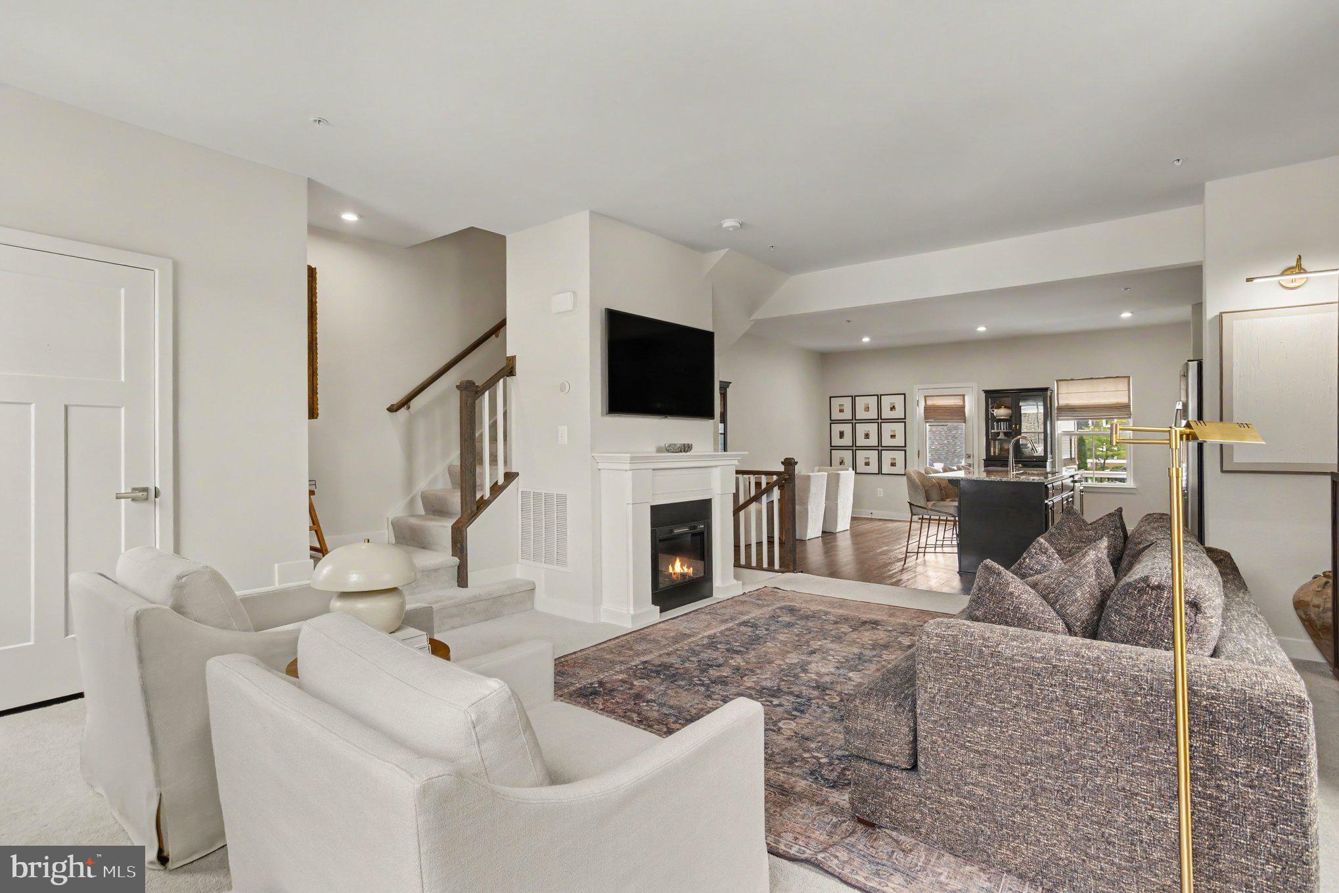
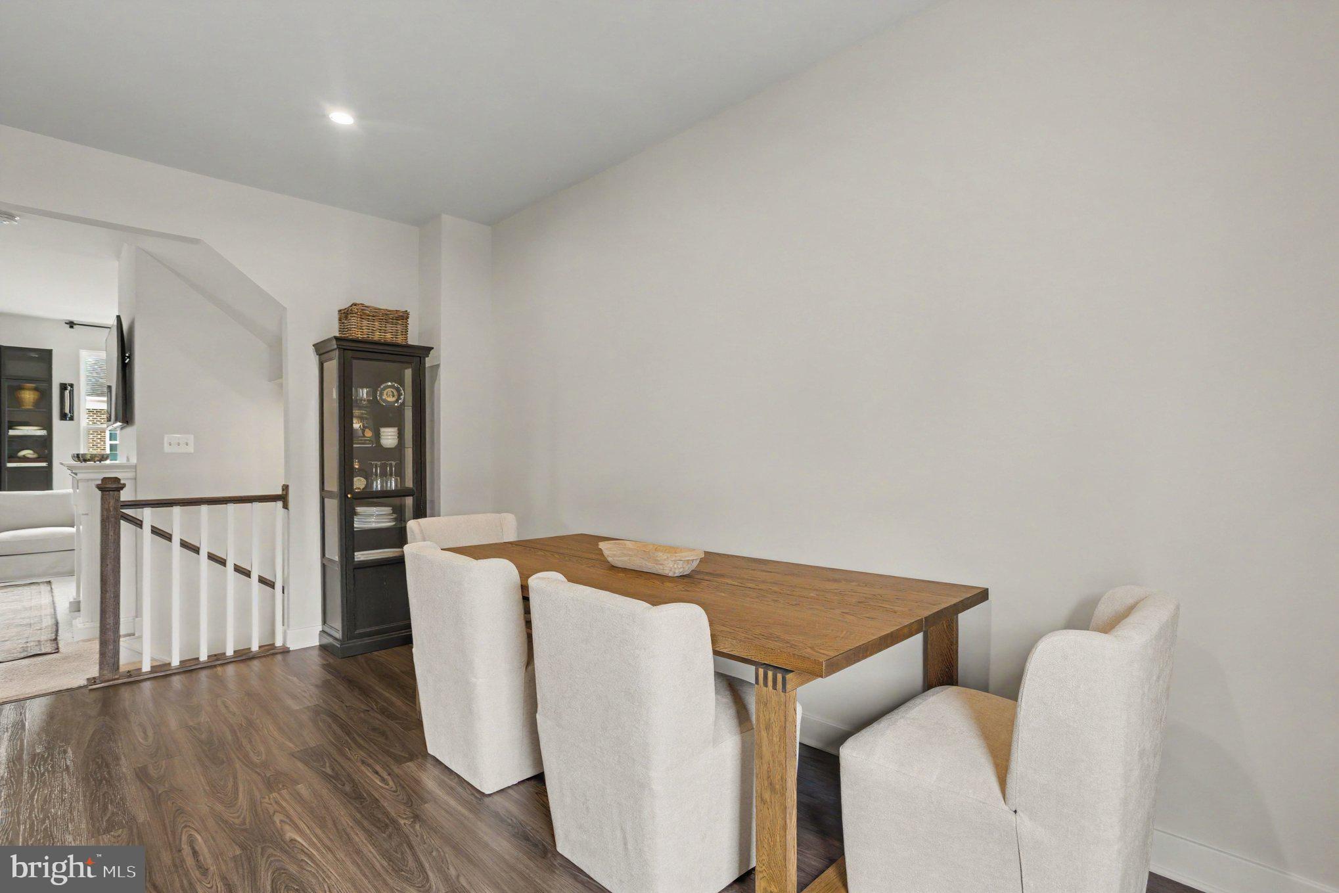
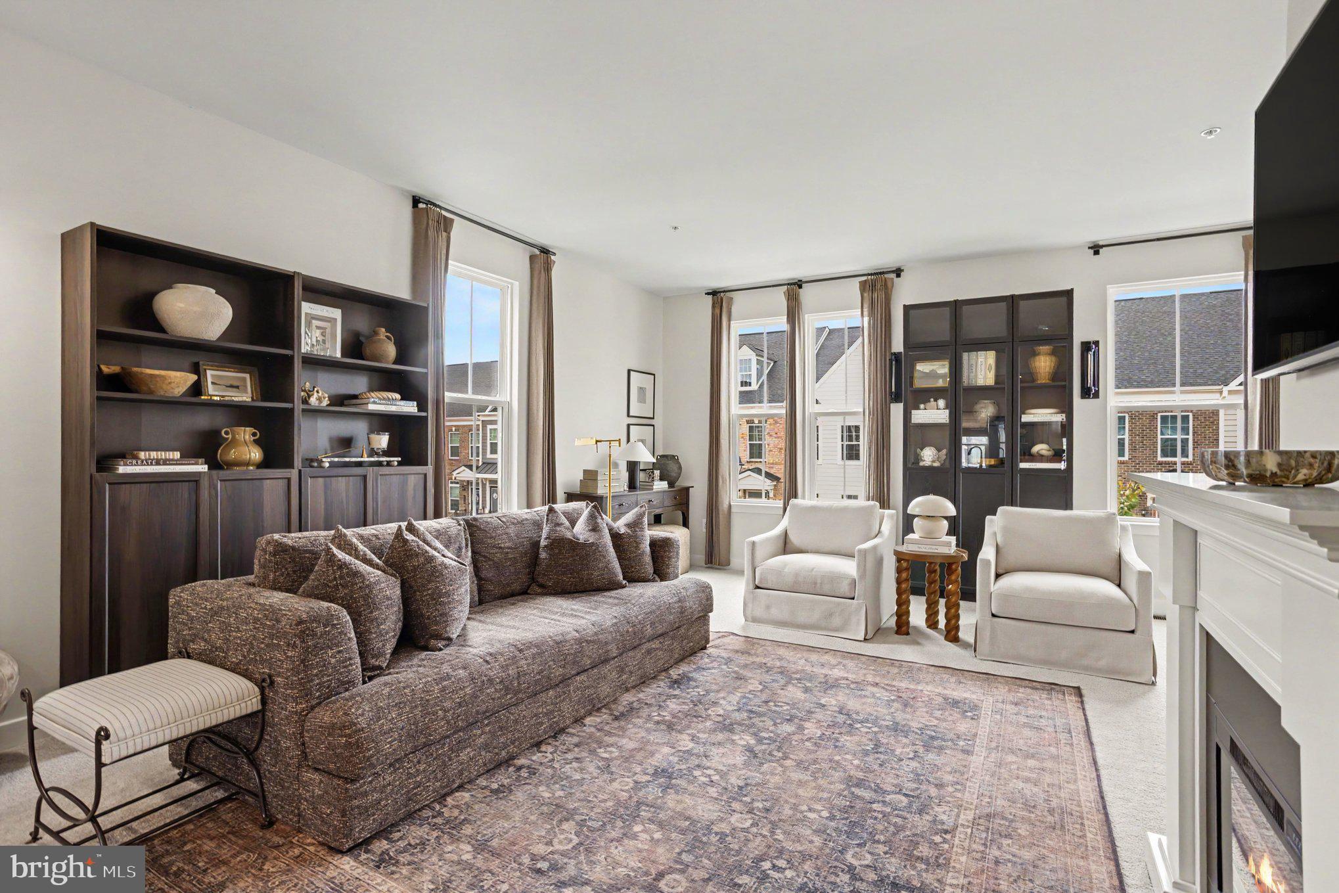
Welcome to 6416 Falconwood Street - a beautifully maintained 3-level, end unit townhome nestled in the highly desirable Greenleigh community. Enter thru the finished lower level recreation room that could serve as a family room/home office/study/guest room with ample storage and a true two-car garage providing plenty of room for parking and storage. Make your way up to the main level to explore the Country Kitchen with Island, granite countertops, all stainless steel GE appliances, and access to the maintenance-free deck - perfect for relaxing or entertaining. The bright open-concept living room (with powder room) flows seamlessly into the kitchen and dining area. The Upper Level offers 3 BD, 2 BA and laundry - providing comfortable everyday function. The primary suite features a tray ceiling, custom Roman shades, a large walk-in closet, ensuite bath, with a double vanity and dual-headed shower.
Greenleigh is a planned community that offers walkability and resort-style amenities that elevate your lifestyle - including a community pool, kid pool, clubhouse fitness center, dedicated yoga/cycling studio, outdoor grilling areas, walking trails and a dog park - that make every day feel like vacation.
If you are looking for a convenient location - look no further - Within a 5 minute drive you will be able to access traffic corridors such as I-95, Route 40, Route 43 and the MARC Rail station at Martin State Airport. In under 10 minutes, your will be on your way to explore Marshy Point Nature Center, local waterfront restaurants and marinas, and shops on The Avenue at White Marsh. In approximately 30 minutes you can commute to Baltimore, Bel Air, BWI, I-83 and APG.
If you desire upscale comfort, resort-style amenities, and daily conveniences-this home is for you!
Save
Ask
Tour
Hide
Share
Listing Snapshot
Price
$480,000
Days On Site
32 Days
Bedrooms
3
Inside Area (SqFt)
1,760 sqft
Total Baths
3
Full Baths
2
Partial Baths
1
Lot Size
0.04 Acres
Year Built
2021
MLS® Number
MDBC2172688
Status
Active
Property Tax
$4,684
HOA/Condo/Coop Fees
$133 monthly
Sq Ft Source
Assessor
Friends & Family
React
Comment
Invite
No Comments Yet
Did you know? You can invite friends and family to your search. They can join your search, rate and discuss listings with you.
Recent Activity
4 weeks ago
Listing updated with changes from the MLS®
4 weeks ago
Status changed to Active
a month ago
Listing first seen on site
General Features
Acres
0.04
Attached Garage
Yes
Foundation
Other
Garage
Yes
Garage Spaces
2
Levels
Three Or More
Parking
GarageInside EntranceAttached
Parking Spaces
2
Property Sub Type
Townhouse
Sewer
Public Sewer
Special Circumstances
Standard
SqFt Above
1760
SqFt Total
1760
Style
Craftsman
Water Source
Public
Zoning
RESIDENTIAL
Interior Features
Appliances
Gas RangeGas OvenDishwasherDisposalExhaust FanRefrigeratorStainless Steel Appliance(s)MicrowaveTankless Water Heater



Did you know? You can invite friends and family to your search. They can join your search, rate and discuss listings with you.