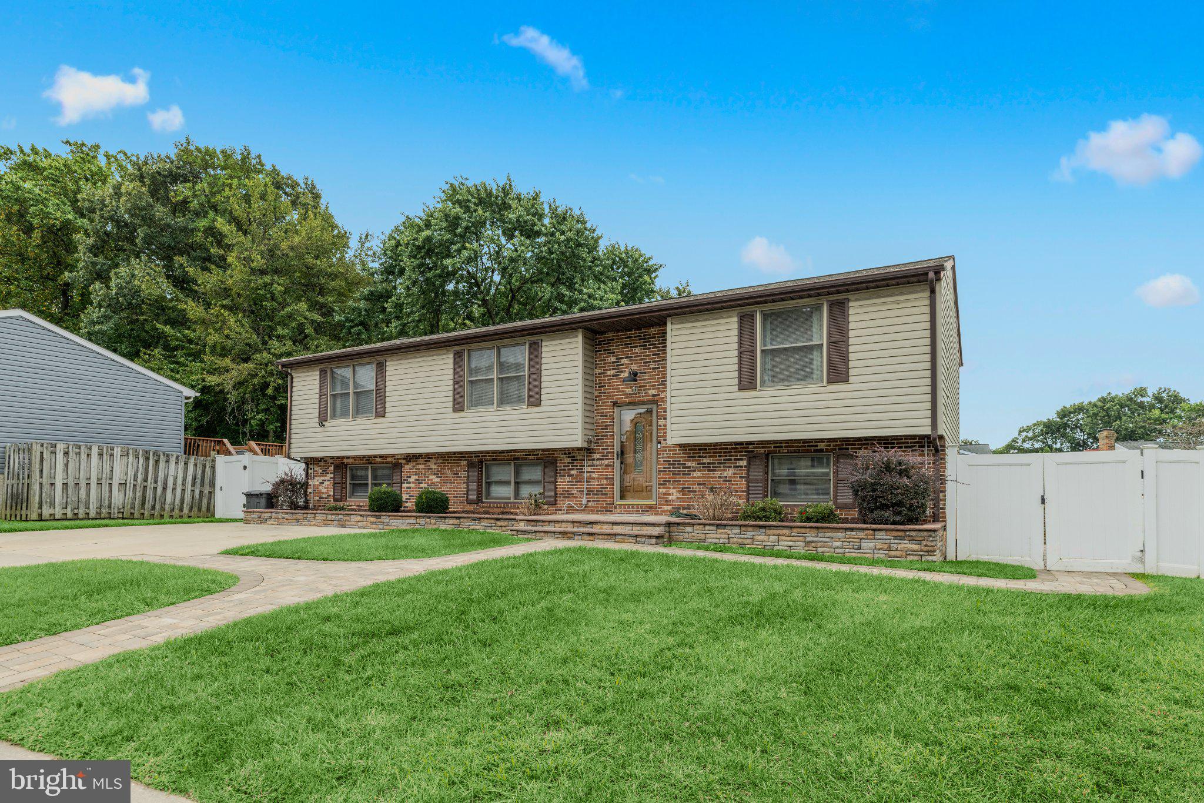
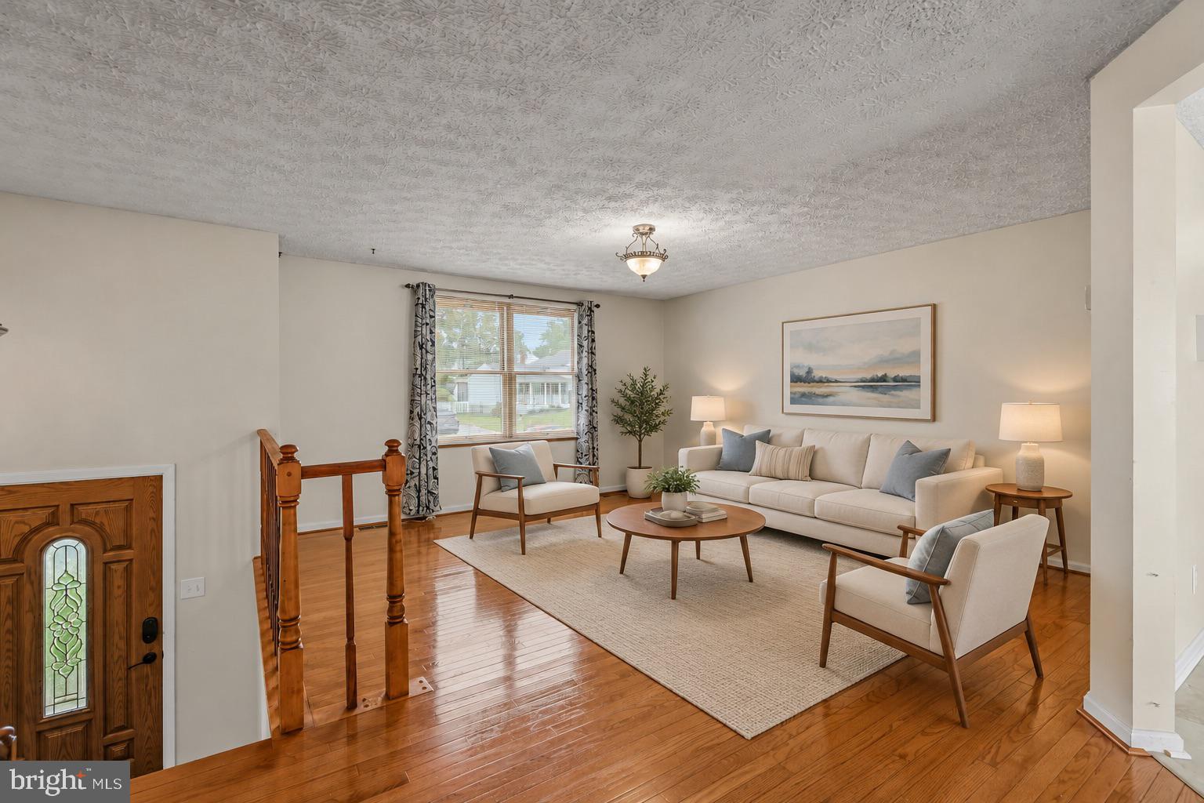
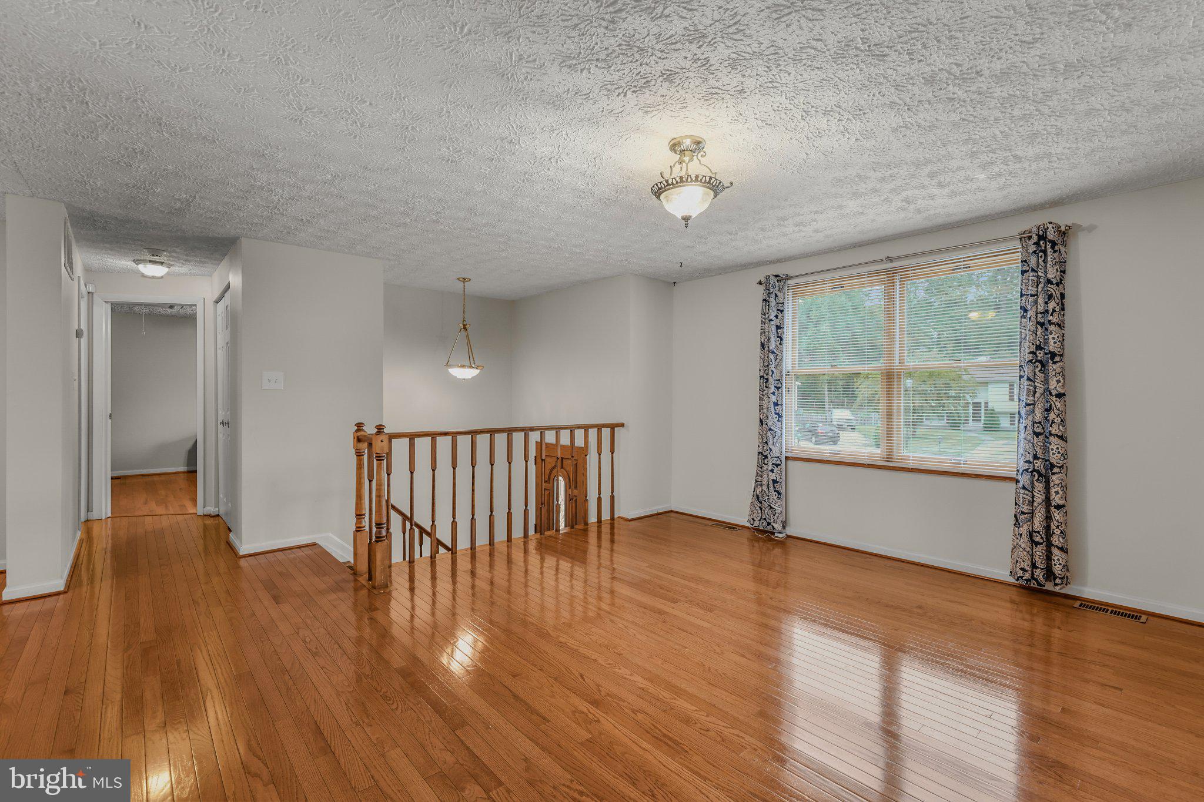
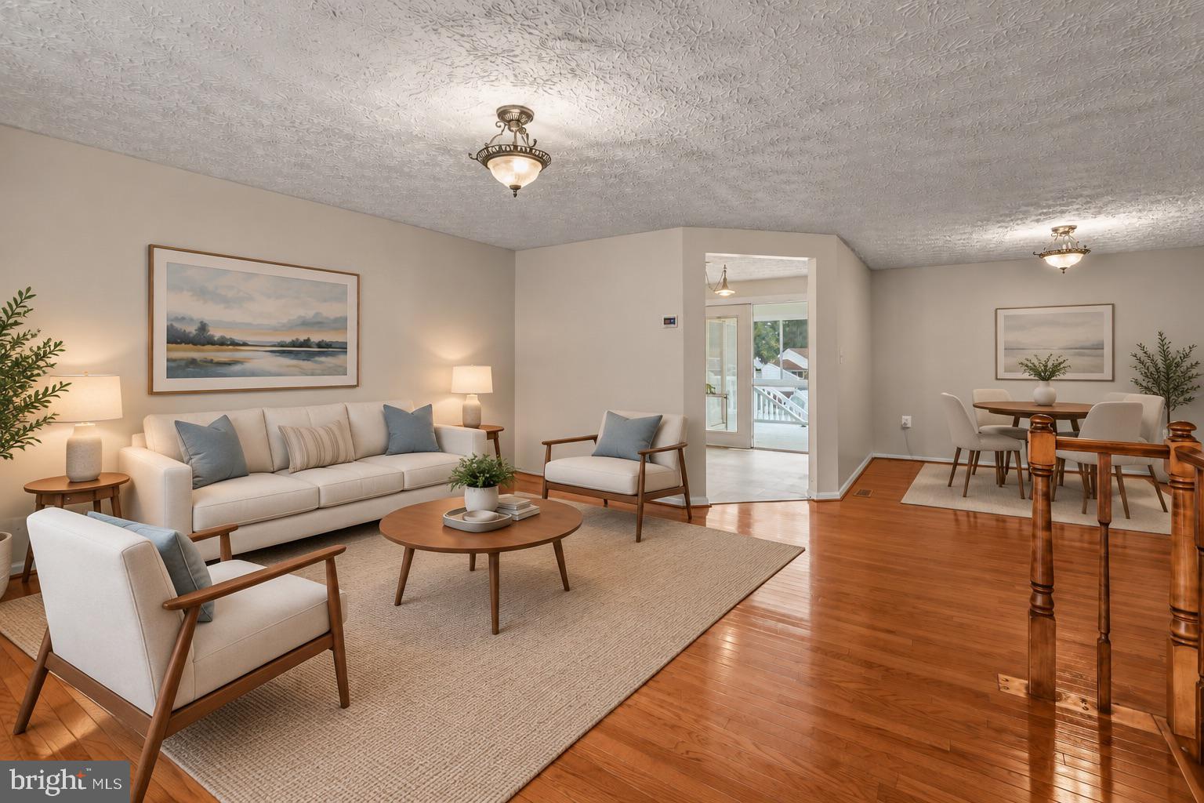
Welcome to this inviting four-bedroom, two-and-a-half-bathroom home offering two levels of versatile living space, thoughtful updates and wonderful indoor and outdoor areas designed for everyday comfort and entertaining. Step inside to discover a bright and airy main level, where vaulted ceilings, abundant natural light and rich hardwood floors create a warm and welcoming atmosphere. Spacious living and dining rooms provide an ideal setting for hosting gatherings or enjoying quiet evenings at home. Just beyond, the eat-in kitchen offers ample counter and cabinet space, newer appliances and a cozy breakfast nook for casual meals. French doors open to the family room, creating a comfortable place to relax and spend time together. Conveniently located on the main level, the primary bedroom suite features a walk-in closet and private en-suite bathroom, while a half bathroom completes this floor. Downstairs, the finished lower level expands the living space with three additional bedrooms and a full bathroom, providing plenty of flexibility. A generously sized recreation room offers endless possibilities for movie nights, games, hobbies and more, with direct access outside. One of the home's standout features is the spectacular four-season sunroom, showcasing a soaring cathedral ceiling and walls of floor-to-ceiling windows that fill the space with natural light and bring the outdoors in. Equipped with a dedicated mini-split system for year-round comfort, this inviting retreat is perfect for morning coffee, reading or simply taking in the surrounding views. Outdoor living is just as appealing, with a deck and a fully fenced backyard offering plenty of room to relax, play and entertain. A lawn provides open space for outdoor activities, while the beautiful paver stone patio features a built-in fire pit and bench seating, creating a welcoming gathering spot for evenings. A covered patio area offers additional space to unwind or dine outdoors, rain or shine. Adding to the home's appeal, numerous improvements completed within the past few years include a new roof, air conditioning, water heater, sunroom windows, flooring, paver stone patio and more. With its flexible floor plan, inviting living spaces and fantastic outdoor amenities, this home offers a wonderful opportunity to enjoy comfortable living both inside and out. Some images have been virtually staged.
Save
Ask
Tour
Hide
Share
Listing Snapshot
Price
$425,000
Days On Site
19 Days
Bedrooms
4
Inside Area (SqFt)
2,484 sqft
Total Baths
3
Full Baths
2
Partial Baths
1
Lot Size
0.19 Acres
Year Built
1984
MLS Number
MDBC2172716
Status
Active
Property Tax
$4,513
HOA/Condo/Coop Fees
N/A
Sq Ft Source
Assessor
Friends & Family
React
Comment
Invite
No Comments Yet
Did you know? You can invite friends and family to your search. They can join your search, rate and discuss listings with you.
Recent Activity
3 days ago
Listing updated with changes from the MLS
2 weeks ago
Status changed to Active
3 weeks ago
Listing first seen on site
General Features
Acres
0.19
Foundation
Permanent
Levels
Two
Parking
ConcreteDriveway
Parking Spaces
4
Property Sub Type
Single Family Residence
Security
Smoke Detector(s)
Sewer
Public Sewer
Special Circumstances
Standard
SqFt Above
1484
SqFt Below
1000
SqFt Total
2484
Style
Split Foyer
Water Source
Public
Zoning
DR 5.5
Interior Features
Appliances
Gas RangeGas OvenGas Water HeaterDishwasherDisposalDryerExhaust FanRefrigeratorStainless Steel Appliance(s)WasherWater HeaterMicrowaveENERGY STAR Qualified Washer



Did you know? You can invite friends and family to your search. They can join your search, rate and discuss listings with you.