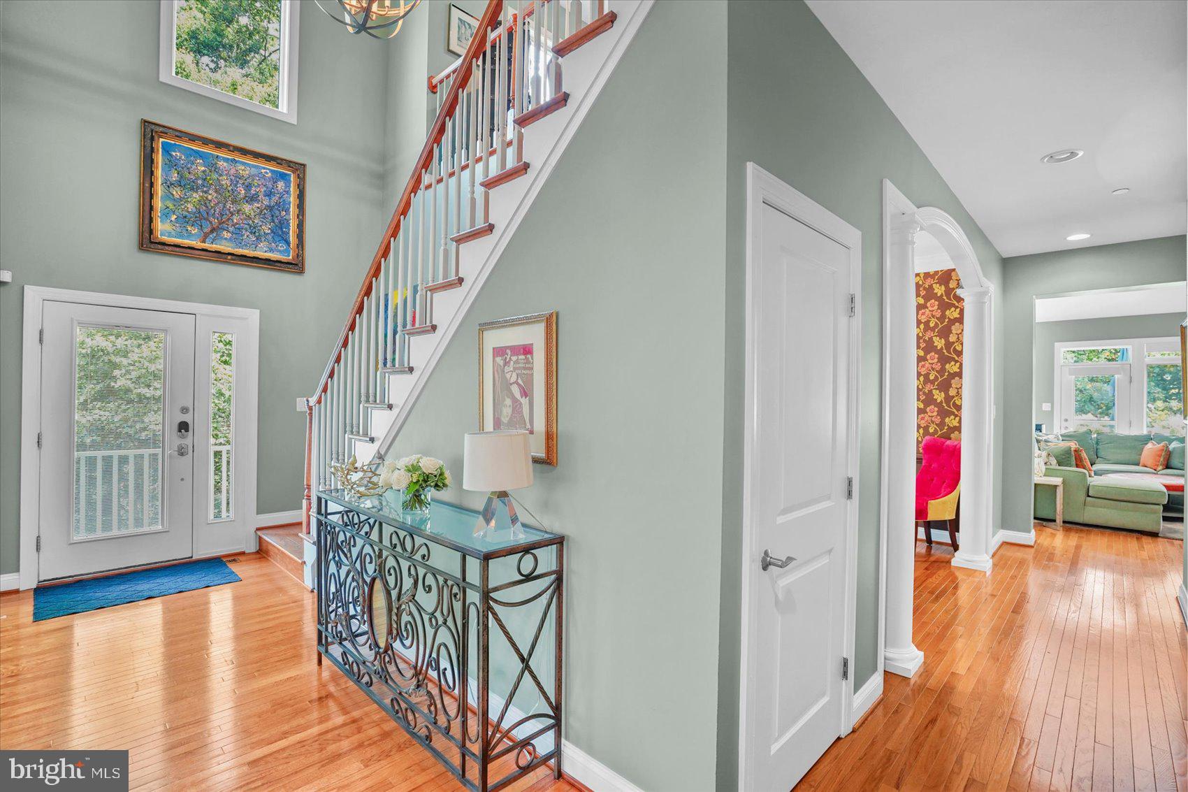
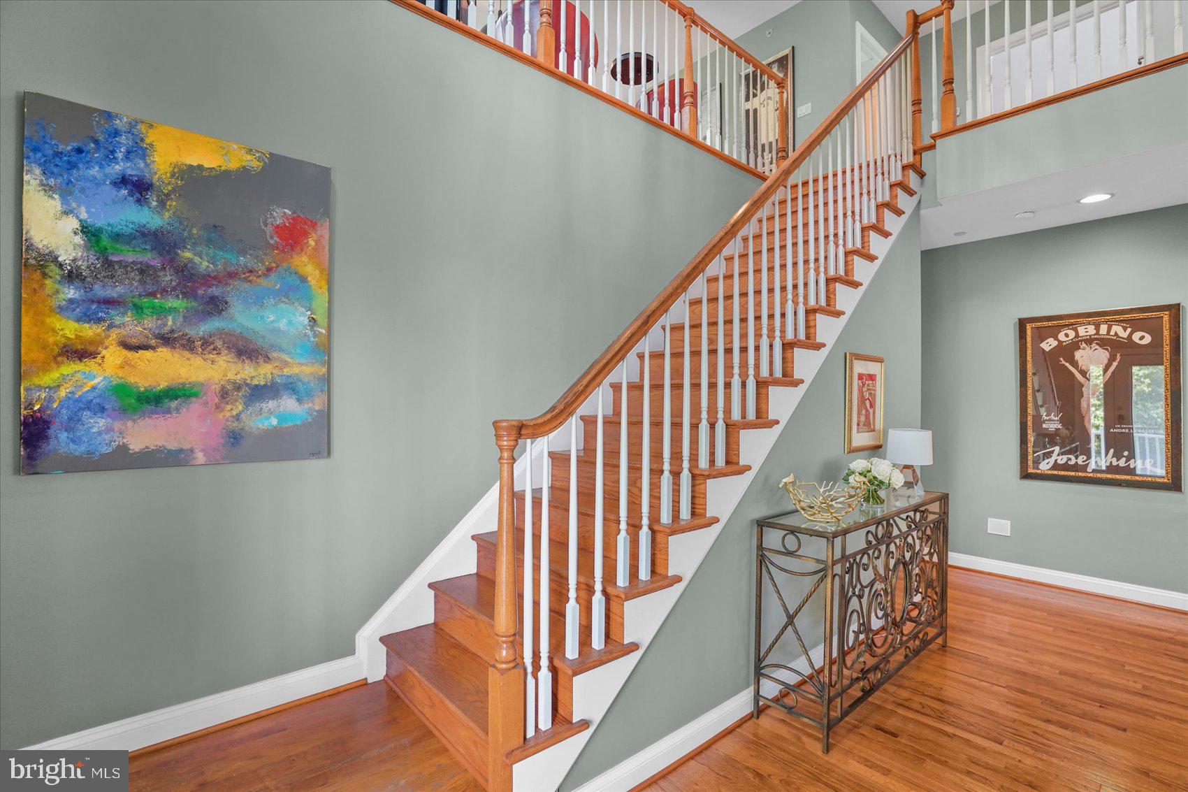
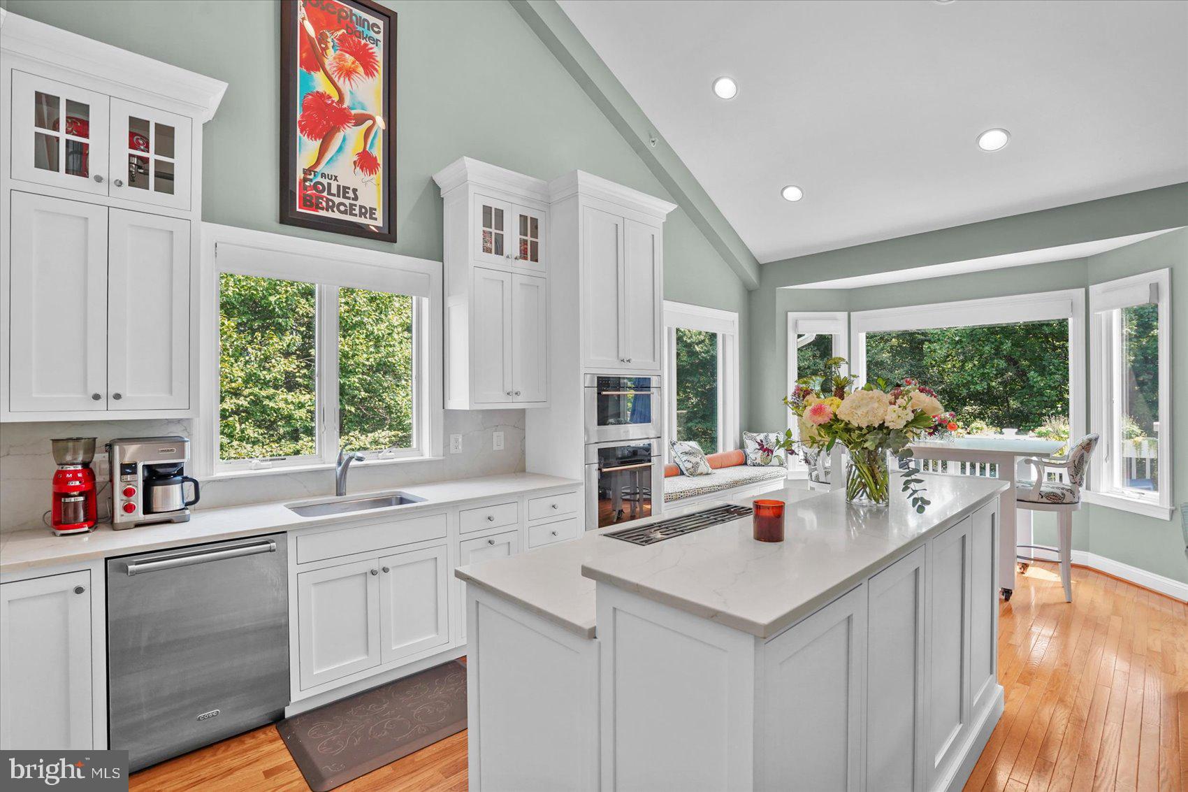
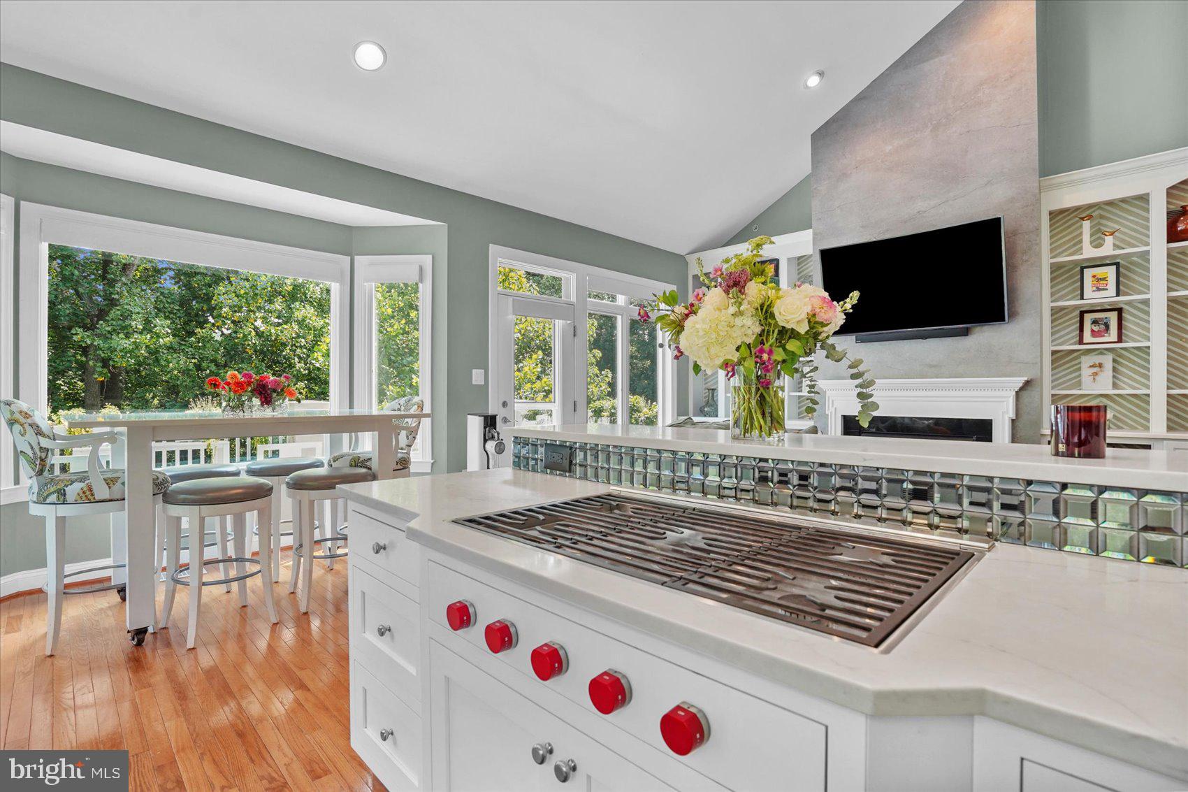
Nestled within the coveted gates of Rockland Ridge, this rare, end-of-group townhome offers an expansive 5,000+ square feet of sophisticated living space flooded with natural light. The main level is designed for effortless luxury, anchored by a gourmet chef's kitchen featuring custom cabinetry, premium quartz countertops, high-end stainless steel appliances, and seamless access to a private dining deck. Unwind in the fireside living room or retreat to the rare main-floor primary suite—a sanctuary complete with integrated custom storage, a generous walk-in closet, and a spa-inspired bath featuring an indulgent steam shower. Rich hardwood floors guide you across the upper levels, hosting spacious secondary bedrooms with exceptional closet space. Below, a fully finished walk-out lower level serves as a premier entertainment hub, complete with a recreation zone, private home gym, additional custom wardrobe styling room, and walk-out access to a secluded patio. An attached two-car garage and private driveway provide rare convenience in an unbeatable location. Situated just off the Falls Road corridor, enjoy immediate proximity to Greenspring Station, Whole Foods, Cross Keys, luxury shopping, and serene local trails. Experience the pinnacle of refined Baltimore living.
Save
Ask
Tour
Hide
Share
Listing Snapshot
Price
$1,190,000
Days On Site
51 Days
Bedrooms
5
Inside Area (SqFt)
5,126 sqft
Total Baths
5
Full Baths
4
Partial Baths
1
Lot Size
0.14 Acres
Year Built
2007
MLS® Number
MDBC2172726
Status
Active
Property Tax
$13,229
HOA/Condo/Coop Fees
$2,200 Semi-Annually
Sq Ft Source
Assessor
Friends & Family
React
Comment
Invite
No Comments Yet
Did you know? You can invite friends and family to your search. They can join your search, rate and discuss listings with you.
Recent Activity
2 months ago
Listing updated with changes from the MLS®
2 months ago
Listing first seen on site
General Features
Acres
0.14
Attached Garage
Yes
Foundation
Block
Garage
Yes
Garage Spaces
2
Levels
Three Or More
Parking
ConcreteGarageDrivewayInside EntranceAttached
Parking Spaces
4
Property Sub Type
Townhouse
Sewer
Public Sewer
Special Circumstances
Standard
SqFt Above
4126
SqFt Below
1000
SqFt Total
6286
Style
Contemporary
Water Source
Public
Zoning
DR-1
Interior Features
Appliances
OvenCooktopGas Water HeaterDishwasherDisposalDryerRefrigeratorStainless Steel Appliance(s)WasherMicrowave
Basement
FinishedExterior EntryDaylightFull
Cooling
Central AirElectric
Fireplace
Yes
Fireplaces
1
Flooring
Wood
Heating
Natural GasHeat Pump
Interior
PantryRecessed LightingWalk-In Closet(s)Built-in FeaturesCrown MoldingSoaking Tub



Did you know? You can invite friends and family to your search. They can join your search, rate and discuss listings with you.