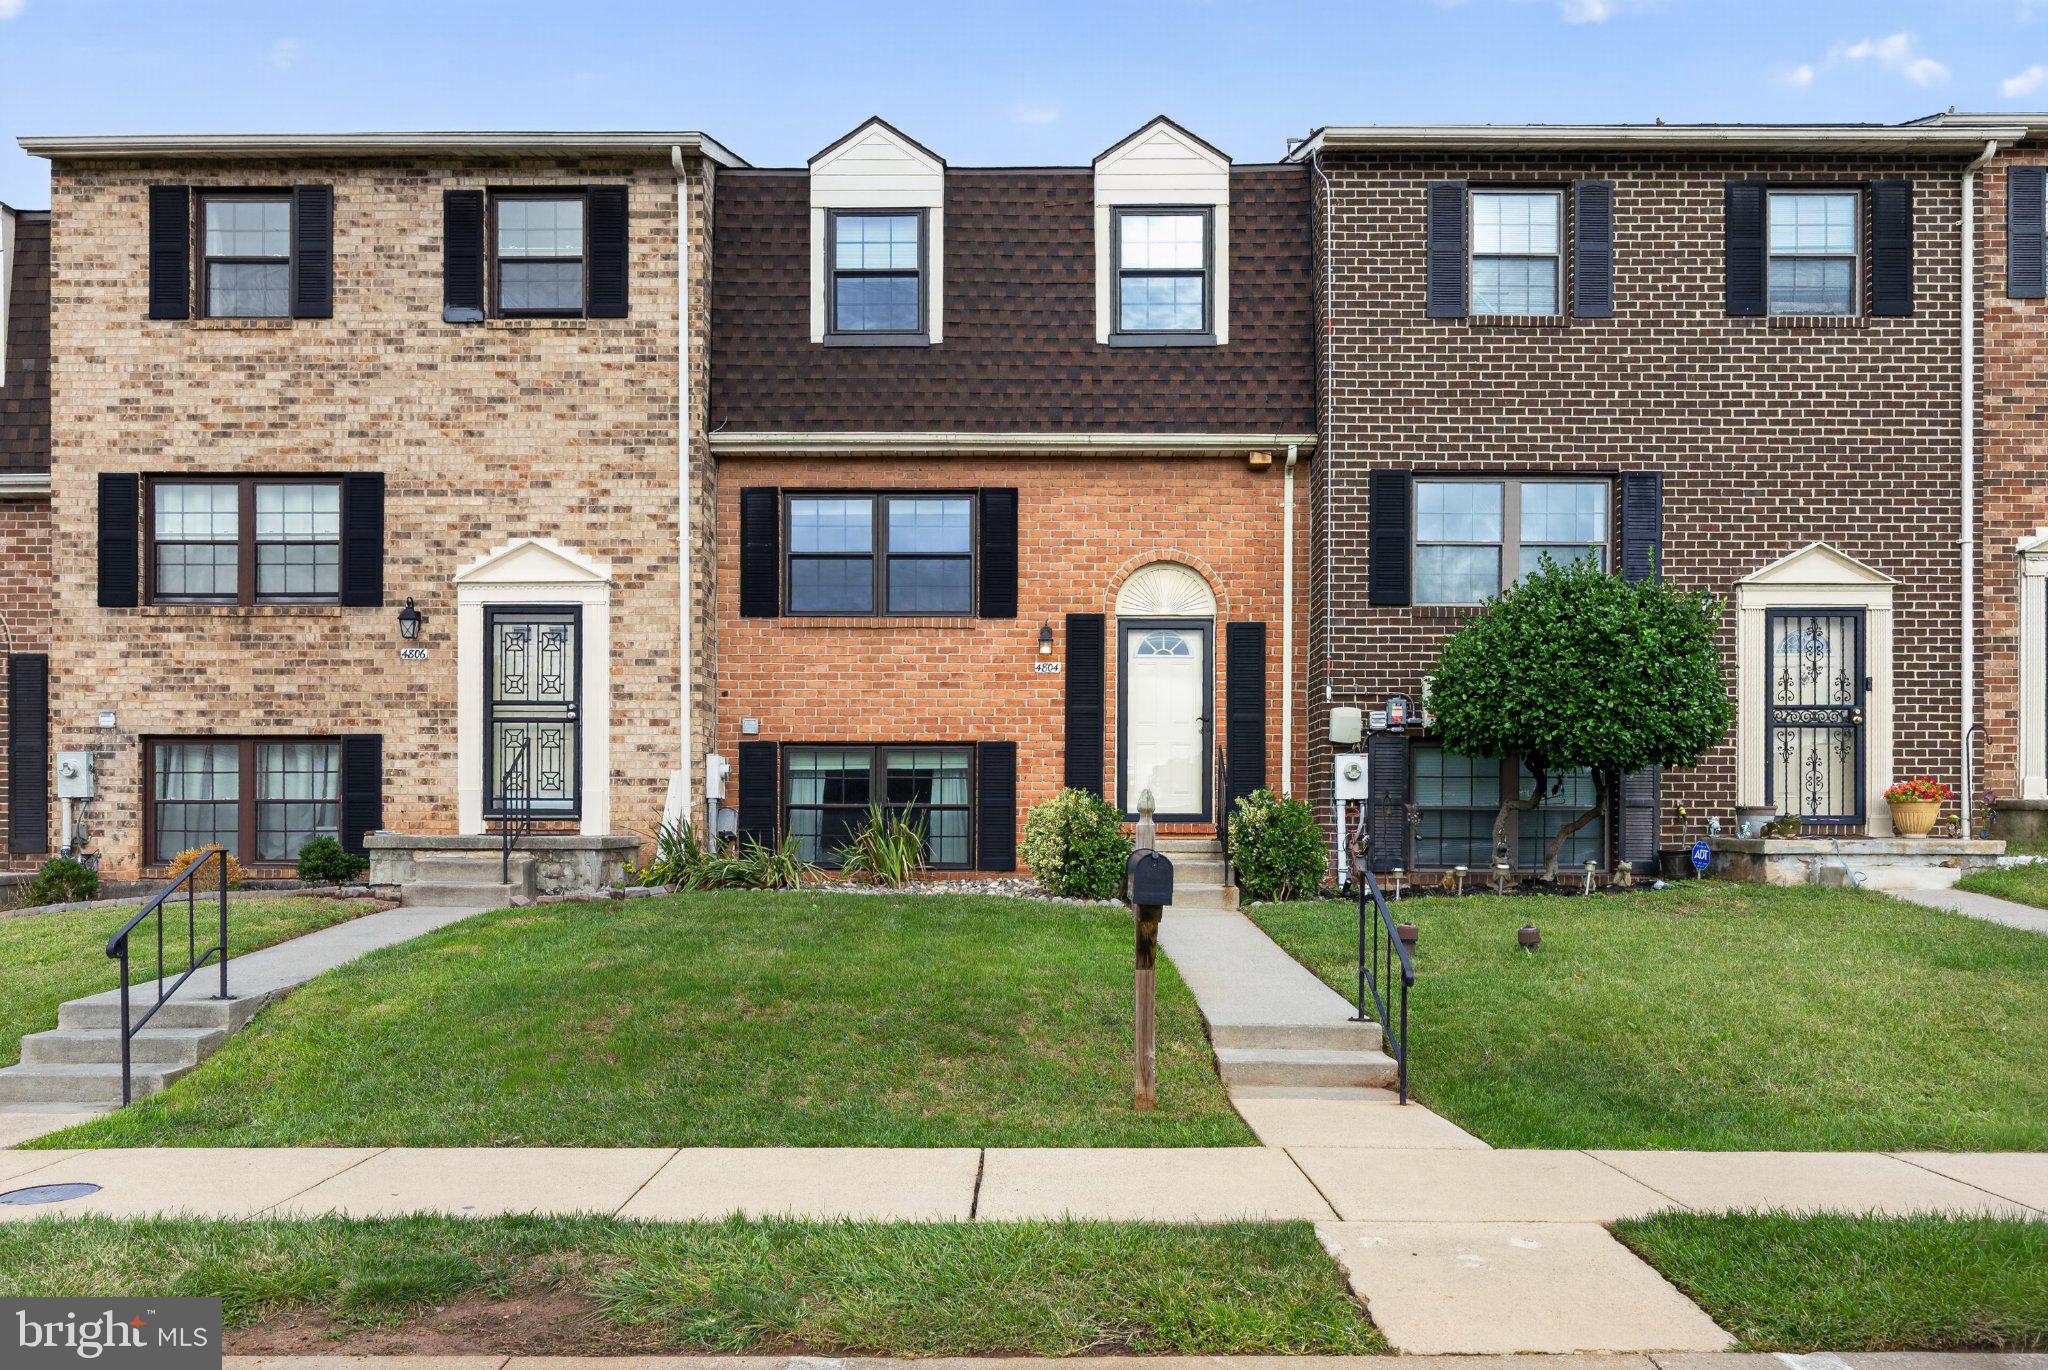
Welcome to this beautifully updated four-bedroom split-foyer entry townhome home in Catonsville, located in the Catonsville High School district and convenient to local shopping, restaurants, major commuter routes, Baltimore, and BWI Airport, but nicely located in the community with open space behind the house.
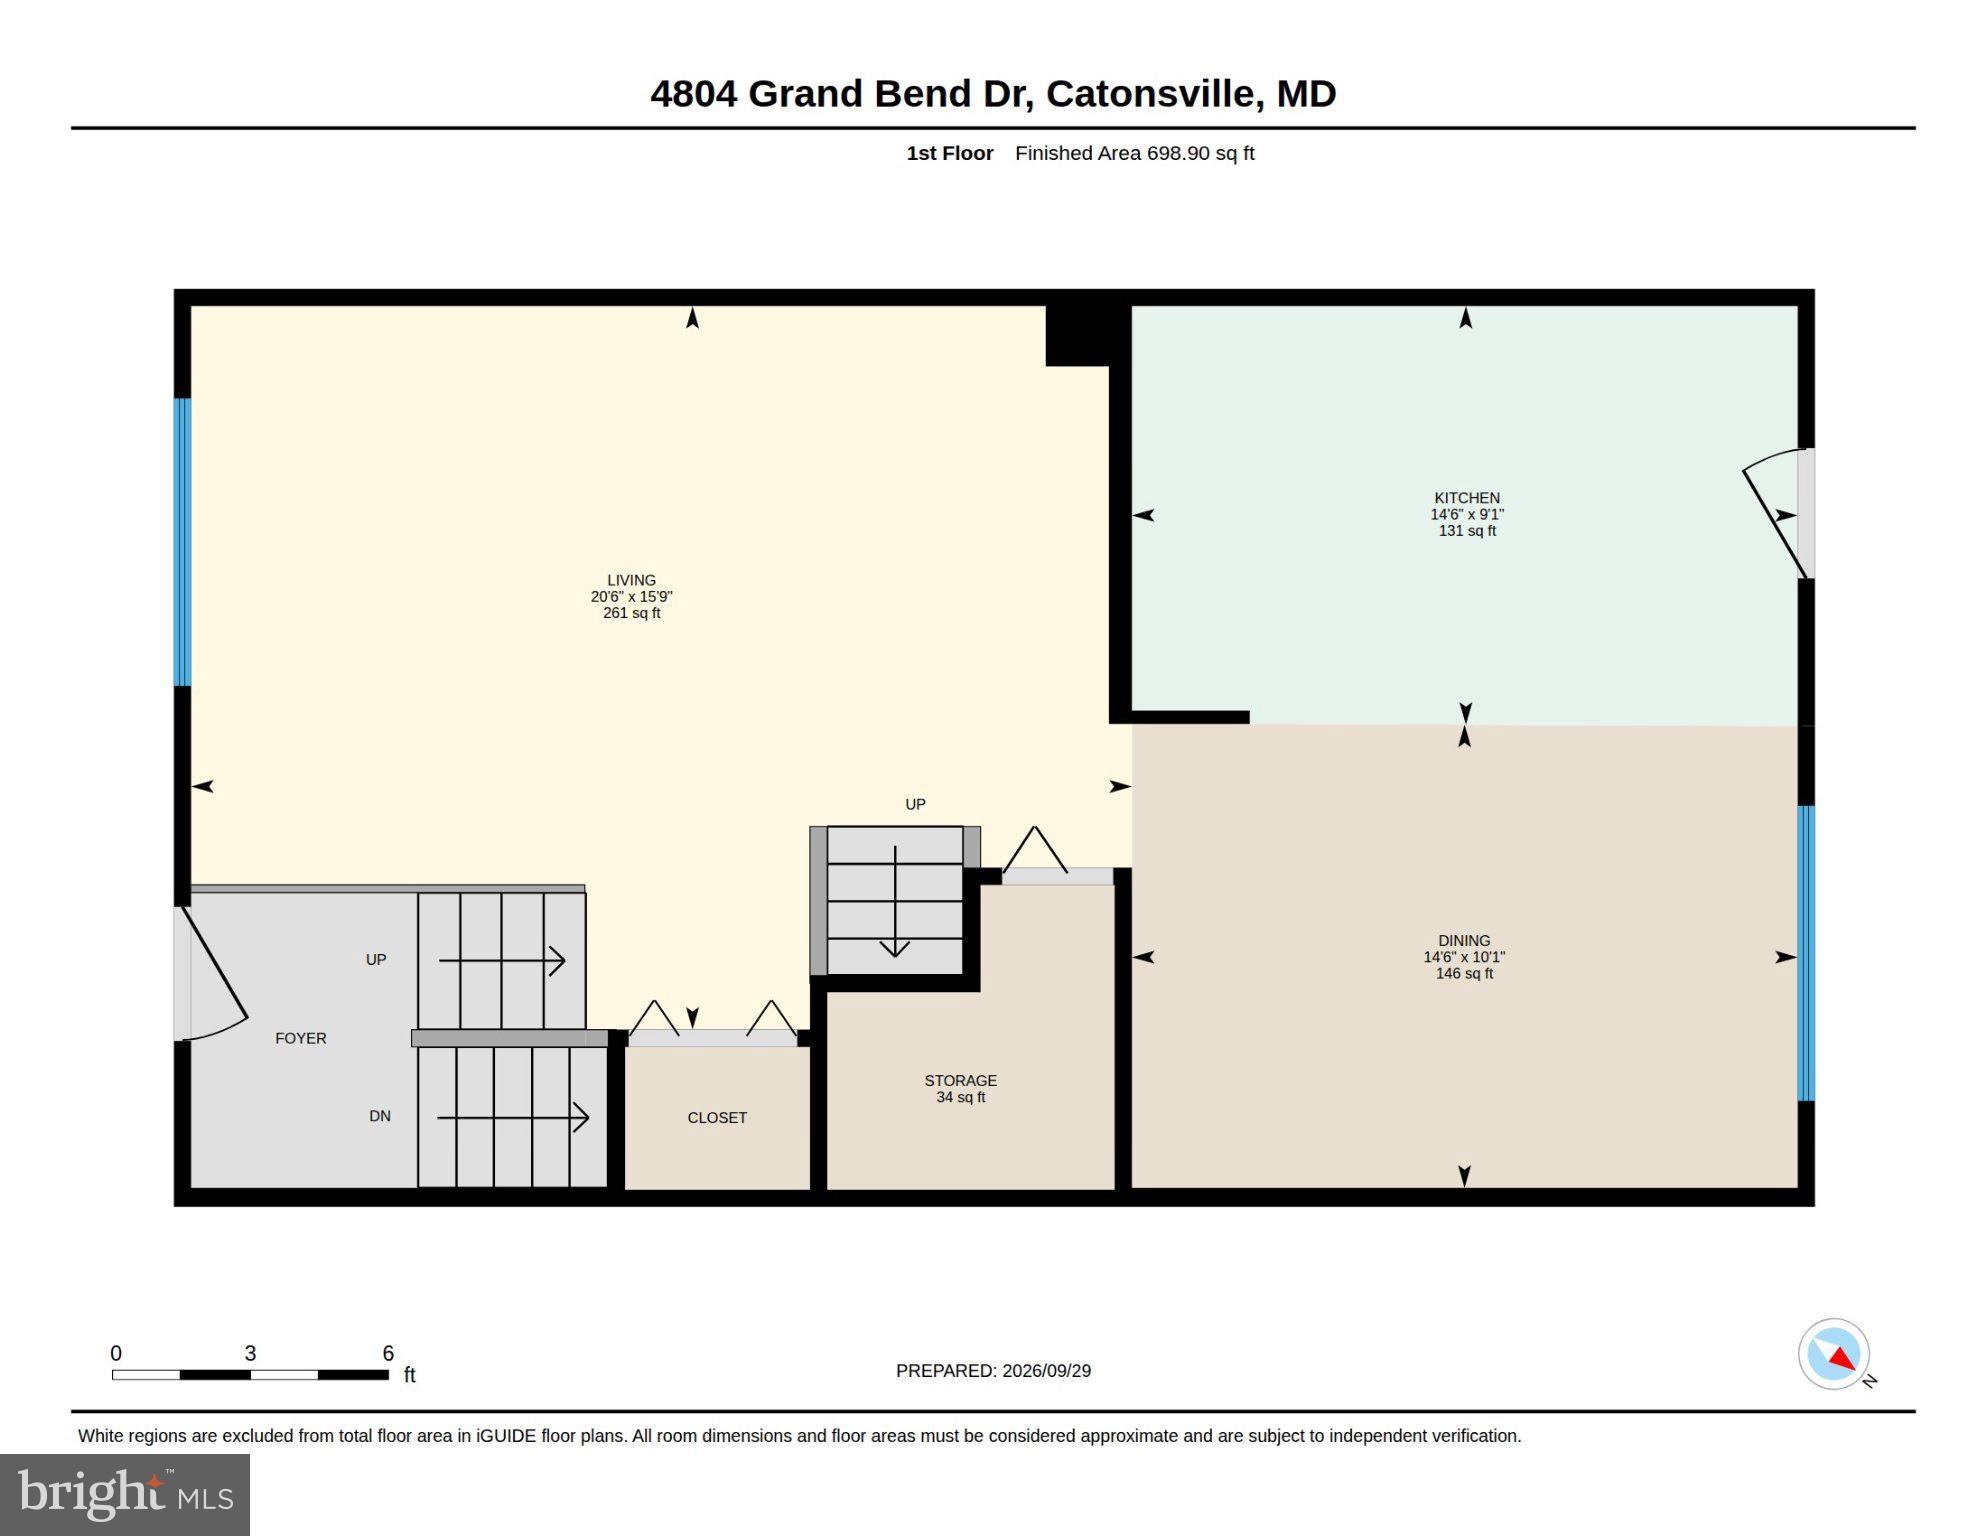
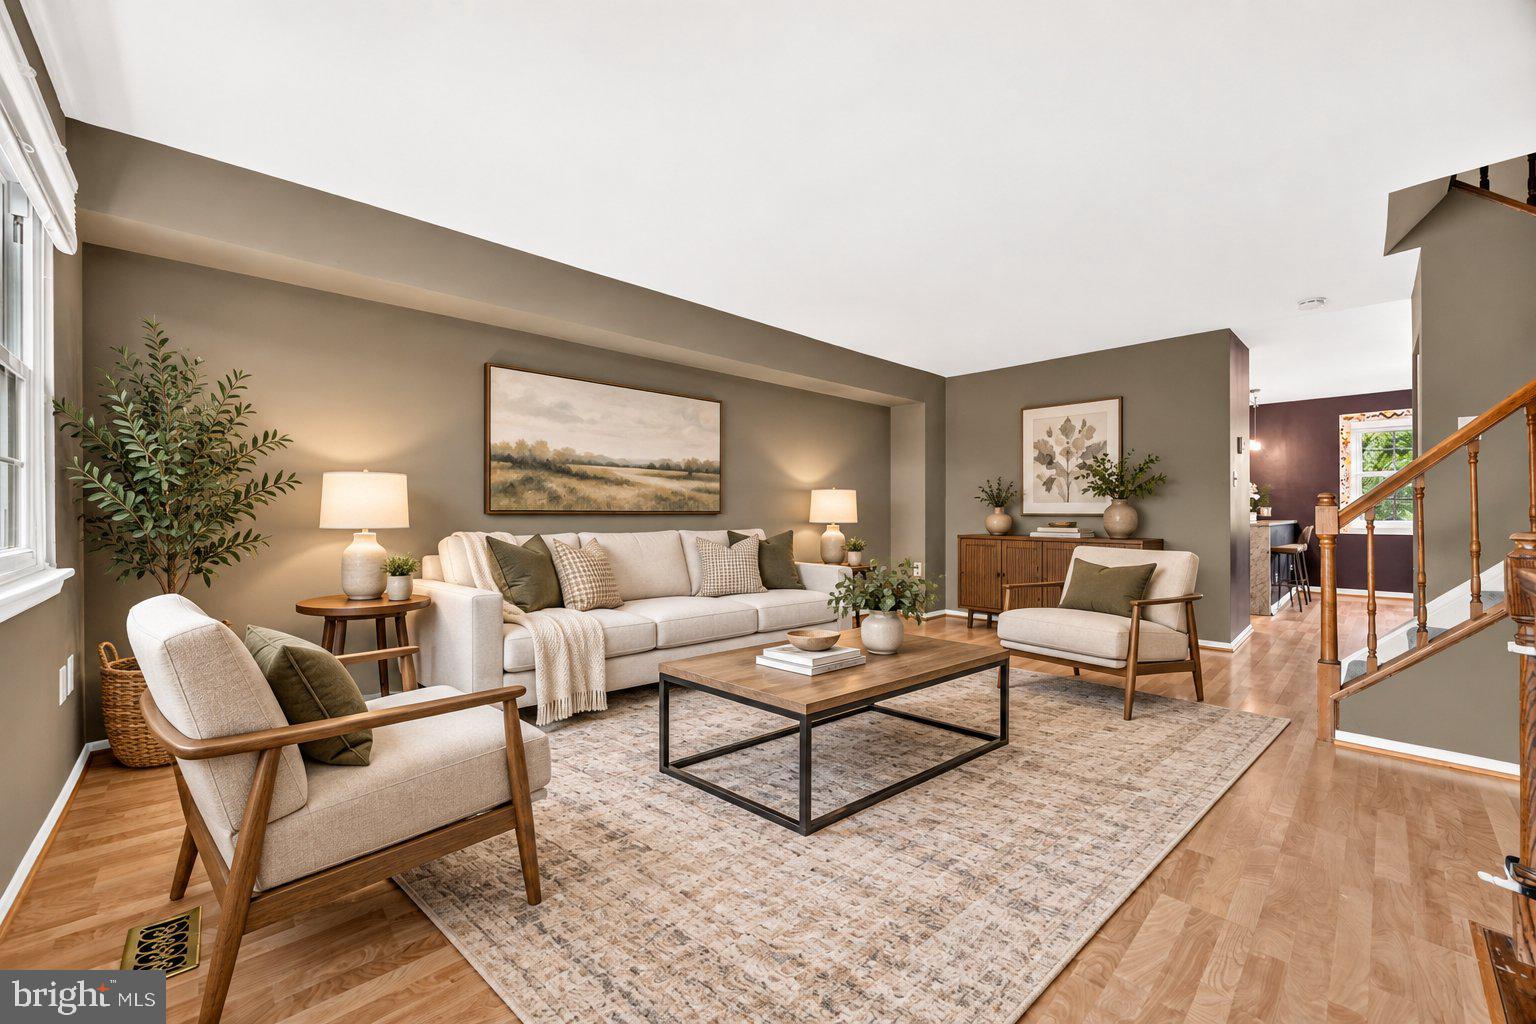
As you enter, the spacious living room welcomes you with an easy flow into the dining room and remodeled open plan kitchen. The "heart of the home" is both attractive and practical, featuring granite countertops, abundant cabinetry, a vented range hood, built-in trash and recycling storage, and an integrated microwave area. There is plenty of room to cook, gather, and enjoy everyday life.
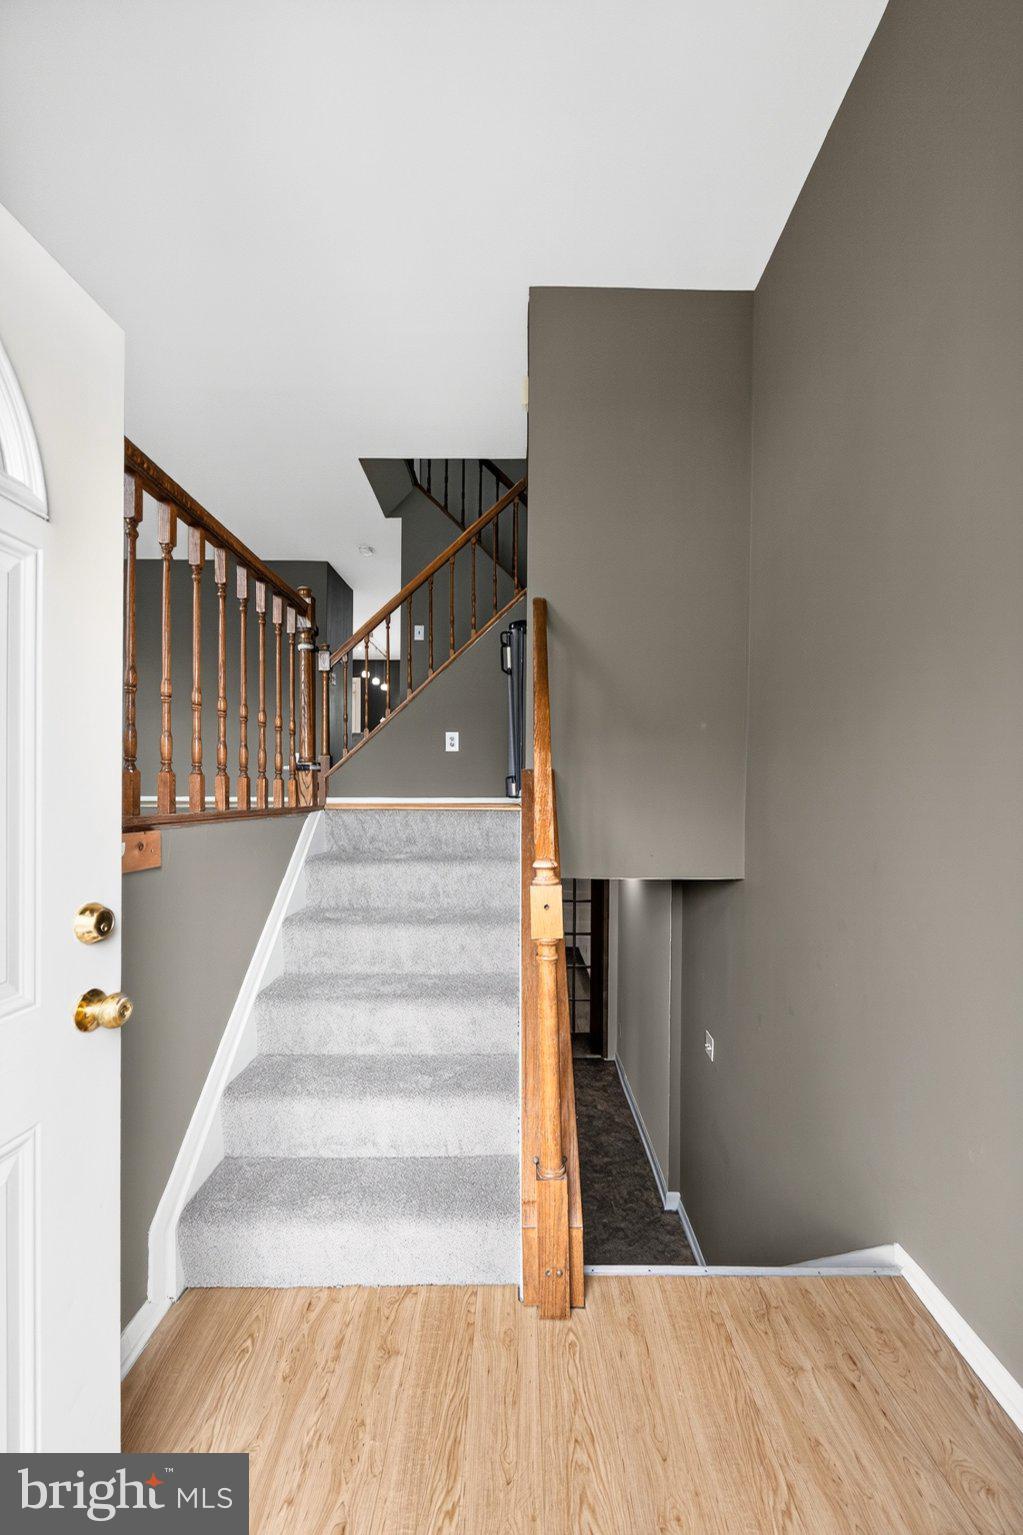
One of the home’s most distinctive features is the staircase leading to the upper level, lined with an impressive amount of built-in bookshelves. It adds warmth, personality, and a sense of character rarely found in a townhouse.
Upstairs are three generously sized bedrooms and two full bathrooms. The fourth bedroom is located on the lower level and is a genuine bedroom with a closet and windows that bring in natural light. The lower level also includes a half bathroom, a comfortable family room, and direct access to the fenced backyard—making it an ideal space for guests, extended family, a home office, or a private retreat.
Outside, the fenced yard includes a patio, storage shed, and thoughtfully designed rain garden.
Major improvements include remodeled bathrooms, replacement windows (2019), a newer roof (2022), new bedroom and stair carpeting, refreshed paint, updated doors and trim, improved closet systems, and top-down/bottom-up blinds.
This home has been updated and loved by the same owner for over 25 years, which is a testament to how comfortable living is guaranteed.
Save
Ask
Tour
Hide
Share
Listing Snapshot
Price
$375,000
Days On Site
4 Days
Bedrooms
4
Inside Area (SqFt)
1,740 sqft
Total Baths
3
Full Baths
2
Partial Baths
1
Lot Size
0.05 Acres
Year Built
1985
MLS® Number
MDBC2172748
Status
Coming Soon
Property Tax
$3,291
HOA/Condo/Coop Fees
$2.77 monthly
Sq Ft Source
Assessor
Friends & Family
React
Comment
Invite
No Comments Yet
Did you know? You can invite friends and family to your search. They can join your search, rate and discuss listings with you.
Recent Activity
3 days ago
Listing updated with changes from the MLS®
4 days ago
Listing first seen on site
General Features
Acres
0.05
Foundation
Slab
Levels
Two
Parking
Other
Property Sub Type
Townhouse
Sewer
Public Sewer
Special Circumstances
Standard
SqFt Above
1440
SqFt Below
300
SqFt Total
2160
Style
Colonial
Water Source
Public
Zoning
2A
Interior Features
Appliances
CooktopElectric Water HeaterDryerWasherDishwasherExhaust FanDisposalMicrowaveRefrigerator



Did you know? You can invite friends and family to your search. They can join your search, rate and discuss listings with you.