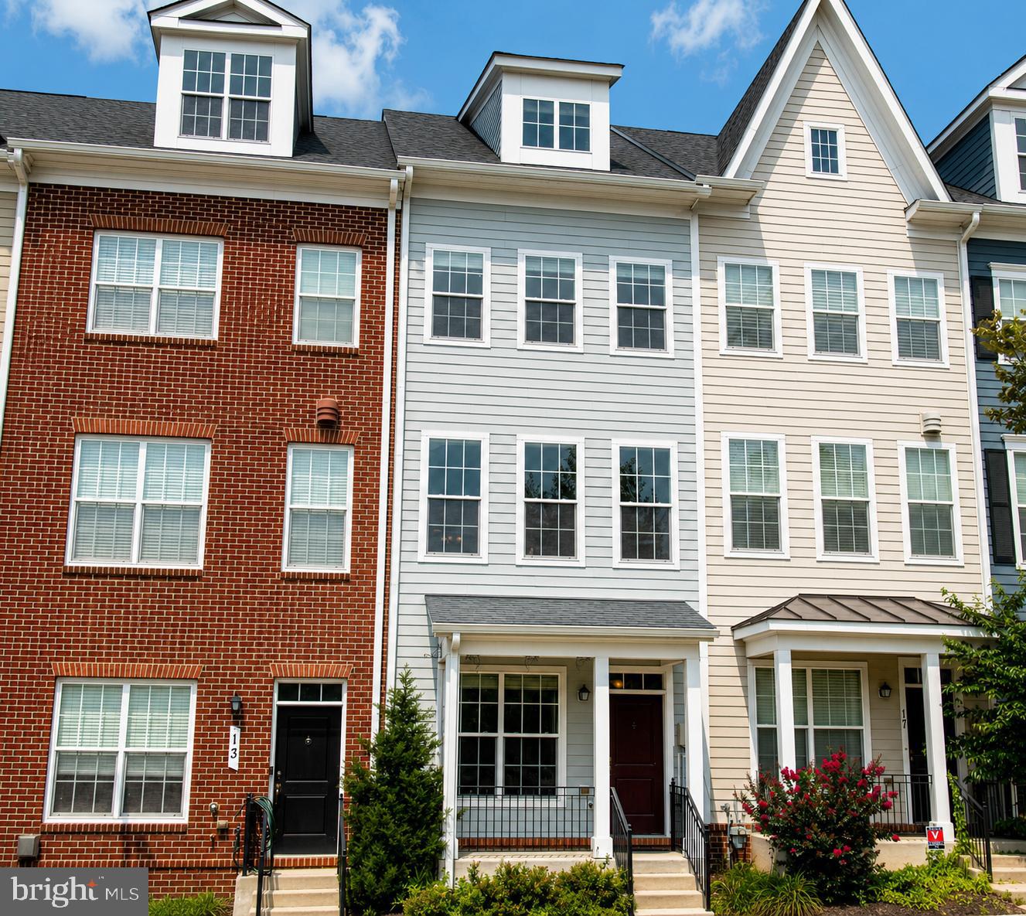
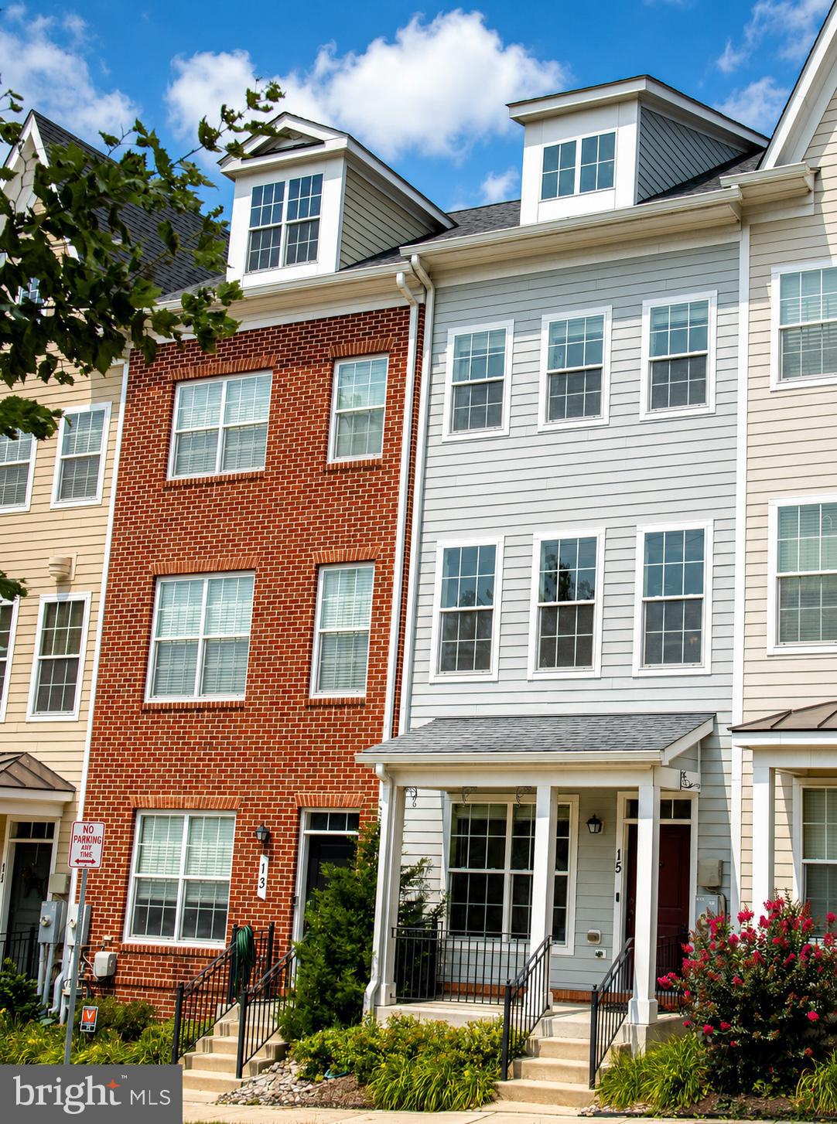
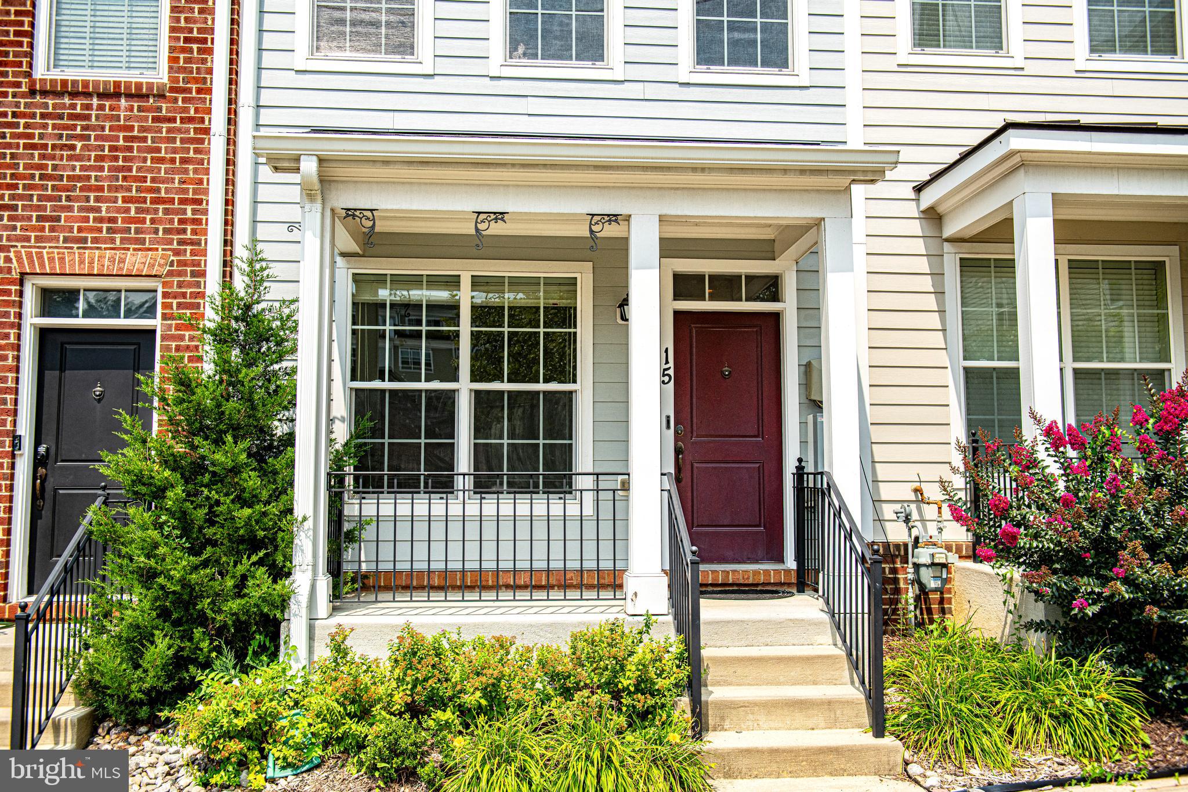
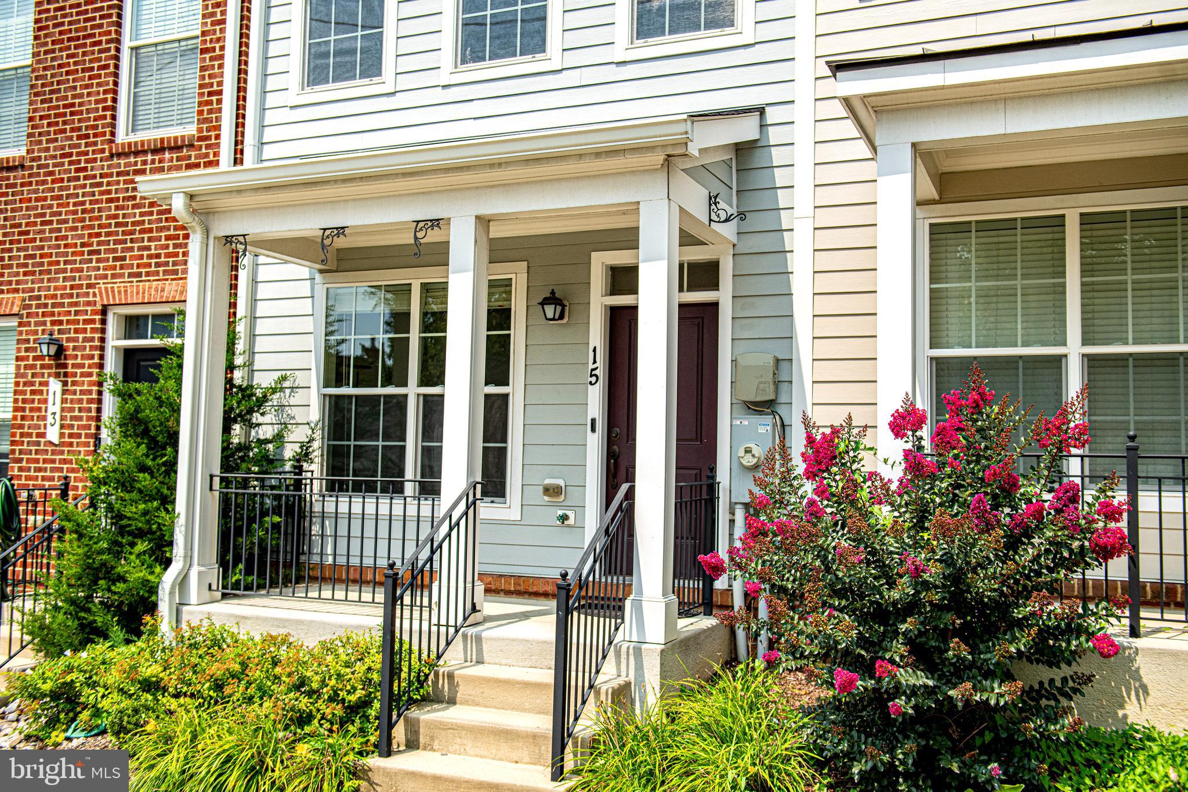
Experience the charm of 15 Willow Ave in the highly sought-after Towson Green—one of Towson's premier luxury townhome communities! Situated in the vibrant heart of Towson, this meticulously maintained residence presents a fantastic opportunity for comfortable living. Step inside to discover a spacious open-concept main level featuring hardwood flooring, stainless steel appliances, plenty of natural light, and a rear balcony. The first floor includes a versatile den or office space that could easily serve as a third bedroom, accompanied by a convenient half bath. The updated kitchen, dining area, and expansive family room create an inviting main living space. The upper level boasts two generously sized bedrooms, each with its own full bath, and cozy carpeting throughout. For added convenience, the washer and dryer are conveniently located on the bedroom level. Enjoy a variety of nearby restaurants, bars, and shopping options!
Save
Ask
Tour
Hide
Share
Listing Snapshot
Price
$465,000
Days On Site
50 Days
Bedrooms
3
Inside Area (SqFt)
1,672 sqft
Total Baths
3
Full Baths
2
Partial Baths
1
Lot Size
0.02 Acres
Year Built
2015
MLS® Number
MDBC2172782
Status
Active
Property Tax
$4,732
HOA/Condo/Coop Fees
$125 monthly
Sq Ft Source
Assessor
Friends & Family
React
Comment
Invite
No Comments Yet
Did you know? You can invite friends and family to your search. They can join your search, rate and discuss listings with you.
Recent Activity
a month ago
Price changed to $465,000
a month ago
Listing updated with changes from the MLS®
2 months ago
Listing first seen on site
General Features
Acres
0.02
Attached Garage
Yes
Foundation
Slab
Garage
Yes
Garage Spaces
1
Levels
Three Or More
Parking
Off StreetOn StreetGarageInside EntranceAttached
Parking Spaces
2
Property Sub Type
Townhouse
Sewer
Public Sewer
Special Circumstances
Standard
SqFt Above
1312
SqFt Below
360
SqFt Total
1920
Style
Traditional
Water Source
Public
Zoning
DR 16
Interior Features
Appliances
CooktopElectric Water HeaterDishwasherDisposalDryerRefrigeratorStainless Steel Appliance(s)WasherWater HeaterMicrowave
Cooling
OtherElectric
Heating
Natural GasForced Air
Main Level Bedrooms
1
Den
Level - Main
Dining Room
Kitchen
Living Room
Save
Ask
Tour
Hide
Share
Exterior Features
Construction Details
Vinyl Siding
Pool Features
None
Community Features
Association Fee
$125.0
Association Fee Frequency
Monthly
School District
BALTIMORE COUNTY PUBLIC SCHOOLS
Schools
School District
BALTIMORE COUNTY PUBLIC SCHOOLS
Elementary School
Unknown
Middle School
Unknown
High School
Unknown
Listing courtesy of Long & Foster Real Estate, Inc.



Did you know? You can invite friends and family to your search. They can join your search, rate and discuss listings with you.