✨ Elevated Living at High View at Hunt Valley
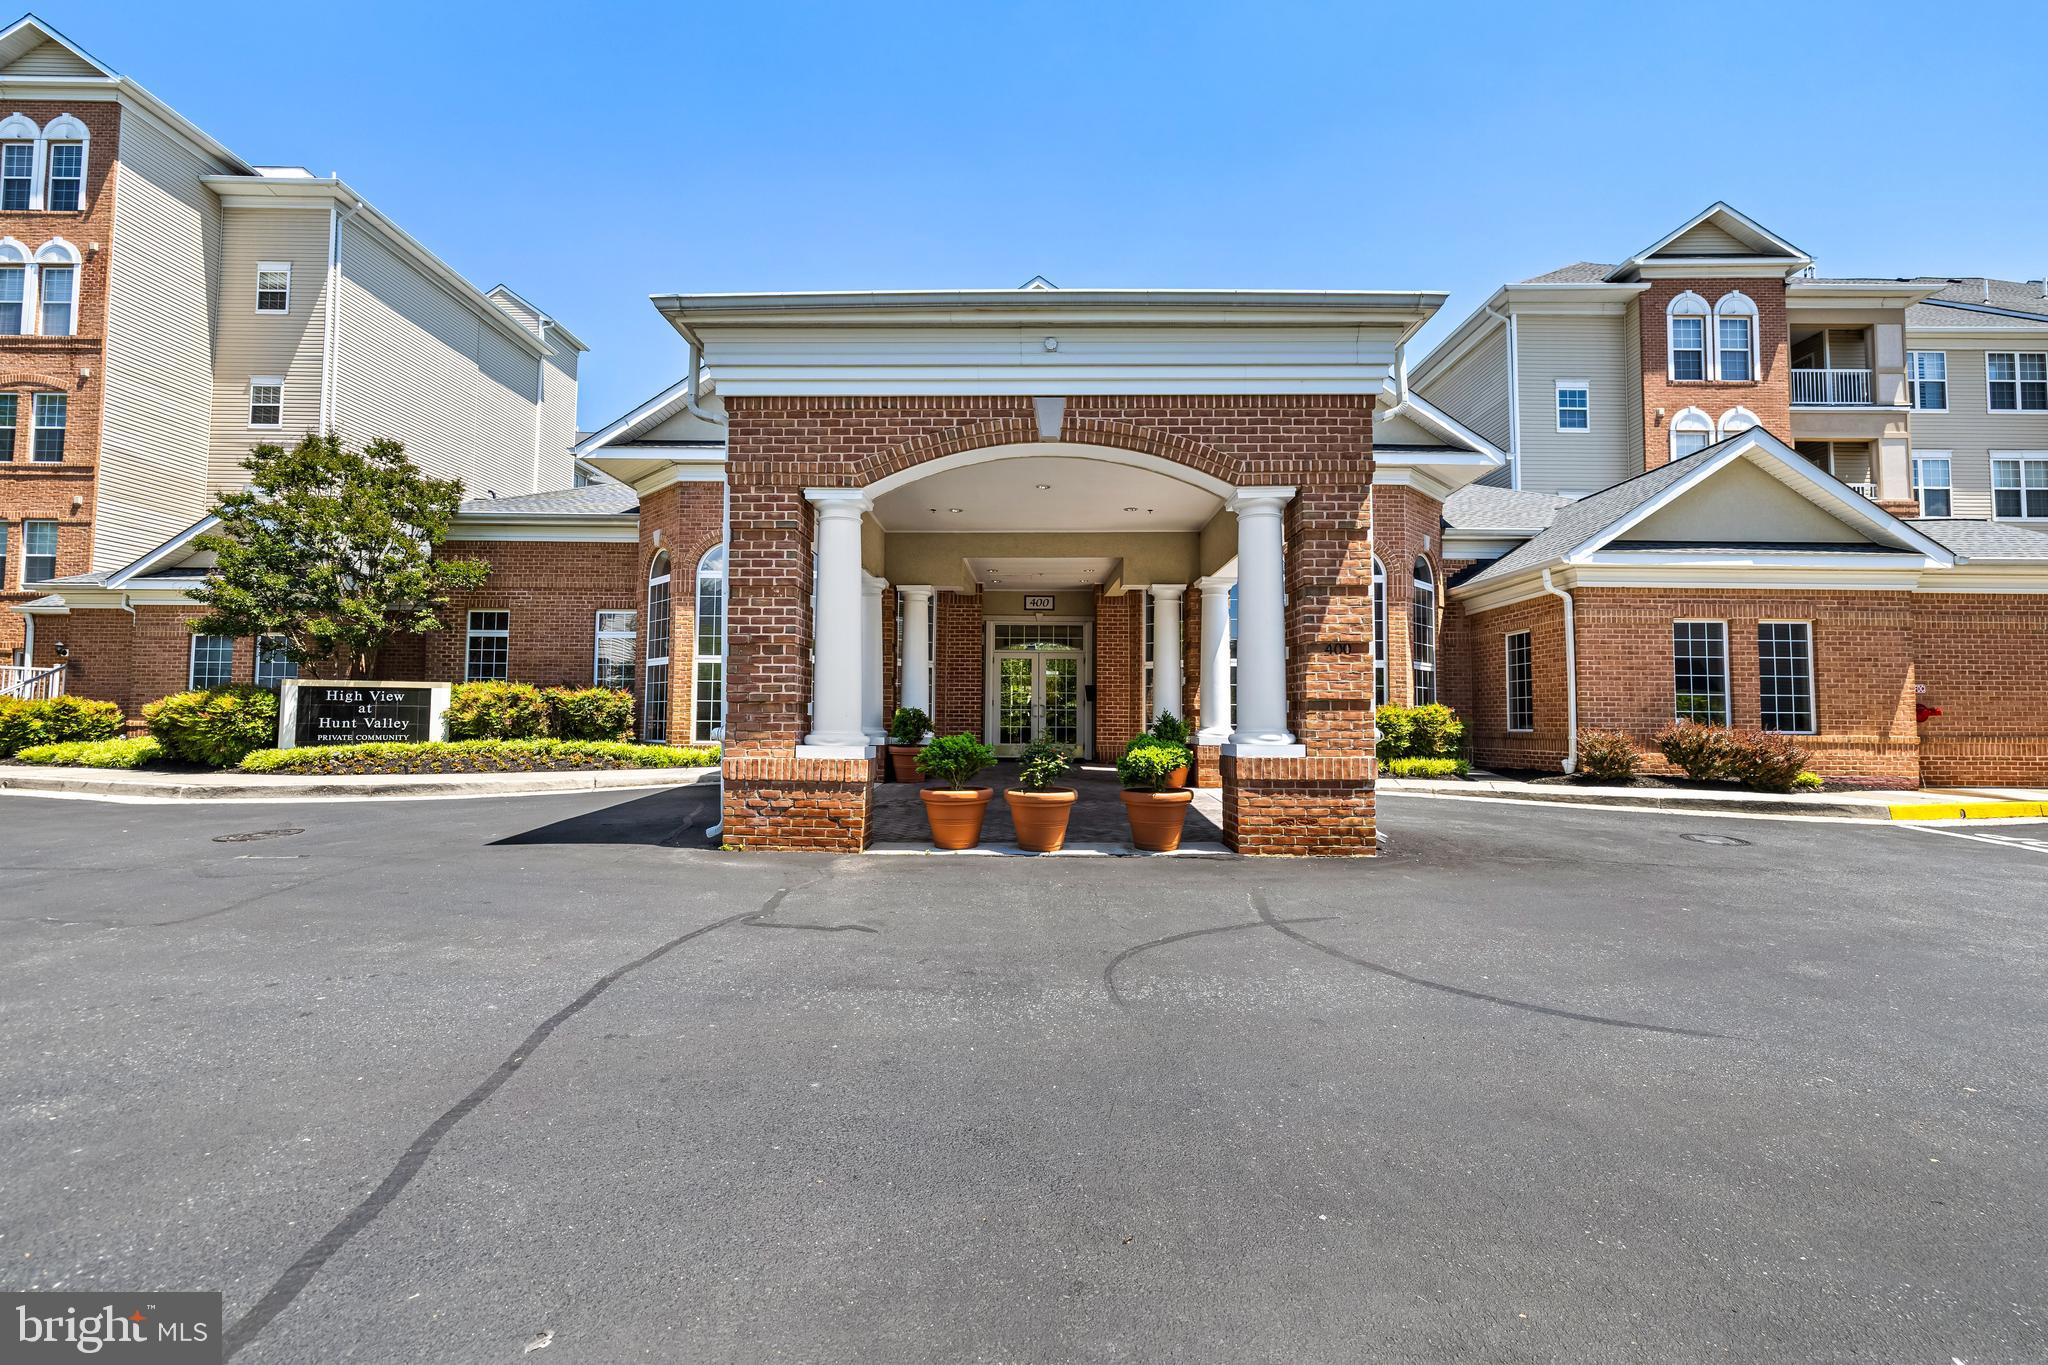
Light, bright, beautifully updated, and loaded with amenities—welcome to High View!
This thoughtfully updated 1-bedroom, 1-bath residence at 400 Symphony Circle offers effortless one-level living with the perfect balance of modern style and everyday comfort.
Step inside to an inviting, airy interior featuring new luxury vinyl flooring, recessed lighting, an updated kitchen with granite countertops and endless storage, and an eye-catching renovated bathroom. The large bedroom offers plenty of room to unwind and features an impressive walk-in closet.
A cozy gas fireplace adds warmth and ambiance, while the covered patio provides the perfect spot for morning coffee or relaxing at the end of the day.
Located in an elevator building with wide hallways, this home offers easy accessibility and low-maintenance living. The practical updates are already done, including a new water heater in 2023.
And then there’s the lifestyle…
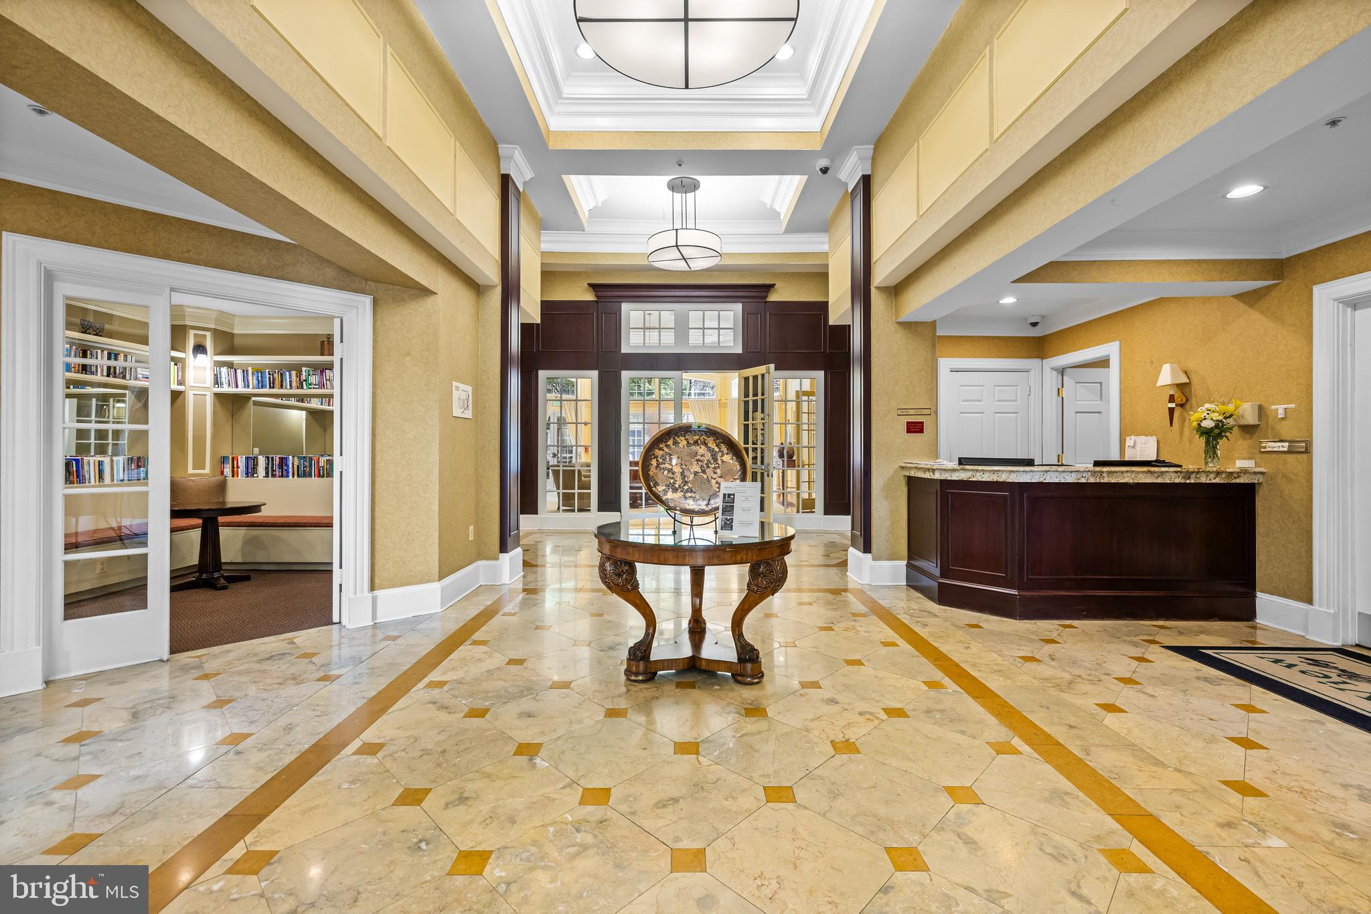
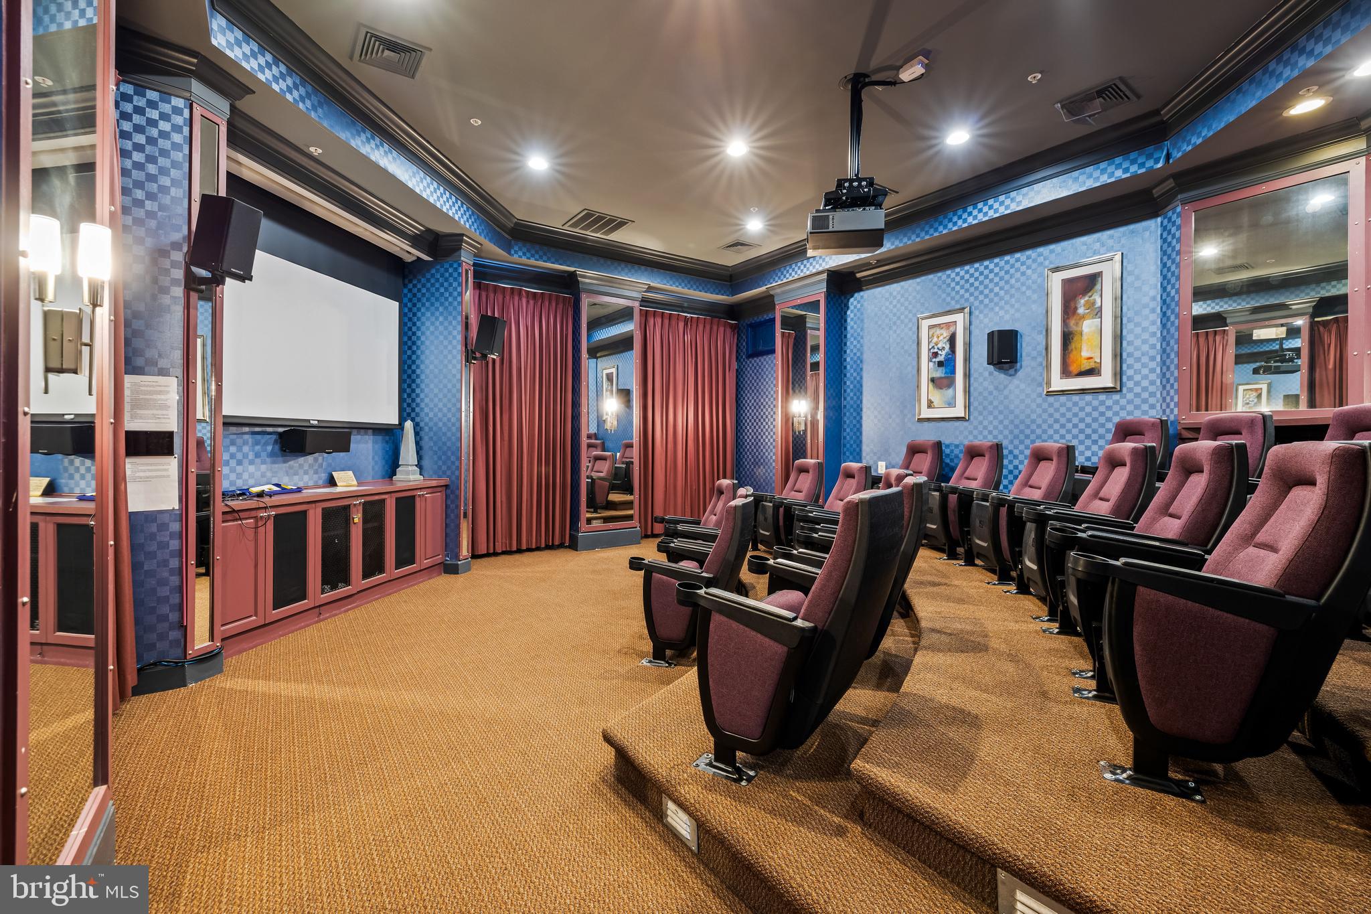
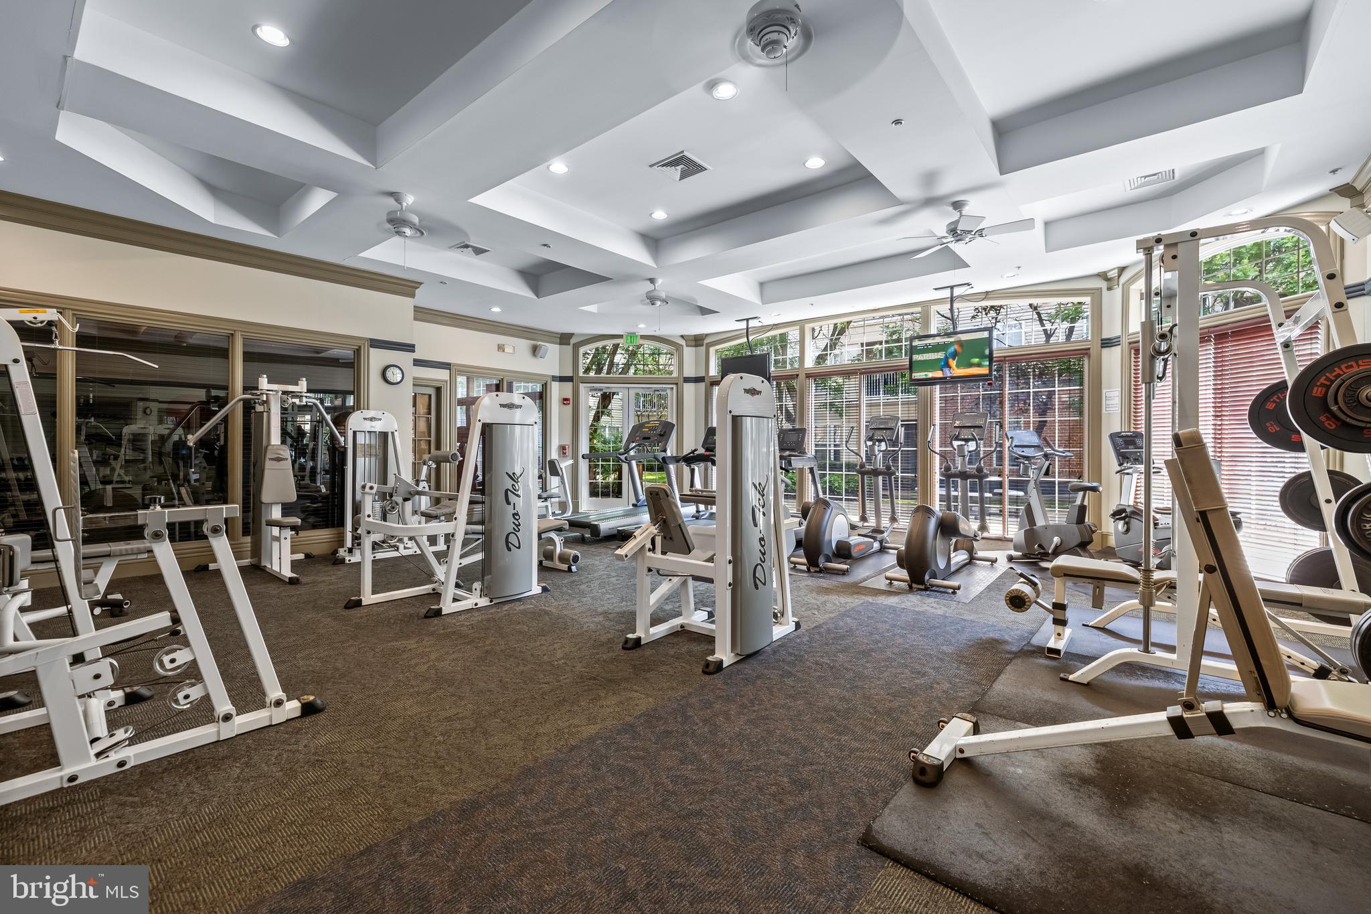
High View offers an incredible collection of amenities including a pool, pickleball and tennis courts, movie theater, library, fitness center, work room, conference room, and 24/7 front desk concierge. Your garage parking space is included, along with access to a convenient car-washing station.
When you’re ready to venture out, Hunt Valley’s shopping, dining, and entertainment are right around the corner—just a 3-minute drive or approximately 16-minute walk to Hunt Valley Towne Centre, with quick access to I-83 and major transportation routes.
Beautifully updated. Exceptionally convenient. Packed with amenities.
This isn’t just condo living—it’s an elevated way of life at High View.
Save
Ask
Tour
Hide
Share
Listing Snapshot
Price
$244,900
Days On Site
51 Days
Bedrooms
1
Inside Area (SqFt)
852 sqft
Total Baths
1
Full Baths
1
Partial Baths
N/A
Lot Size
N/A
Year Built
2007
MLS® Number
MDBC2172802
Status
Pending
Property Tax
$2,121
HOA/Condo/Coop Fees
$504 monthly
Sq Ft Source
Assessor
Friends & Family
React
Comment
Invite
No Comments Yet
Did you know? You can invite friends and family to your search. They can join your search, rate and discuss listings with you.
Recent Activity
a week ago
Status changed to Pending
a week ago
Listing updated with changes from the MLS®
2 months ago
Listing first seen on site
General Features
Garage
Yes
Garage Spaces
1
Levels
One
Parking
GarageCoveredInside EntranceCommunity Structure
Parking Spaces
1
Pets
Breed RestrictionsYes
Property Sub Type
Condominium
Sewer
Public Sewer
Special Circumstances
Standard
SqFt Above
852
SqFt Total
852
Style
Traditional
Water Source
Public
Zoning
DR 16 RAE 1
Interior Features
Appliances
Electric Water HeaterWasherDryer
Cooling
Central AirCeiling Fan(s)Electric
Fireplace
Yes
Fireplace Features
Gas
Fireplaces
1
Flooring
Vinyl
Furnished
Unfurnished
Heating
Natural GasForced Air
Laundry Features
Washer Hookup
Main Level Bedrooms
1
Save
Ask
Tour
Hide
Share
Exterior Features
Construction Details
BrickConcrete
Pool Features
Community
Community Features
Accessibility Features
Accessible Hallway(s)Accessible Elevator Installed
Association Amenities
ConciergeTennis Court(s)Meeting RoomElevator(s)Fitness Center
Additional Association Fee
$504.0
Additional Association Fee Frequency
Monthly
Community Features
Pool
School District
BALTIMORE COUNTY PUBLIC SCHOOLS
Schools
School District
BALTIMORE COUNTY PUBLIC SCHOOLS
Elementary School
Unknown
Middle School
Unknown
High School
Unknown
Listing courtesy of Berkshire Hathaway HomeServices Homesale Realty



Did you know? You can invite friends and family to your search. They can join your search, rate and discuss listings with you.