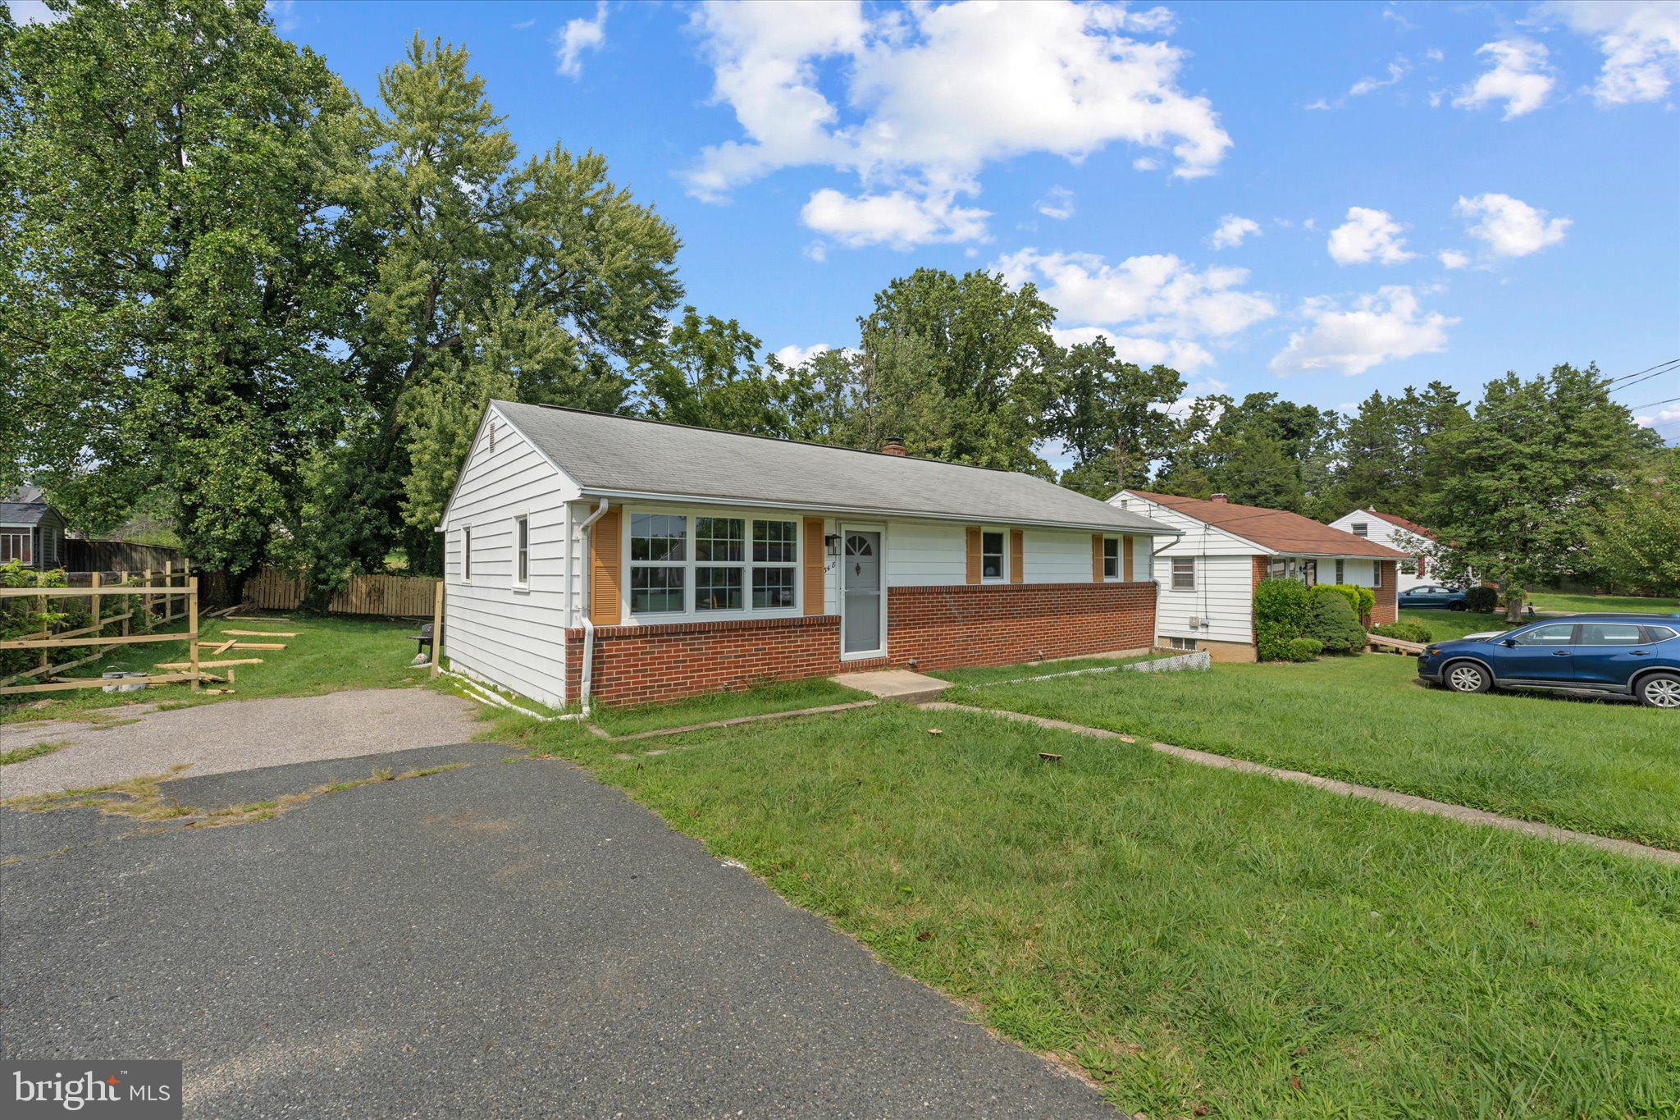
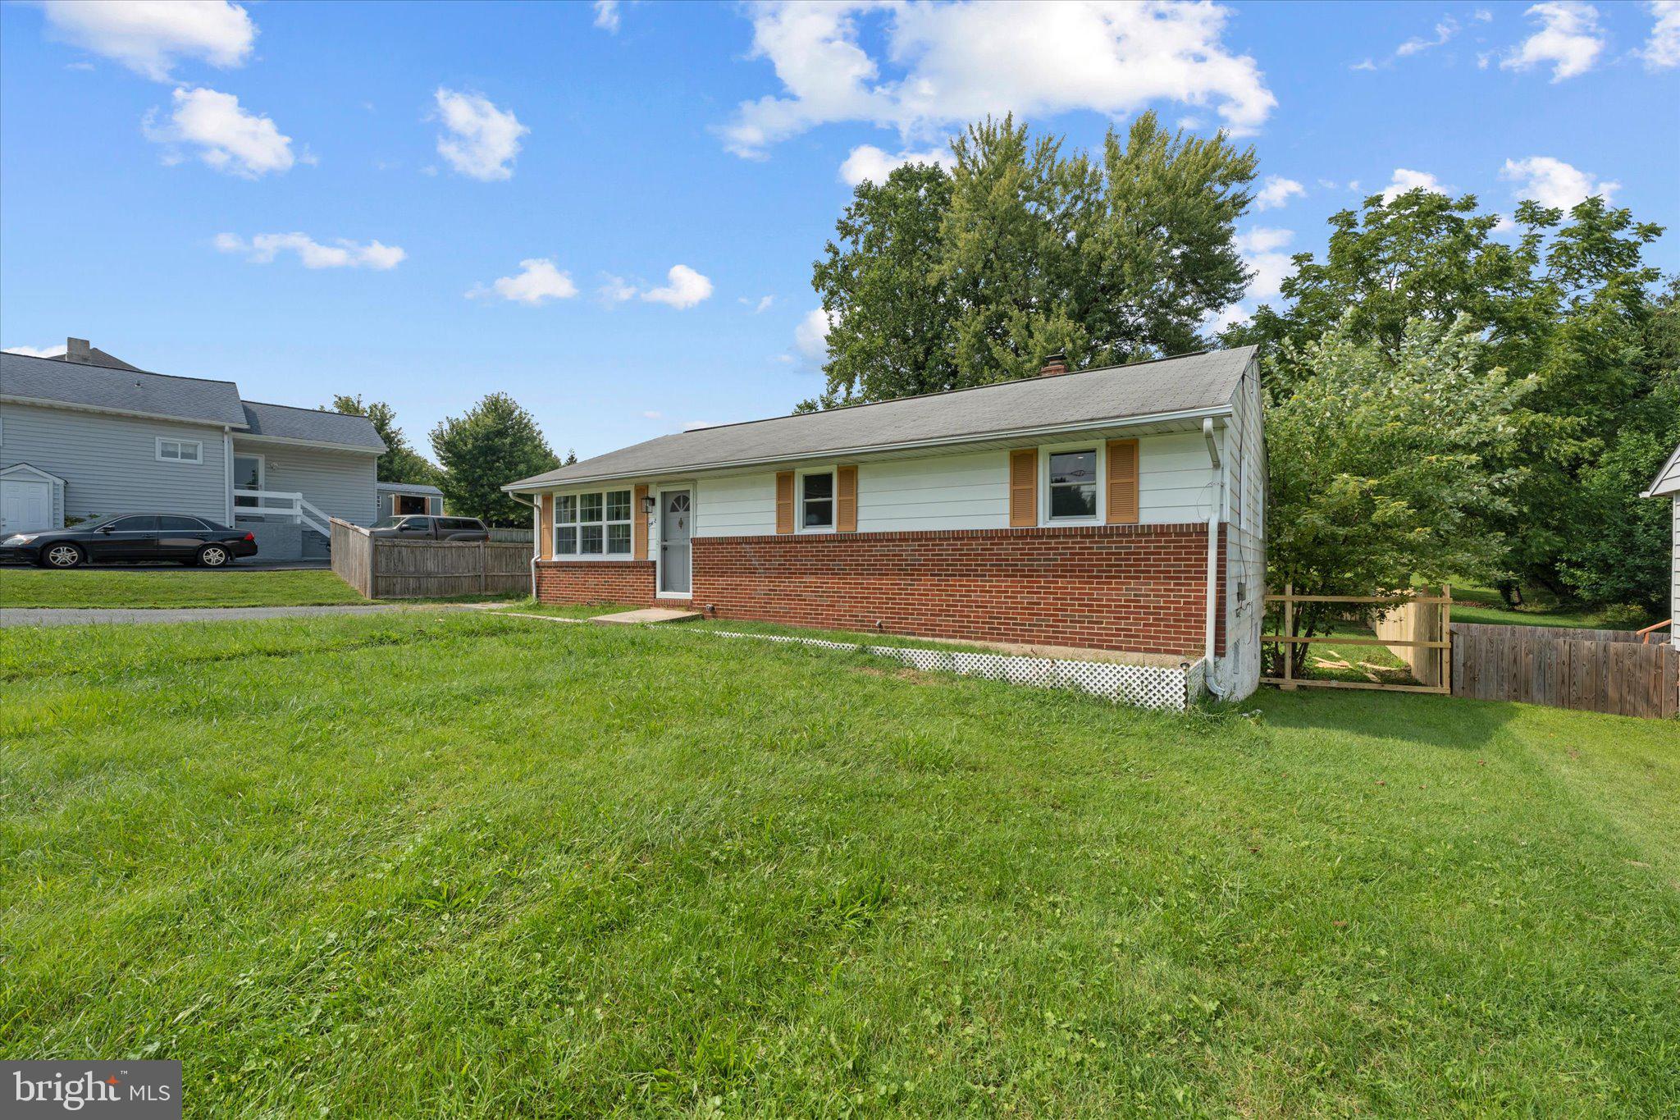
Price Improved!! Welcome to this versatile and beautifully updated 4-bedroom, 2-bathroom rambler! Perfectly suited for first-time homebuyers or real estate investors, this turn-key property is packed with big-ticket updates including a newer A/C, updated windows, and a brand-new fully fenced backyard.
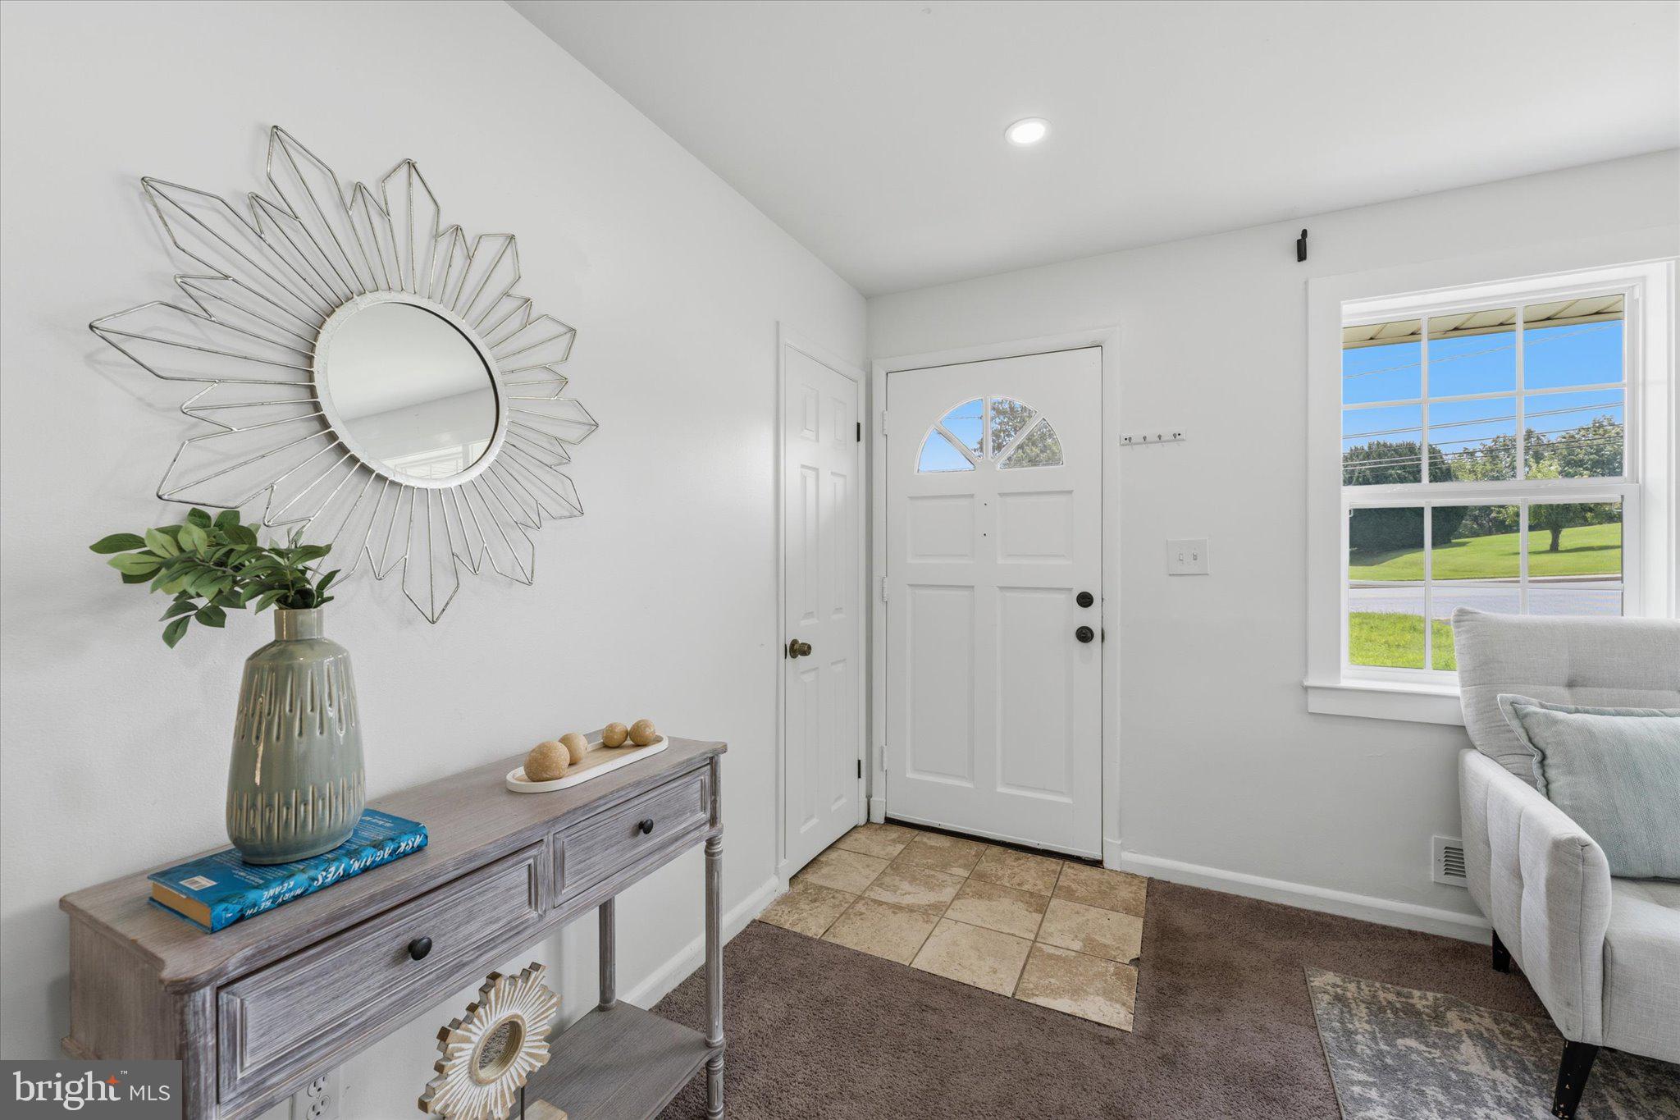
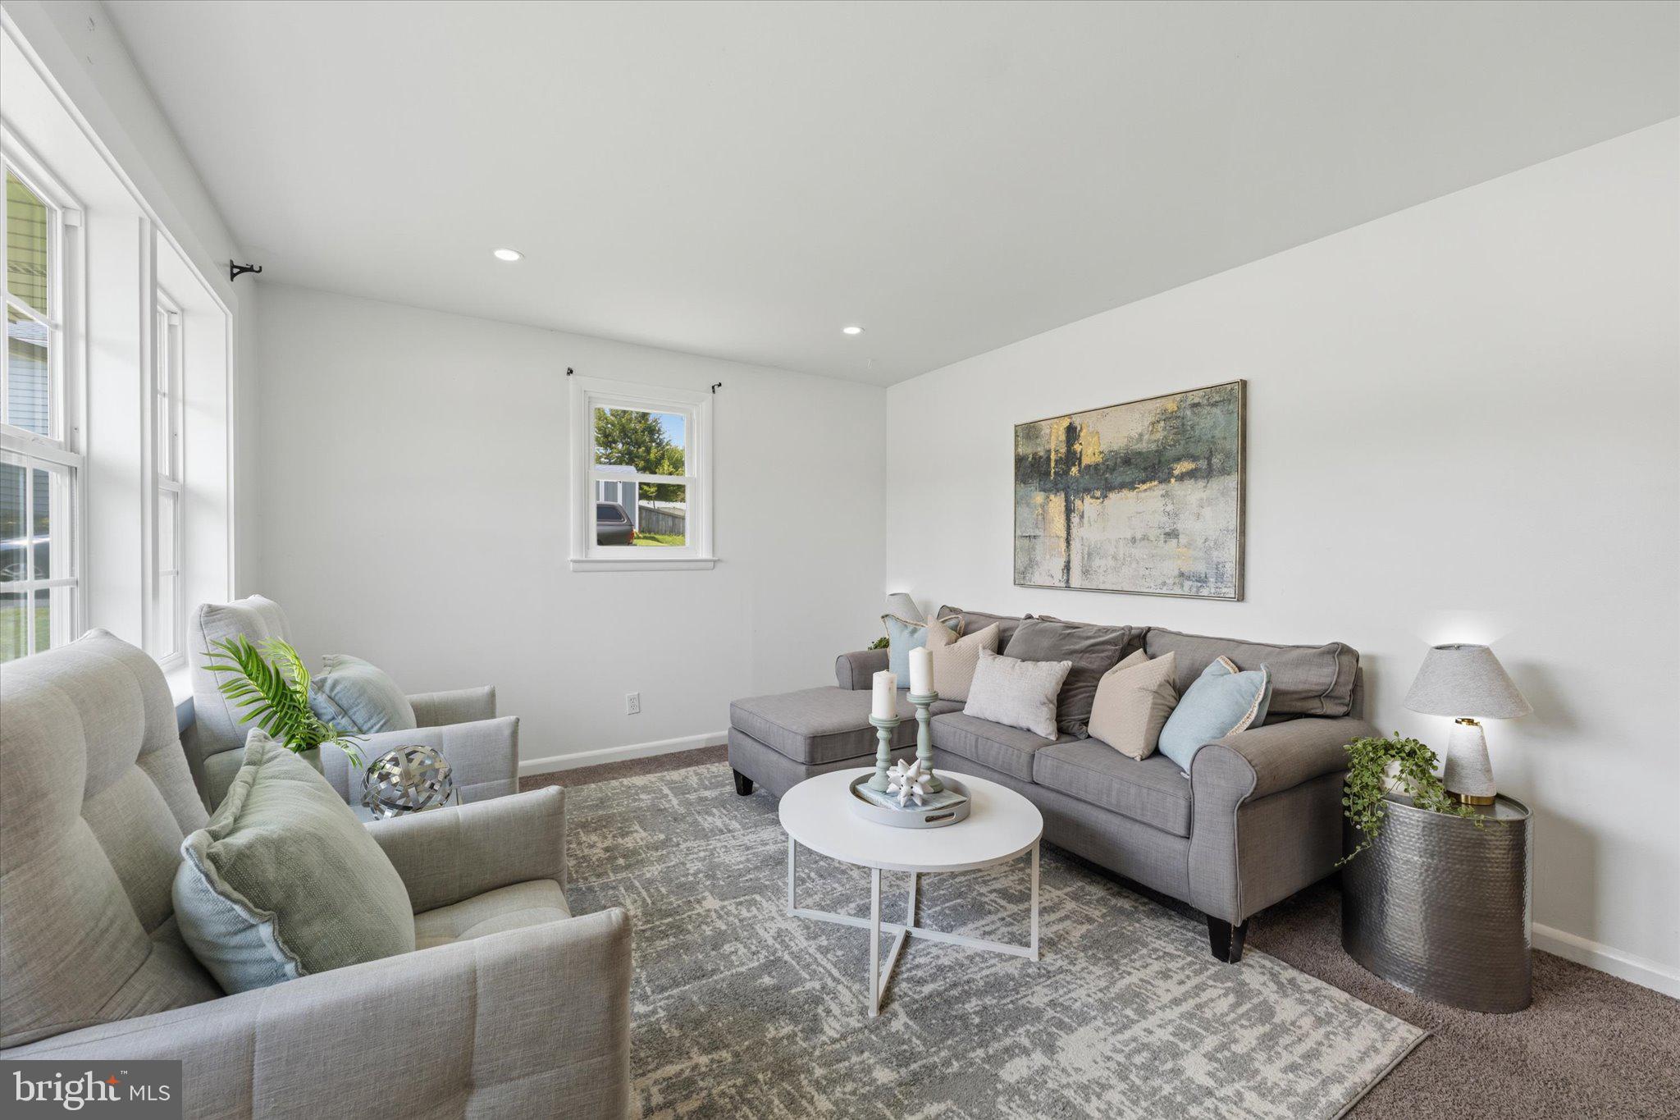
The main level features 3 spacious bedrooms and 1 full bath with bright, comfortable living space. Downstairs, the fully finished walk-out basement doubles your living area with a 4th bedroom, 2nd full bath, living space, and a private kitchenette offering ideal potential for guest accommodation or dual-living arrangements.
Enjoy outdoor entertaining on the rear deck overlooking the expansive fenced yard, complete with a private driveway for convenient off-street parking. Conveniently located just minutes from restaurants, shopping, Aldi, Home Depot, Lowe's, and White Marsh & Towson Malls. SOLD IN AS-IS CONDITION. Schedule your visit today!
Save
Ask
Tour
Hide
Share
Listing Snapshot
Price
$299,900
Days On Site
51 Days
Bedrooms
4
Inside Area (SqFt)
2,064 sqft
Total Baths
2
Full Baths
2
Partial Baths
N/A
Lot Size
0.18 Acres
Year Built
1958
MLS® Number
MDBC2172828
Status
Active
Property Tax
$2,668
HOA/Condo/Coop Fees
N/A
Sq Ft Source
Estimated
Friends & Family
React
Comment
Invite
No Comments Yet
Did you know? You can invite friends and family to your search. They can join your search, rate and discuss listings with you.
Recent Activity
2 weeks ago
Price changed to $299,900
2 weeks ago
Listing updated with changes from the MLS®
2 months ago
Listing first seen on site
General Features
Acres
0.18
Foundation
Other
Levels
Two
Parking
PrivateDriveway
Pets
Yes
Property Sub Type
Single Family Residence
Sewer
Public Sewer
Special Circumstances
Standard
SqFt Above
1032
SqFt Below
1032
SqFt Total
2064
Style
Ranch/Rambler
Utilities
None
Water Source
Public
Zoning
R
Interior Features
Appliances
CooktopGas Water HeaterDishwasherDryerMicrowaveRefrigeratorStainless Steel Appliance(s)Washer
Basement
FinishedExterior EntrySump Pump
Cooling
Central AirElectric
Flooring
LaminateCarpet
Heating
Natural GasCentral
Interior
Walk-In Closet(s)
Laundry Features
In Basement
Main Level Bedrooms
3
Save
Ask
Tour
Hide
Share
Exterior Features
Construction Details
Aluminum SidingBrick
Pool Features
None
Roof
Shingle
Community Features
School District
BALTIMORE COUNTY PUBLIC SCHOOLS
Schools
School District
BALTIMORE COUNTY PUBLIC SCHOOLS
Elementary School
CARNEY
Middle School
PINE GROVE
High School
PARKVILLE HIGH & CENTER FOR MATH/SCIENCE
Listing courtesy of Long & Foster Real Estate, Inc.



Did you know? You can invite friends and family to your search. They can join your search, rate and discuss listings with you.