Stunning Hunt Valley Home!
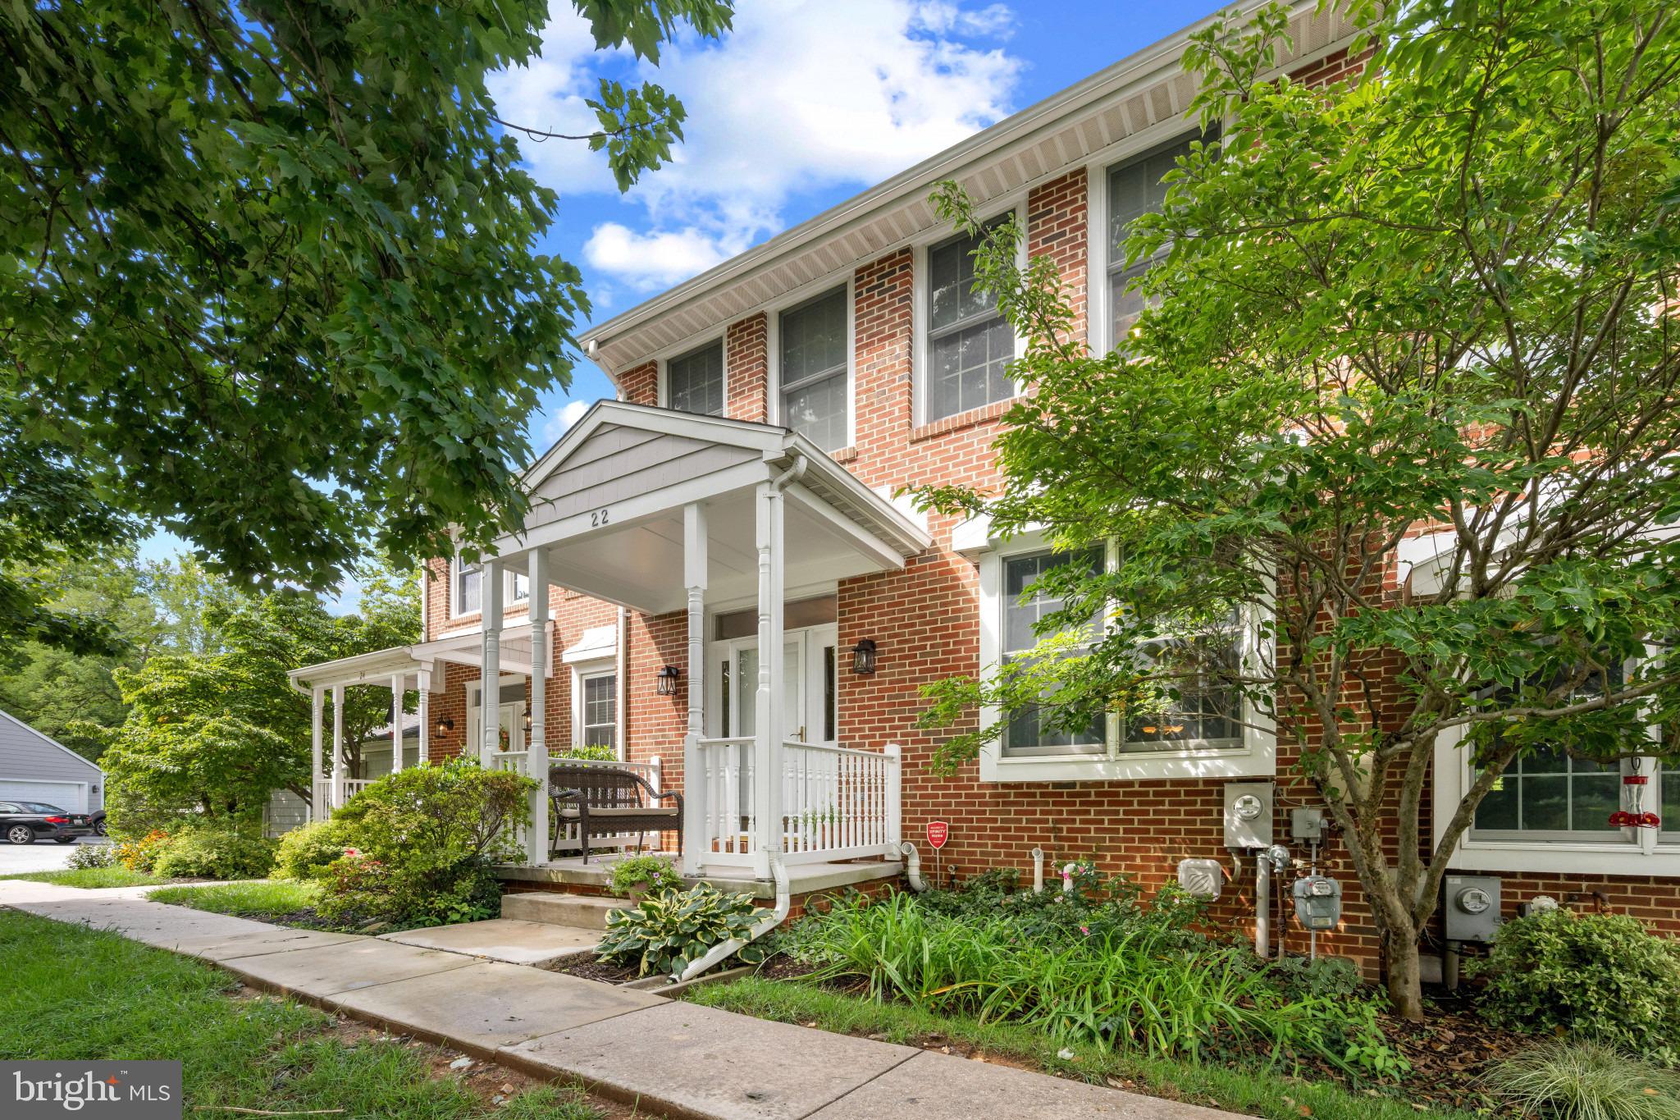
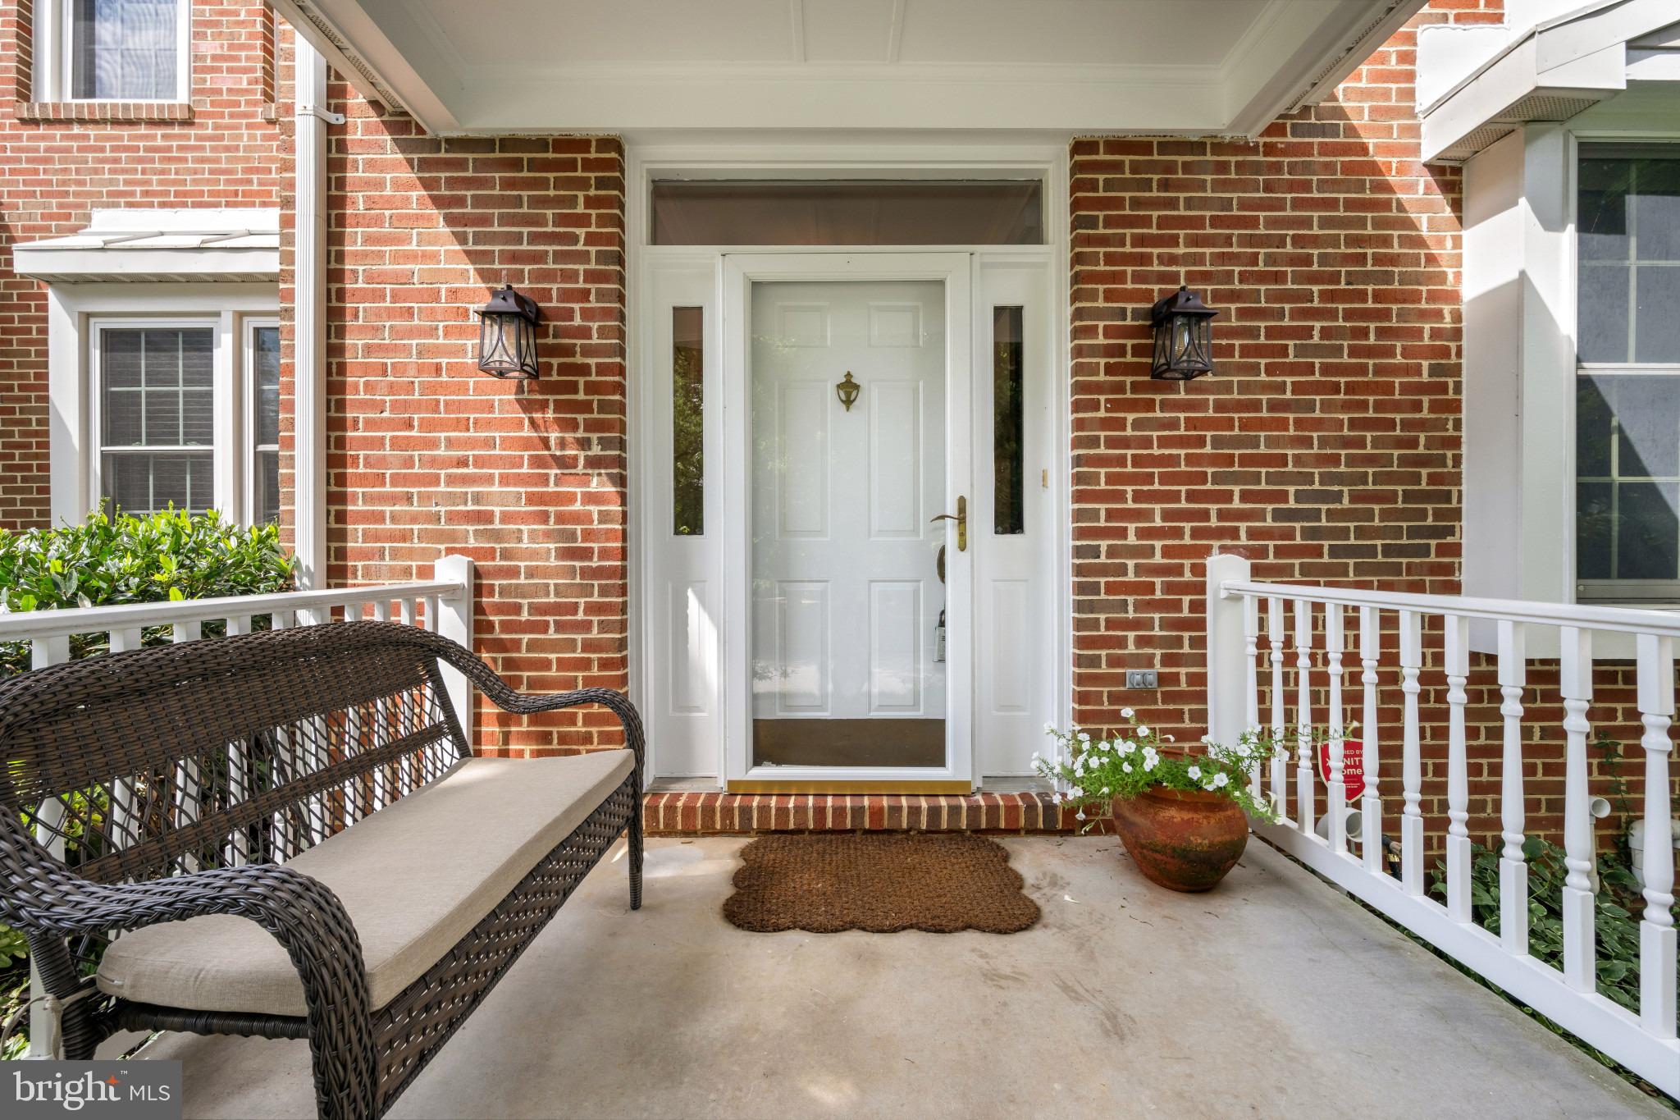
Step inside this beautifully updated and thoughtfully designed home, where timeless elegance meets comfortable everyday living. Ideally situated near the shopping, dining, and amenities of Cockeysville and Hunt Valley, as well as the popular NCR Trail, this exceptional property offers both convenience and a wonderful residential setting.
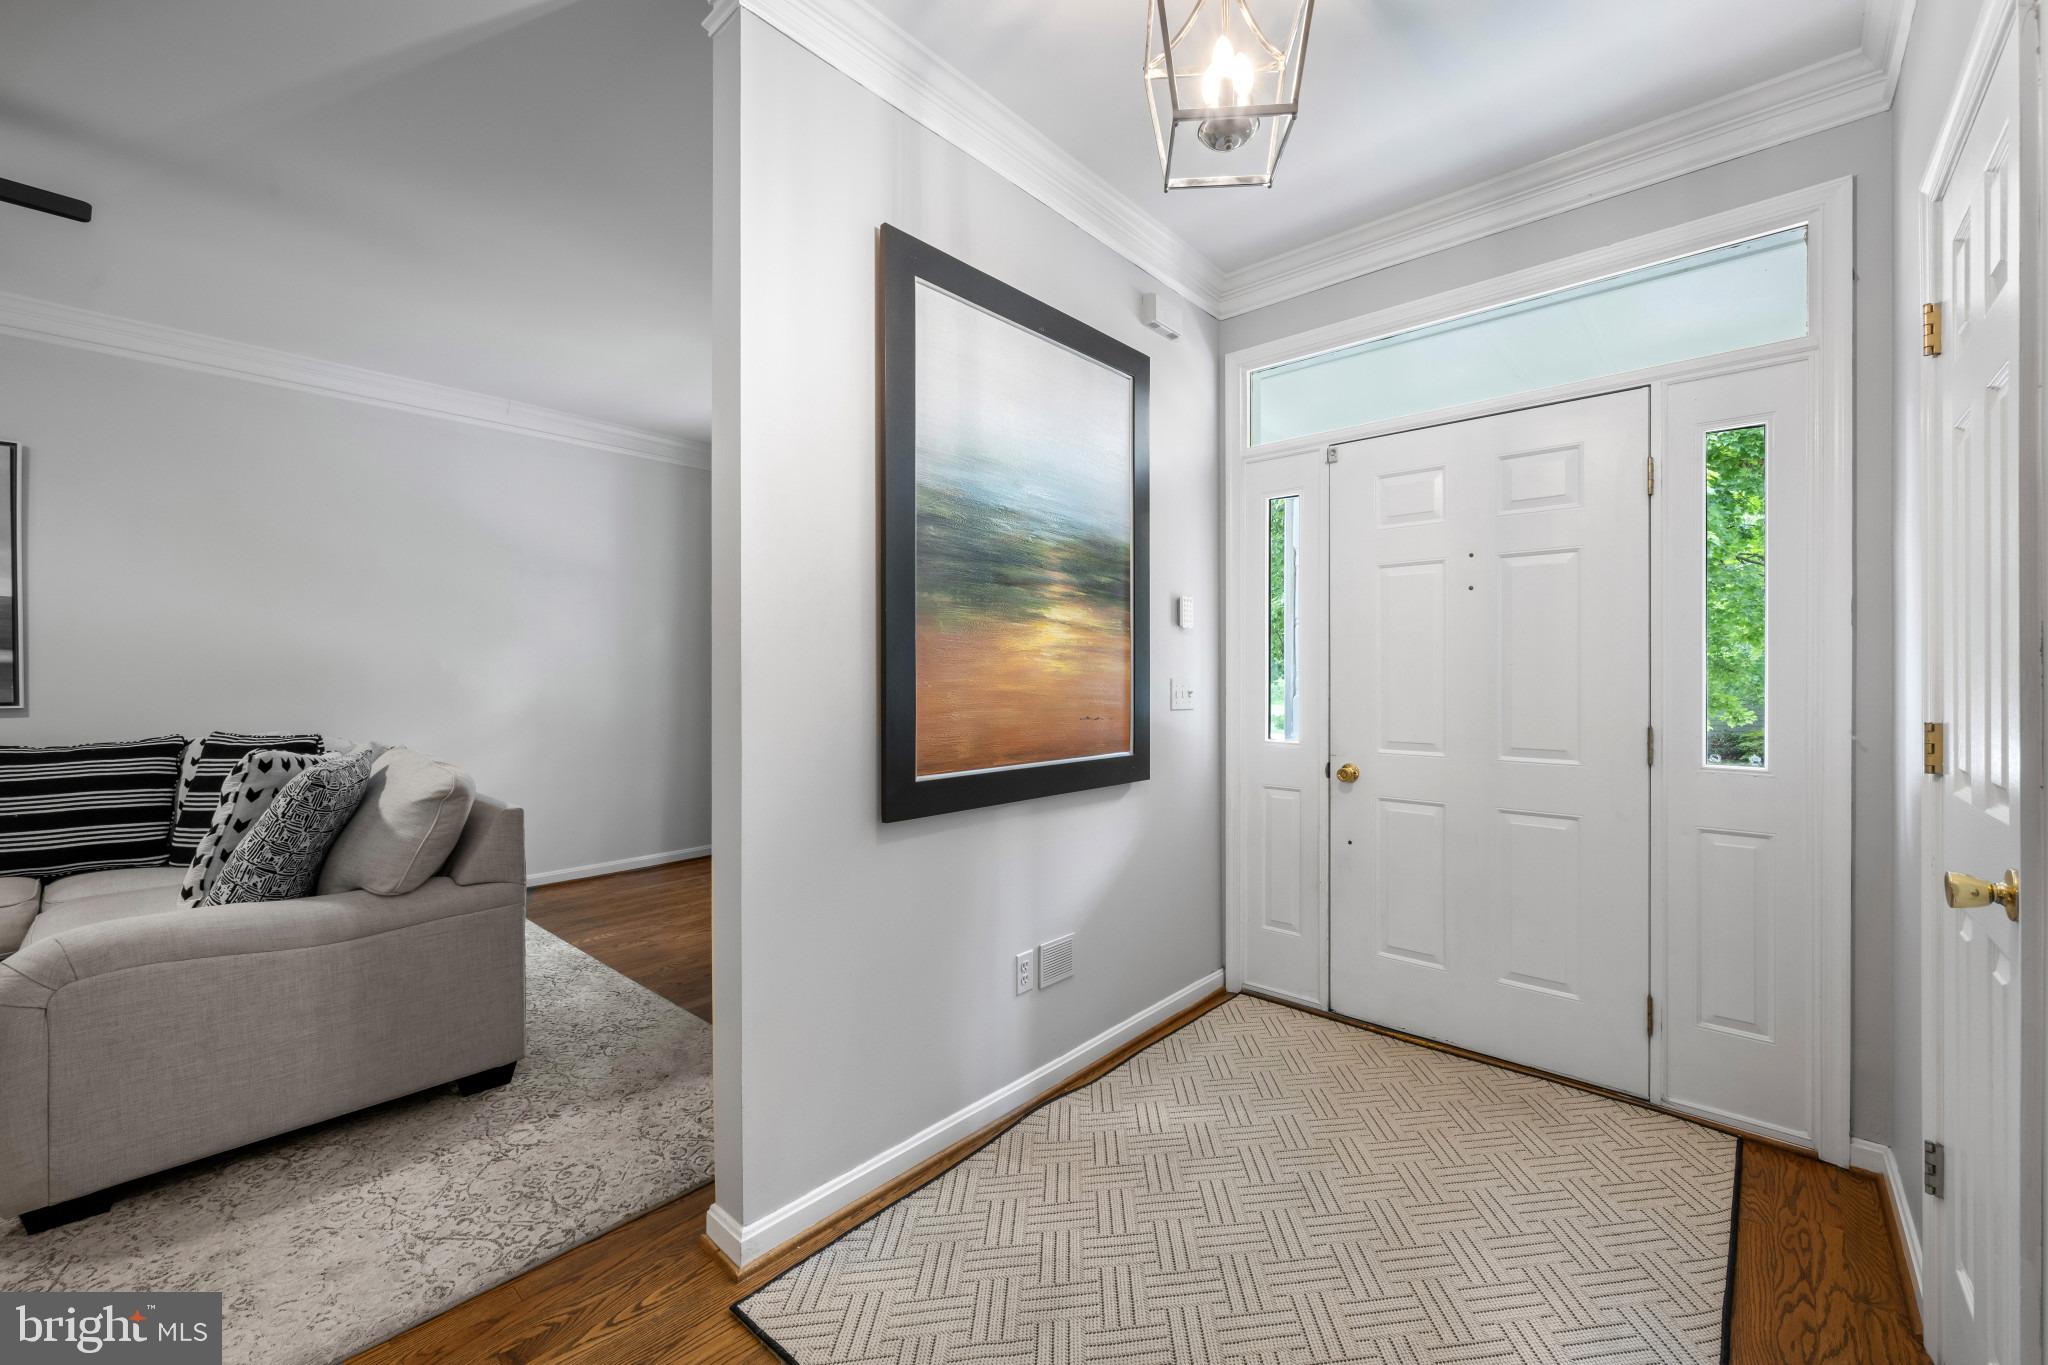
The spacious living room is filled with natural light from a large picture window and features sophisticated crown molding and attractive built-in shelving. The adjacent dining room creates an inviting atmosphere for gatherings, with elegant chair rail detailing and a beautiful sparkling chandelier.
At the heart of the home, the expansive eat-in kitchen combines style and functionality with granite countertops, a center island, modern tile backsplash, stainless steel appliances, pantry, and a convenient planning station. The adjoining breakfast area offers a warm and welcoming retreat, highlighted by a dramatic gas fireplace and distinctive arched entryway.
A main-level powder room adds convenience, while the stunning sunroom is sure to become a favorite gathering place. Surrounded by walls of windows and featuring a vaulted ceiling, this light-filled space provides breathtaking views of the gorgeous setting of lush lawn and mature trees. Sliders open directly to the charming deck, creating an ideal spot for morning coffee, outdoor dining, or simply enjoying the peaceful surroundings.
The upper level features a spacious primary bedroom with crown molding, walk-in closet, and luxurious en-suite bath complete with a spa-like soaking tub and separate walk-in shower. Two additional generously sized bedrooms and a second full bath provide plenty of space for family and guests.
The fully finished lower level extends the living space with a comfortable family room featuring built-in cabinetry and direct access to the delightful covered patio. A second powder room and large laundry/storage area add practicality.
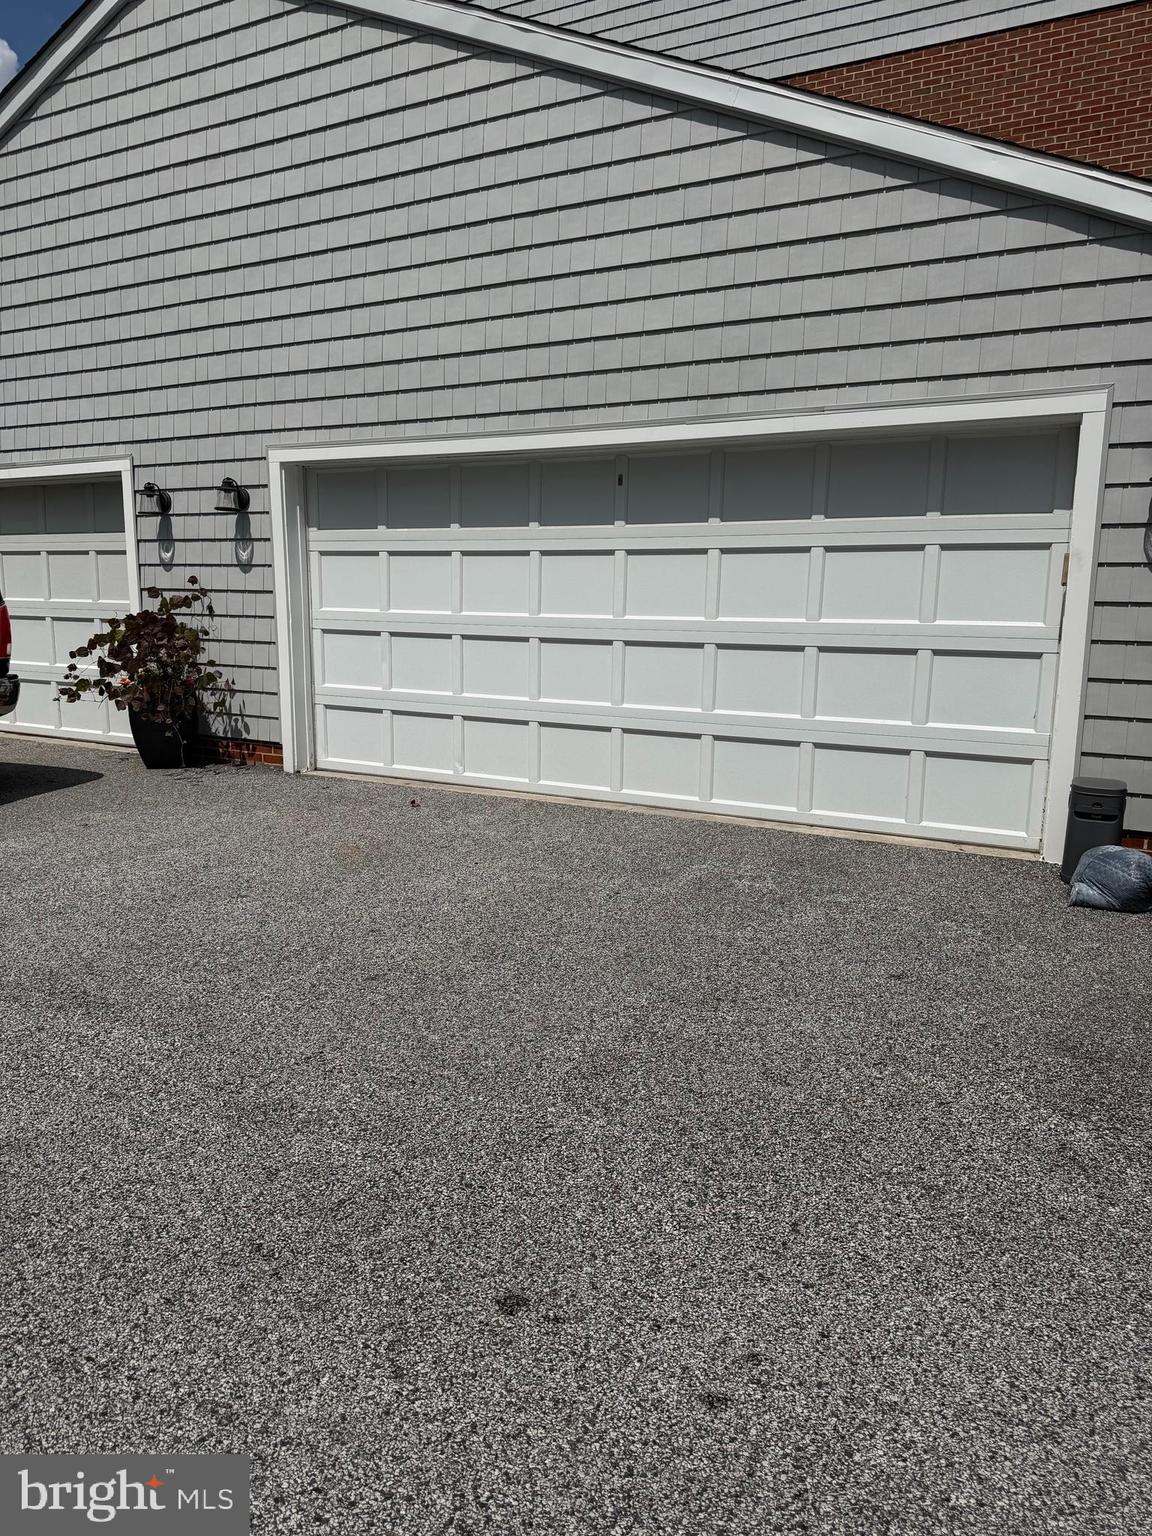
Recent improvements include new HVAC (2024), new carpeting (2024), and a new water heater (2023). The attached 2-car garage provides additional storage space and everyday convenience.
A beautifully maintained home, gorgeous private-feeling setting, exceptional updates, and an unbeatable Cockeysville location—this one truly has it all!
Save
Ask
Tour
Hide
Share
Listing Snapshot
Price
$550,000
Days On Site
31 Days
Bedrooms
3
Inside Area (SqFt)
2,762 sqft
Total Baths
4
Full Baths
2
Partial Baths
2
Lot Size
0.06 Acres
Year Built
1993
MLS® Number
MDBC2172874
Status
Active Under Contract
Property Tax
$5,431
HOA/Condo/Coop Fees
$153.33 monthly
Sq Ft Source
Estimated
Friends & Family
React
Invite
Recent Activity
4 weeks ago
Status changed to Active Under Contract
4 weeks ago
Listing updated with changes from the MLS®
a month ago
Listing first seen on site
General Features
Acres
0.06
Attached Garage
Yes
Cross Street
Ashland
Foundation
Other
Garage
Yes
Garage Spaces
2
Levels
Three Or More
Parking
OversizedGarage Door OpenerGarageDrivewayAttached
Parking Spaces
4
Property Sub Type
Townhouse
Security
Smoke Detector(s)
Sewer
Public Sewer
Special Circumstances
Standard
SqFt Above
2112
SqFt Below
650
SqFt Total
3080
Style
TraditionalTransitionalVilla
Utilities
Natural Gas Available
Water Source
Public
Zoning
RESIDENTIAL
Interior Features
Appliances
Gas RangeGas OvenGas Water HeaterDishwasherDryerRefrigeratorWasherMicrowave
Basement
Walk-Out AccessDaylightFullPartially Finished
Cooling
Central AirCeiling Fan(s)Electric
Fireplace
Yes
Fireplaces
1
Flooring
CarpetCeramic TileConcreteHardwood
Heating
Natural GasHeat Pump
Interior
Eat-in KitchenCeiling Fan(s)Kitchen IslandWalk-In Closet(s)Vaulted Ceiling(s)Soaking Tub