This beautifully updated 4-bedroom home offers modern improvements - both inside and out - and an unbeatable Downtown Arbutus location! Enjoy the convenience and community atmosphere of Downtown Arbutus. Just a block or two away are Martha’s Café, Halo Hawaiian BBQ & Poke Bar, Sorrento’s, and the movie theater (they have recliner seating). Experience the Arbutus Arts Festival each spring, watch the Fourth of July parade, or visit Food Truck Wednesdays throughout the summer. Arbutus Elementary School and the Arbutus Community Association are also nearby, while UMBC, the MARC station, Guinness Open Gate Brewery, Patapsco Valley State Park, Downtown Catonsville, BWI Airport, Camden Yards, and M & T Bank stadium are only minutes away.
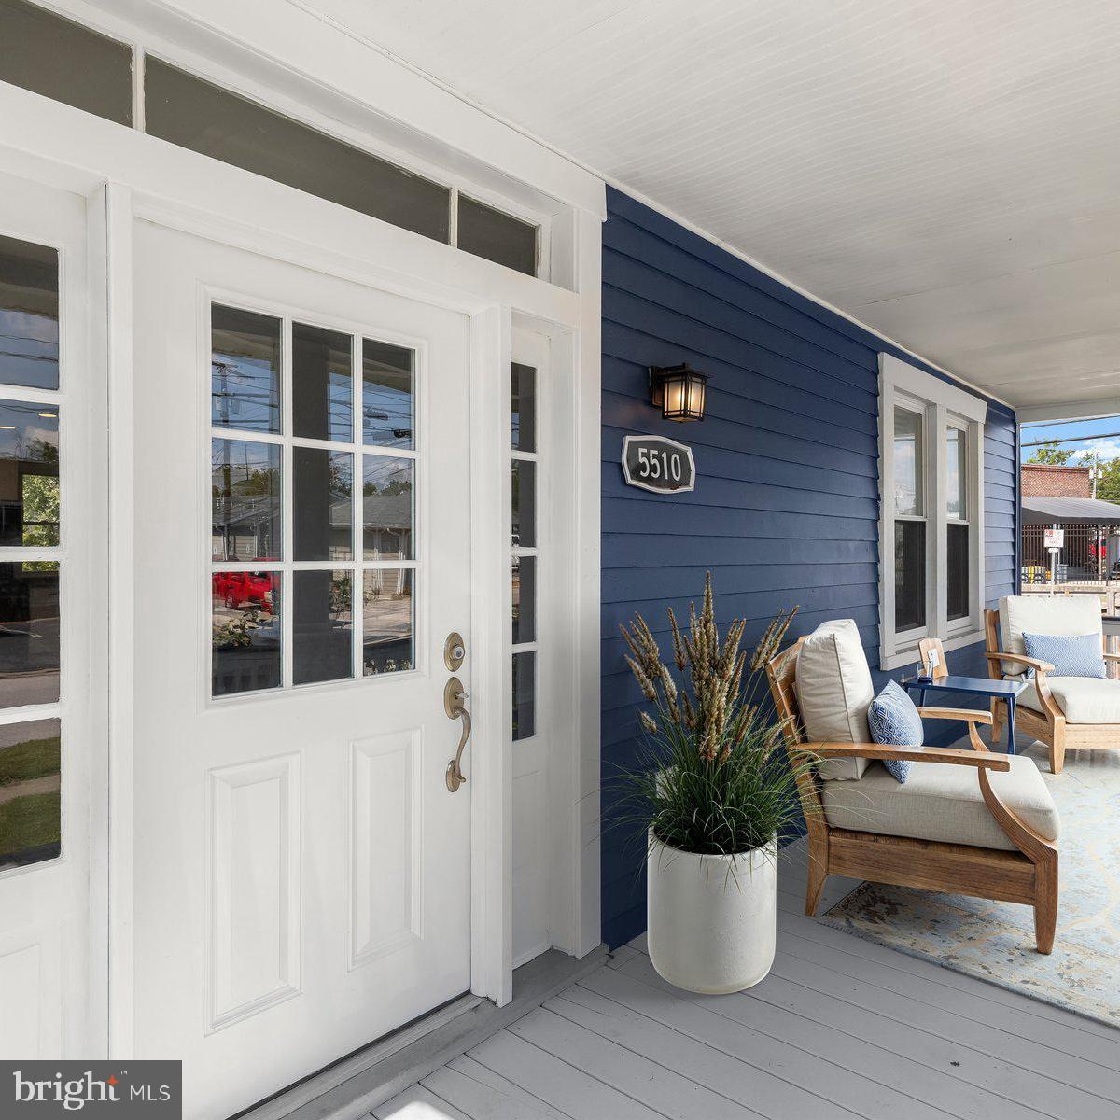
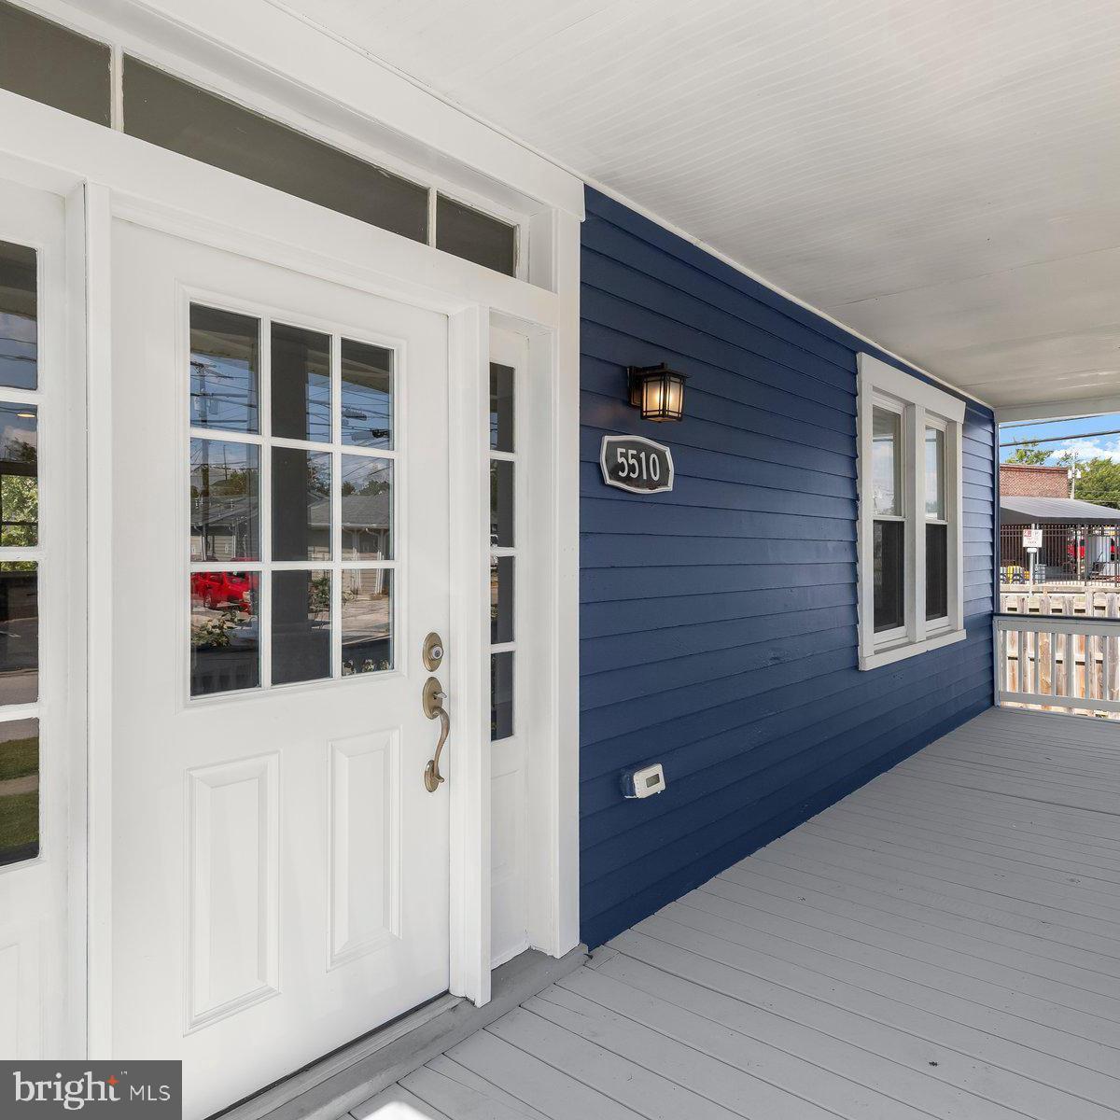
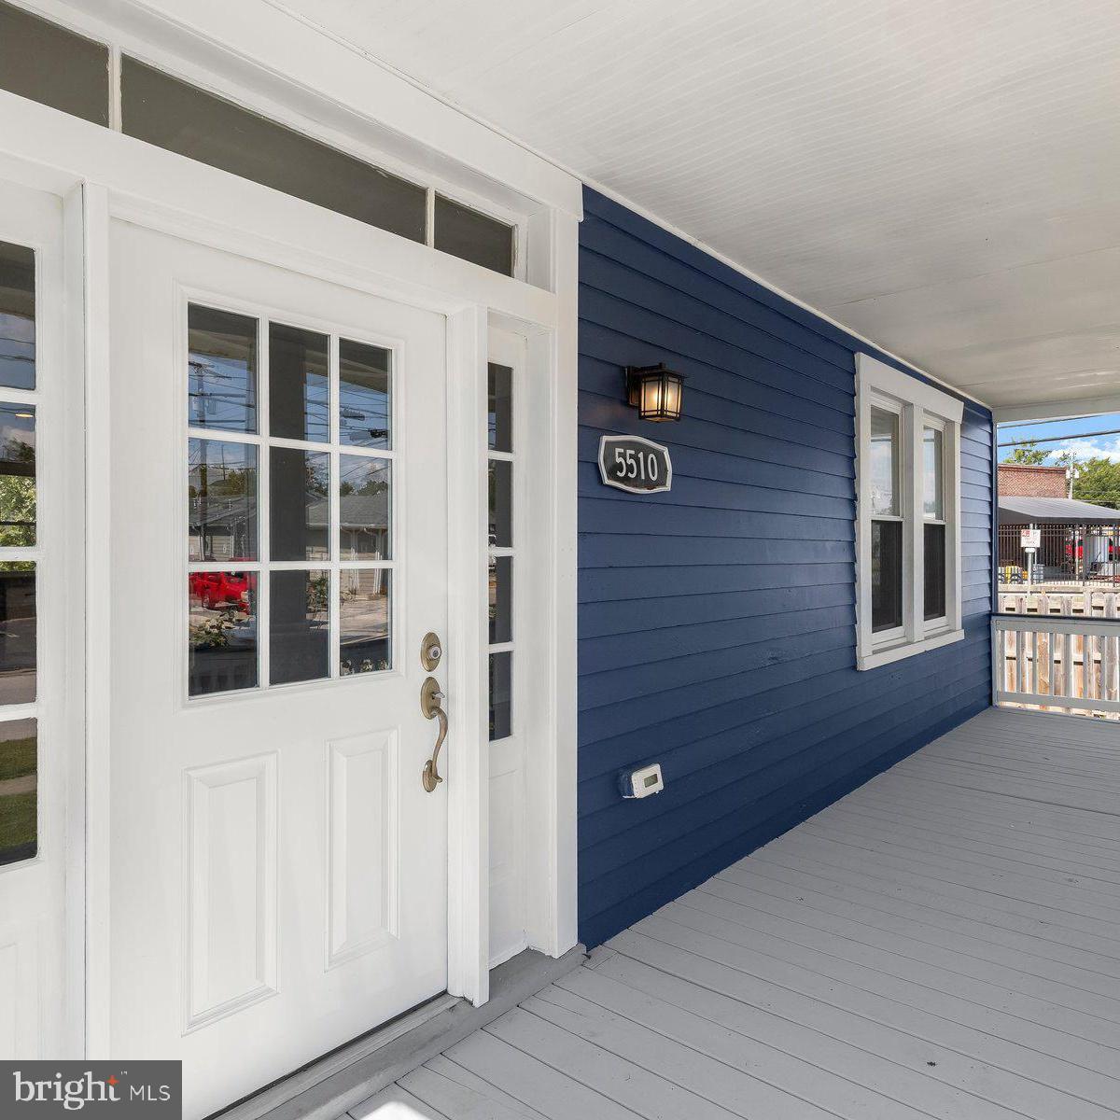
At home, outdoor living is part of the experience. Sip your morning coffee on the covered front porch, grill on the shaded rear deck, or relax with takeout crabs from Captain Dick’s while catching the scent of fresh popcorn drifting over from the theater. The fully fenced backyard offers additional space to unwind, entertain, or let the dog roam.
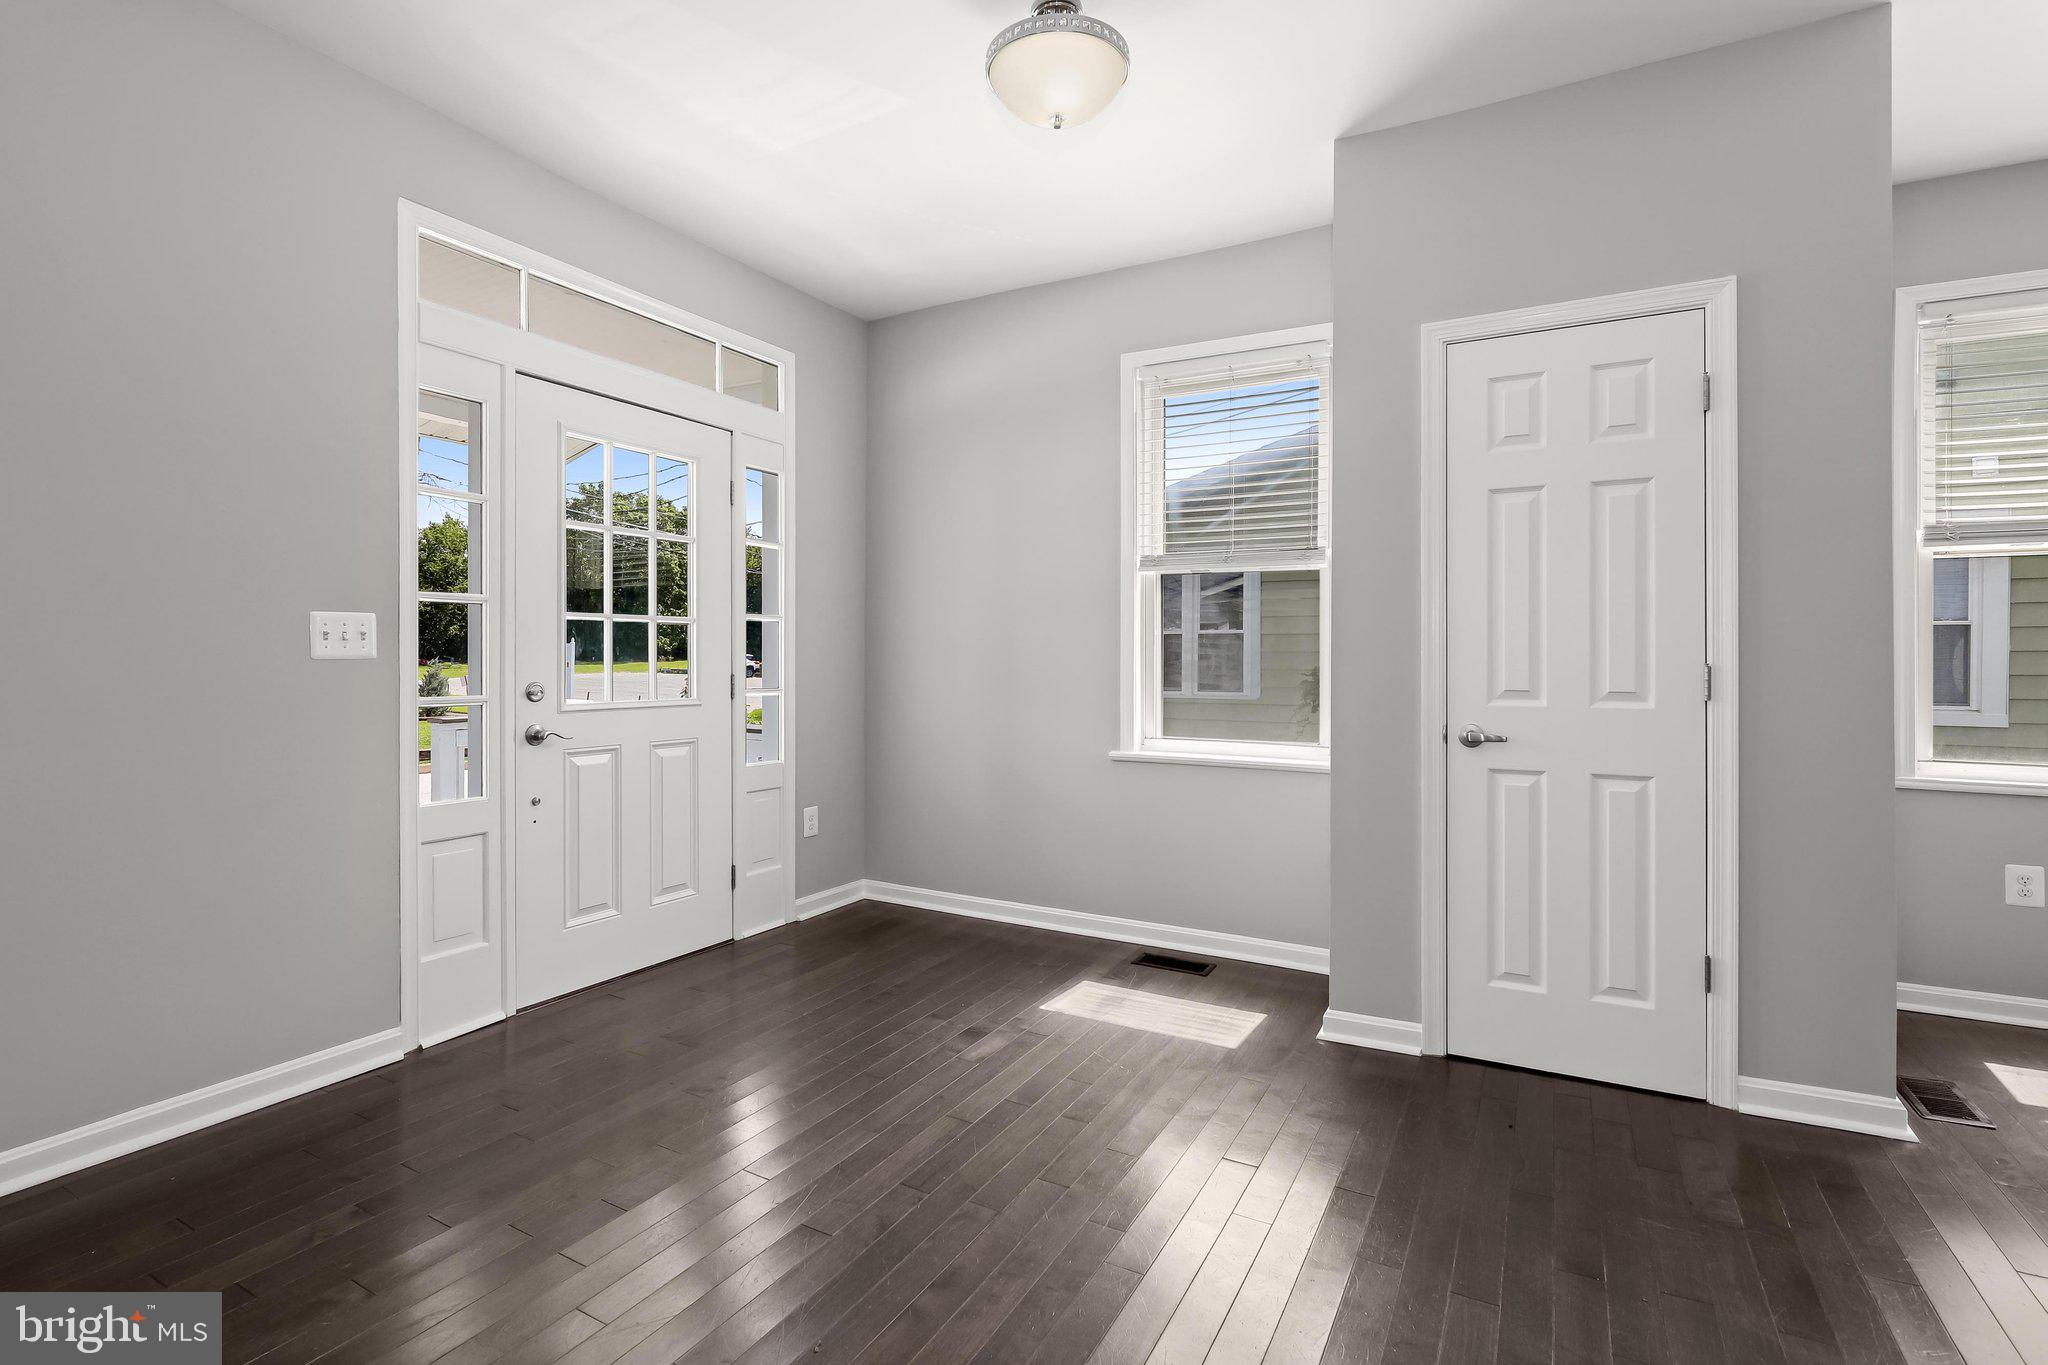
Inside, natural light spills into the home. The kitchen features hardwood flooring, granite countertops, a breakfast bar accommodating four to five stools, a deep sink with a multi-setting faucet, black stainless-steel appliances, soft-close drawers, 42-inch white cabinetry, and direct access to the deck and backyard. Separate dining and living areas provide comfortable spaces for everyday living and entertaining.
A main-level primary bedroom and updated full bathroom with a double-sink vanity, tile flooring, and tub-shower combination complete the main level. Upstairs are two additional bedrooms, another updated full bathroom, a linen closet, and a conveniently located laundry area. The finished lower level includes a fourth bedroom, family room, storage space, and direct access to the backyard. A private driveway provides off-street parking for three to four vehicles, with additional street & lot parking nearby.
5510 Selma Ave was renovated in 2018 (plumbing, electrical, HVAC) but the current Owners have completed the following additional improvements: Roof (2023), Water Heater (2023), Interior Paint (2026), Carpet (2026) and wood fencing w/ gates around the rear yard.
Save
Ask
Tour
Hide
Share
Listing Snapshot
Price
$380,000
Days On Site
52 Days
Bedrooms
4
Inside Area (SqFt)
1,650 sqft
Total Baths
2
Full Baths
2
Partial Baths
N/A
Lot Size
0.13 Acres
Year Built
1925
MLS® Number
MDBC2172894
Status
Active
Property Tax
$3,574
HOA/Condo/Coop Fees
N/A
Sq Ft Source
Estimated
Friends & Family
React
Comment
Invite
No Comments Yet
Did you know? You can invite friends and family to your search. They can join your search, rate and discuss listings with you.
Recent Activity
2 weeks ago
Price changed to $380,000
2 weeks ago
Listing updated with changes from the MLS®
3 weeks ago
Status changed to Active
2 months ago
Listing first seen on site
General Features
Acres
0.13
Foundation
Block
Levels
Three Or More
Parking
Off StreetGravelDriveway
Parking Spaces
2
Property Sub Type
Single Family Residence
Security
Smoke Detector(s)
Sewer
Public Sewer
Special Circumstances
Standard
SqFt Above
1350
SqFt Below
300
SqFt Total
1950
Style
BungalowColonial
Water Source
Public
Zoning
R
Interior Features
Appliances
OvenGas RangeGas OvenGas Water HeaterDishwasherDisposalDryerWasherWater HeaterRefrigeratorStainless Steel Appliance(s)Microwave



Did you know? You can invite friends and family to your search. They can join your search, rate and discuss listings with you.