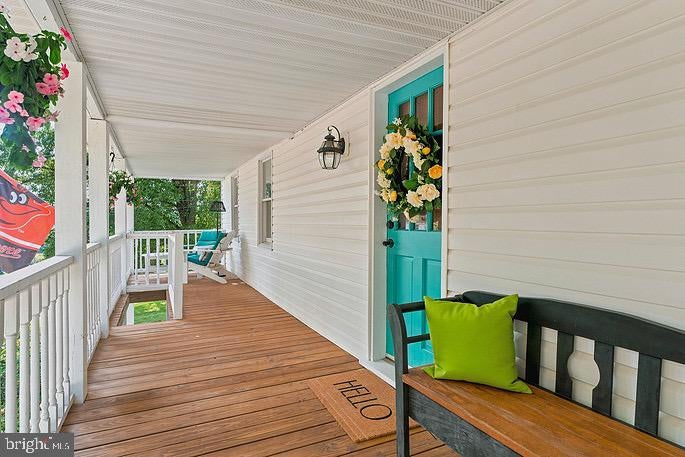
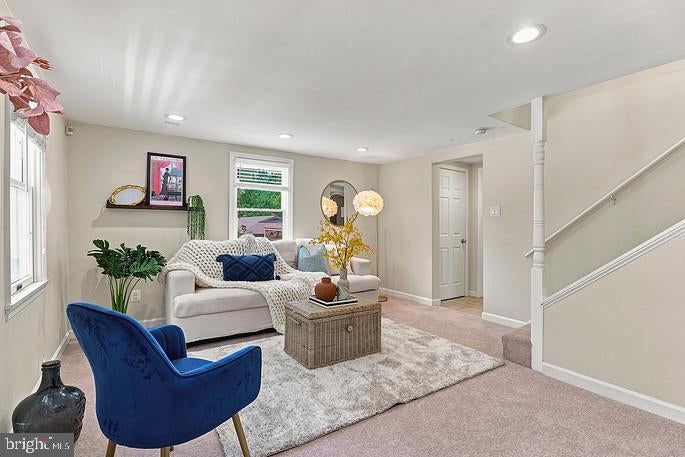
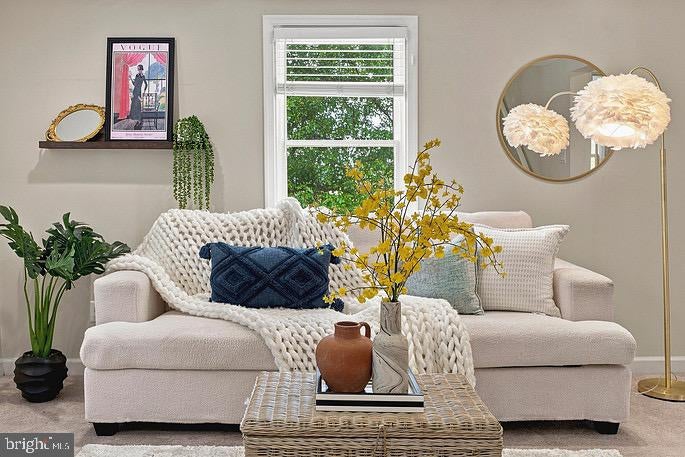
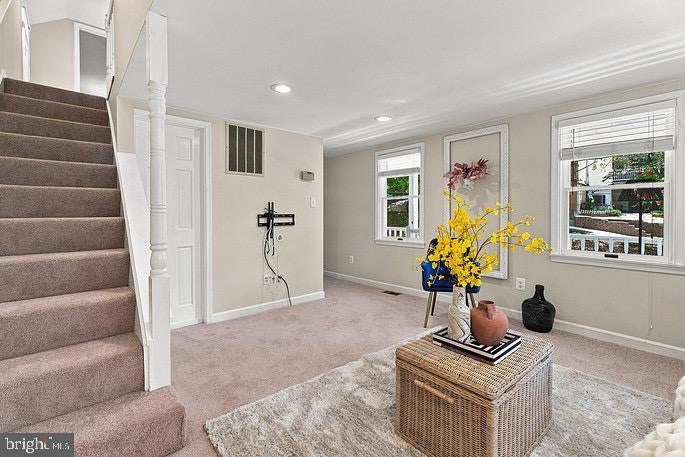
OPEN HOUSE Sunday 9/27th @ 11:00 am. - 1:00 pm. ** Nestled in the Cockeysville/Hunt Valley area on a quiet dead-end street is this delightful Front Porch Single Family Colonial home that exudes warmth and character. With 3 bedrooms (1 conveniently located on the main level w/full bath) and 2 upper level bedrooms & full bath, let's step inside to discover a harmonious blend of modern comforts and classic charm. The traditional floor plan boasts upgraded granite countertops and stainless steel appliances in the eat-in kitchen with breakfast bar, making meal preparation a joy. The combination kitchen/dining area with beautiful hardwood floors is ideal for gatherings. This home offers updated bathrooms, recessed lighting and built-ins as well as brand new carpet and freshly painted. Roof (2017). The main floor laundry adds convenience, and the spacious unfinished basement offers great storage and workshop area. Enjoy the serene outdoors on the enclosed deck, perfect for morning coffee or evening relaxation, all set on a beautifully landscaped 0.45-acre lot. New asphalt 2 car driveway provides ample off-street parking. This home is in excellent condition ready for you to move in and make it your own. Experience the perfect blend of comfort & style in this inviting residence that's convenient to parks, schools & shopping. Don’t miss the opportunity to call this charming property your home!! 1 yr. Cinch Warranty Incl.
Save
Ask
Tour
Hide
Share
Listing Snapshot
Price
$375,000
Days On Site
39 Days
Bedrooms
3
Inside Area (SqFt)
1,440 sqft
Total Baths
2
Full Baths
2
Partial Baths
N/A
Lot Size
0.45 Acres
Year Built
1910
MLS® Number
MDBC2172916
Status
Active Under Contract
Property Tax
$3,238
HOA/Condo/Coop Fees
N/A
Sq Ft Source
Assessor
Friends & Family
React
Comment
Invite
No Comments Yet
Did you know? You can invite friends and family to your search. They can join your search, rate and discuss listings with you.
Recent Activity
5 days ago
Status changed to Active Under Contract
5 days ago
Listing updated with changes from the MLS®
a week ago
Price changed to $375,000
a month ago
Listing first seen on site
General Features
Acres
0.45
Foundation
Block
Levels
Two
Parking
AsphaltOff Street
Parking Spaces
2
Property Sub Type
Single Family Residence
Security
Security Lights
Sewer
Public Sewer
Special Circumstances
Standard
SqFt Above
1440
SqFt Total
2028
Style
Colonial
Utilities
Cable Available
Water Source
Public
Zoning
N/A
Interior Features
Appliances
Gas RangeGas OvenGas Water HeaterDishwasherDisposalExhaust FanIce MakerRefrigeratorWasher/Dryer StackedStainless Steel Appliance(s)Microwave
Basement
Cooling
Central AirElectric
Flooring
CarpetWoodCeramic Tile
Heating
Exhaust FanNatural GasForced Air
Interior
Eat-in KitchenRecessed LightingBuilt-in Features
Laundry Features
Laundry RoomMain Level
Main Level Bedrooms
1
Window Features
Double Pane Windows
Bathroom 1
Level - Main
Bathroom 2
Bedroom 2
Bedroom 3
Level - Main
Dining Room
Level - Main
Kitchen
Level - Main
Laundry
Level - Main
Living Room
Level - Main
Primary Bedroom
Save
Ask
Tour
Hide
Share
Exterior Features
Construction Details
Vinyl Siding
Exterior
Storage
Patio And Porch
DeckEnclosedPorch
Pool Features
None
Roof
Asbestos Shingle
Windows/Doors
Double Pane Windows
Community Features
School District
BALTIMORE COUNTY PUBLIC SCHOOLS
Schools
School District
BALTIMORE COUNTY PUBLIC SCHOOLS
Elementary School
Unknown
Middle School
Unknown
High School
DULANEY
Listing courtesy of Long & Foster Real Estate, Inc.



Did you know? You can invite friends and family to your search. They can join your search, rate and discuss listings with you.