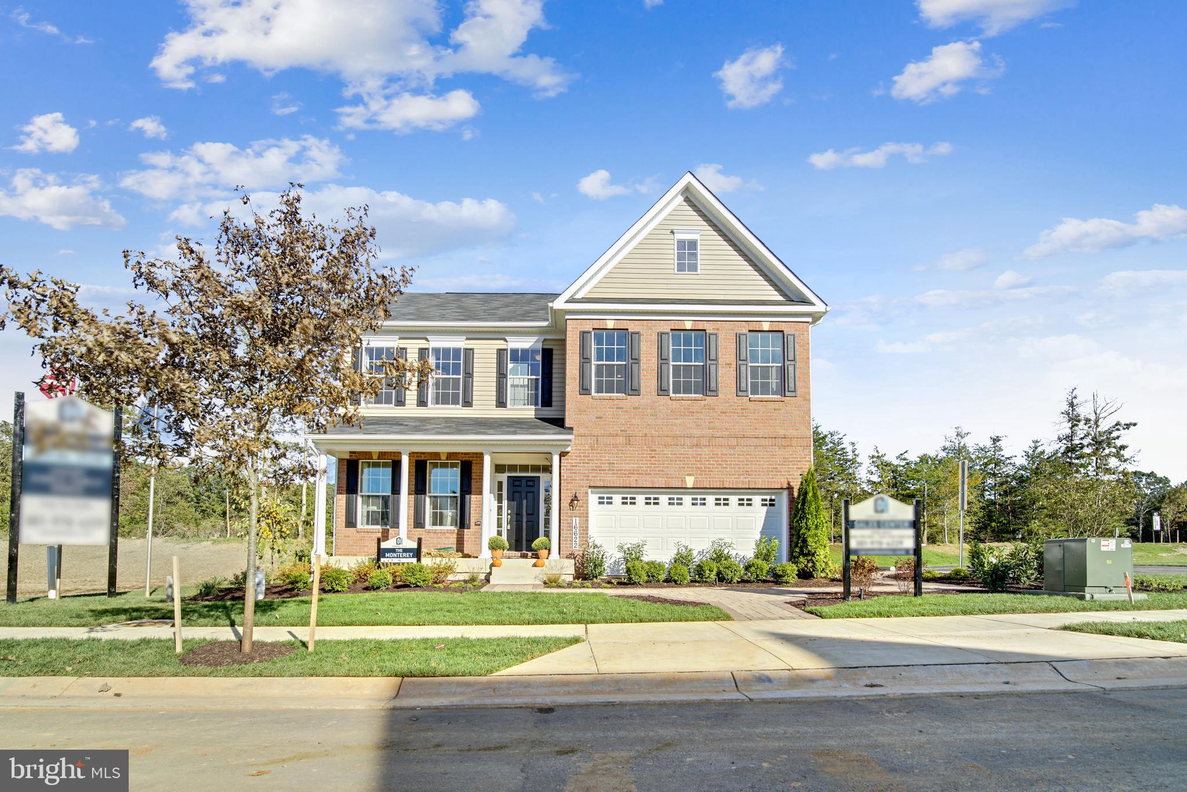
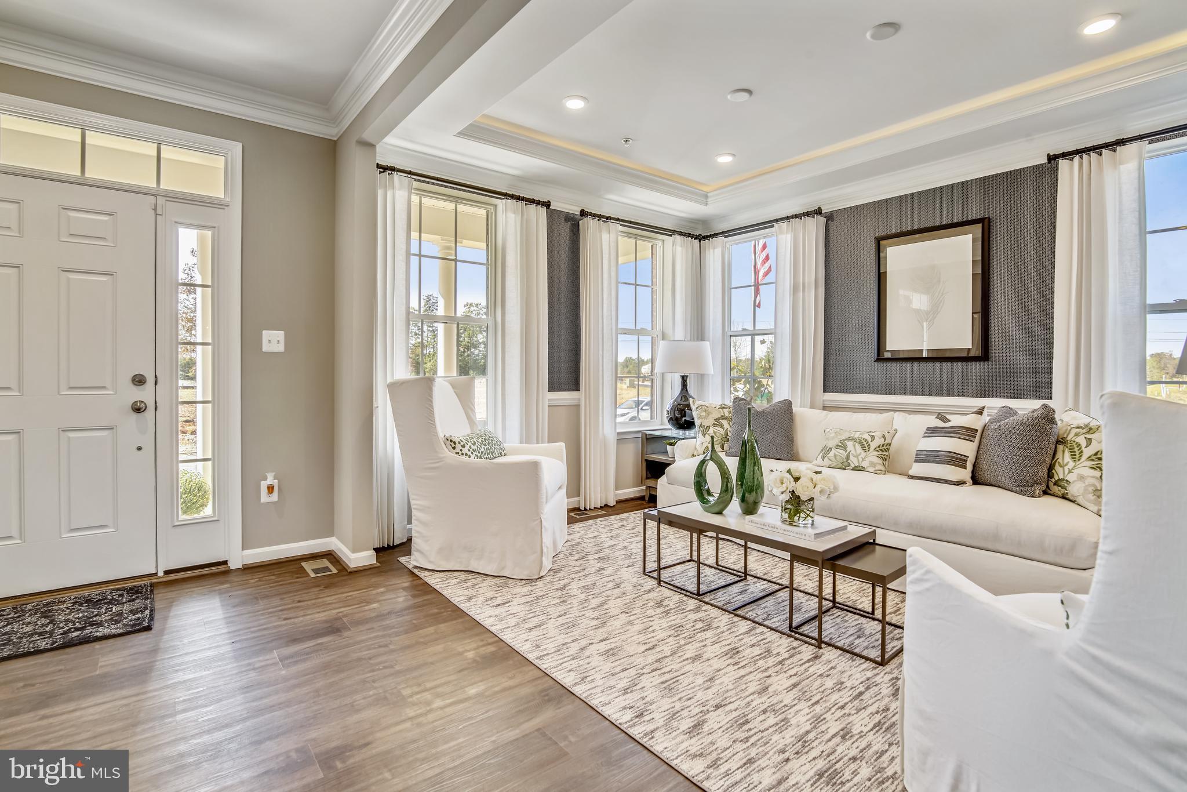
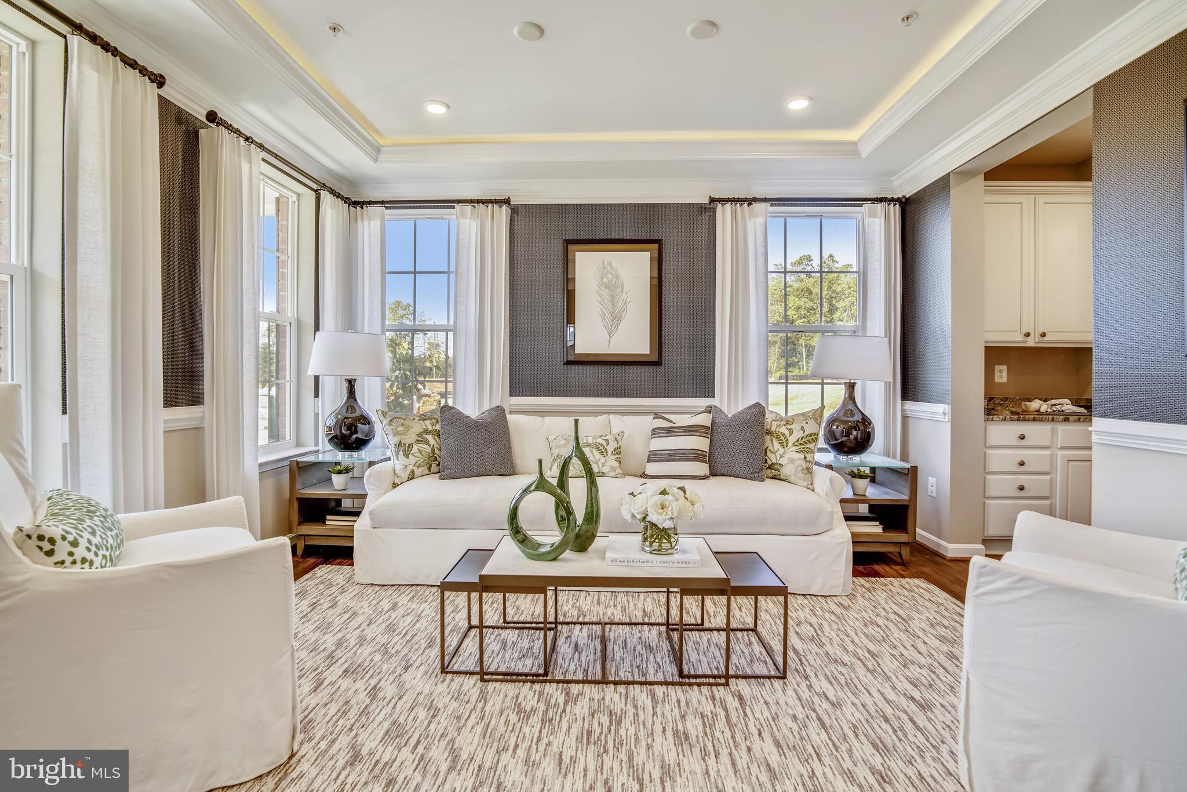
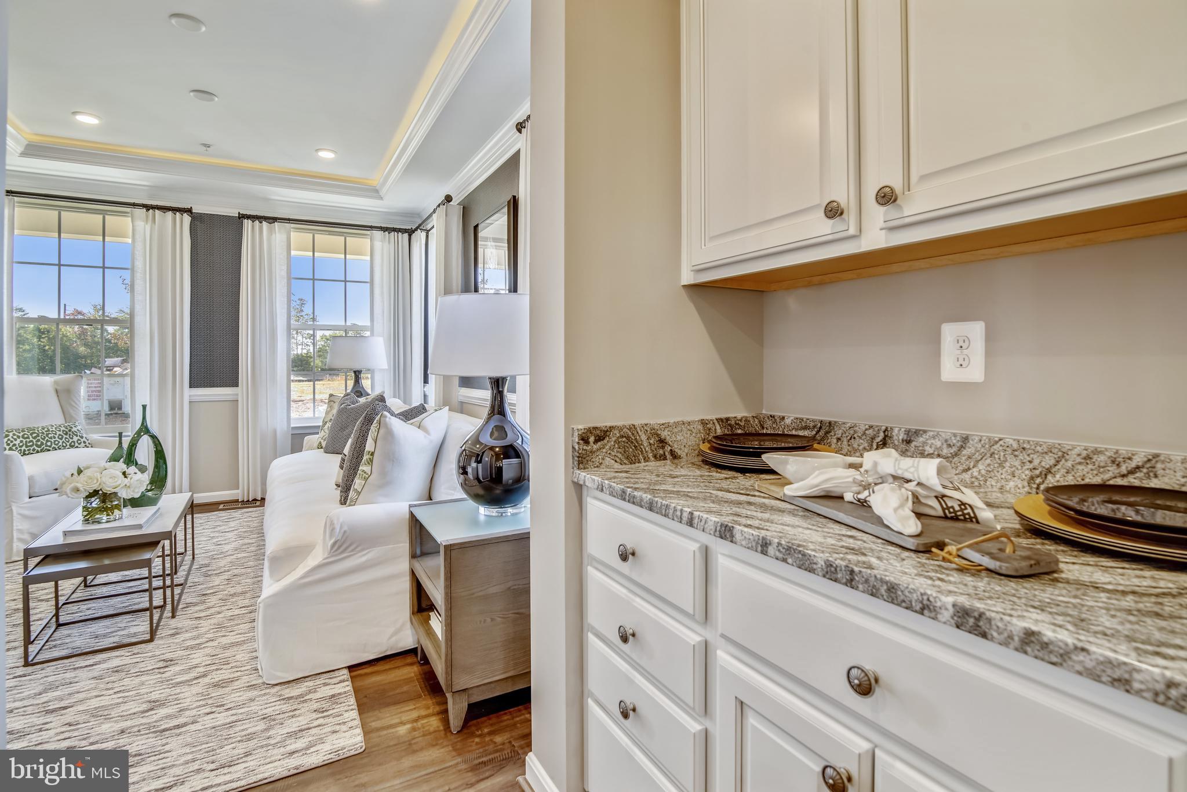
TO BE BUILT NEW CONSTRUCTION. Beautiful lot Co- Marketed with Caruso Homes. This Model is the ----- MONTEREY II --- The Monterey II plan is a single family home starting at 2,720 square feet, with options for up to 4,729 square feet of living space. The home has a two car garage and several elevations to choose from including several with a covered front porch. Inside the home offers an open floor plan that is perfect for entertaining, with an option to extend the kitchen to add an oversized center island. This home is well-designed with plenty of options for buyers to design a dream family home. --- Buyer may choose any of Caruso’s models that will fit on the lot, prices will vary. Photos are provided by the Builder. Photos and tours may display optional features and upgrades that are not included in the price. Final sq footage are approx. and will be finalized with final options. Upgrade options and custom changes are at an additional cost. Pictures shown are of proposed models and do not reflect the final appearance of the house and yard settings. All prices are subject to change without notice. Purchase price varies by chosen elevations and options. Price shown includes the Base House Price, The Lot and the Estimated Lot Finishing Cost Only. Builder tie-in is non-exclusive.
Save
Ask
Tour
Hide
Share
Listing Snapshot
Price
$1,109,000
Days On Site
70 Days
Bedrooms
4
Inside Area (SqFt)
N/A
Total Baths
5
Full Baths
4
Partial Baths
1
Lot Size
0.28 Acres
Year Built
N/A
MLS Number
MDBC2172944
Status
Active
Property Tax
$1,062
HOA/Condo/Coop Fees
N/A
Sq Ft Source
Assessor
Friends & Family
React
Comment
Invite
No Comments Yet
Did you know? You can invite friends and family to your search. They can join your search, rate and discuss listings with you.



Did you know? You can invite friends and family to your search. They can join your search, rate and discuss listings with you.